
1023 JEWEL ROAD, Addington Highlands, Ontario K0H 1K0

$389,900.00
- 3 bedrooms
- 2 bathrooms
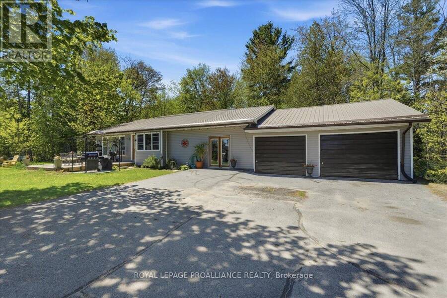
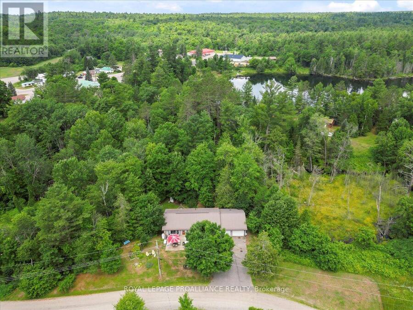
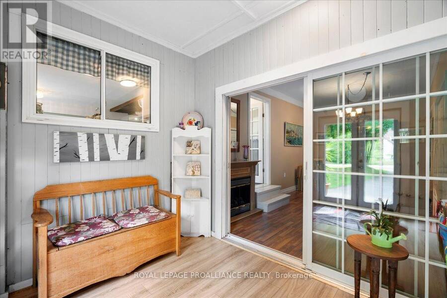
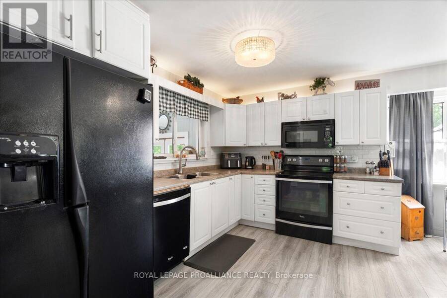
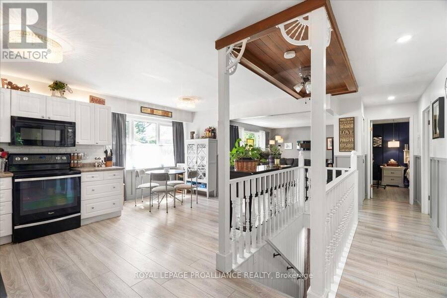
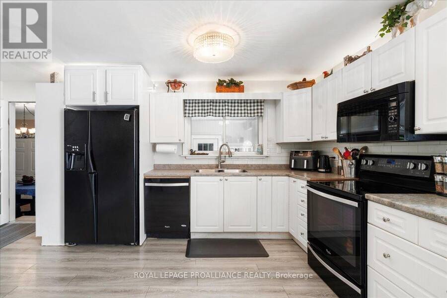
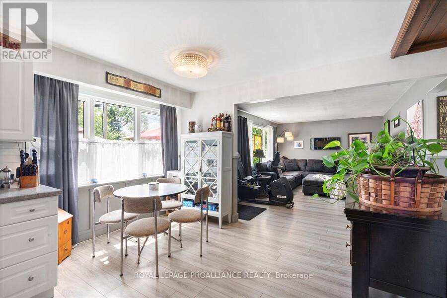
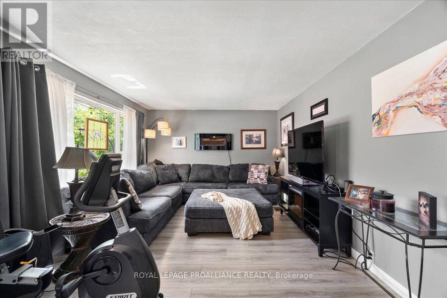
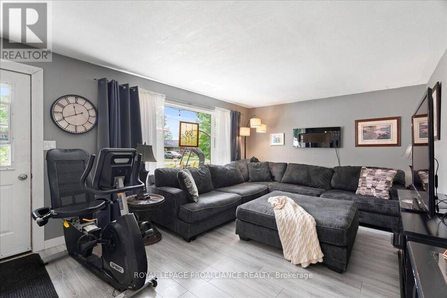
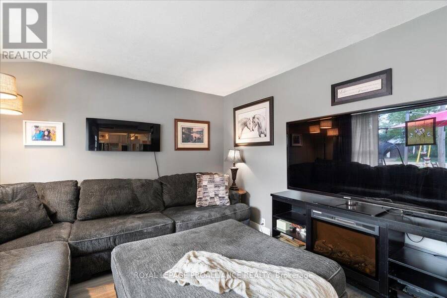
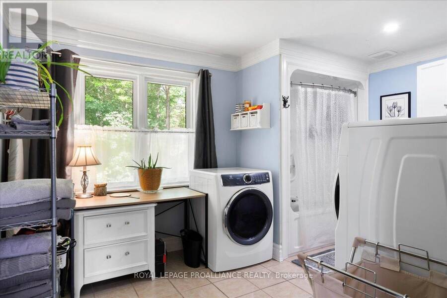
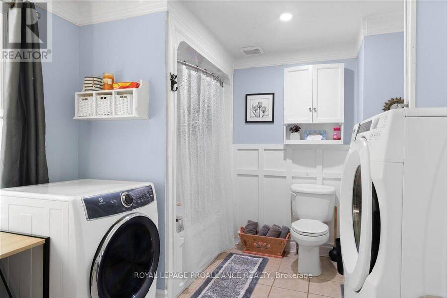
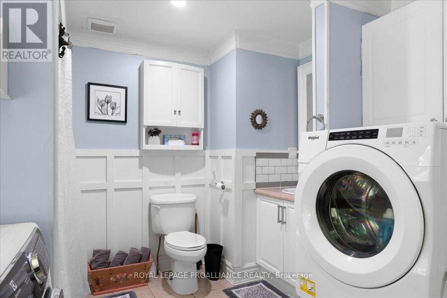
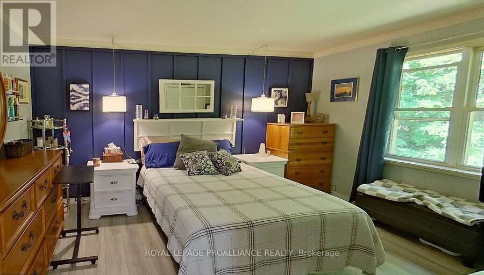
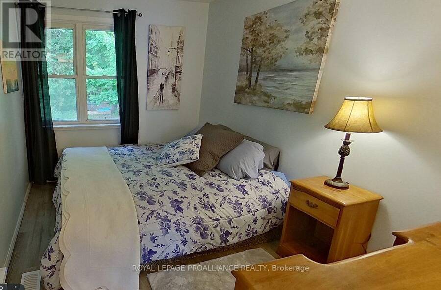
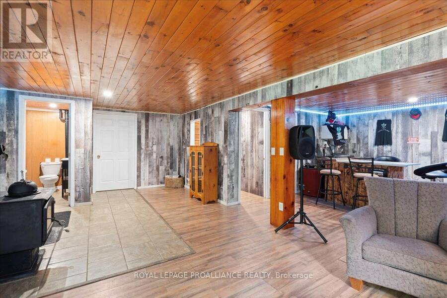
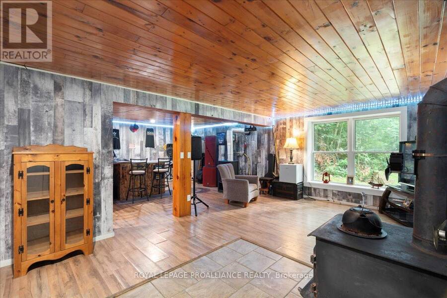
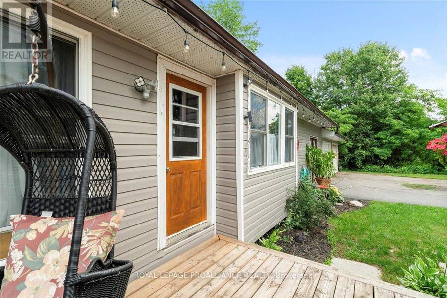
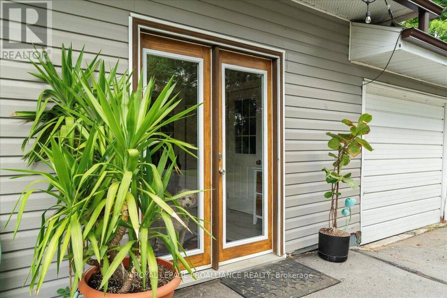
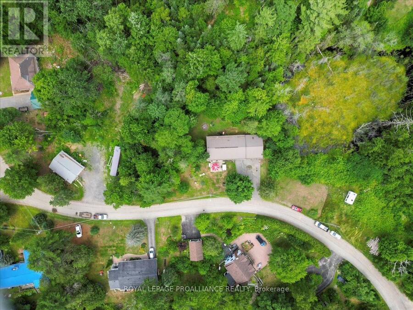
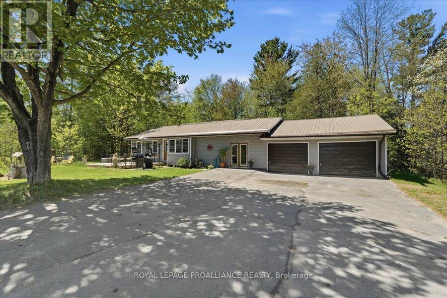
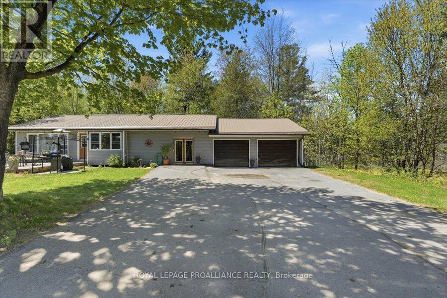
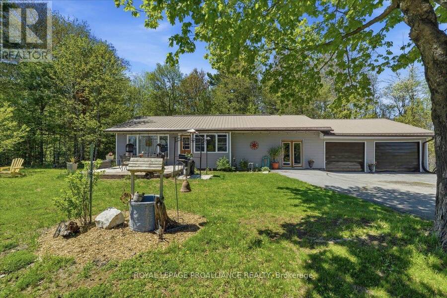
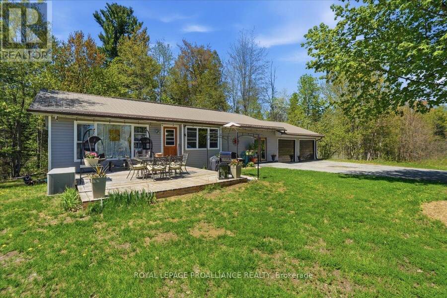
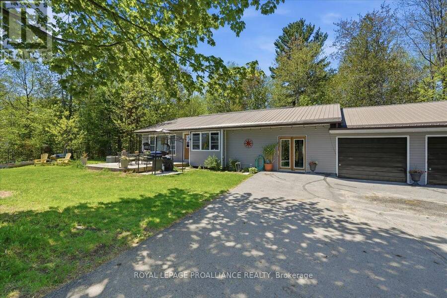
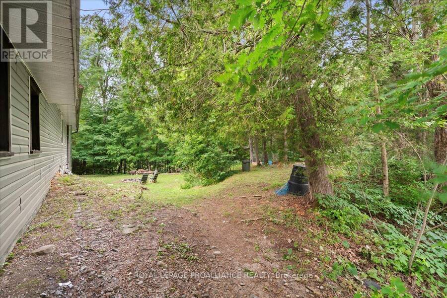
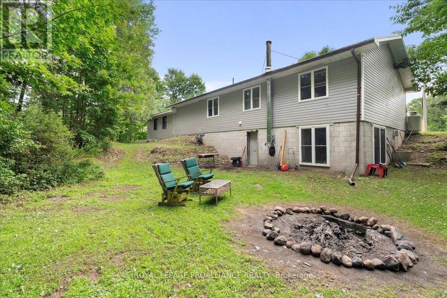
Welcome to this inviting 3-bedroom, 2-bathroom bungalow, ideally located in a quiet subdivision on a deadend road, offering peace, privacy, and a true connection to nature. Nestled between Benny's Lake andTawny Pond, this property offers a rare combination of outdoor adventure and everyday convenience. Enjoyprivate access to Tawny Pond, perfect for kayaking, canoeing, or maybe even casting a line. With beautifulnatural surroundings and scenic views, this home provides the ultimate retreat for nature lovers. Inside,the bungalow features a functional layout with an updated kitchen, and a cozy living area ideal for familylife or entertaining guests. ... read more
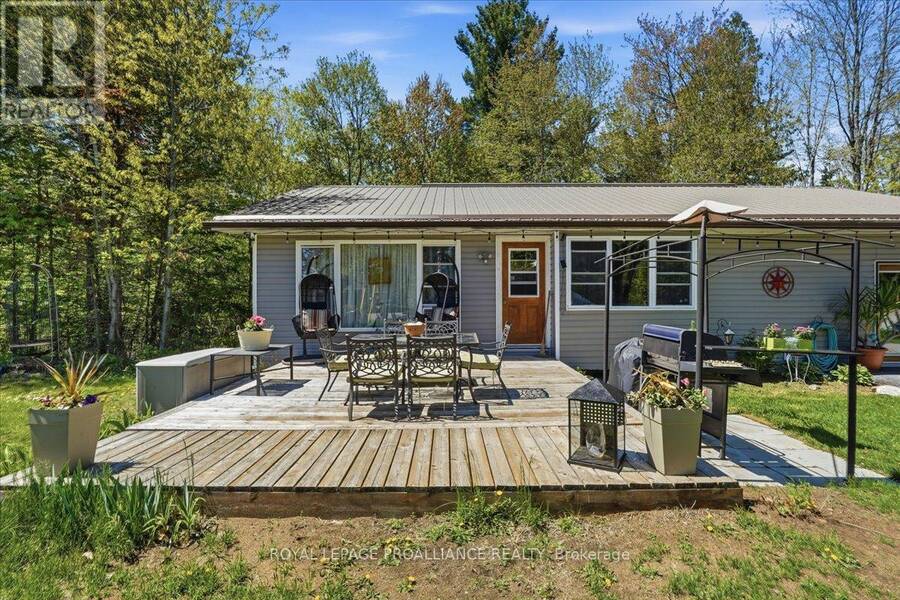
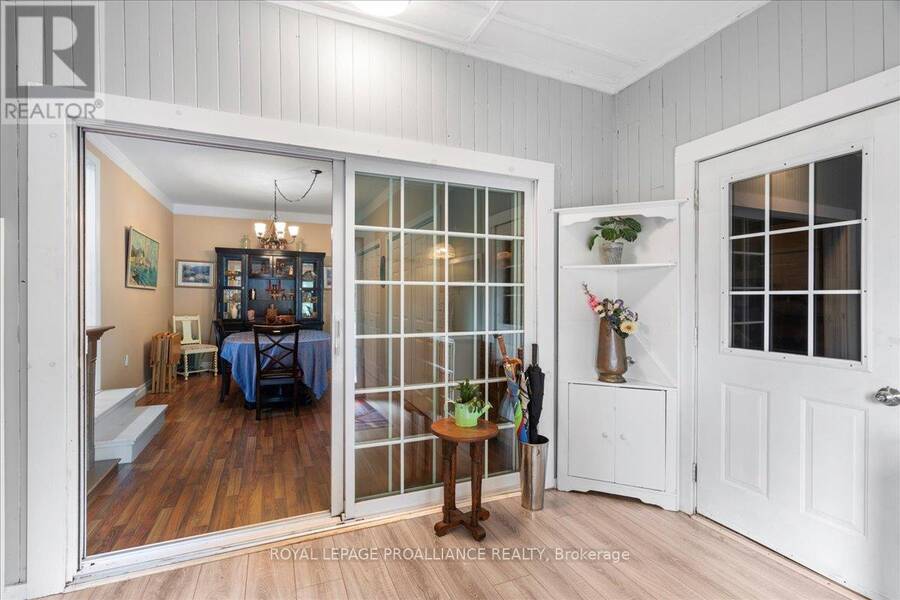
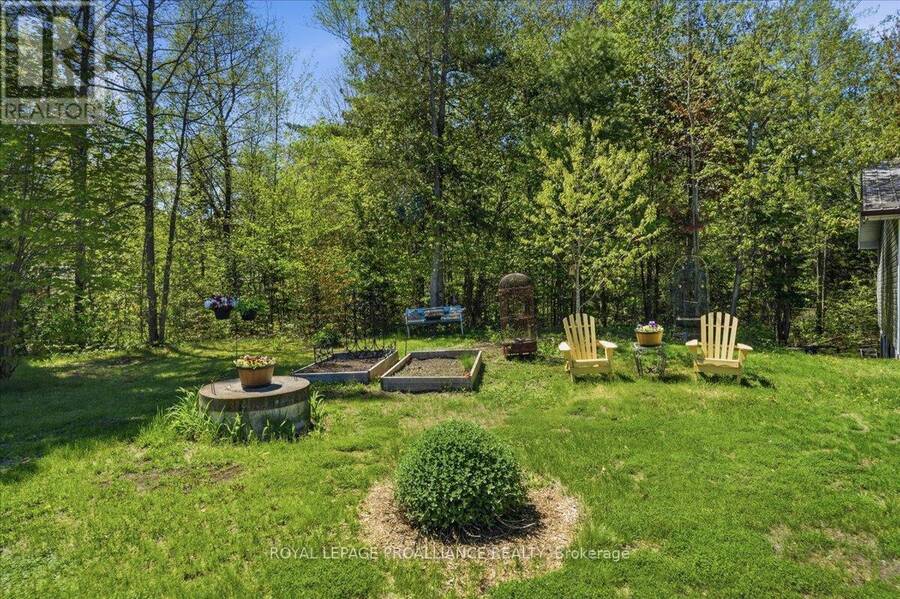
Welcome to this inviting 3-bedroom, 2-bathroom bungalow, ideally located in a quiet subdivision on a deadend road, offering peace, privacy, and a true connection to nature. Nestled between Benny's Lake andTawny Pond, this property offers a rare combination of outdoor adventure and everyday convenience. Enjoyprivate access to Tawny Pond, perfect for kayaking, canoeing, or maybe even casting a line. With beautifulnatural surroundings and scenic views, this home provides the ultimate retreat for nature lovers. Inside,the bungalow features a functional layout with an updated kitchen, and a cozy living area ideal for familylife or entertaining guests. Whether you're enjoying a morning coffee on the deck or relaxing in thebackyard, this home offers tranquility from every angle. This home is within walking distance to NorthAddington Education Centre, local gas stations, convenience store, restaurants, and Milligan's Meat. A shortdrive to the grocery store and additional amenities and Bon Echo Provincial Park for outdoor explorers. Thisis more than just a home-it's a lifestyle. Perfect for families, retirees, or anyone looking to downsizewithout compromising on quality of life. Don't miss your chance to own a piece of this serene community! (id:25417)
- Listing ID: X13814836
- Property Type: Single Family
| Property | |
|---|---|
| Style: | Bungalow |
| Ownership: | Freehold |
| Lot Size: | 173.7 by 92.8 FT|under 1/2 Acre |
| Parking: | Attached Garage 6 Spaces |
| Waterfront: | Yes |
| Building | |
|---|---|
| Type: | Single Family House |
| Appliances: | Dishwasher, Dryer, Furniture, Microwave, Refrigerator, Stove, Washer, Window Coverings and Water Heater |
| HVAC: | Baseboard Heaters and Fireplace Electric |
| Exterior: | Vinyl Siding |
| Basement: | N/A (Finished) |
| Utilities: | Septic System |
| Location | |
|---|---|
| Township: | Addington Highlands |
| Province: | Ontario |
| Nearby Amenities: | Park and Place Of Worship |
| Community Features: | School Bus |
| Rooms | Level | Dimensions |
|---|---|---|
| Other | Basement | 3.31 m x 2.49 m |
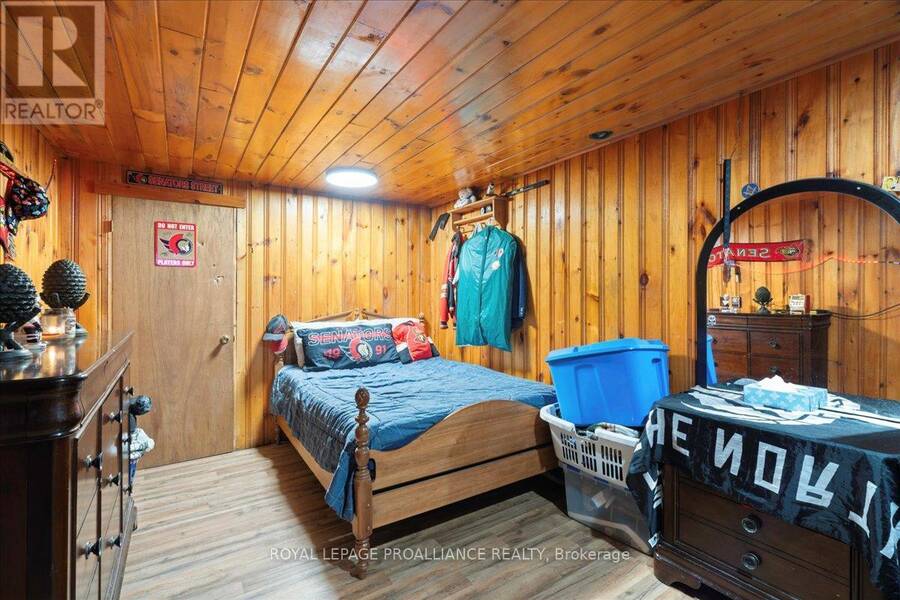
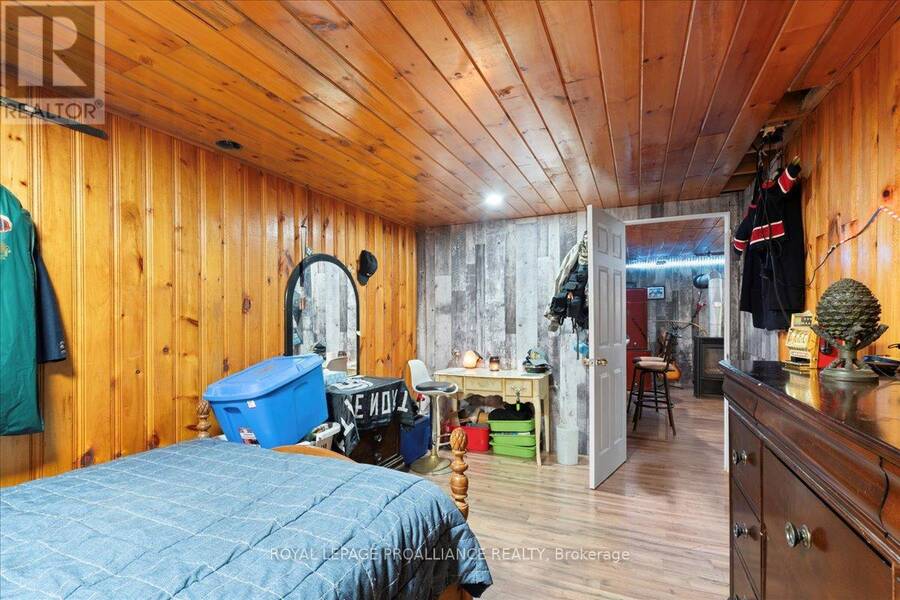
| Bedroom | Basement | 4.48 m x 2.88 m |
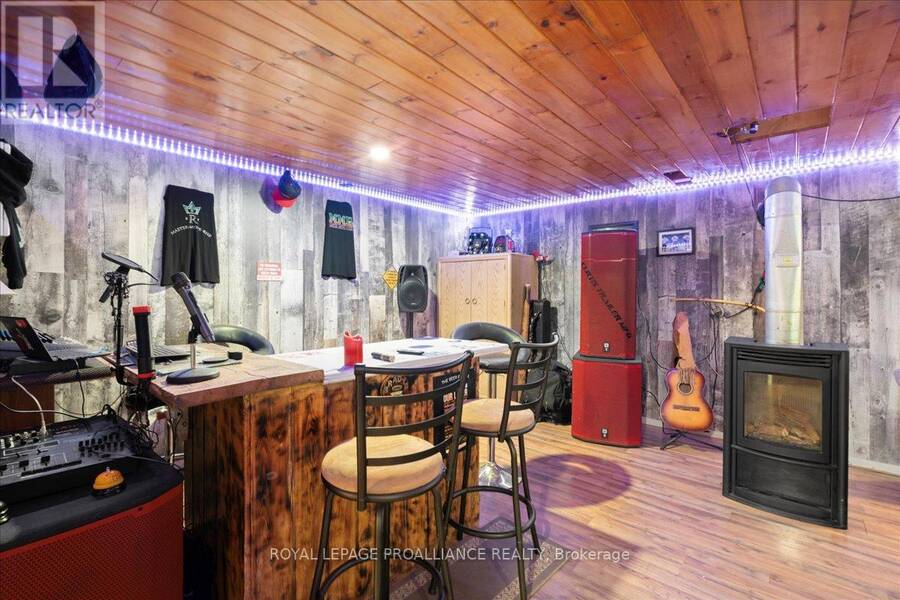
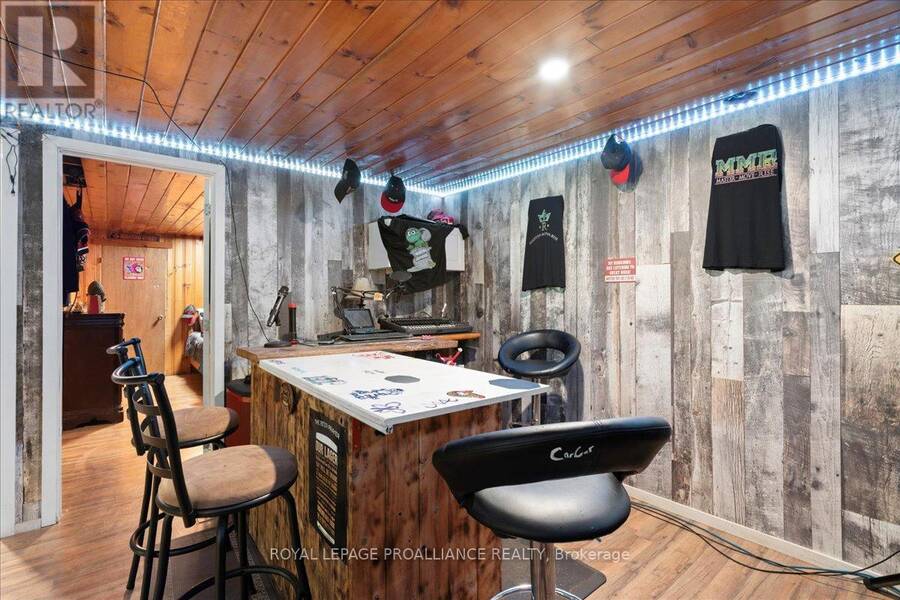
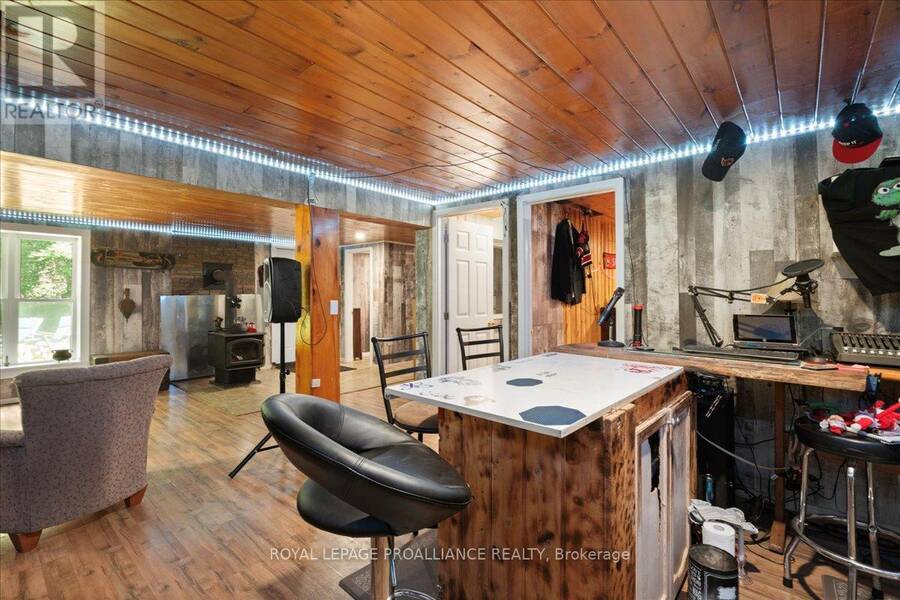
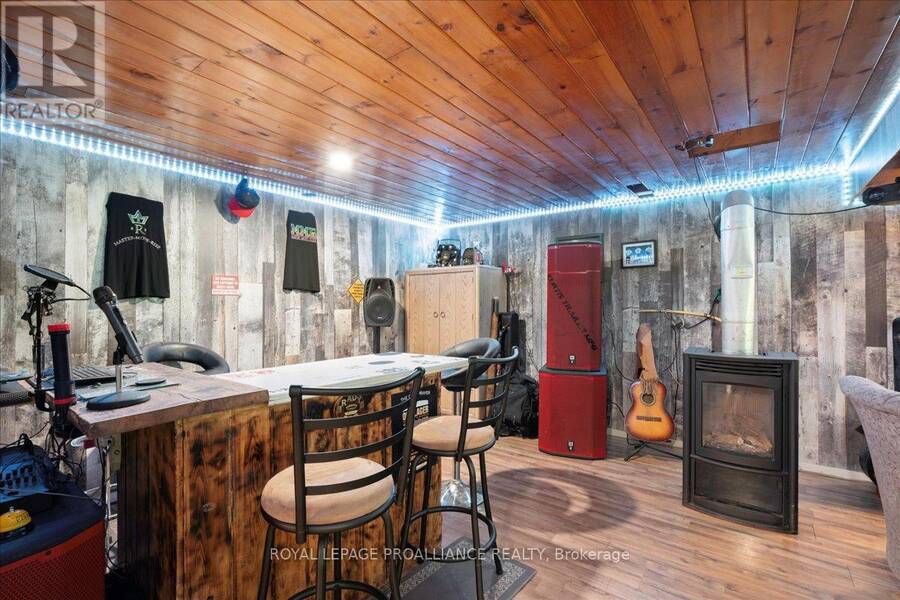
| Recreational, Games room | Basement | 4.36 m x 7.84 m |
| Mud room | Basement | 2.61 m x 3.77 m |
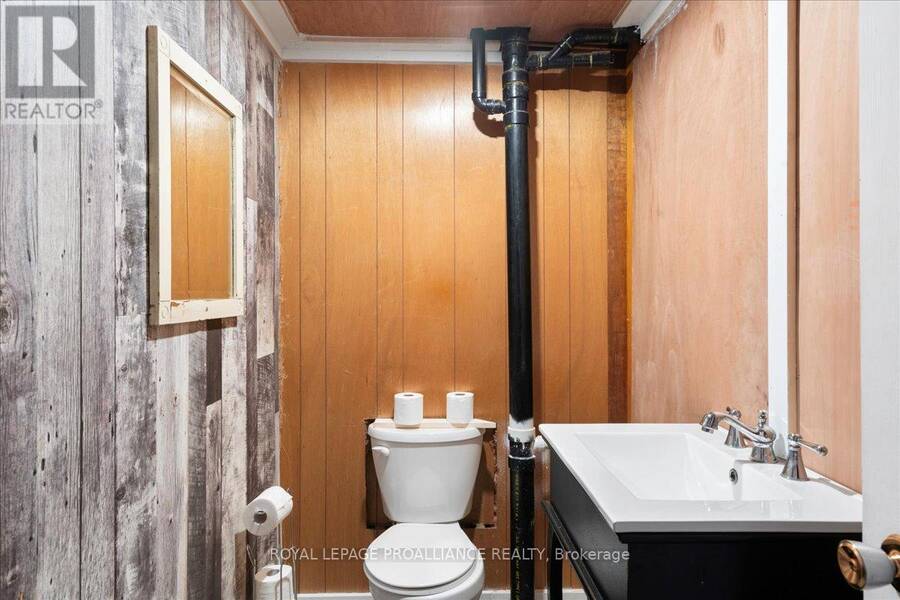
| Bathroom | Basement | Measurements not available |
| Kitchen | Main level | 5.15 m x 5.08 m |
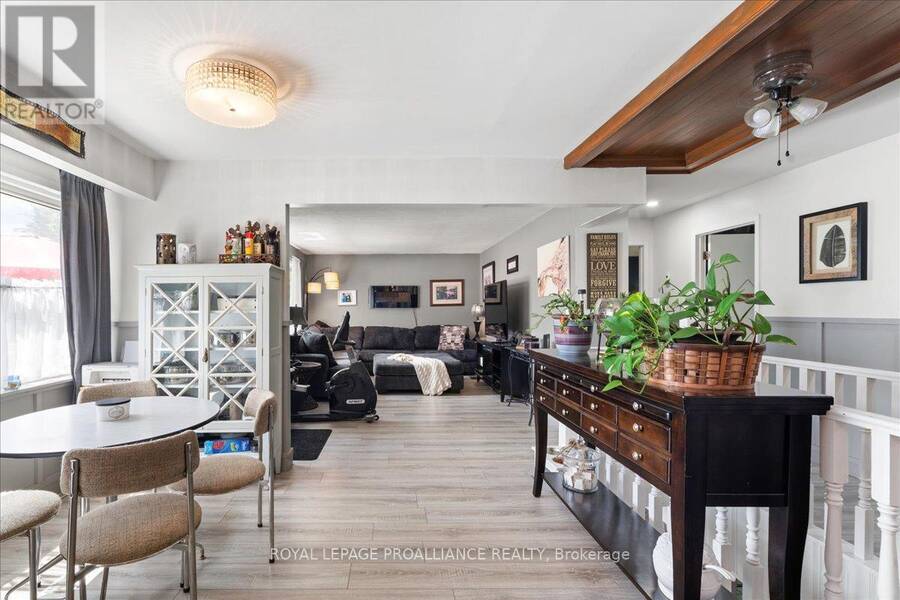
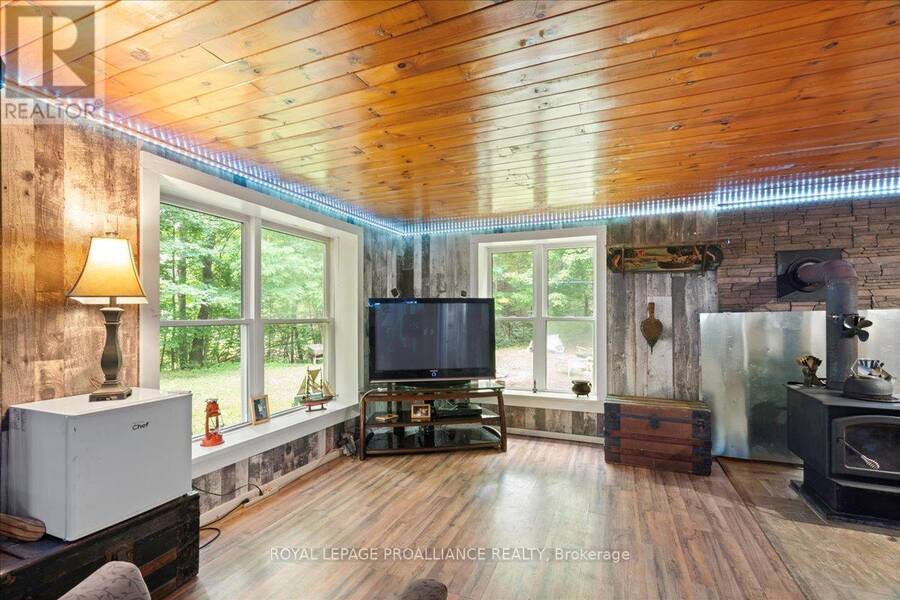
| Living room | Main level | 5.57 m x 3.64 m |
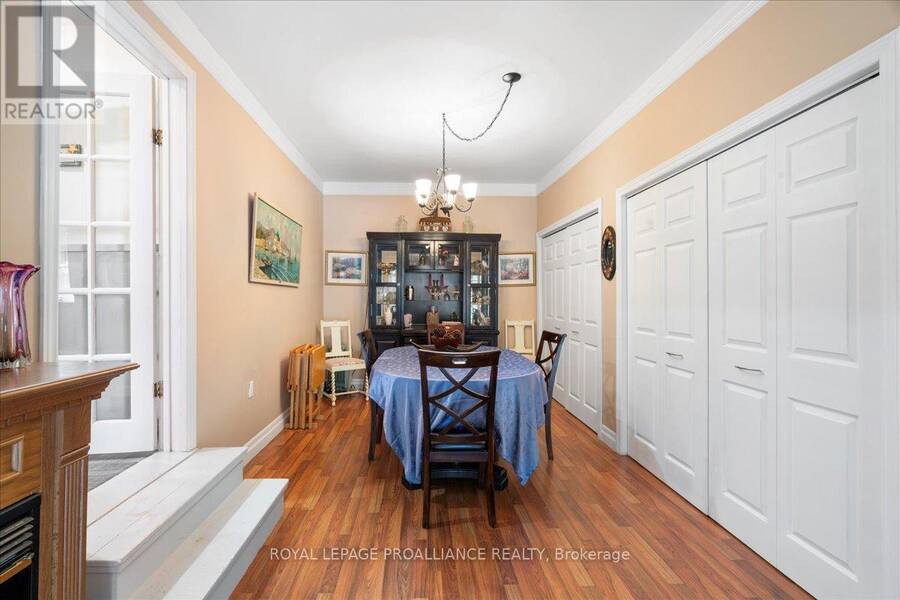
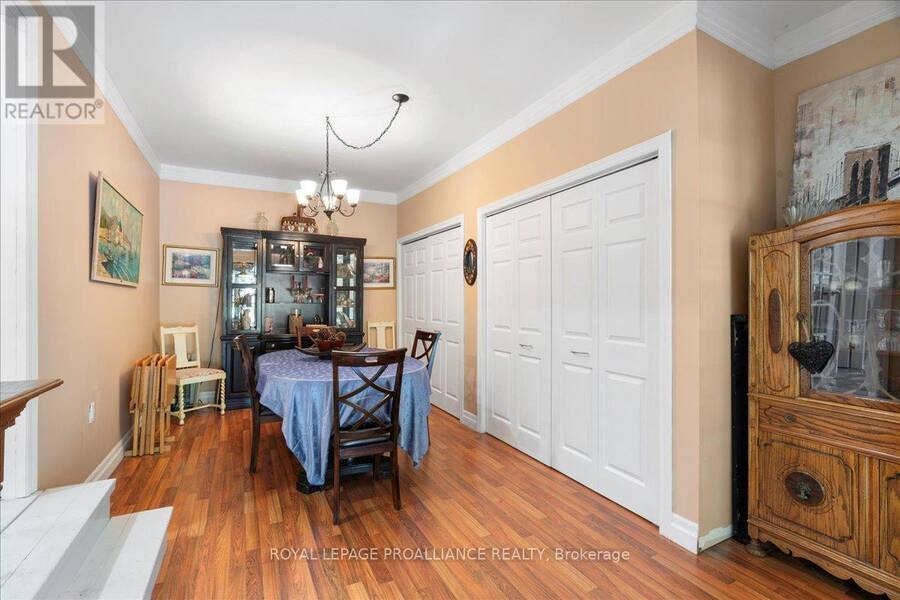
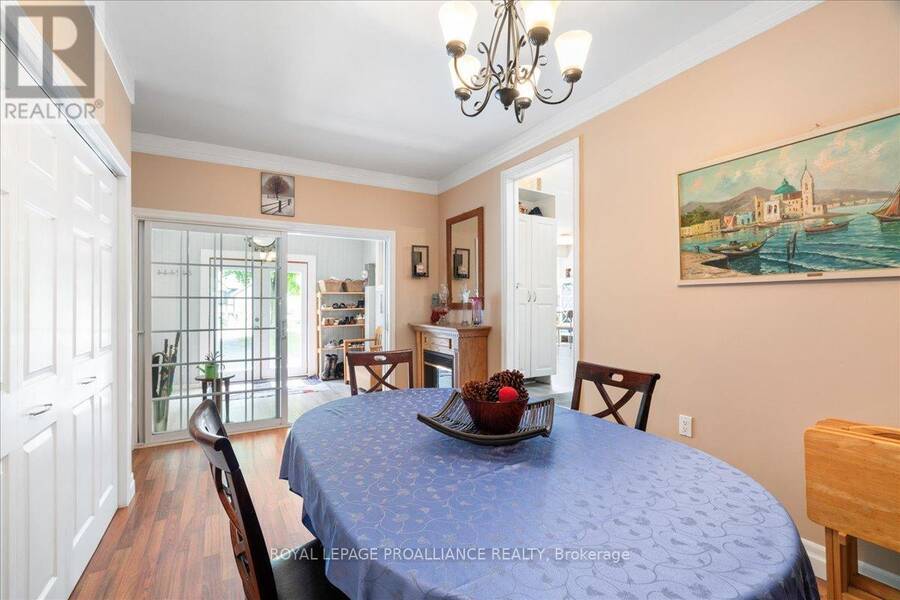
| Dining room | Main level | 5.39 m x 3.59 m |
| Foyer | Main level | 2.7 m x 3.6 m |
| Bedroom | Main level | 3.35 m x 4.56 m |
| Bedroom | Main level | 3.04 m x 2.44 m |
| Bathroom | Main level | Measurements not available |
Book a showing to see this Jewel Road Home in Addington Highlands
This property has so much to offer. Book a private showing now, as you do not want to miss out on 1023 JEWEL ROAD in Addington Highlands, Ontario!
Private Showing Request
Send a request to book a private showing for
.
Please Note: Information you supply in the contact form will be kept fully confidential.
Is this waterfront home the right property for you? Start a conversation to find out.
Get Directions to this Property
Not sure where this property is? Get directions to this Jewel Road Home in Addington Highlands.


Provided by Royal Lepage Proalliance Realty. MLS®, REALTOR®, and the associated logos are trademarks of the Canadian Real Estate Association.

This REALTOR.ca listing content is owned and licensed by REALTOR® members of the Canadian Real Estate Association.
Have questions or need more information about this home? Don't know where to begin? Then, let us connect you with the best real estate agent to guide you.

Inquiries submitted through this website will be responded to by a local sales representative from Royal LePage®.
Start a Conversation by Text
Provide your full name, phone and email to start a conversation by text message.
Please Note: Information you supply in the contact form will be kept fully confidential.
Start a Conversation by Email
Provide your full name and email to start a conversation by email.
Please Note: Information you supply in the contact form will be kept fully confidential.