
76 Burgess Crescent, Windsor, Nova Scotia B0N 2T0




$439,900
- 3 bedrooms
- 3 bathrooms
- 1,851 Square Feet
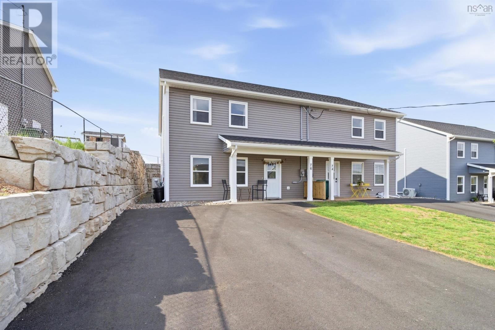
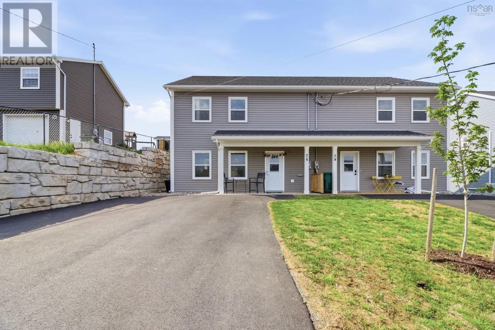
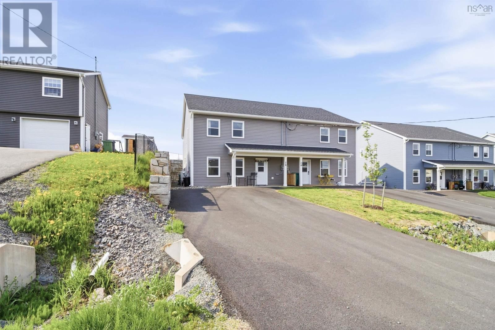
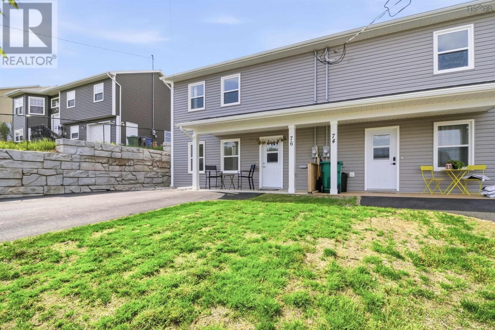
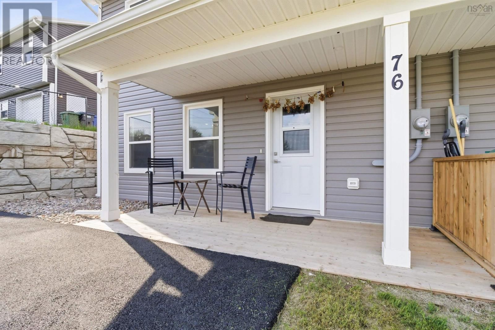
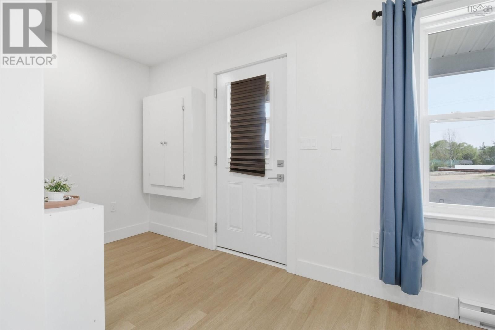
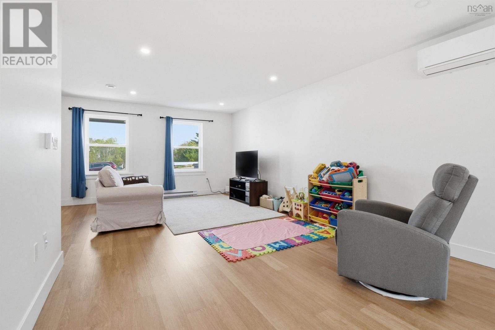
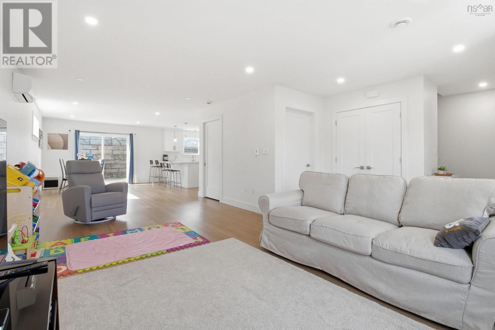
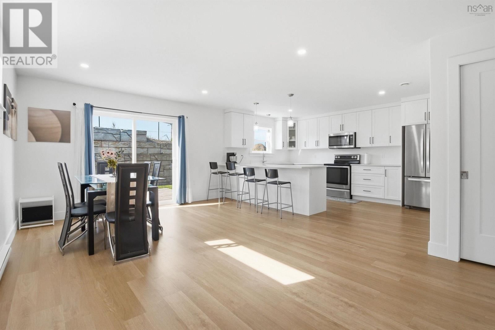
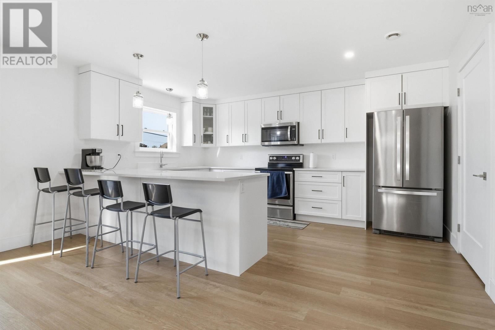
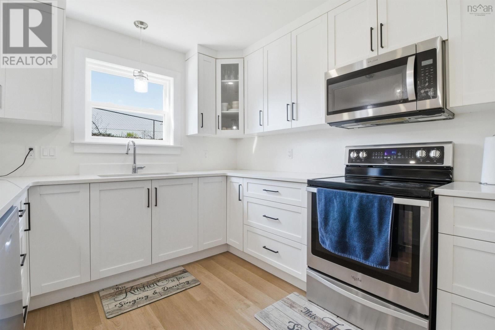
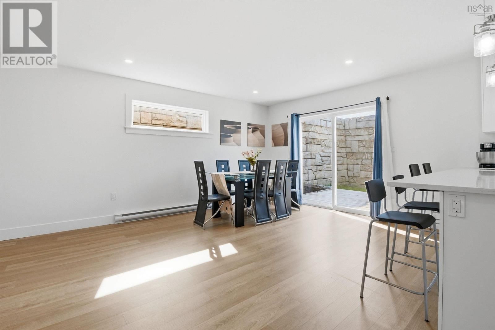
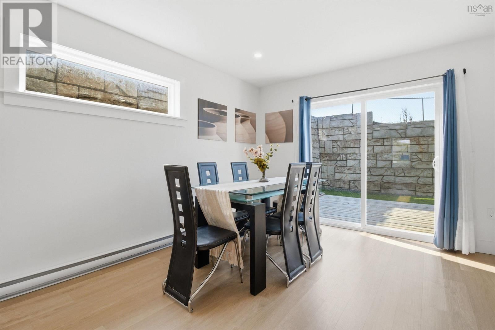
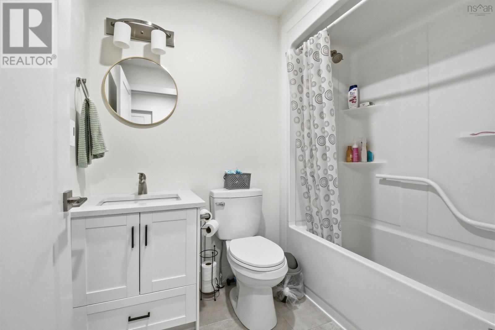
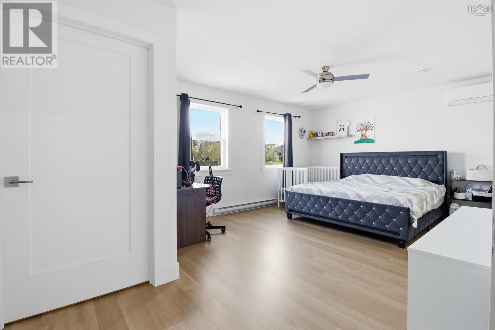
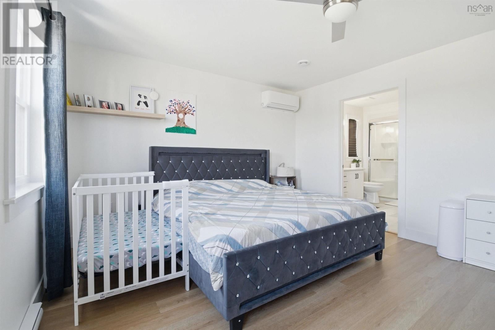
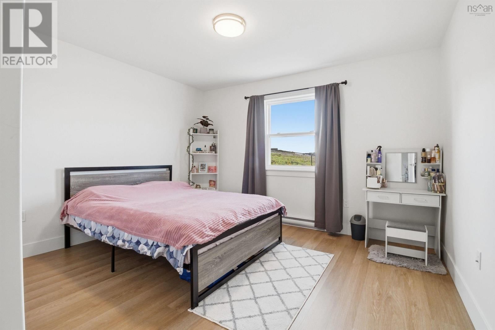
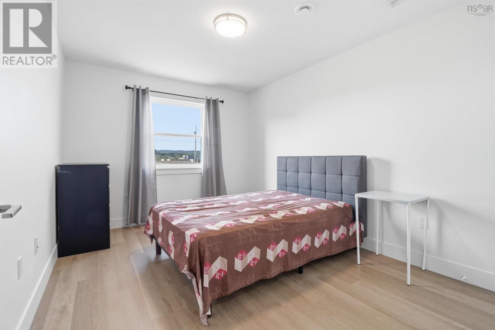
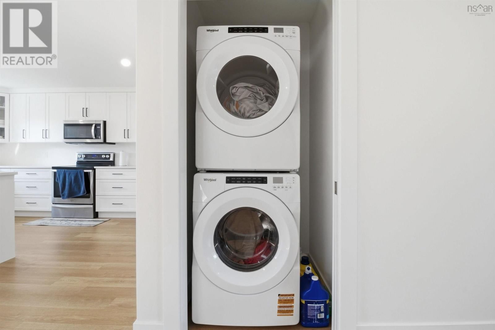
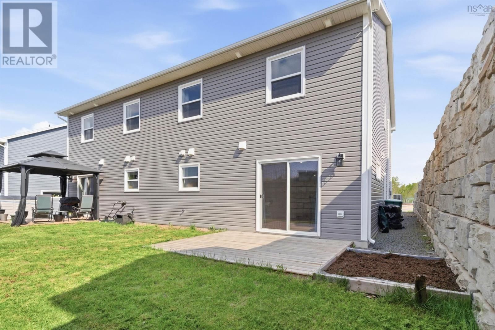
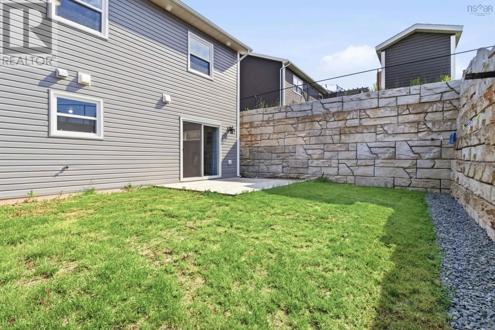
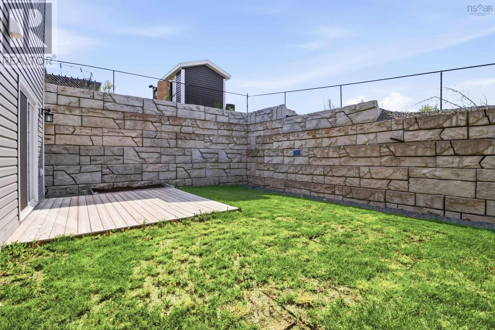
Welcome to 76 Burgess Crescent, a beautifully designed 1-year-old semi-detached home offering modern style and everyday comfort in a prime location. The main floor features an open concept living room, dining area, and kitchen complete with custom cabinetry, quartz countertops, convenient main floor laundry, and a half bath. Upstairs, youll find a spacious primary bedroom with a walk-in closet and private ensuite bath, along with two additional generously sized bedrooms and a full main bath. Outside, enjoy a nicely tucked-in backyard perfect for relaxing or entertaining. Just Minutes away from all amenities Windsor has to offer and just 30 mins to ... read more
Welcome to 76 Burgess Crescent, a beautifully designed 1-year-old semi-detached home offering modern style and everyday comfort in a prime location. The main floor features an open concept living room, dining area, and kitchen complete with custom cabinetry, quartz countertops, convenient main floor laundry, and a half bath. Upstairs, youll find a spacious primary bedroom with a walk-in closet and private ensuite bath, along with two additional generously sized bedrooms and a full main bath. Outside, enjoy a nicely tucked-in backyard perfect for relaxing or entertaining. Just Minutes away from all amenities Windsor has to offer and just 30 mins to HRM. (id:39198)
- Listing ID: 202612140
- Property Type: Single Family
- Year Built: 2025
| Property | |
|---|---|
| Style: | 2 Level |
| Ownership: | Freehold |
| Lot Size: | 0.0813 Ac |
| Parking: | Paved Yard |
| Building | |
|---|---|
| Type: | Single Family House |
| Appliances: | Dishwasher, Dryer, Microwave, Refrigerator, Washer and Stove |
| HVAC: | Air Conditioned, Baseboard Heaters, Ductless, Fireplace and Heat Pump Electric |
| Exterior: | Vinyl |
| Basement: | None |
| Utilities: | Municipal Sewage System |
| Location | |
|---|---|
| Town: | Windsor |
| Province: | Nova Scotia |
| Rooms | Level | Dimensions |
|---|---|---|
| Living room | Main level | 21.9 x 16.8 |
| Dining room | Main level | 15.5 x 11.11 |
| Kitchen | Main level | 15.5 x 10.9 |
| Laundry room | Main level | 3.6 x 2.10 |
| 2pc Bathroom | Main level | 5.2 x 2pc 6.10 |
| Primary Bedroom | Second level | 12.7 x 19 |
| 4pc Ensuite bath | Second level | 10.6 x 4pc 6.9 |
| Bedroom | Second level | 13.2 x 12.6 |
| Bedroom | Second level | 13.2 x 9.11 |
| 4pc Bathroom | Second level | 5.9 x 4pc 7.6 |
Book a showing to see this Burgess Home in Windsor
This property has so much to offer. Book a private showing now, as you do not want to miss out on 76 Burgess Crescent in Windsor, Nova Scotia!
Private Showing Request
Send a request to book a private showing for
.
Please Note: Information you supply in the contact form will be kept fully confidential.
Is this home the right property for you? Start a conversation to find out.

Provided by Royal LePage Atlantic - Valley(Windsor). MLS®, REALTOR®, and the associated logos are trademarks of the Canadian Real Estate Association.

This REALTOR.ca listing content is owned and licensed by REALTOR® members of the Canadian Real Estate Association.
Have questions or need more information about this home? Don't know where to begin? Then, let us connect you with the best real estate agent to guide you.

Inquiries submitted through this website will be responded to by a local sales representative from Royal LePage®.
Start a Conversation by Text
Provide your full name, phone and email to start a conversation by text message.
Please Note: Information you supply in the contact form will be kept fully confidential.
Start a Conversation by Email
Provide your full name and email to start a conversation by email.
Please Note: Information you supply in the contact form will be kept fully confidential.