
23 Valley Road, Wilmot, Nova Scotia B0P 1W0







$499,000
- 4 bedrooms
- 2 bathrooms
- 2,211 Square Feet
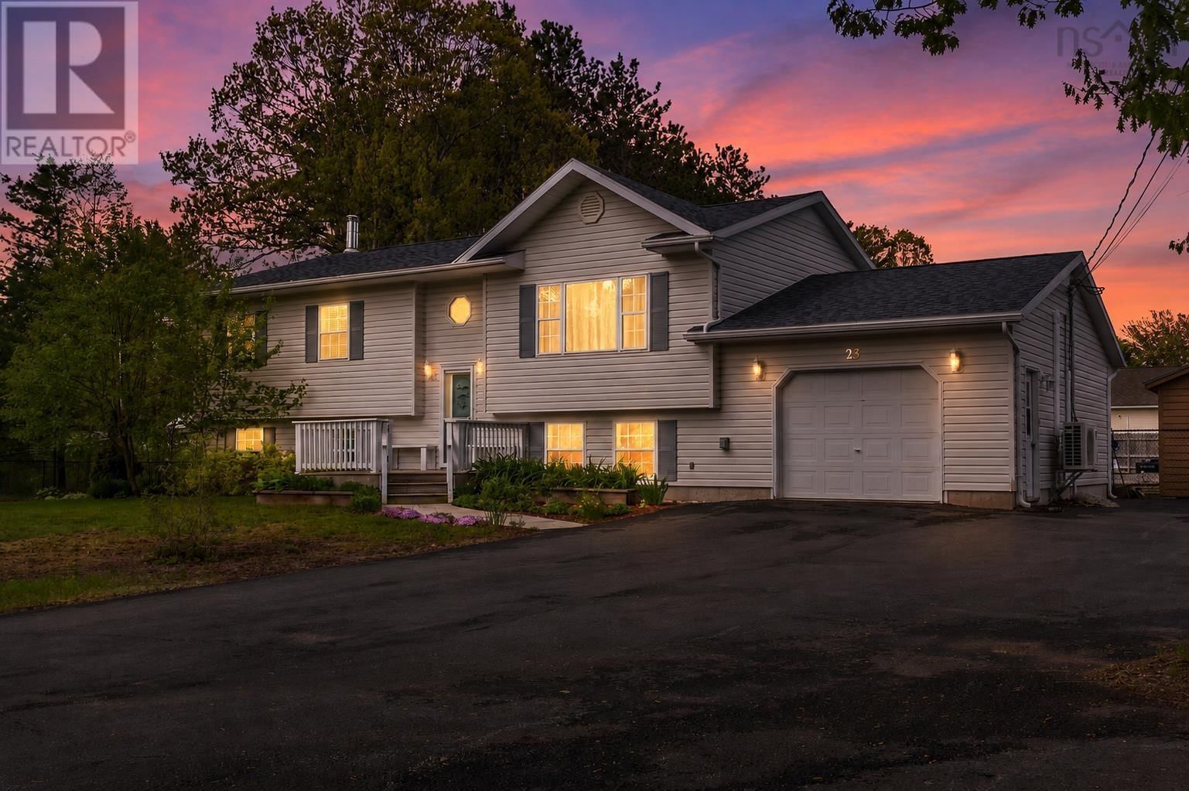
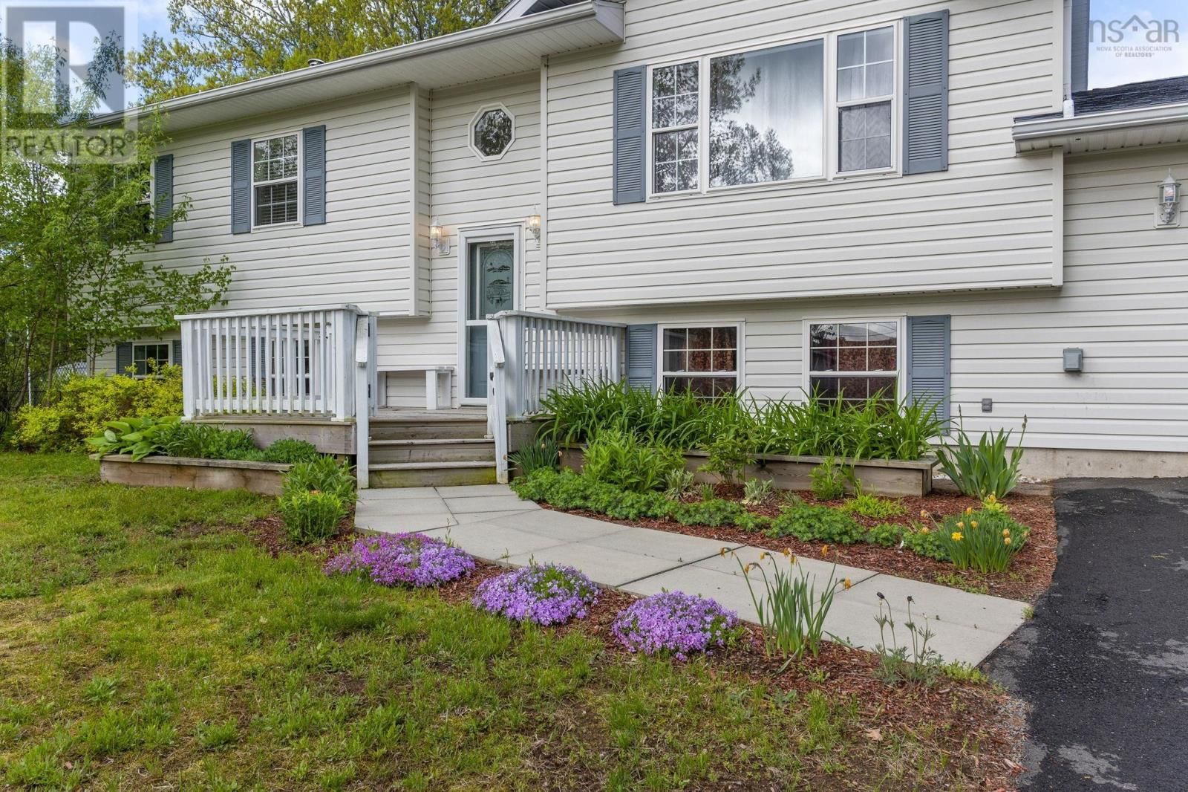
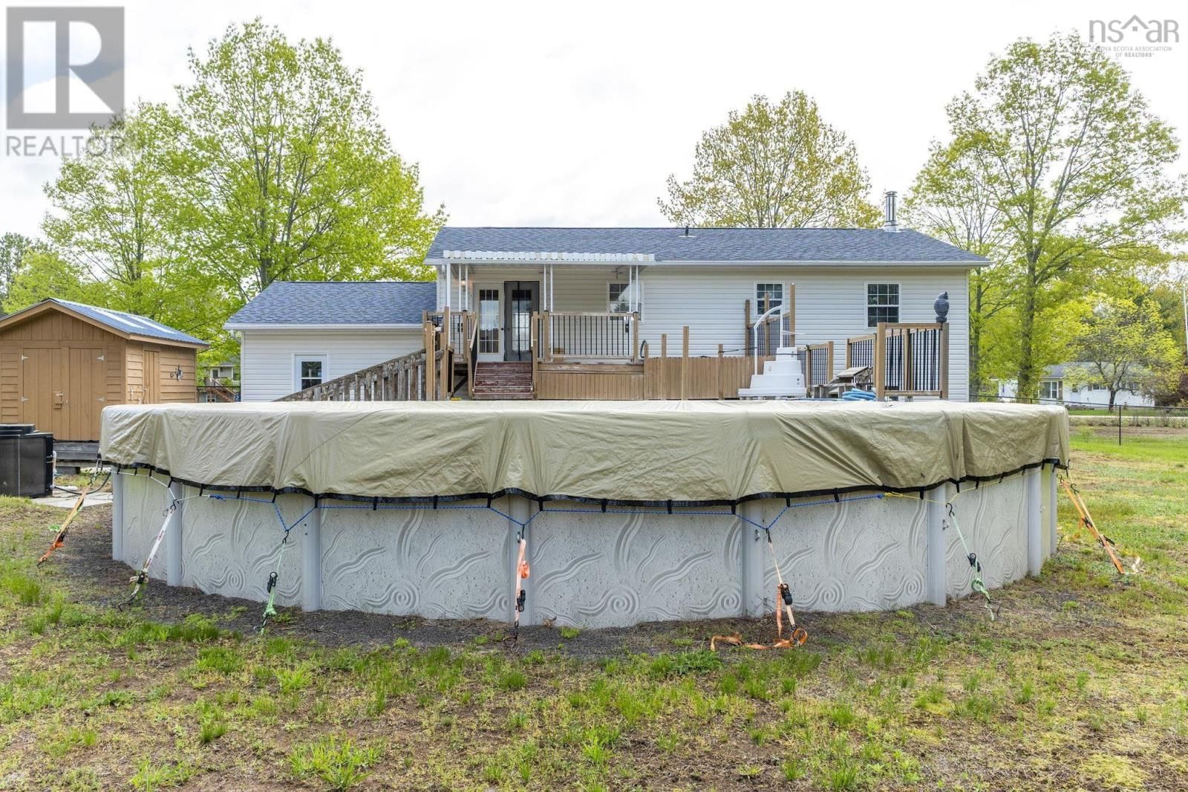
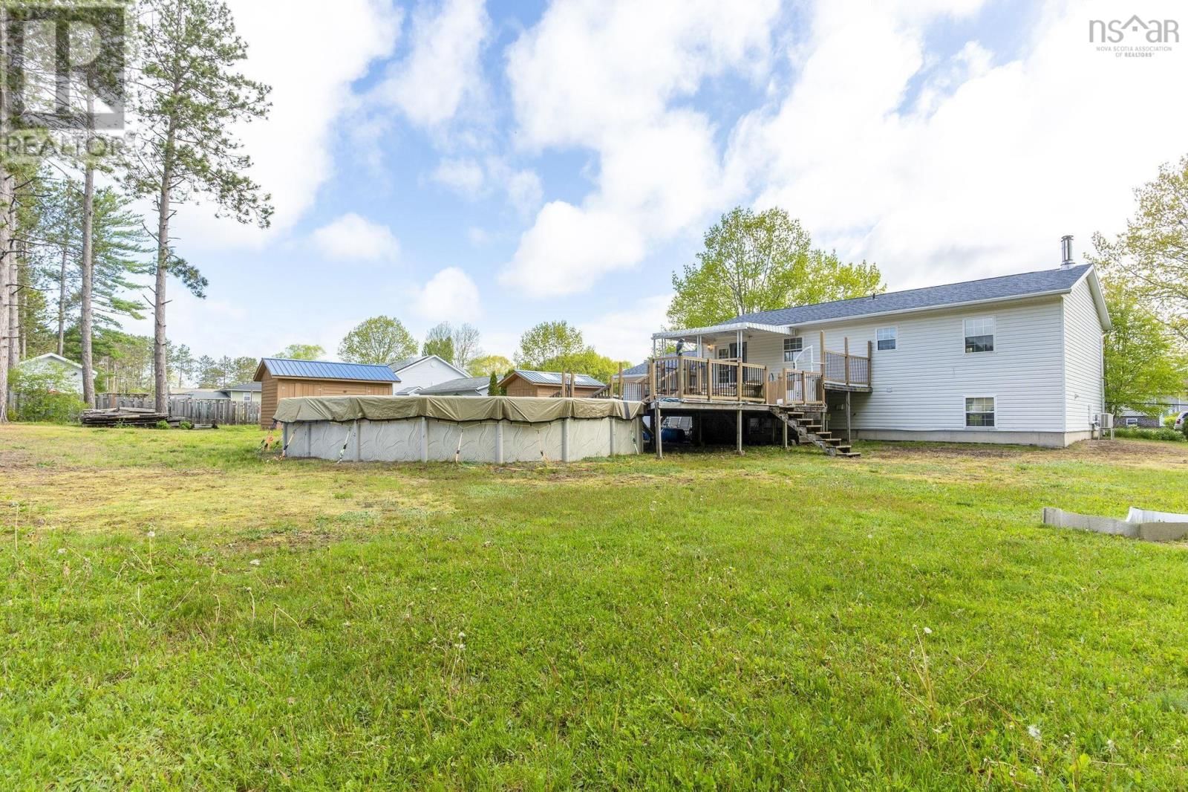
Welcome to the highly sought after Hidden Valley subdivision! Centrally located just 10 minutes from both CFB Greenwood/Kingston and Middleton. This well maintained 4 bed, 2 bath split-entry sits on a spacious nearly 3/4 of an acre lot, with a 1.5 car attached, wired, heated and insulated garage. Spend your summer afternoons in the fenced-in backyard oasis, lounging on the spacious deck and jumping in your large saltwater above-ground pool, heated with a pool heat pump. Or warm up in the hot tub on cooler evenings! This home has seen many upgrades in recent years, including new heat pumps and the XL driveway repaved in 2024, updated Decoste Kitchen ... read more
Welcome to the highly sought after Hidden Valley subdivision! Centrally located just 10 minutes from both CFB Greenwood/Kingston and Middleton. This well maintained 4 bed, 2 bath split-entry sits on a spacious nearly 3/4 of an acre lot, with a 1.5 car attached, wired, heated and insulated garage. Spend your summer afternoons in the fenced-in backyard oasis, lounging on the spacious deck and jumping in your large saltwater above-ground pool, heated with a pool heat pump. Or warm up in the hot tub on cooler evenings! This home has seen many upgrades in recent years, including new heat pumps and the XL driveway repaved in 2024, updated Decoste Kitchen with quartz countertops in 2023, new roof shingles in 2021, and blown-in insulation added in the attic. Both bathrooms have been updated, and the upstairs bath features beautiful ceramic tile, cozy in-floor heating and a cheater door to the primary bedroom. The home is wired for a generator, and there is also a 50amp outlet for your RV! Located on the AEES, MRHS, and École Rose-des-Vents school bus routes, in a safe, family friendly neighbourhood where evening strolls and kids bike rides are the norm. Plus, a quick closing can be accommodated. Contact a REALTOR® to schedule your showing today! (id:39198)
- Listing ID: 202605614
- Property Type: Single Family
- Year Built: 1995
| Property | |
|---|---|
| Ownership: | Freehold |
| Lot Size: | 0.6979 Ac Landscaped |
| Parking: | Garage |
| Pool: | Above Ground Pool |
| Building | |
|---|---|
| Type: | Single Family House |
| Appliances: | Dishwasher, Hot Tub, Refrigerator and Stove |
| HVAC: | Air Conditioned, Baseboard Heaters, Ductless, Fireplace, Heat Pump and In Floor Heating Electric |
| Exterior: | Vinyl |
| Basement: | Full (Finished) |
| Utilities: | Septic System |
| Location | |
|---|---|
| Town: | Wilmot |
| Province: | Nova Scotia |
| Nearby Amenities: | Golf Course and Place Of Worship |
| Community Features: | School Bus |
| Rooms | Level | Dimensions |
|---|---|---|
| Living room | Main level | 15.1 x 15.6 |
| Eat in kitchen | Main level | 8.2+jog x 19.58 |
| Primary Bedroom | Main level | 11.5 x 13.08 |
| Bedroom | Main level | 9.26 x 11.74 |
| Bedroom | Main level | 9.1+jog x 12.72 |
| 3pc Bathroom | Main level | 3.14+jog x 11.47 |
| Family room | Lower level | 10.75+jog x 25 |
| Bedroom | Lower level | 11.8-jog x 14.6 |
| 4pc Bathroom | Lower level | 5.1-jog x 12.9 |
| Laundry room | Lower level | 12.9+jog x 14.7 |
Book a showing to see this Valley Home in Wilmot
This property has so much to offer. Book a private showing now, as you do not want to miss out on 23 Valley Road in Wilmot, Nova Scotia!
Private Showing Request
Send a request to book a private showing for
.
Please Note: Information you supply in the contact form will be kept fully confidential.
Is this home the right property for you? Start a conversation to find out.

Provided by Royal LePage Atlantic (Greenwood). MLS®, REALTOR®, and the associated logos are trademarks of the Canadian Real Estate Association.

This REALTOR.ca listing content is owned and licensed by REALTOR® members of the Canadian Real Estate Association.
Have questions or need more information about this home? Don't know where to begin? Then, let us connect you with the best real estate agent to guide you.

Inquiries submitted through this website will be responded to by a local sales representative from Royal LePage®.
Start a Conversation by Text
Provide your full name, phone and email to start a conversation by text message.
Please Note: Information you supply in the contact form will be kept fully confidential.
Start a Conversation by Email
Provide your full name and email to start a conversation by email.
Please Note: Information you supply in the contact form will be kept fully confidential.