
WESTSIDE Drive, Wileville, Nova Scotia B4V 8V5
$494,900
- 3 bedrooms
- 2 bathrooms
- 1,504 Square Feet
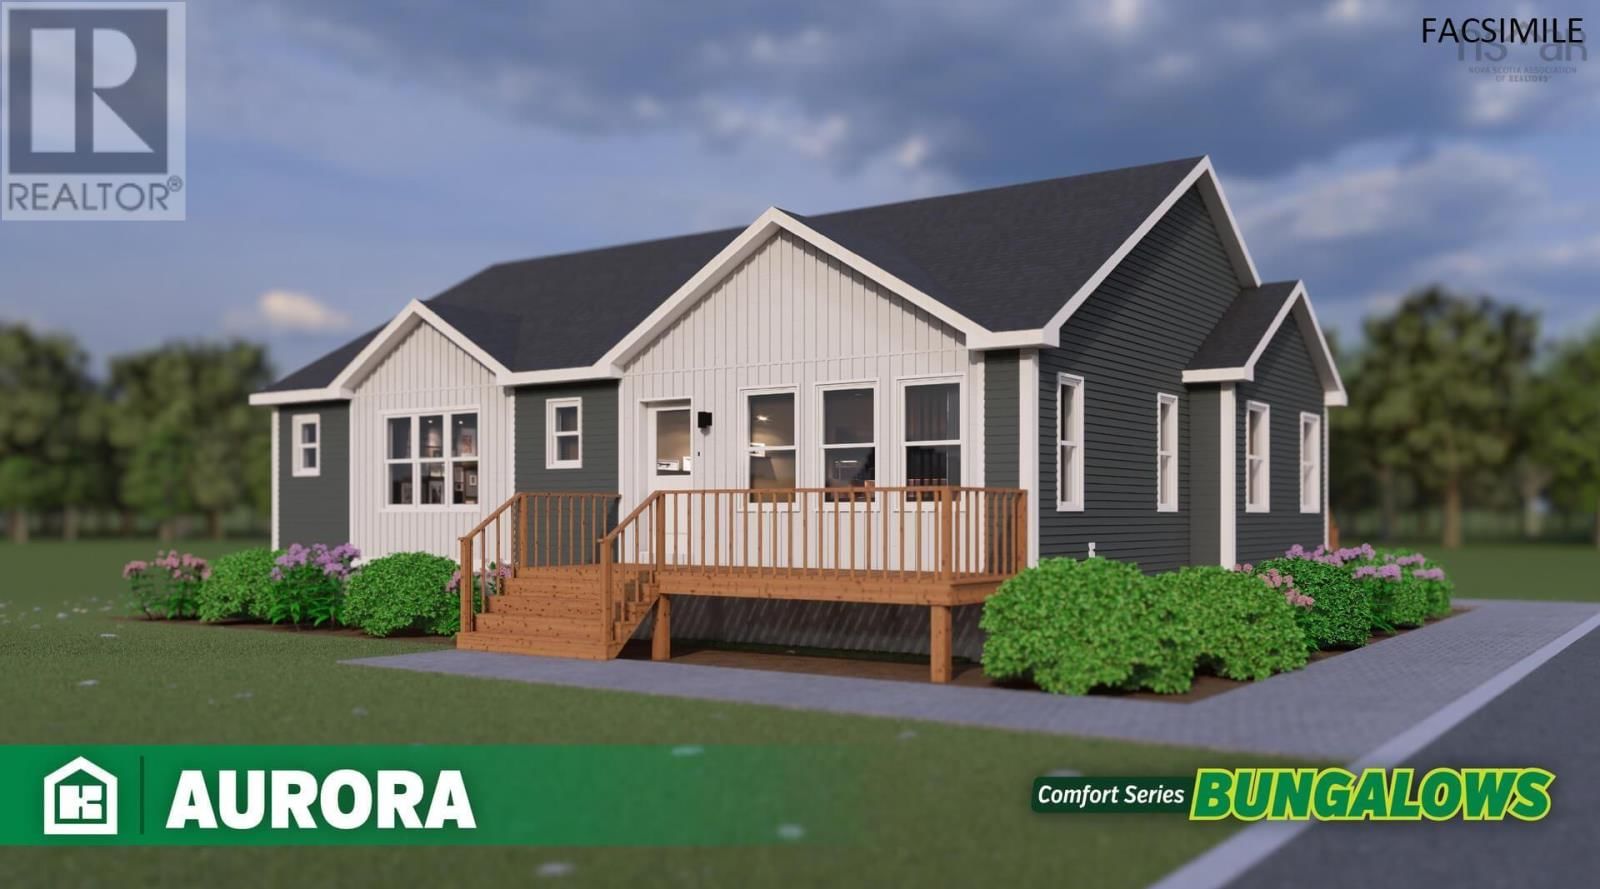
FACSIMILE - Contemporary living for today and tomorrow. Brand new, spacious, 3 bedroom, 2 bath Kent Home (The Home Centre, Bridgewater). The open concept kitchen offers form and function with an island suited for cooking, serving, and hosting. Exquisite bathrooms include modern finishes to keep the bathrooms warm and bright. To be located in Westside Estates, Wileville - just minutes to Bridgewater, enjoy the amenities of a town lifestyle, while reveling in county tax rates. Here, you can breathe easy with a 10-year, new home warranty; not that you'll need it. List price includes base home, building lot, allowances for frost wall foundation and site ... read more
FACSIMILE - Contemporary living for today and tomorrow. Brand new, spacious, 3 bedroom, 2 bath Kent Home (The Home Centre, Bridgewater). The open concept kitchen offers form and function with an island suited for cooking, serving, and hosting. Exquisite bathrooms include modern finishes to keep the bathrooms warm and bright. To be located in Westside Estates, Wileville - just minutes to Bridgewater, enjoy the amenities of a town lifestyle, while reveling in county tax rates. Here, you can breathe easy with a 10-year, new home warranty; not that you'll need it. List price includes base home, building lot, allowances for frost wall foundation and site prep items (driveway, excavation, water line, septic), steps, mini split heat pump and appliances. Full basement and other designs available. Finish timeline approx. 7 months from time of order. (id:39198)
- Listing ID: 202602156
- Property Type: Single Family
| Property | |
|---|---|
| Style: | Bungalow |
| Ownership: | Freehold |
| Lot Size: | 0.7874 Ac |
| Parking: | Gravel |
| Building | |
|---|---|
| Type: | Single Family House |
| Appliances: | Dishwasher, Dryer - Electric, Microwave Range Hood Combo, Refrigerator, Washer, Water Meter and Range - Electric |
| HVAC: | Air Conditioned, Baseboard Heaters, Ductless, Fireplace and Heat Pump Electric |
| Exterior: | Vinyl |
| Basement: | Crawl Space |
| Utilities: | Septic System |
| Location | |
|---|---|
| Town: | Wileville |
| Province: | Nova Scotia |
| Rooms | Level | Dimensions |
|---|---|---|
| Kitchen | Main level | 10.10 x 12 |
| Dining room | Main level | 15 x 10.2 |
| Living room | Main level | 15.2 x 15 |
| Foyer | Main level | 4.8 x 6.2 |
| Primary Bedroom | Main level | 11.3 x 13 |
| 3pc Ensuite bath | Main level | 9.5 x 5.6 |
| 4pc Bathroom | Main level | 10.5 x 5.6 |
| Bedroom | Main level | 10.10 x 10.10 |
| Bedroom | Main level | 10.10 x 10.6 |
| Den | Main level | 7 x 10.2 |
Book a showing to see this WESTSIDE Home in Wileville
This property has so much to offer. Book a private showing now, as you do not want to miss out on WESTSIDE Drive in Wileville, Nova Scotia!
Private Showing Request
Send a request to book a private showing for
.
Please Note: Information you supply in the contact form will be kept fully confidential.
Is this home the right property for you? Start a conversation to find out.

Provided by Holm Realty Limited. MLS®, REALTOR®, and the associated logos are trademarks of the Canadian Real Estate Association.

This REALTOR.ca listing content is owned and licensed by REALTOR® members of the Canadian Real Estate Association.
Have questions or need more information about this home? Don't know where to begin? Then, let us connect you with the best real estate agent to guide you.

Inquiries submitted through this website will be responded to by a local sales representative from Royal LePage®.
Start a Conversation by Text
Provide your full name, phone and email to start a conversation by text message.
Please Note: Information you supply in the contact form will be kept fully confidential.
Start a Conversation by Email
Provide your full name and email to start a conversation by email.
Please Note: Information you supply in the contact form will be kept fully confidential.