
463 Fort Point Road, Weymouth North, Nova Scotia B0W 3T0












$559,000
- 2 bedrooms
- 2 bathrooms
- 1,498 Square Feet
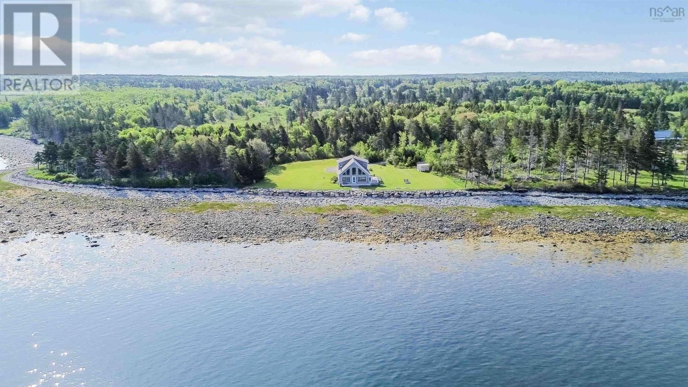
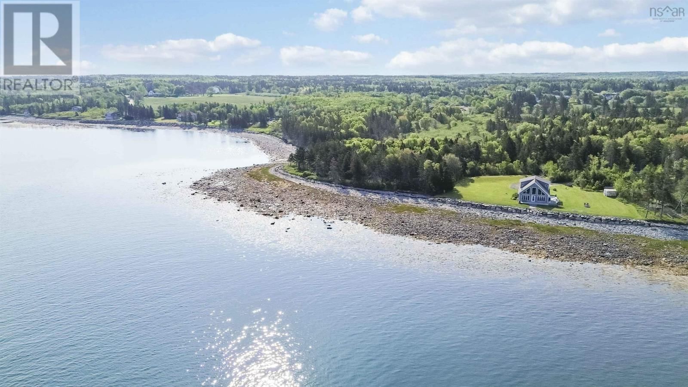
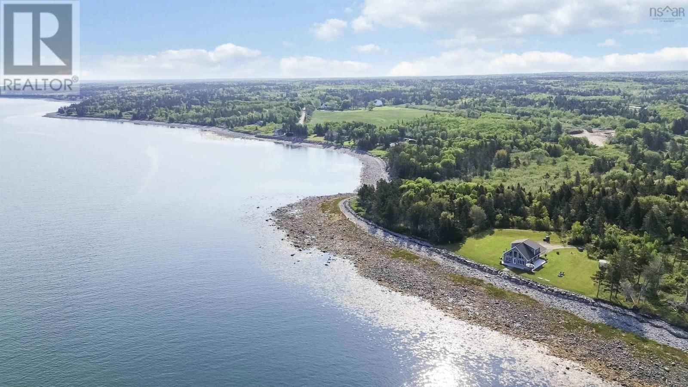
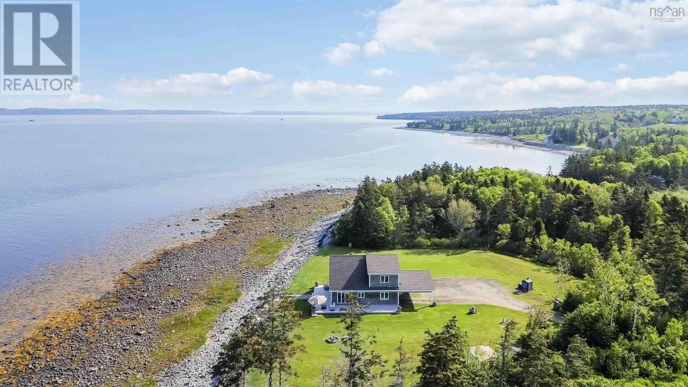
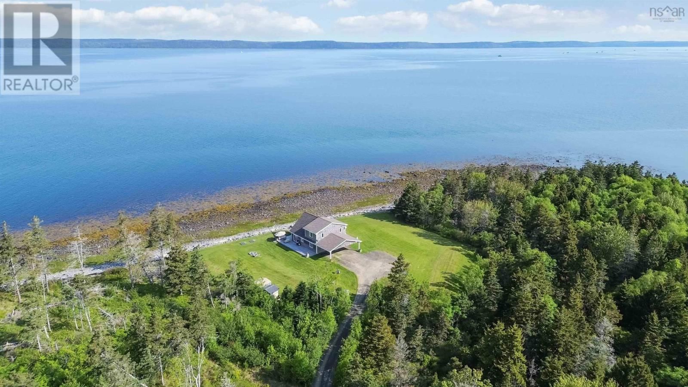
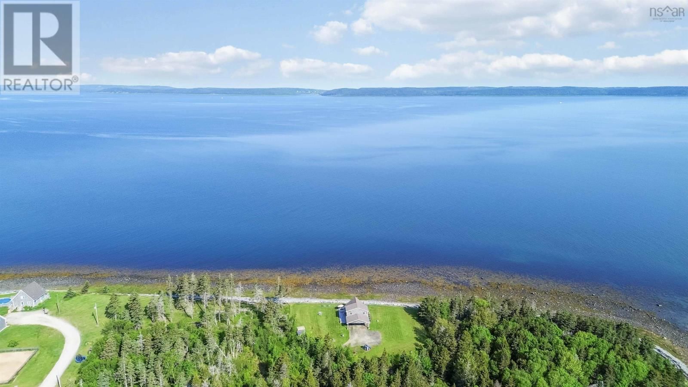
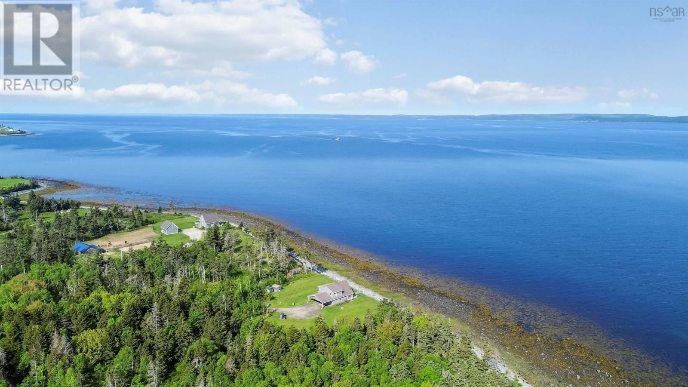
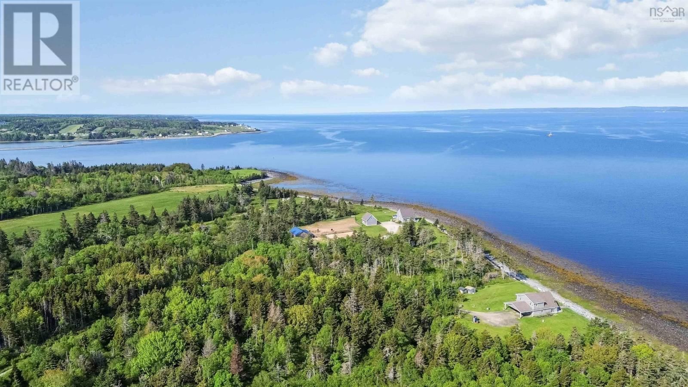
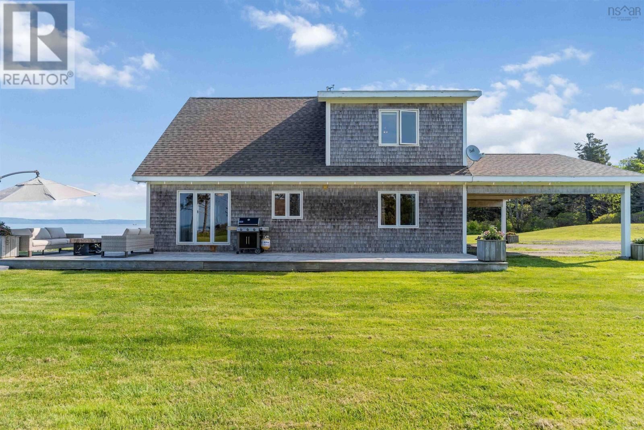
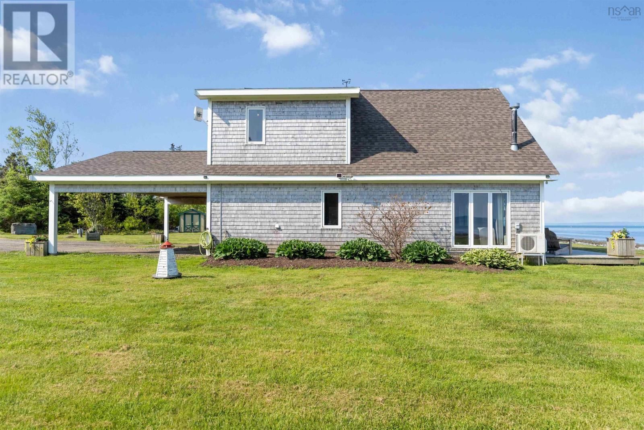
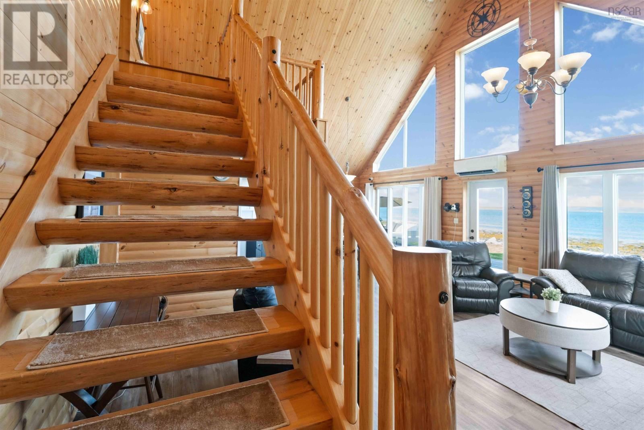
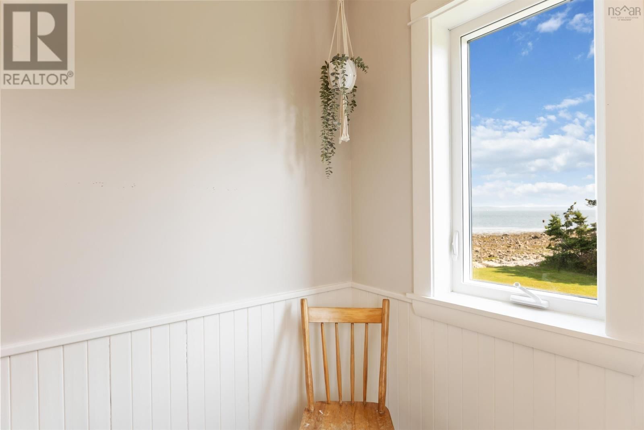
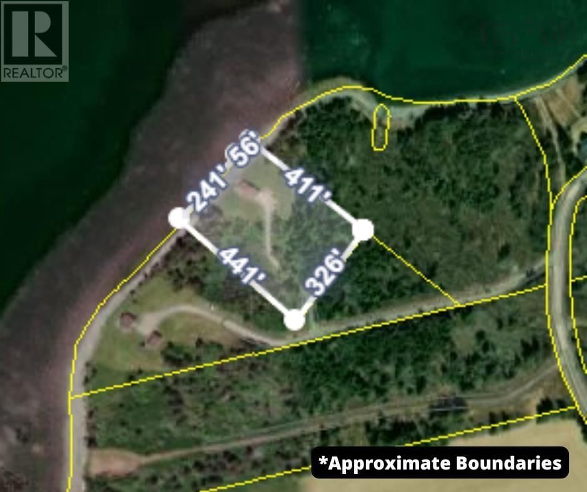
Prepare to fall in love with this absolute Maritime treasurean exceptional seaside haven nestled on 3 acres along the picturesque shores of St. Marys Bay. Thoughtfully positioned to capture breathtaking panoramic views, this property offers easy access to its own water frontage and an ever-changing coastal vistawhere occasional sightings of scallop draggers and lobster boats enhance the view, and sunsets are nothing short of breathtaking. The expansive deck wraps around the front and one side of the home, creating the perfect vantage point for morning coffee, evening wine, or simply enjoying the peace and serenity this coastal gem offers. Inside, the ... read more
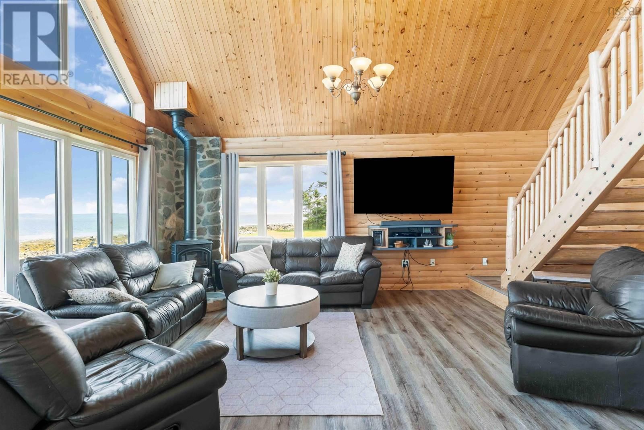
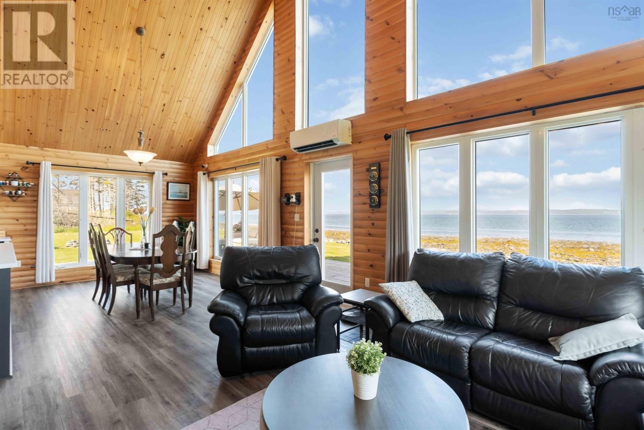
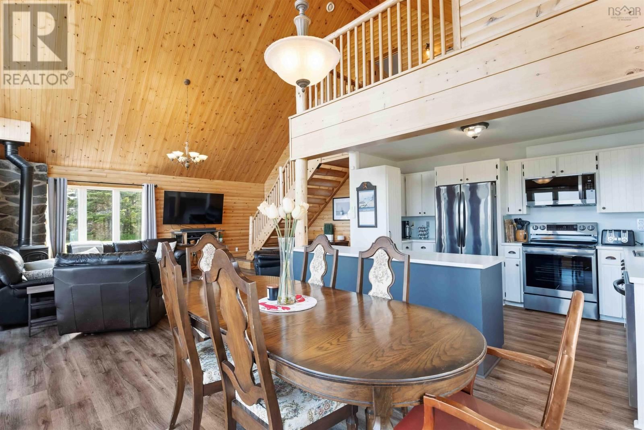
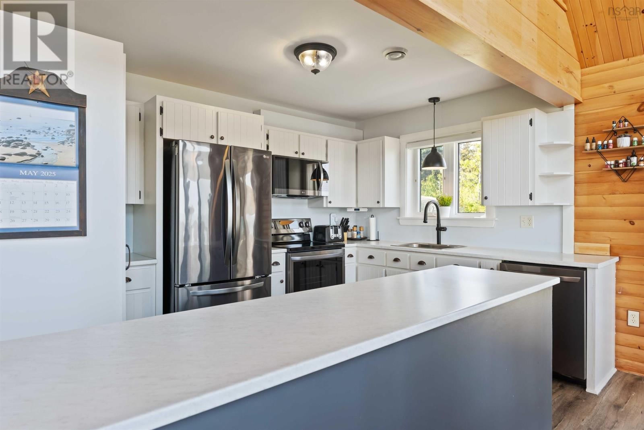
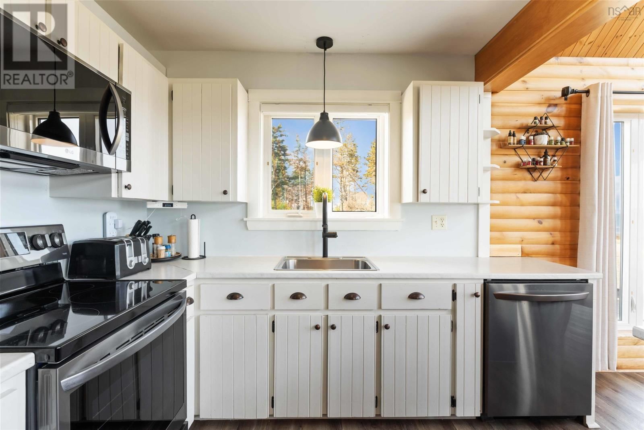
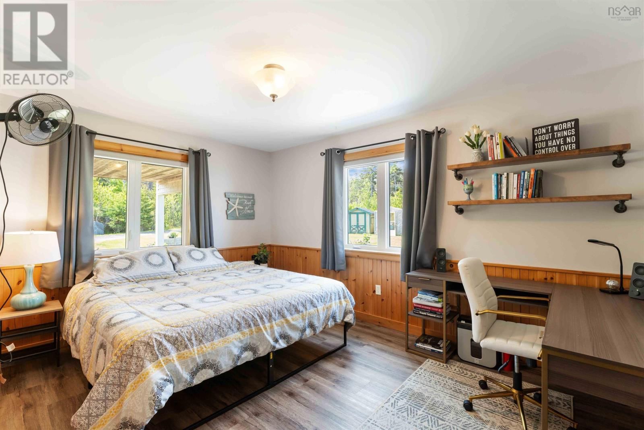
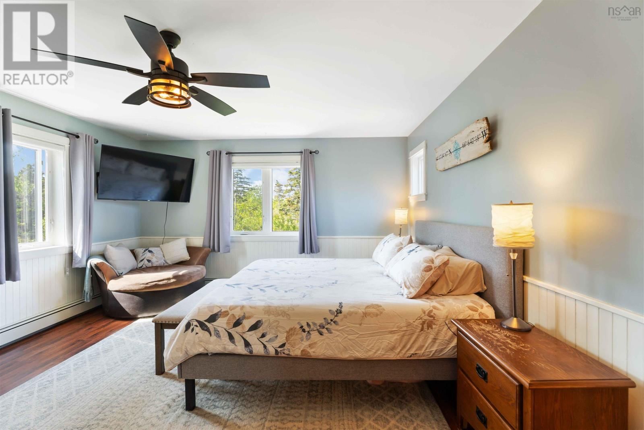
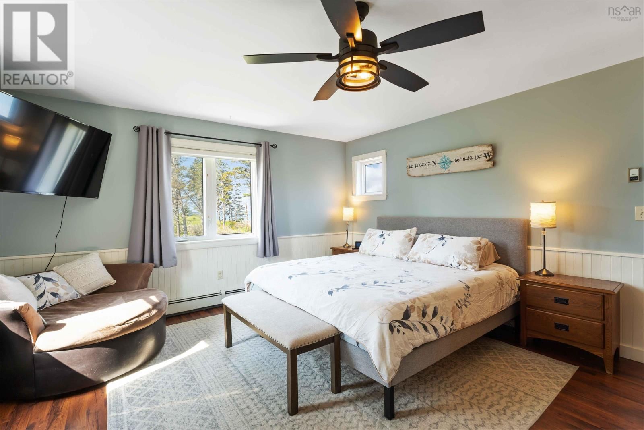
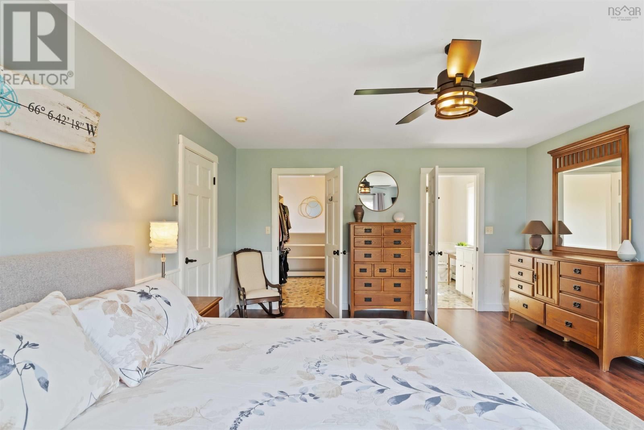
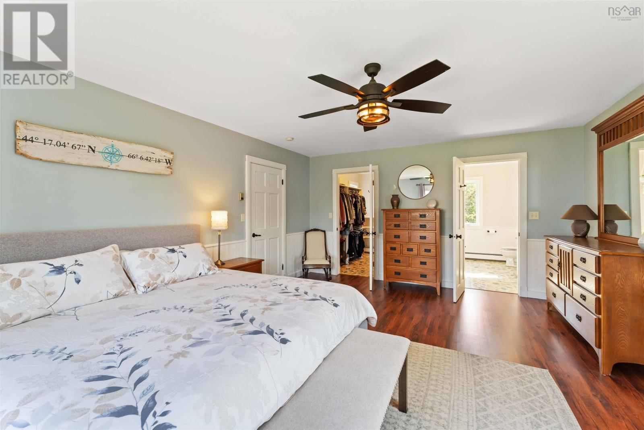
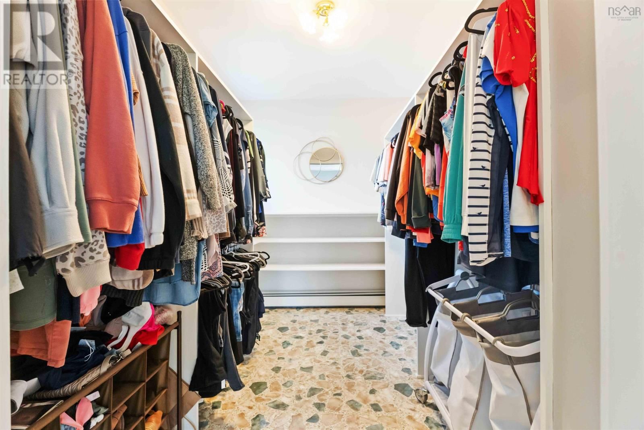
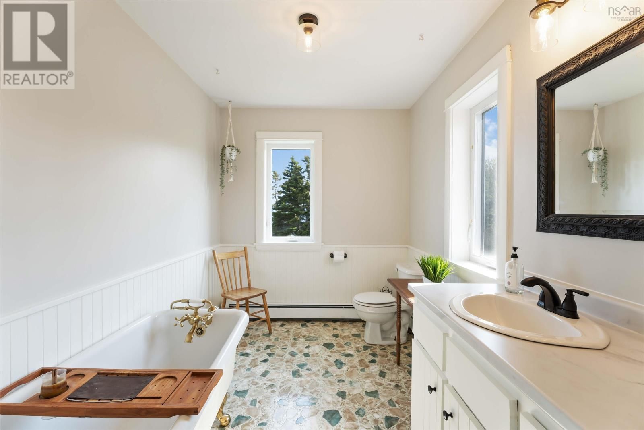
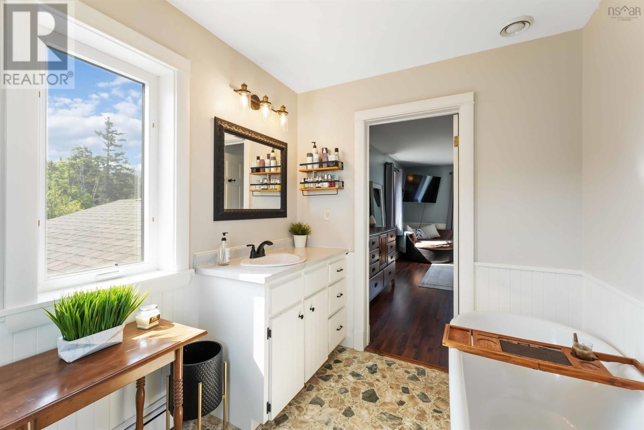
Prepare to fall in love with this absolute Maritime treasurean exceptional seaside haven nestled on 3 acres along the picturesque shores of St. Marys Bay. Thoughtfully positioned to capture breathtaking panoramic views, this property offers easy access to its own water frontage and an ever-changing coastal vistawhere occasional sightings of scallop draggers and lobster boats enhance the view, and sunsets are nothing short of breathtaking. The expansive deck wraps around the front and one side of the home, creating the perfect vantage point for morning coffee, evening wine, or simply enjoying the peace and serenity this coastal gem offers. Inside, the home continues to impress. The open-concept layout seamlessly connects the kitchen, dining, and living areasideal for both relaxed living and effortless entertaining. A propane fireplace sets a cozy ambiance, while in-floor heating and a ductless heat pump provide year-round comfort. The main level features a spacious bedroom, laundry and storage area, and an updated 3-piece bath with a walk-in shower and new sink and counter top (2025). Upstairs, a dreamy primary suite awaits, complete with an oversized walk-in closet and a stunning ensuite bath featuring a luxurious soaker tub and new sink and counter top(2025). Whether you're ready to slow down and savour each moment, or searching for a show-stopping waterfront retreat, this home delivers. Spacious, stylish, and soothing to the soulschedule your viewing today before this rare oceanfront opportunity slips away! (id:39198)
- Listing ID: 202529372
- Property Type: Single Family
- Year Built: 2002
| Property | |
|---|---|
| Ownership: | Freehold |
| Land Size: | 3 Ac Partially landscaped |
| Parking: | Carport |
| Building | |
|---|---|
| Type: | Single Family House |
| Appliances: | Dishwasher, Dryer, Microwave, Refrigerator, Washer and Range - Electric |
| HVAC: | Air Conditioned, Baseboard Heaters, Ductless, Fireplace, Heat Pump and In Floor Heating Electric, Propane, Wood |
| Exterior: | Wood Shingles |
| Basement: | None |
| Utilities: | Septic System |
| Location | |
|---|---|
| Town: | Weymouth North |
| Province: | Nova Scotia |
| Nearby Amenities: | Place Of Worship and Shopping |
| Community Features: | School Bus |
| Rooms | Level | Dimensions |
|---|---|---|
| Foyer | Main level | 5.4 x 13.10 |
| Laundry room | Main level | 9.9 x 7.7 |
| Bedroom | Main level | 12.10 x 14.2 |
| 3pc Bathroom | Main level | 11.6 x 5.10 |
| Kitchen | Main level | 10.1 x 9.8 |
| Dining room | Main level | 10.1 x 10 |
| Living room | Main level | 15.6 x 19.9 |
| Primary Bedroom | Second level | 18.6 x 13.11 |
| 3pc Ensuite bath | Second level | 9.8 x 6.11 |
| Other | Second level | 9.8 (walk in closet) x 6.11 |
| Other | Second level | 7.4 x 9 |
Book a showing to see this Fort Point Home in Weymouth North
This property has so much to offer. Book a private showing now, as you do not want to miss out on 463 Fort Point Road in Weymouth North, Nova Scotia!
Private Showing Request
Send a request to book a private showing for
.
Please Note: Information you supply in the contact form will be kept fully confidential.
Is this waterfront home the right property for you? Start a conversation to find out.

Provided by Exit Realty Town & Country. MLS®, REALTOR®, and the associated logos are trademarks of the Canadian Real Estate Association.

This REALTOR.ca listing content is owned and licensed by REALTOR® members of the Canadian Real Estate Association.
Have questions or need more information about this home? Don't know where to begin? Then, let us connect you with the best real estate agent to guide you.

Inquiries submitted through this website will be responded to by a local sales representative from Royal LePage®.
Start a Conversation by Text
Provide your full name, phone and email to start a conversation by text message.
Please Note: Information you supply in the contact form will be kept fully confidential.
Start a Conversation by Email
Provide your full name and email to start a conversation by email.
Please Note: Information you supply in the contact form will be kept fully confidential.