
2503 Westville Road, Westville Road, Nova Scotia B2H 5C6






$399,900
- 4 bedrooms
- 2 bathrooms
- 3,120 Square Feet
Introducing a Magnificent Home with Exceptional Architectural Design! This masterpiece is crafted to capture your heart at first sight. Every element showcases unparalleled craftsmanship and timeless sophistication, elevating it to a distinguished property in the neighbourhood. Nestled close to town yet benefiting from county taxes and town services, this residence offers a perfect blend of convenience and luxury. As you approach, the paved driveway leads to a set back from the road home, to ensure privacy. The front entrance features leaded glass doors, welcoming you into a world of elegance including crown moulding and stained glass windows. The ... read more
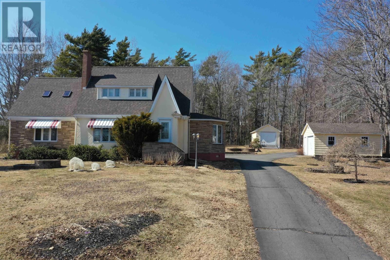
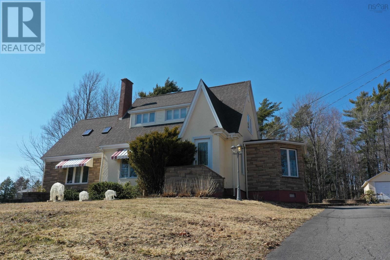
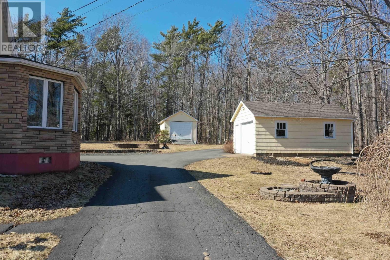
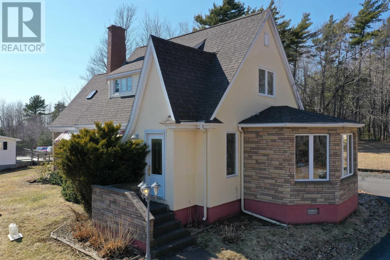
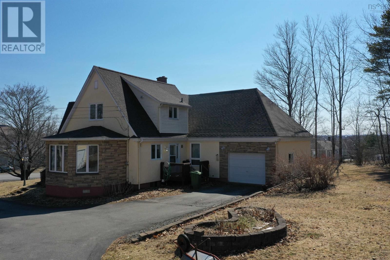
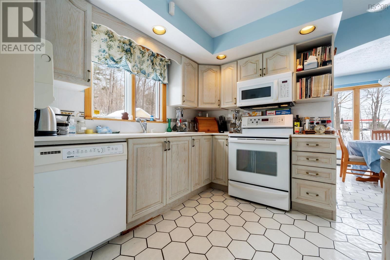
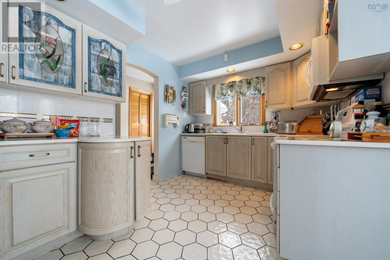
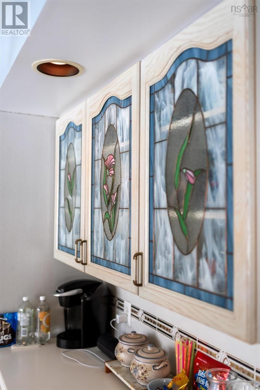
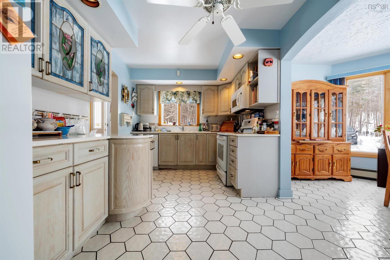
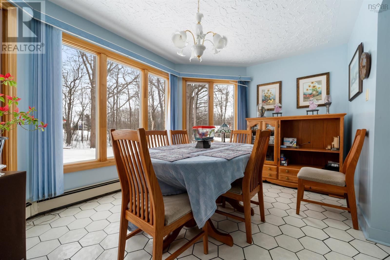
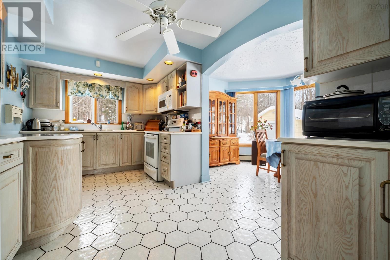
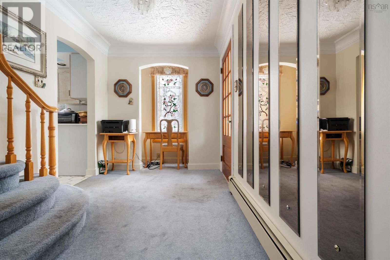
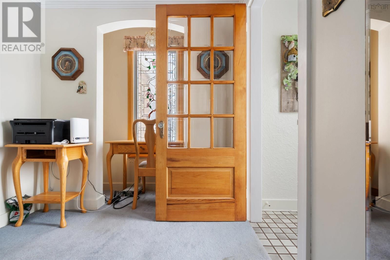
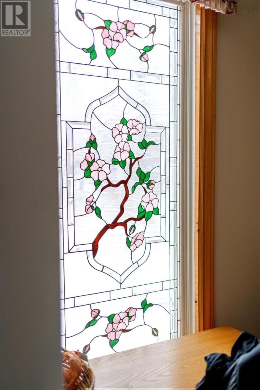
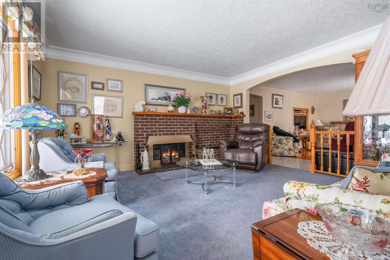
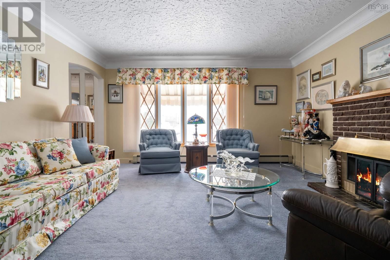
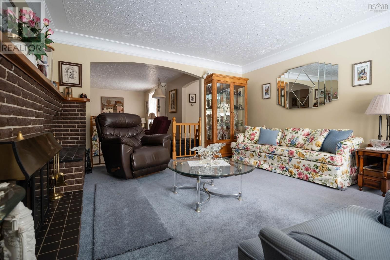
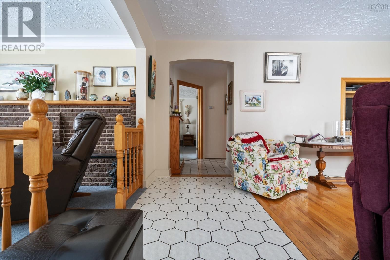
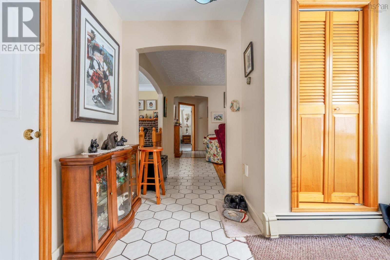
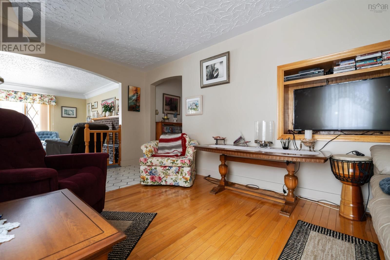
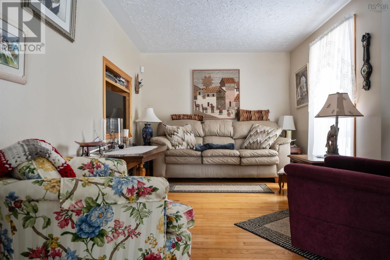
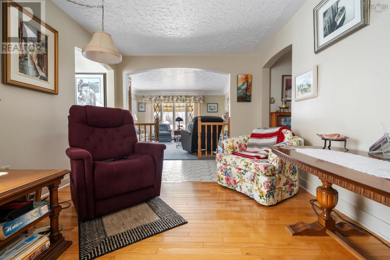
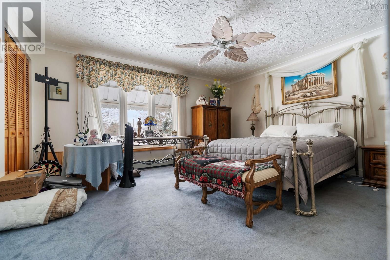
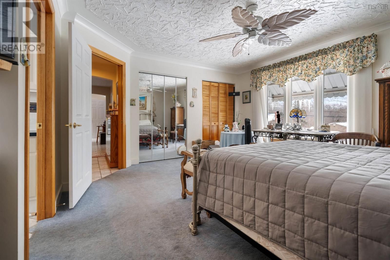
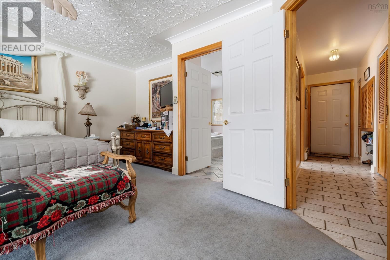
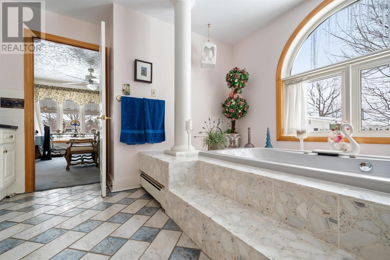
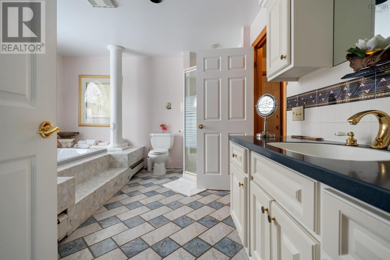
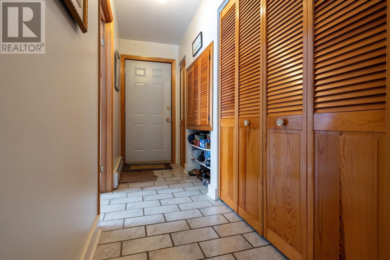
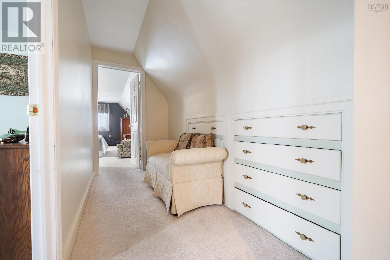
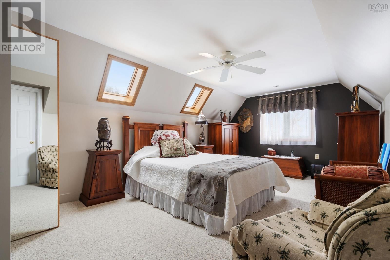
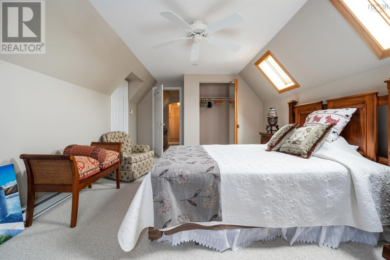
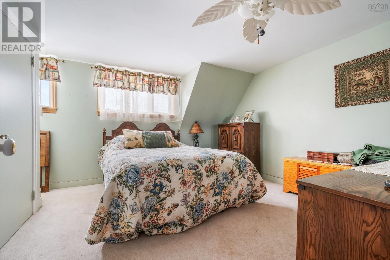
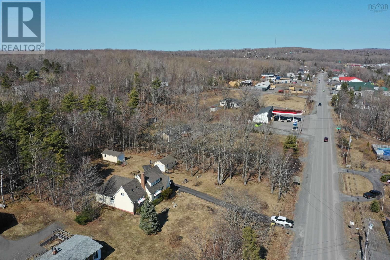
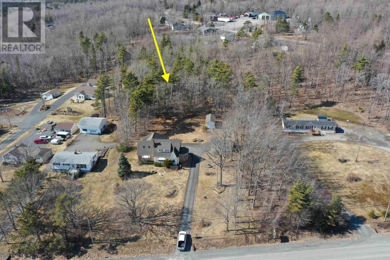
Introducing a Magnificent Home with Exceptional Architectural Design! This masterpiece is crafted to capture your heart at first sight. Every element showcases unparalleled craftsmanship and timeless sophistication, elevating it to a distinguished property in the neighbourhood. Nestled close to town yet benefiting from county taxes and town services, this residence offers a perfect blend of convenience and luxury. As you approach, the paved driveway leads to a set back from the road home, to ensure privacy. The front entrance features leaded glass doors, welcoming you into a world of elegance including crown moulding and stained glass windows. The main floor boasts a charming bay-style dining room adjoining the kitchen, a cozy family room with a fireplace, a spacious living room, and laundry area. Additionally, a large main floor bedroom provides direct access to a full bathroom for added convenience. This well-built home showcases a blend of stucco and brick siding, enhanced by a newer roof for lasting durability. An attached garage with a workshop, complete with a sink, offers versatile space for your business endeavors or hobbies. Two detached garages provide ample storage and workspace options. Set on nearly 2 acres of land, the property offers a serene retreat with abundant outdoor space for activities, gardening, or simply basking in the tranquility of nature. Immerse yourself in the beauty of the surroundings and create enduring memories in your own backyard. Experience the best of both worlds in this picturesque setting, where sophistication and style converge seamlessly. A remarkable home that promises a lifestyle of luxury and comfort. (id:39198)
- Listing ID: 202616287
- Property Type: Single Family
| Property | |
|---|---|
| Ownership: | Freehold |
| Land Size: | 1.98 Ac Landscaped |
| Parking: | Garage |
| Building | |
|---|---|
| Type: | Single Family House |
| Appliances: | Dishwasher, Dryer, Refrigerator, Washer and Range - Electric |
| HVAC: | Baseboard Heaters, Fireplace, Furnace and Hot Water Oil |
| Exterior: | Brick and Stucco |
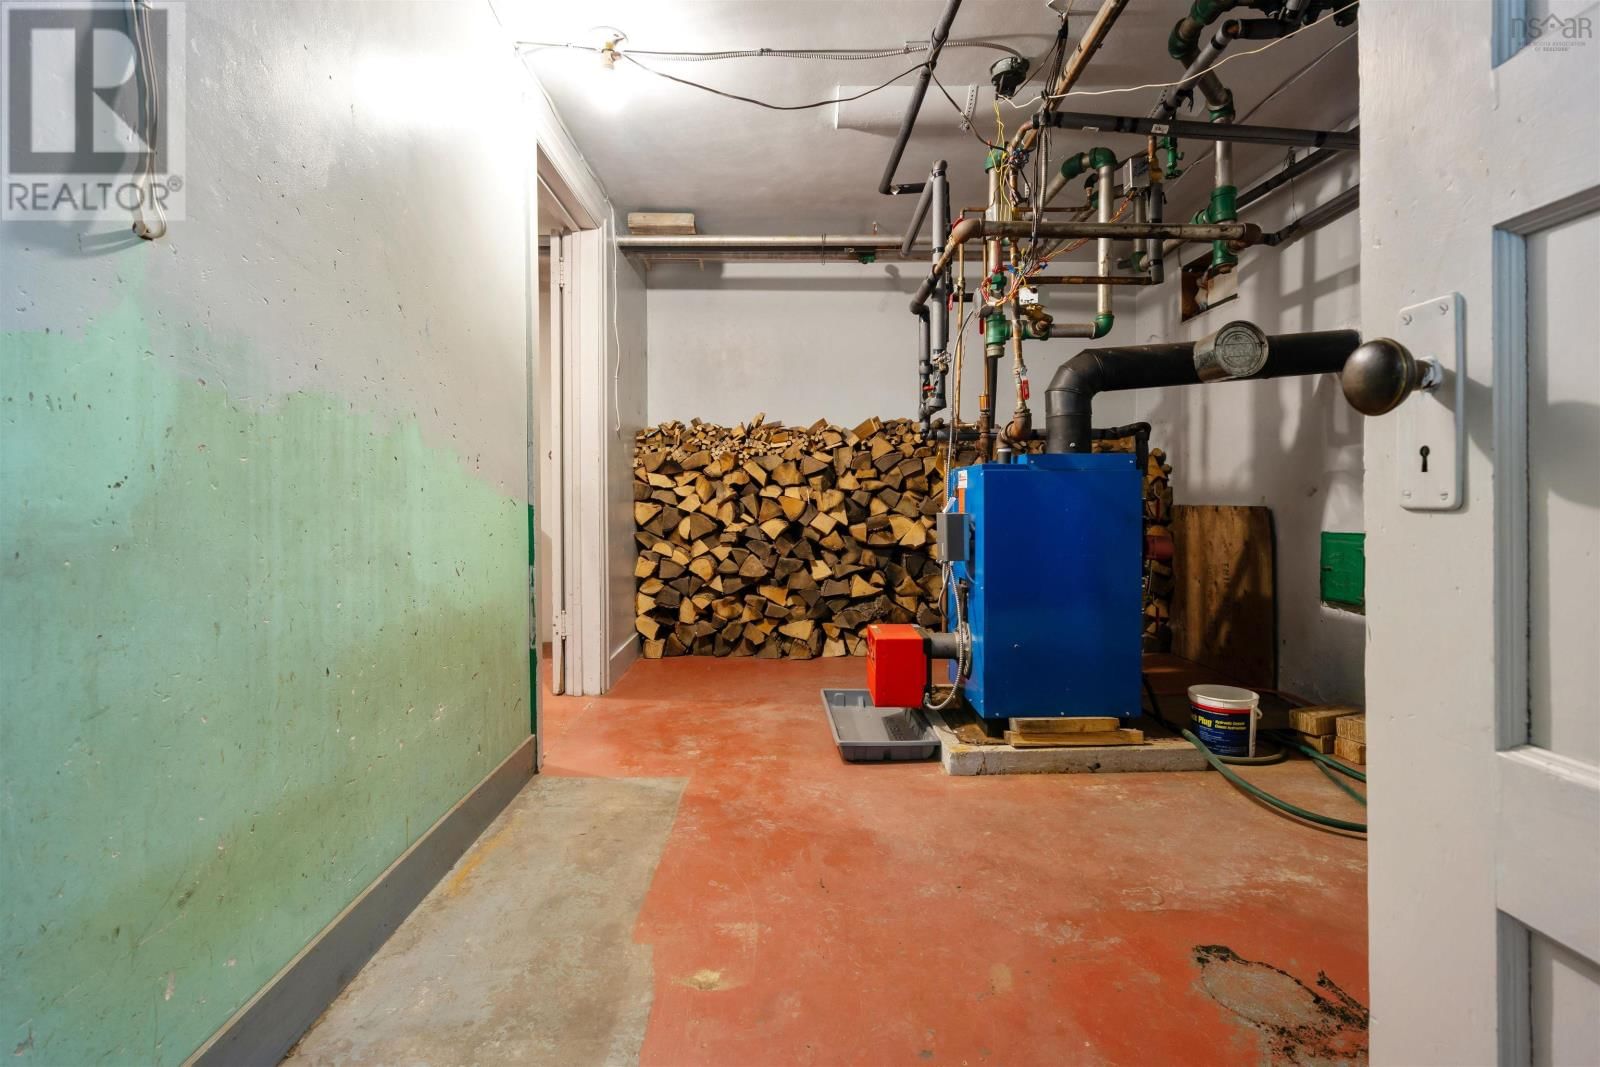
| Basement: | Crawl Space |
| Utilities: | Municipal Sewage System |
| Location | |
|---|---|
| Town: | Westville Road |
| Province: | Nova Scotia |
| Nearby Amenities: | Place Of Worship, Playground, Public Transit and Shopping |
| Community Features: | Recreational Facilities and School Bus |
| Rooms | Level | Dimensions |
|---|---|---|
| Kitchen | Main level | 16.6 x 9 |
| Dining room | Main level | 14 x 9.6 |
| Living room | Main level | 14.4 x 14.7 |
| Family room | Main level | 12.8 x 10.7 |
| Primary Bedroom | Main level | 15.3 x 16 |
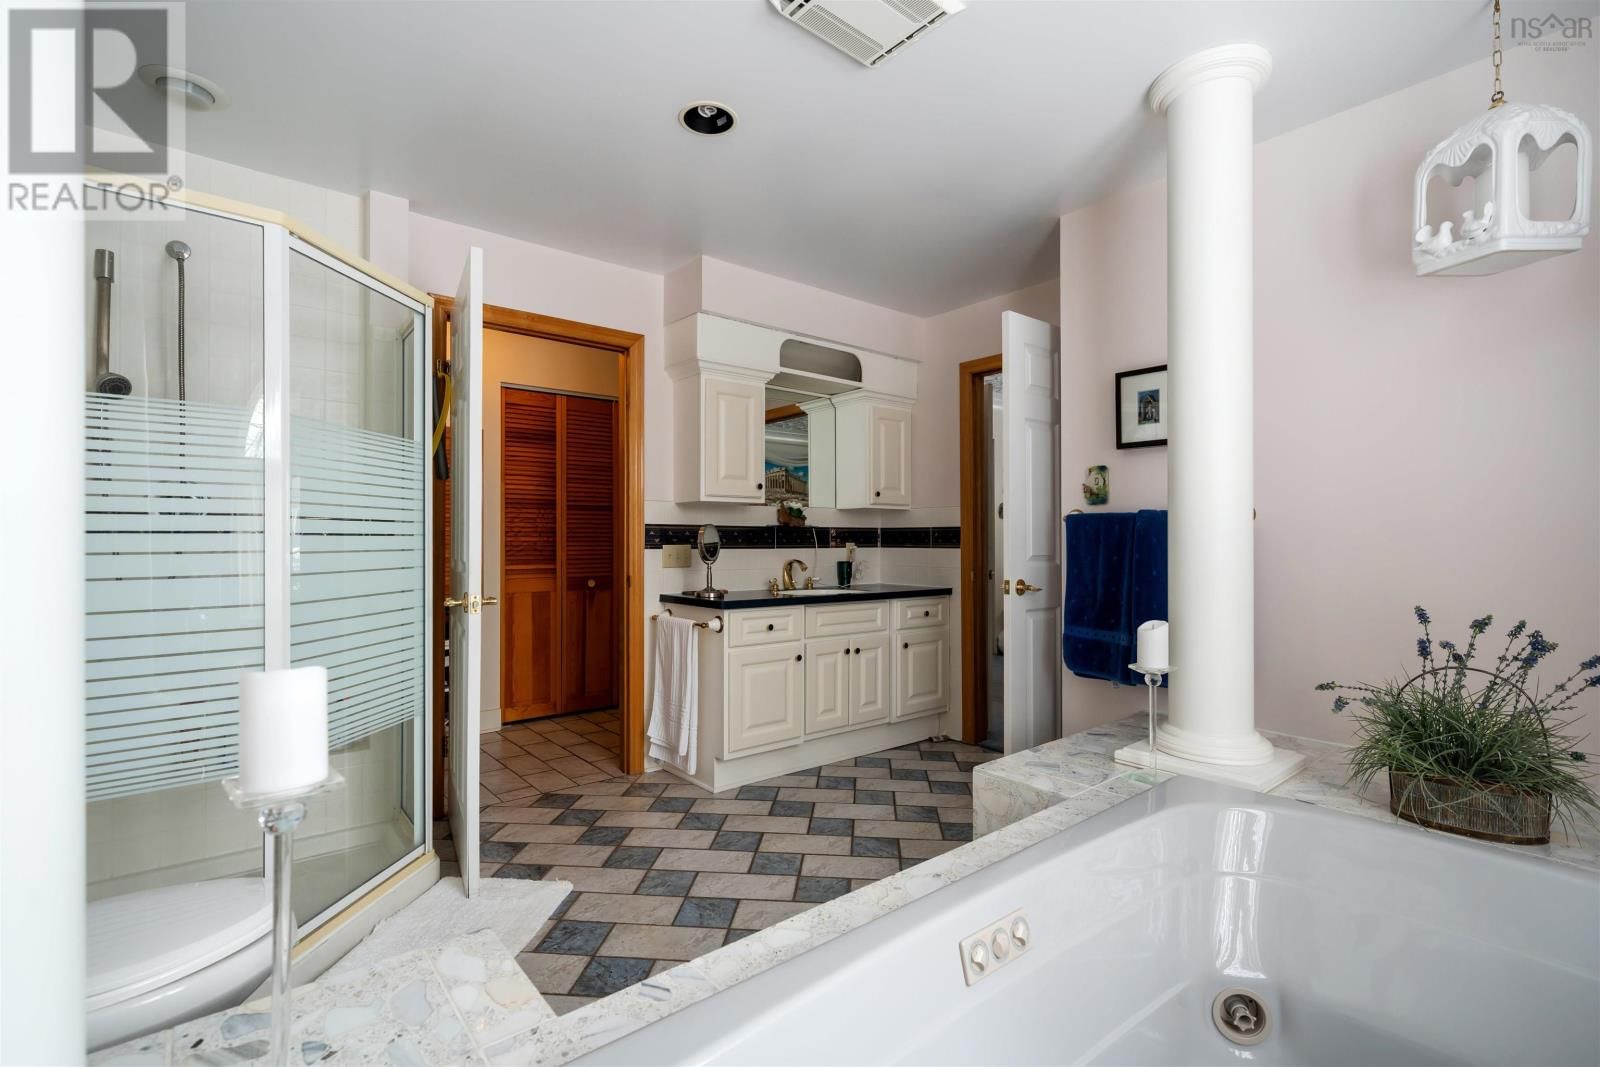
| 4pc Bathroom | Main level | 12.2 x 13 |
| Porch | Main level | 7.2 x 3 |
| Bedroom | Second level | 12.1 x 12.5 |
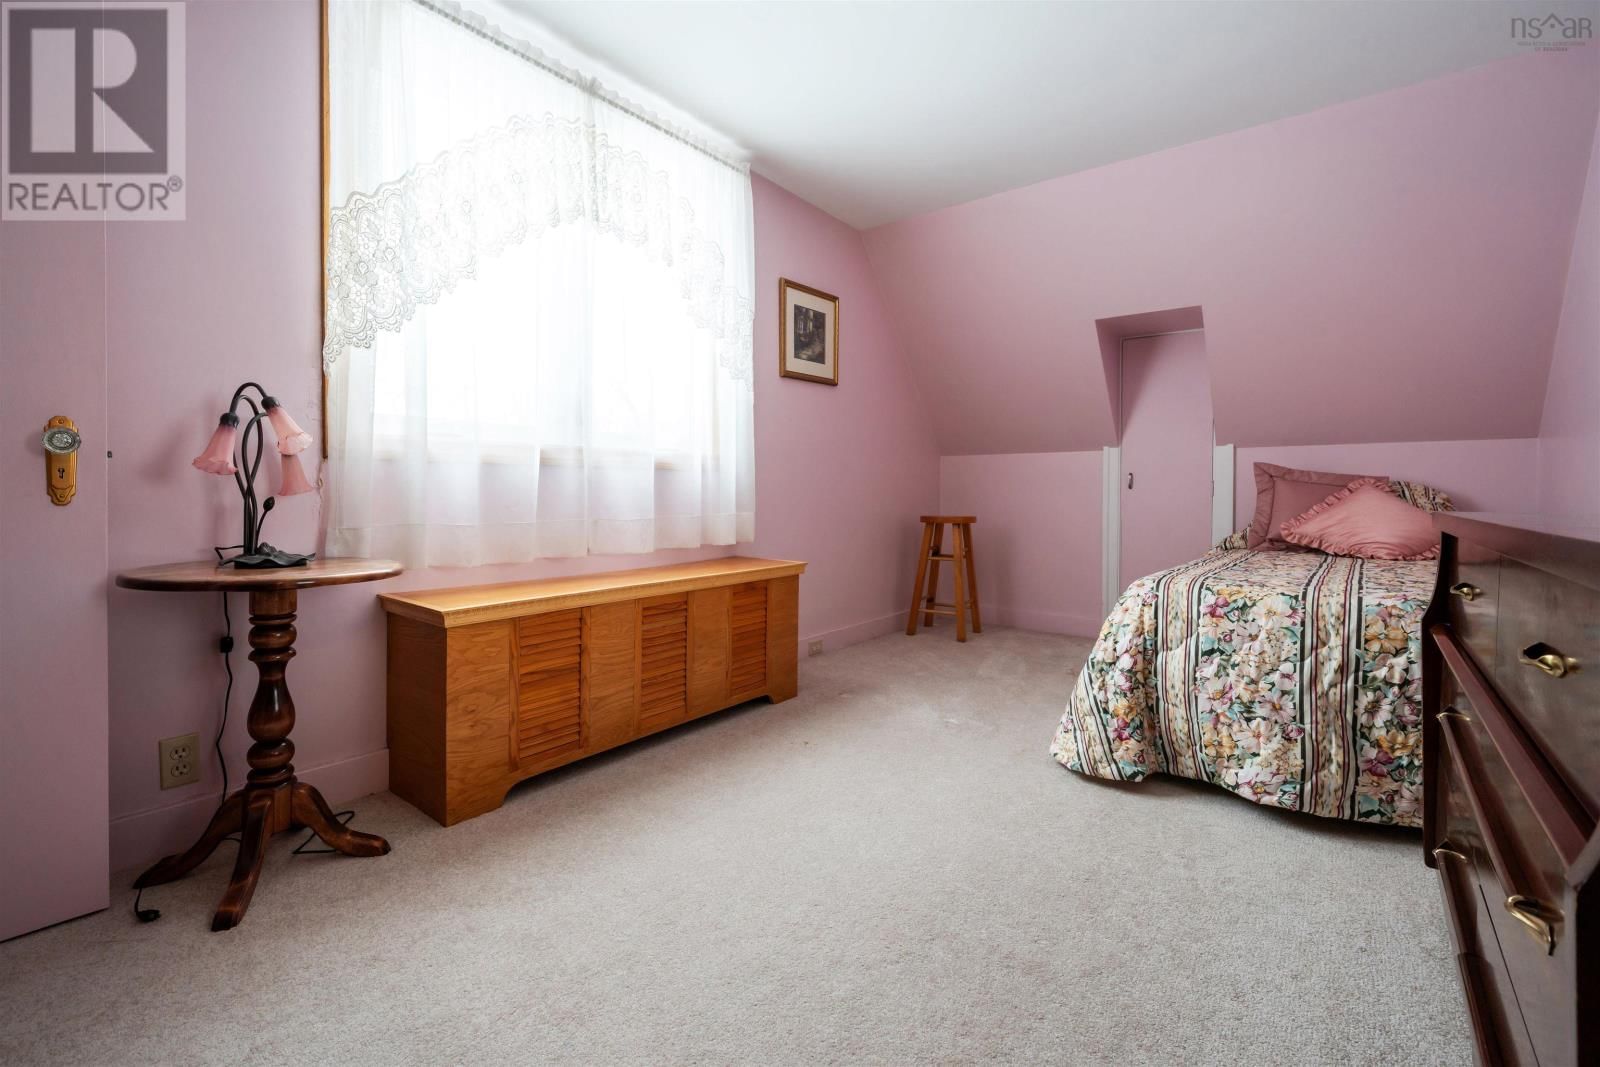
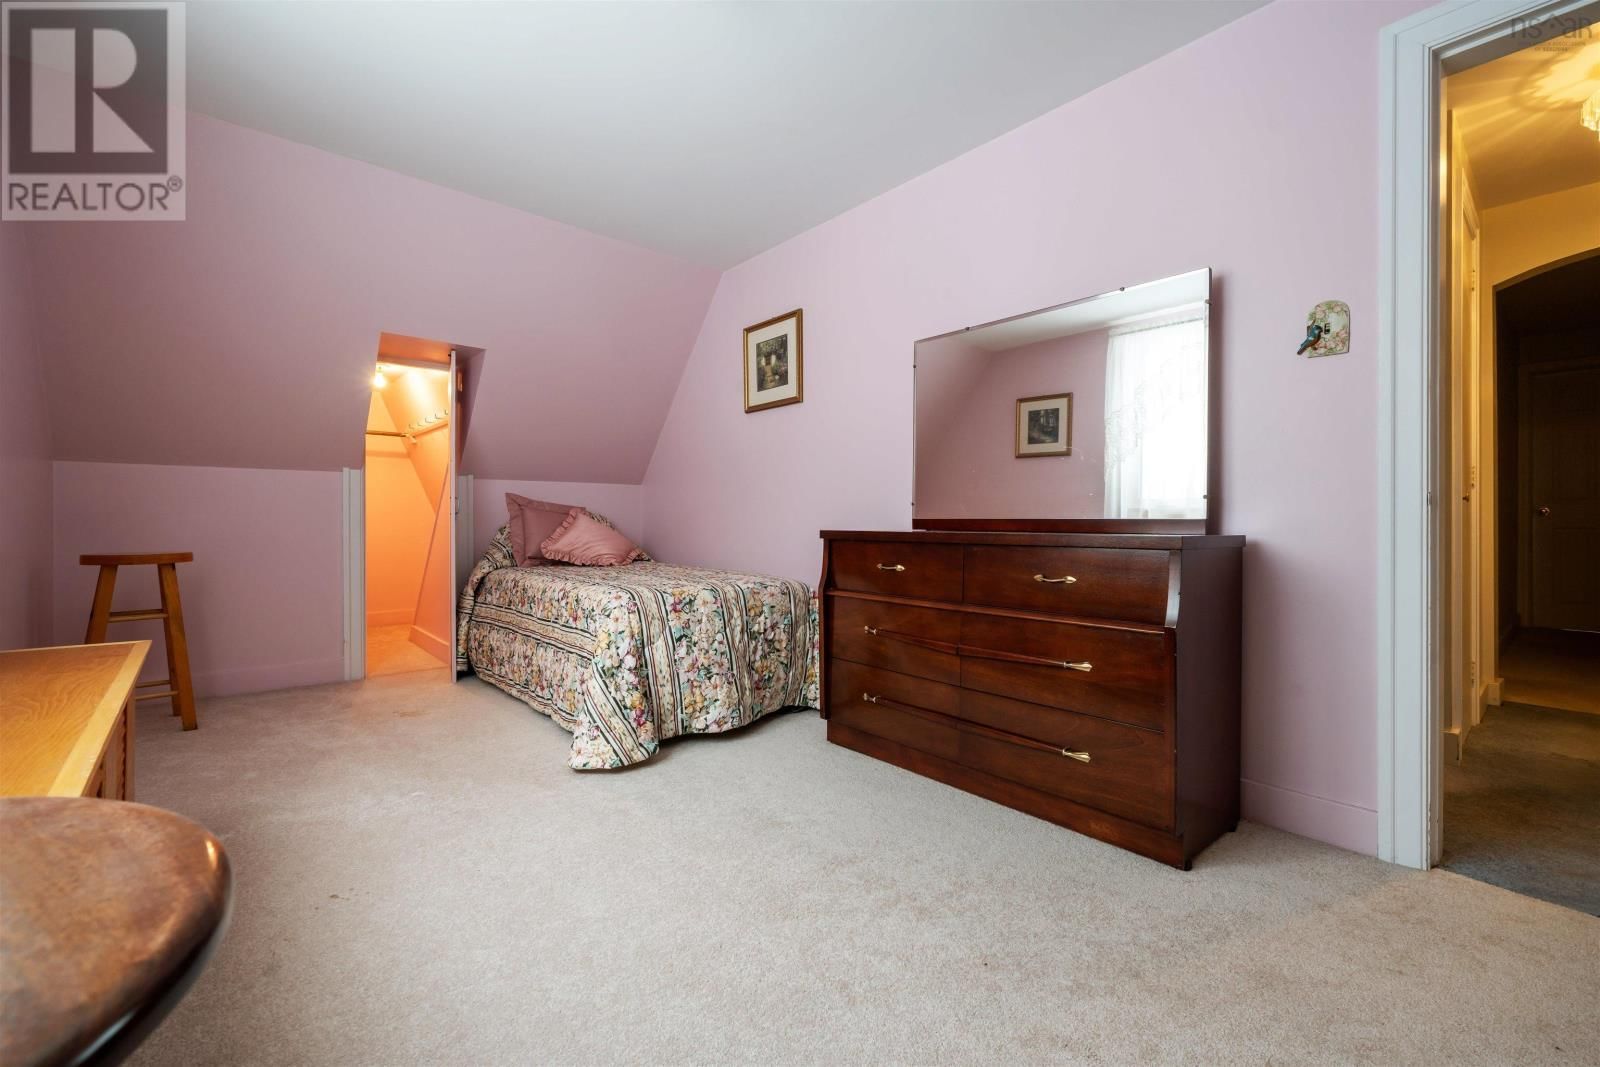
| Bedroom | Second level | 19.8 x 11.6 |
| Bedroom | Second level | 15.6 x 9 |
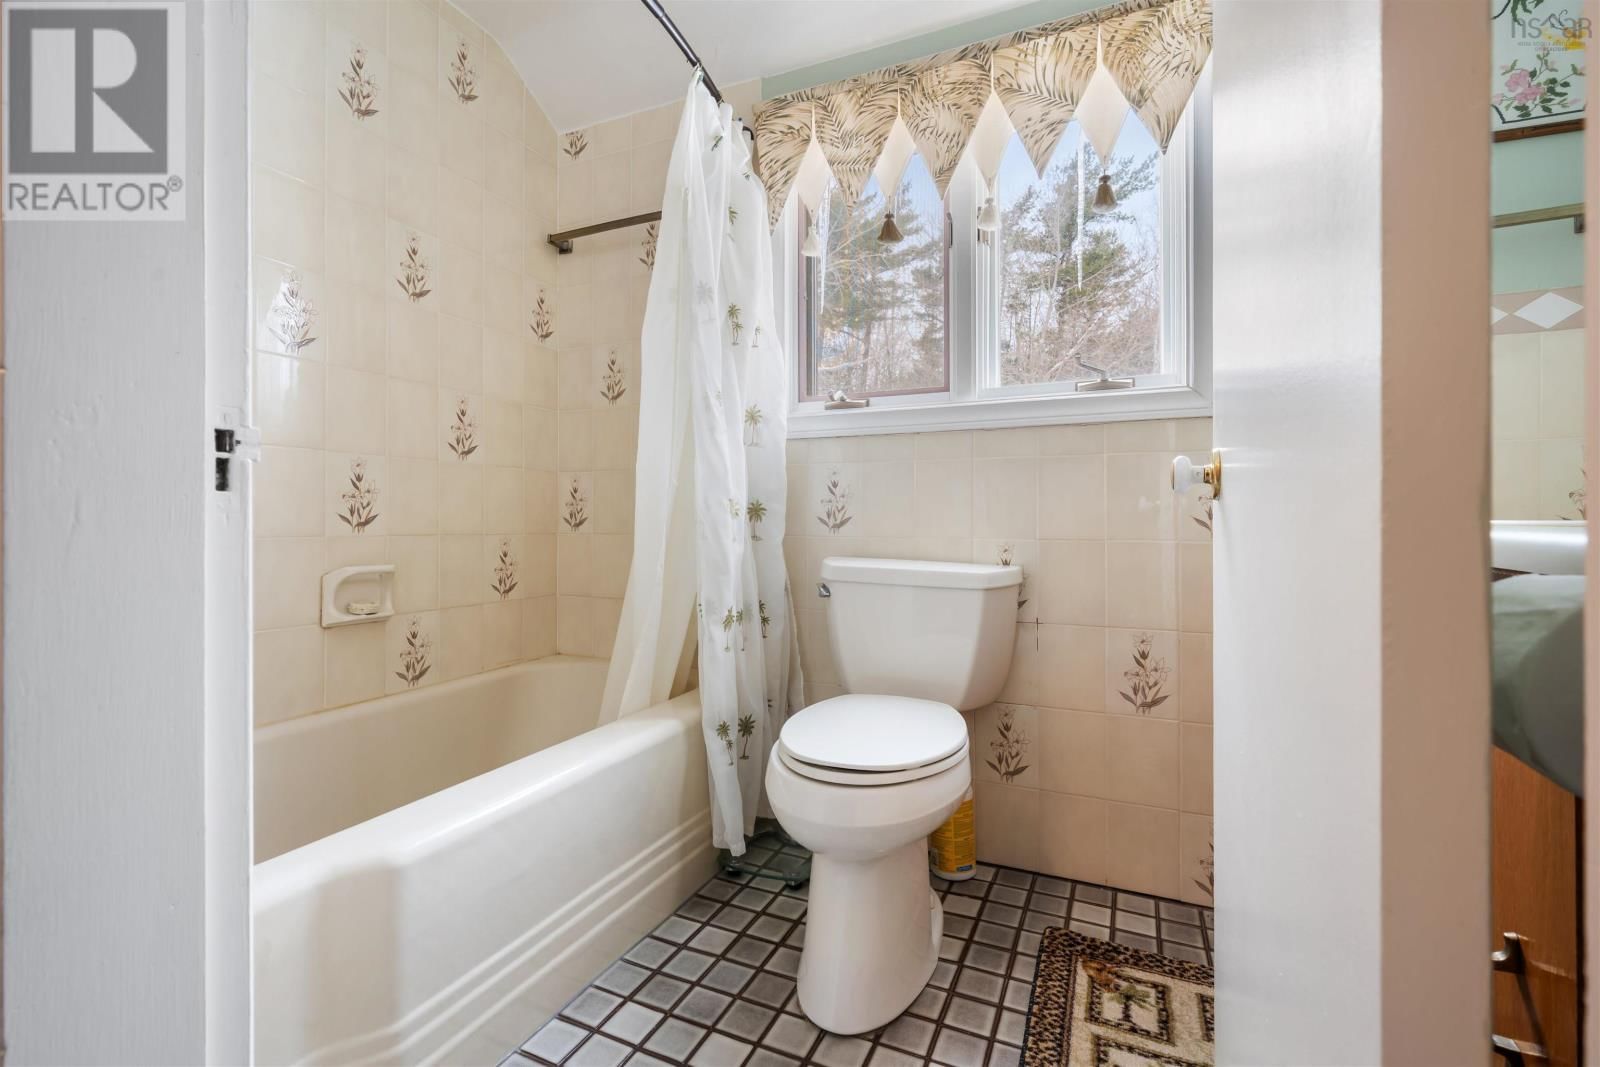
| 4pc Bathroom | Second level | 4.11 x 8.8 |
| Storage | Second level | 16 x 23.9 |
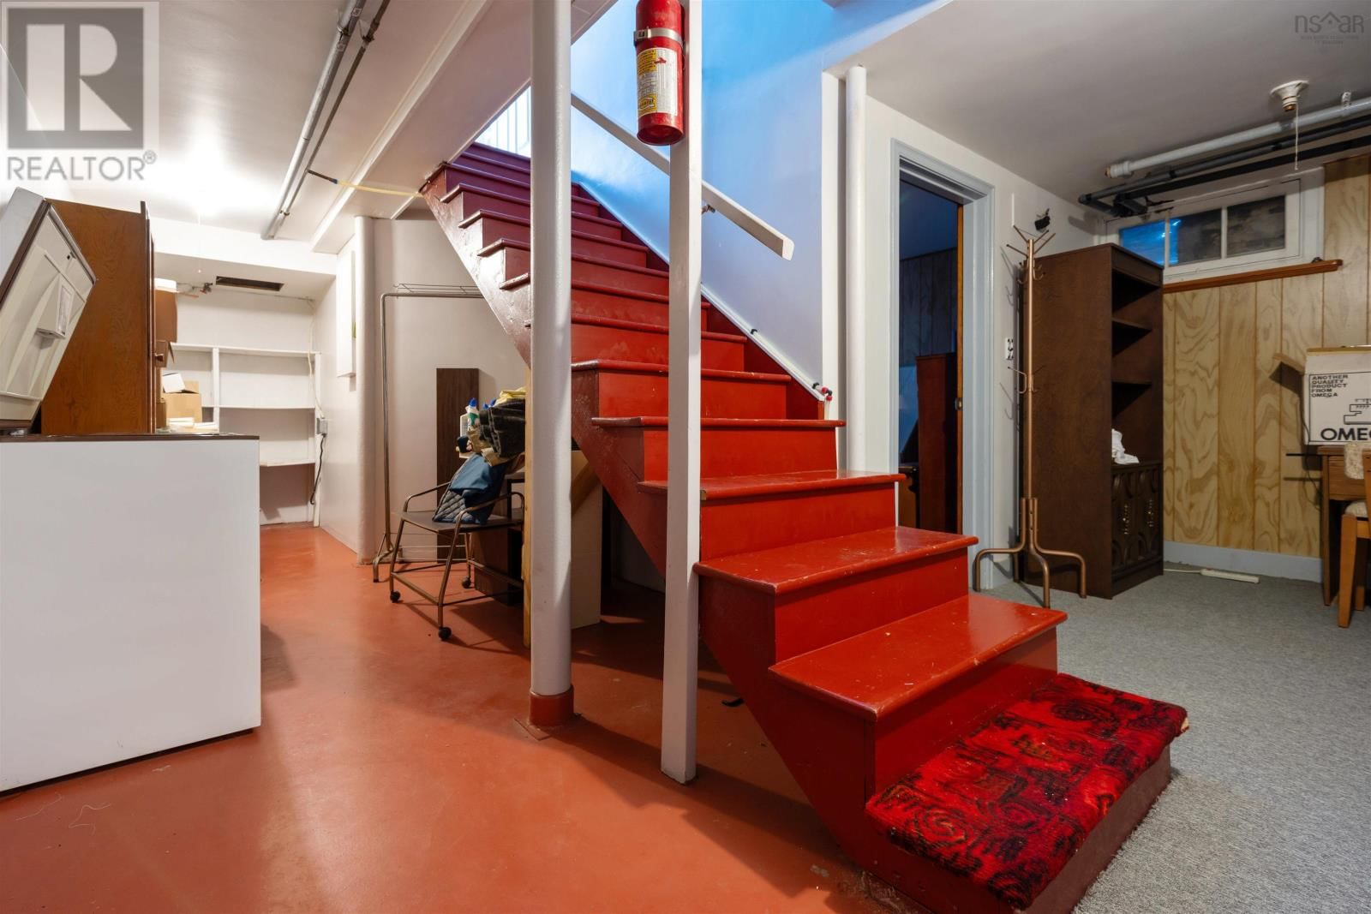
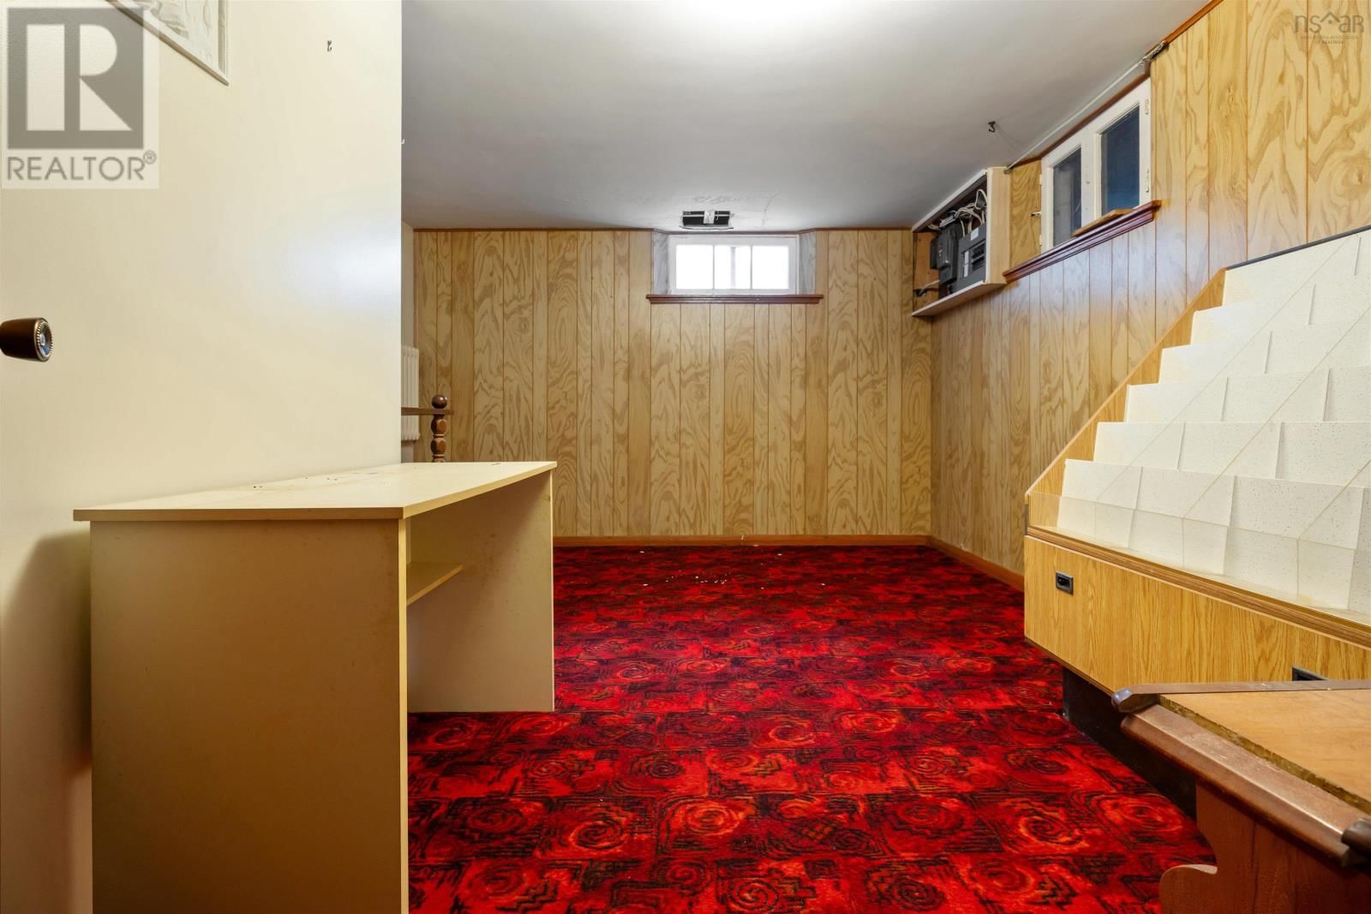
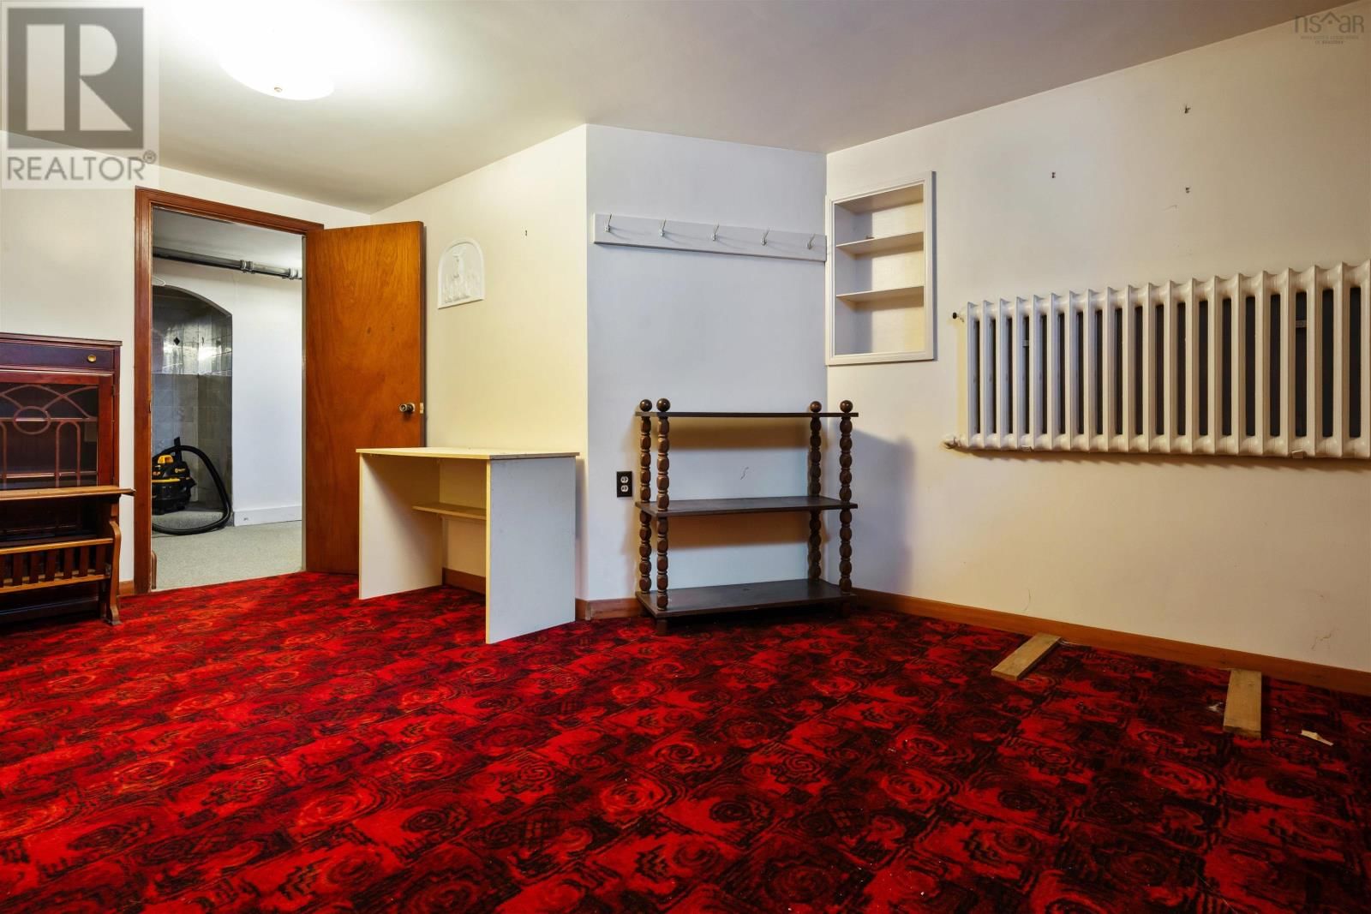
| Den | Basement | 7+8 x 11.8 |
| Utility room | Basement | 14.6 x 9.3 |
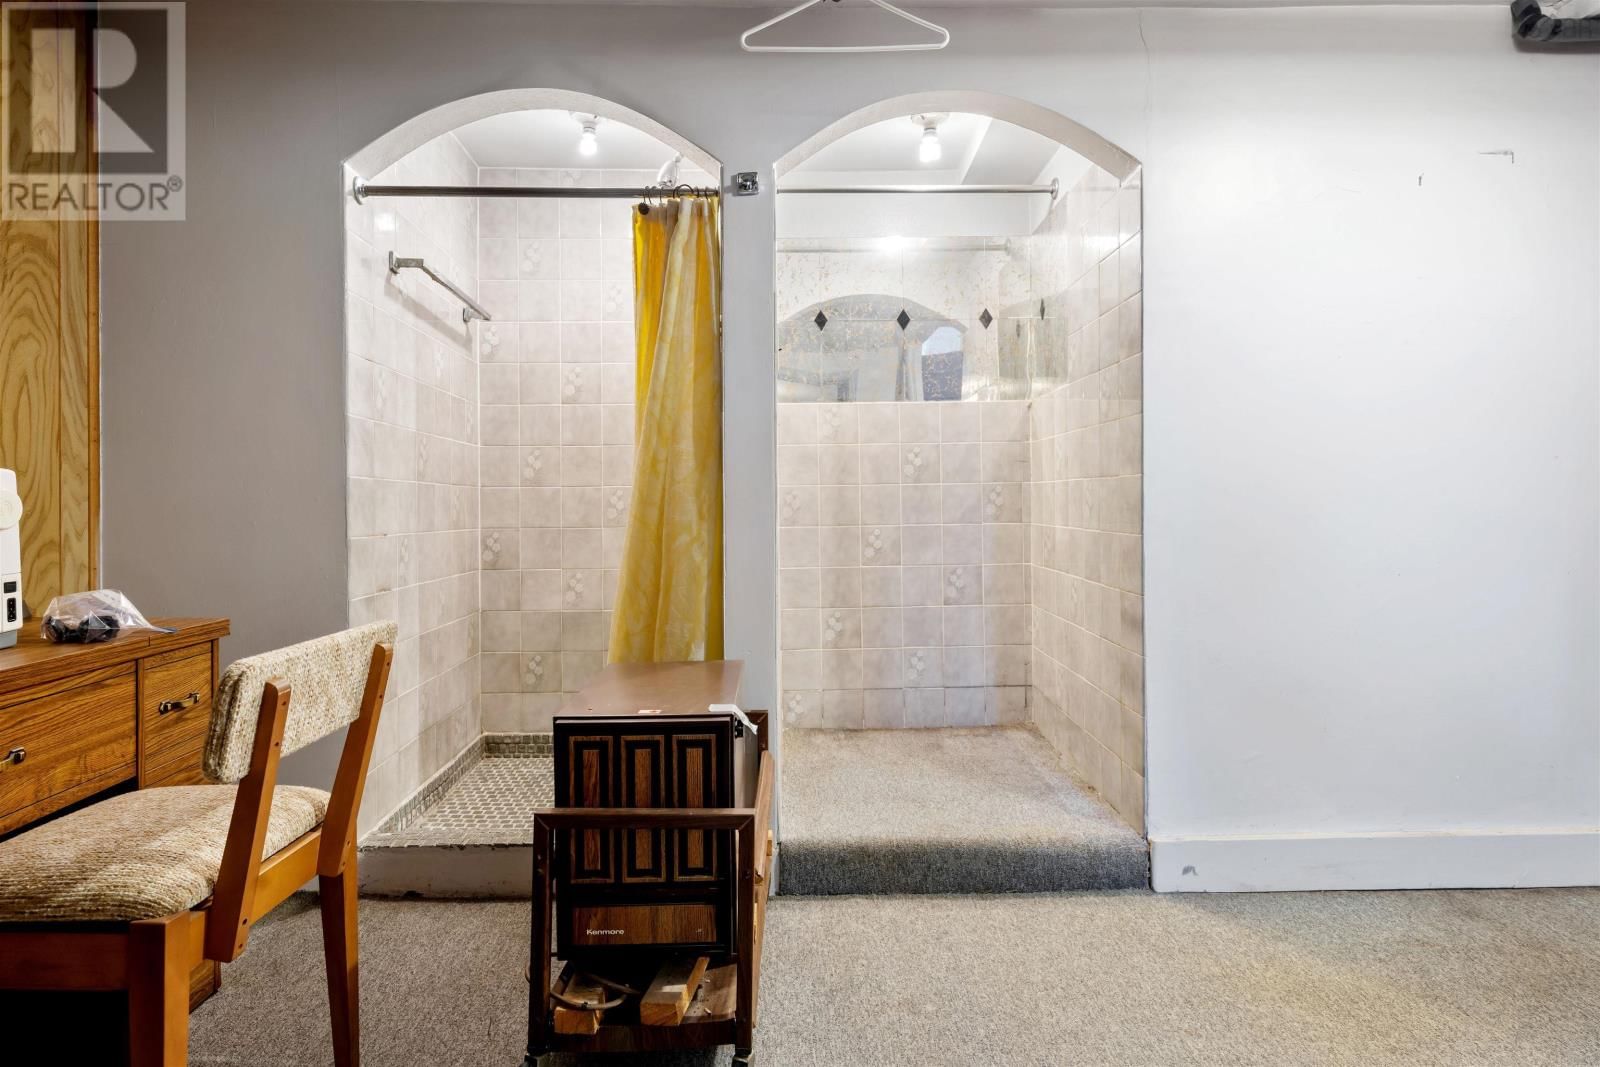
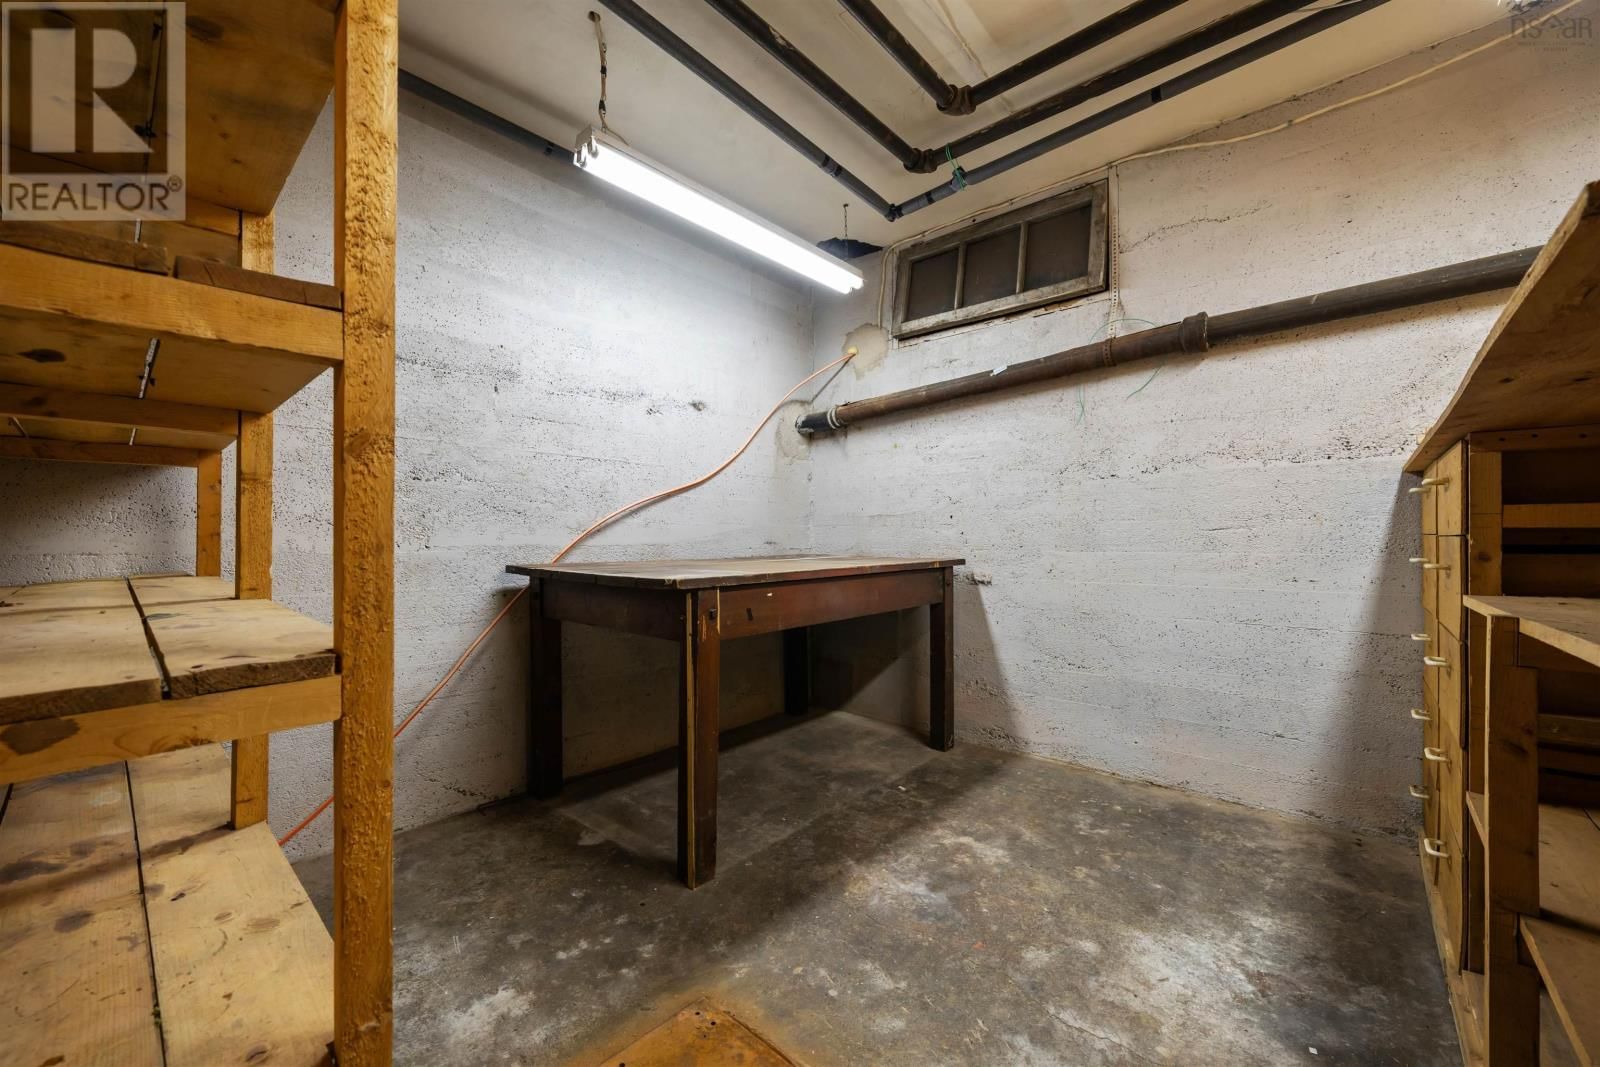
| Other | Basement | 9.1 x 8.11 |
Book a showing to see this Westville Home in Westville Road
This property has so much to offer. Book a private showing now, as you do not want to miss out on 2503 Westville Road in Westville Road, Nova Scotia!
Private Showing Request
Send a request to book a private showing for
.
Please Note: Information you supply in the contact form will be kept fully confidential.
Is this home the right property for you? Start a conversation to find out.

Provided by Blinkhorn Real Estate Ltd.. MLS®, REALTOR®, and the associated logos are trademarks of the Canadian Real Estate Association.

This REALTOR.ca listing content is owned and licensed by REALTOR® members of the Canadian Real Estate Association.
Have questions or need more information about this home? Don't know where to begin? Then, let us connect you with the best real estate agent to guide you.

Inquiries submitted through this website will be responded to by a local sales representative from Royal LePage®.
Start a Conversation by Text
Provide your full name, phone and email to start a conversation by text message.
Please Note: Information you supply in the contact form will be kept fully confidential.
Start a Conversation by Email
Provide your full name and email to start a conversation by email.
Please Note: Information you supply in the contact form will be kept fully confidential.