
20 Pierce Point Road, Western Head, Nova Scotia B0T 1K0





$1,250,000
- 6 bedrooms
- 7 bathrooms
- 5,400 Square Feet
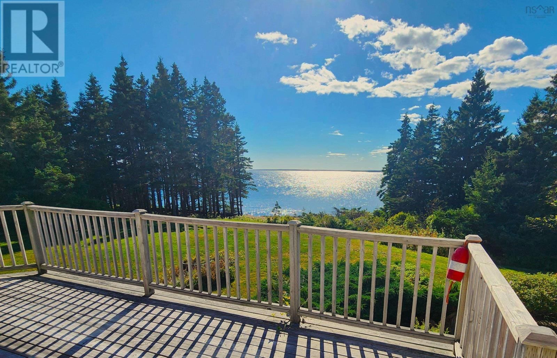
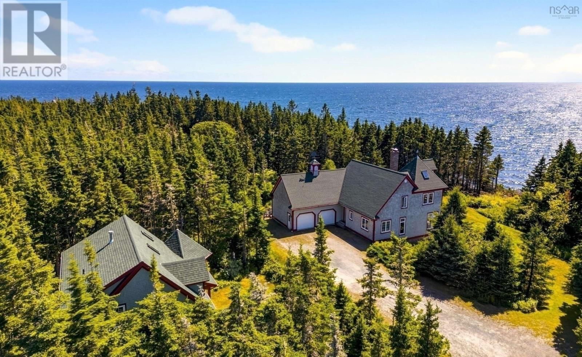
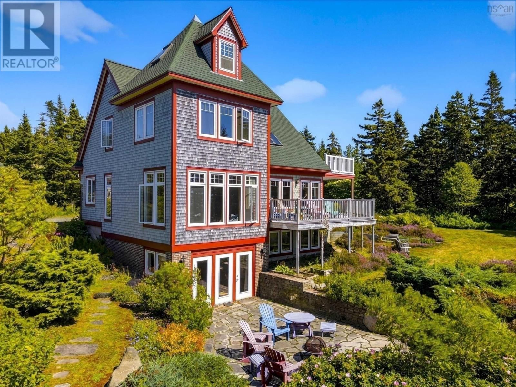
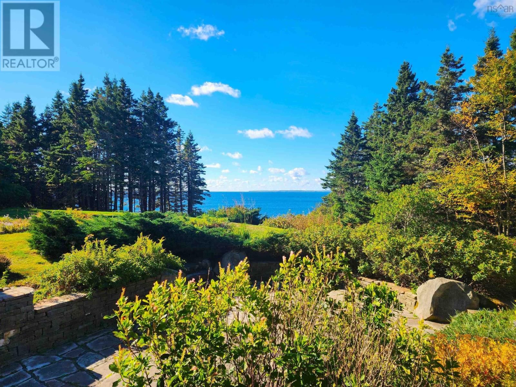
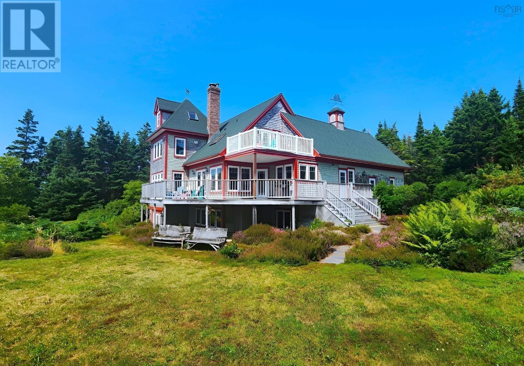
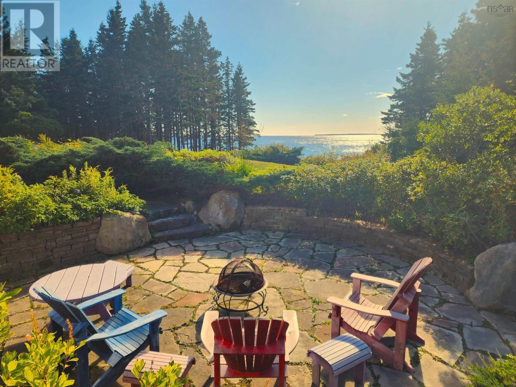
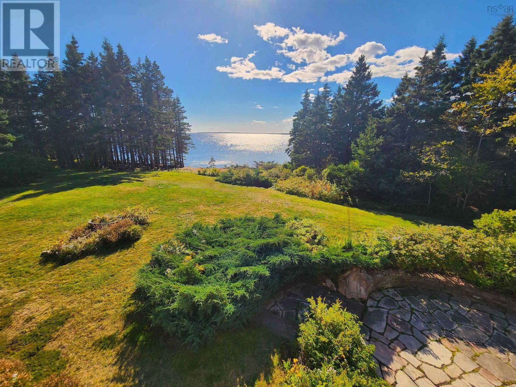
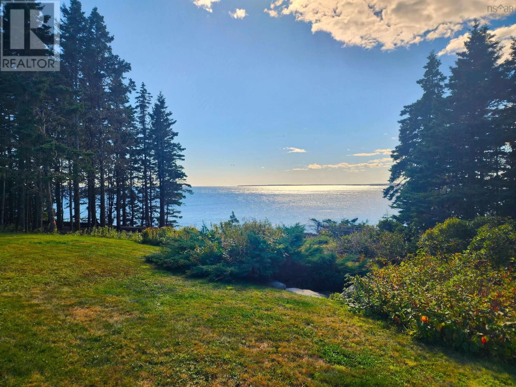
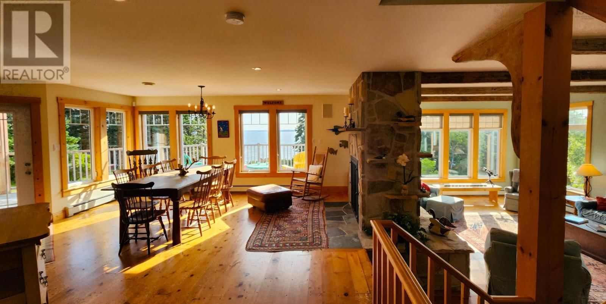
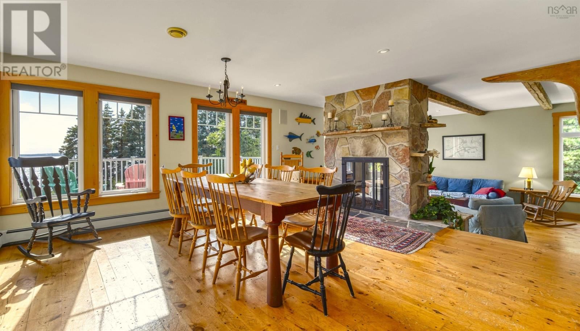
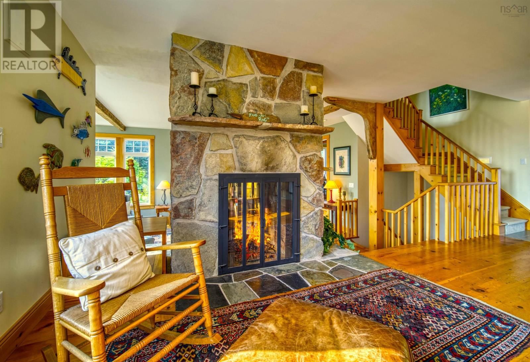
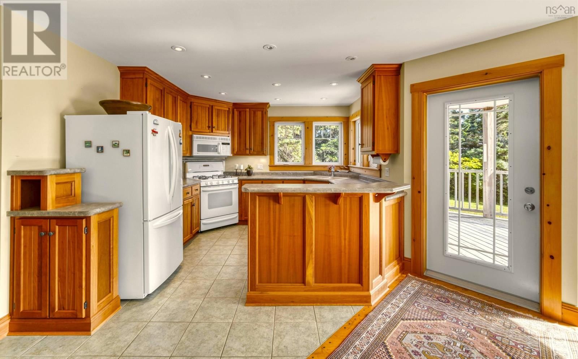
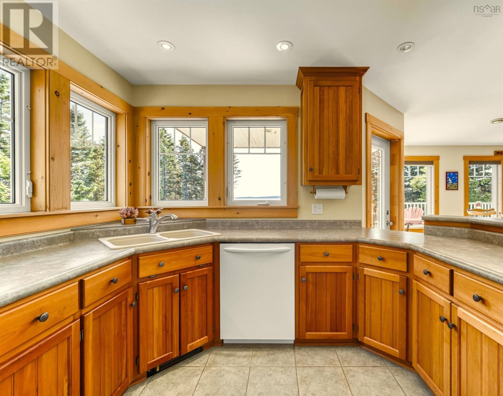
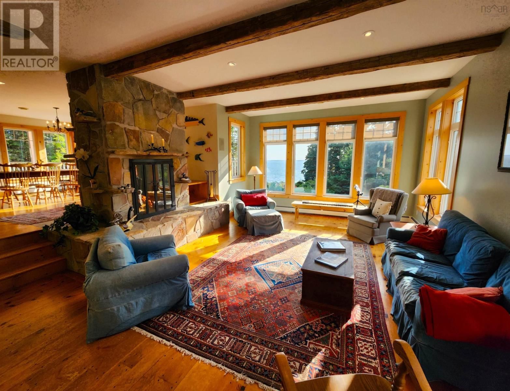
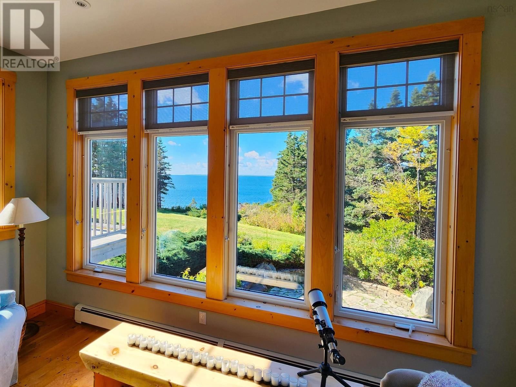
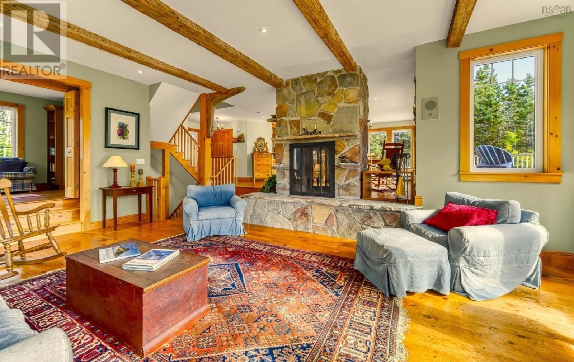
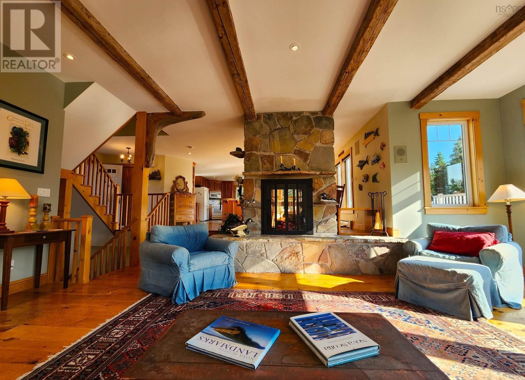
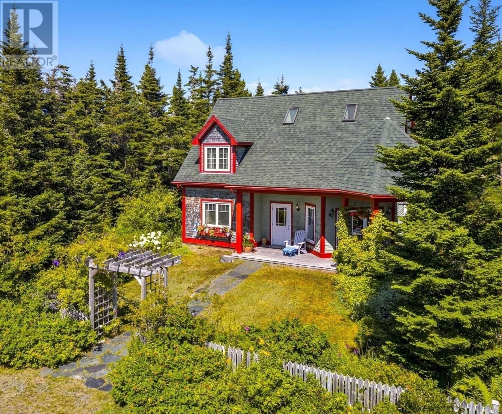
This timeless custom designed retreat , sequestered within a matured natural landscape, offers south-west views to the bold, open Atlantic. This enclave has been a cherished property with its tree-lined paths that gently enraptures your heart as it has its sole owners since its creation. Entering the main foyer one's eyes are drawn to the garden and sea views through an expanse of windows. A generous dining-room and kitchen space are grounded by a natural-stone, double fireplace lending warmth at this home's heart. The sunken living-room has an elevated sitting area to one side and in conjunction with the open kitchen-dining make this property ideal ... read more
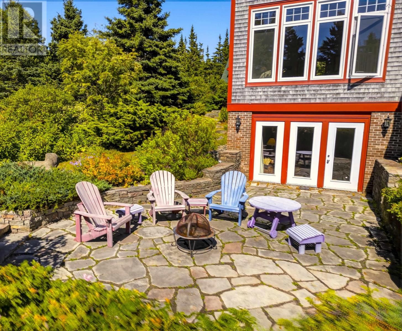
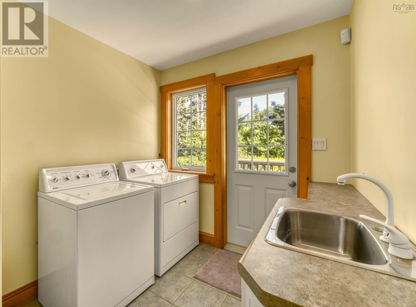
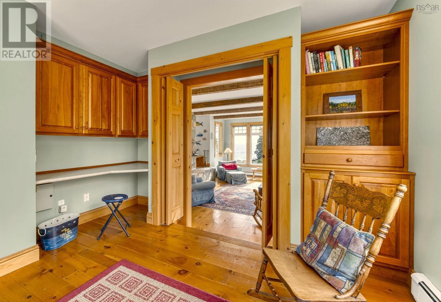
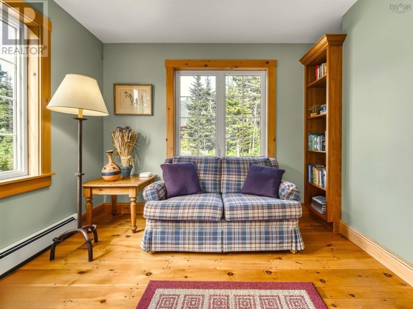
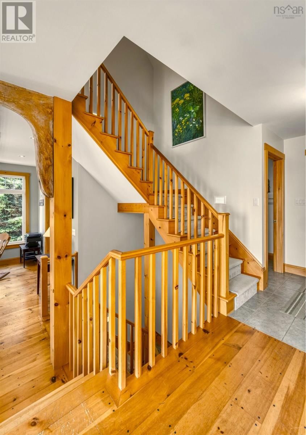
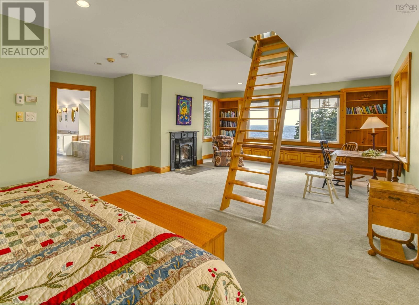
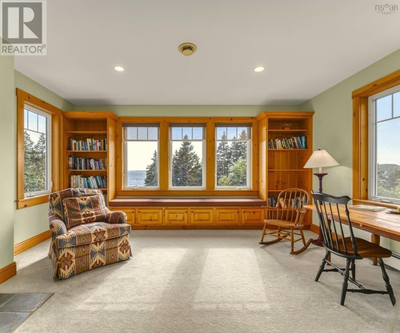
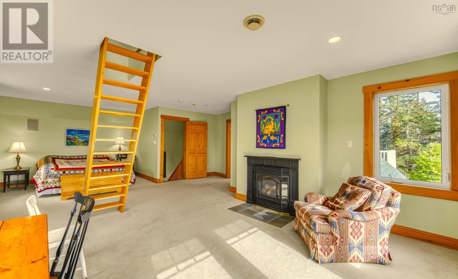
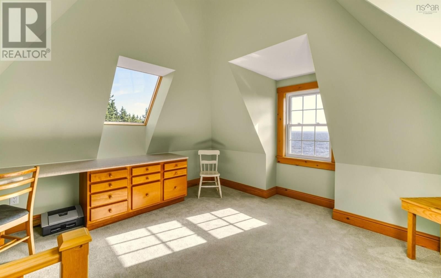
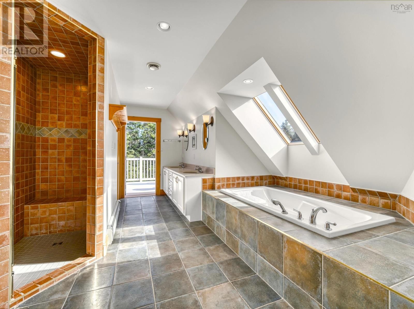
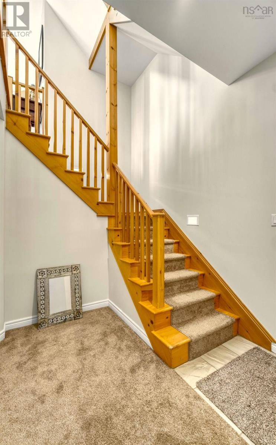
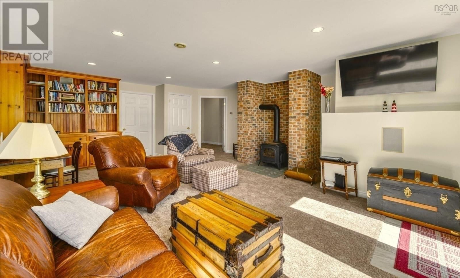
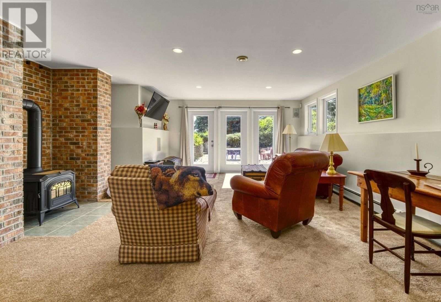
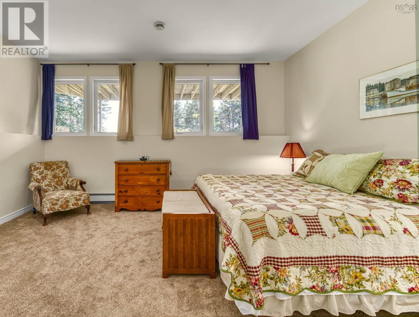
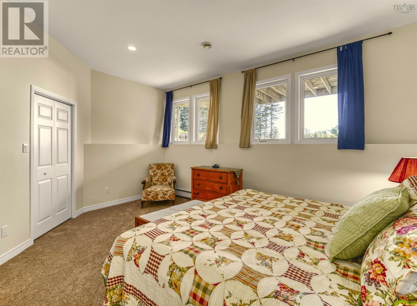
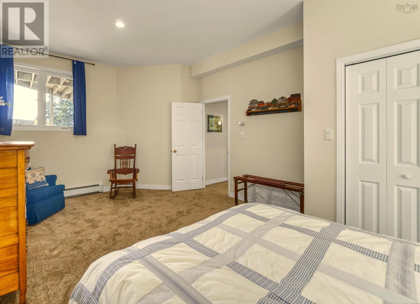
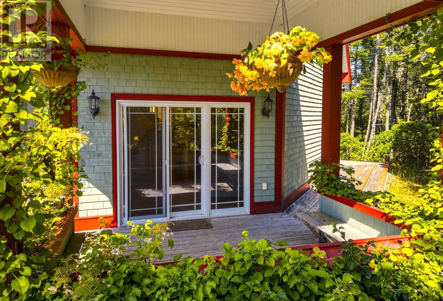
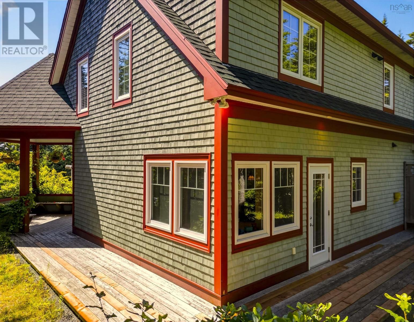
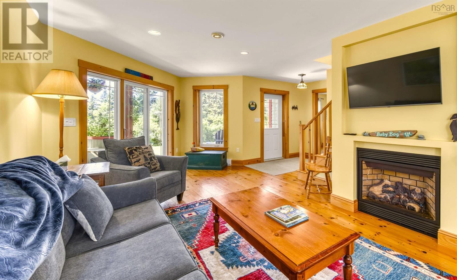
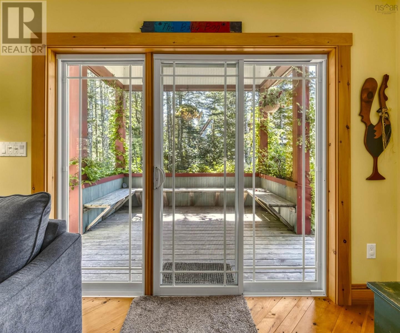
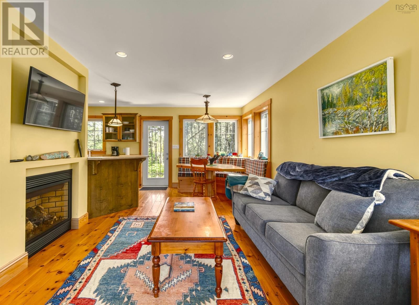
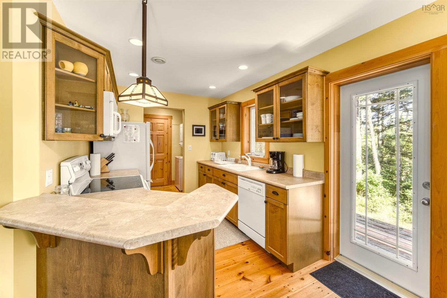
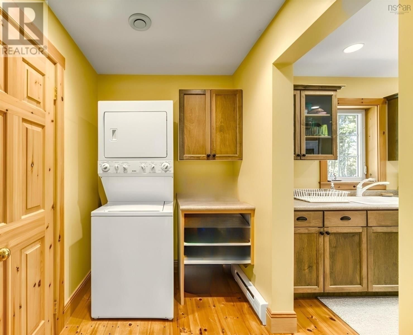
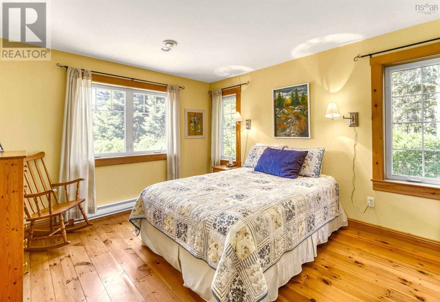
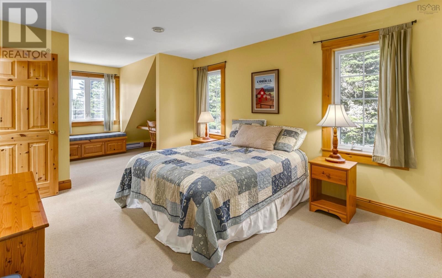
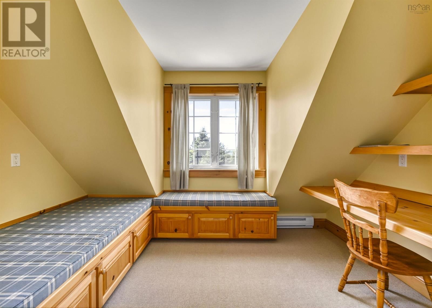
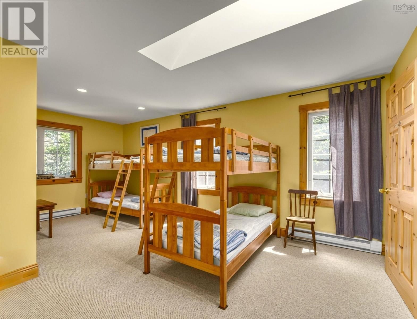
This timeless custom designed retreat , sequestered within a matured natural landscape, offers south-west views to the bold, open Atlantic. This enclave has been a cherished property with its tree-lined paths that gently enraptures your heart as it has its sole owners since its creation. Entering the main foyer one's eyes are drawn to the garden and sea views through an expanse of windows. A generous dining-room and kitchen space are grounded by a natural-stone, double fireplace lending warmth at this home's heart. The sunken living-room has an elevated sitting area to one side and in conjunction with the open kitchen-dining make this property ideal for family receptions. A mudroom laundry space and pantry off the kitchen reach to an attached double garage. A broad, open staircase provides access to the primary bedroom suite - encompassing an entire floor. This suite has large panoramic windows framed beneath a window seat and also features a gas fireplace. The tower loft, with an abundance of natural light, serves as an inviting studio or library. The large principle ensuite contains a walk in closet, soaker tub and separate tile shower and from the principle suite, a private deck would surely call for morning coffee. At the lower level, a large family room with wood stove offers full walkout to a custom-designed, brick patio. At this same level, two large bedrooms are complimented by two full baths. A utility room that completes this level. A charming, large, three bedroom guest house, tucked away off the main driveway is framed by forest. An open-concept living-dining space off the kitchen with a gas fireplace makes for the ideal retreat for visiting family. The primary bedroom with ensuite and laundry room complete this main floor. Two additional bedrooms with baths perfectly compliment this guest retreat. Though constructed in our century, this property and its stunning setting conveys the sentiments of another time. A rare opportunity. (id:39198)
- Listing ID: 202521985
- Property Type: Single Family
- Year Built: 2002
| Property | |
|---|---|
| Style: | 3 Level |
| Ownership: | Freehold |
| Land Size: | 9.1 Ac Partially landscaped |
| Parking: | Garage |
| Building | |
|---|---|
| Type: | Single Family House |
| Appliances: | Dryer, Microwave, Refrigerator, Washer, Water Softener and Oven |
| HVAC: | Baseboard Heaters, Fireplace, Hot Water and Radiator Electric, Oil, Propane, Wood |
| Exterior: | Wood Shingles |
| Utilities: | Septic System |
| Location | |
|---|---|
| Town: | Western Head |
| Province: | Nova Scotia |
| Nearby Amenities: | Beach, Golf Course, Park, Place Of Worship, Playground and Shopping |
| Community Features: | Recreational Facilities and School Bus |
| Rooms | Level | Dimensions |
|---|---|---|
| Foyer | Main level | 9.7 x 5.11 |
| 2pc Bathroom | Main level | 8.6 x 5.1 |
| Kitchen | Main level | 11 x 10.4 |
| Dining room | Main level | 20.8 x 7.6 |
| Living room | Main level | 16.7 x 9.3 |
| Family room | Main level | 22.9 x 15. |
| Den | Main level | 11.1 x 8.9 |
| Laundry room | Main level | 10.7 x 7.1 |
| Other | Main level | 10.11 x pantry 5.3 |
| Other | Lower level | 17.8 x lower level hallway 9.4 |
| Recreational, Games room | Lower level | 22.7 x 17.7 |
| Utility room | Lower level | 18 x 11. |
| 3pc Bathroom | Lower level | 8.4 x 8.2 |
| 3pc Bathroom | Lower level | 10.6 x 4.10 |
| Bedroom | Lower level | 17 x 13.1 |
| Bedroom | Lower level | 18.3 x 12.8 |
| Primary Bedroom | Second level | 19.4 x 16.3 |
| Other | Second level | 15.1 x sitting room 12.3 |
| 4pc Ensuite bath | Second level | 18.3 x 13.1 |
| Other | Second level | 16.11 x walk in closet 8.1 |
| Other | Third level | loft / studio |
| Other | Main level | 36.5 +5 x deck 19.9 |
| Foyer | Main level | 6.9 x 5.9 |
| Living room | Main level | 18.8 x 12.5 |
| Dining room | Main level | 9.8 x 8.3 |
| Kitchen | Main level | 9.5 x 8.3 |
| Laundry room | Main level | 6.11 x 5.11 |
| Utility room | Main level | 6.11 x 5.2 |
| 3pc Ensuite bath | Main level | 7.4 x 5.10 |
| Primary Bedroom | Main level | 12.10 x 11.7 |
Book a showing to see this Pierce Point Home in Western Head
This property has so much to offer. Book a private showing now, as you do not want to miss out on 20 Pierce Point Road in Western Head, Nova Scotia!
Private Showing Request
Send a request to book a private showing for
.
Please Note: Information you supply in the contact form will be kept fully confidential.
Is this waterfront home the right property for you? Start a conversation to find out.

Provided by Engel & Volkers (Lunenburg). MLS®, REALTOR®, and the associated logos are trademarks of the Canadian Real Estate Association.

This REALTOR.ca listing content is owned and licensed by REALTOR® members of the Canadian Real Estate Association.
Have questions or need more information about this home? Don't know where to begin? Then, let us connect you with the best real estate agent to guide you.

Inquiries submitted through this website will be responded to by a local sales representative from Royal LePage®.
Start a Conversation by Text
Provide your full name, phone and email to start a conversation by text message.
Please Note: Information you supply in the contact form will be kept fully confidential.
Start a Conversation by Email
Provide your full name and email to start a conversation by email.
Please Note: Information you supply in the contact form will be kept fully confidential.