
943 West Porters Lake Road, West Porters Lake, Nova Scotia B3K 1K9







$949,900
- 5 bedrooms
- 3 bathrooms
- 3,616 Square Feet
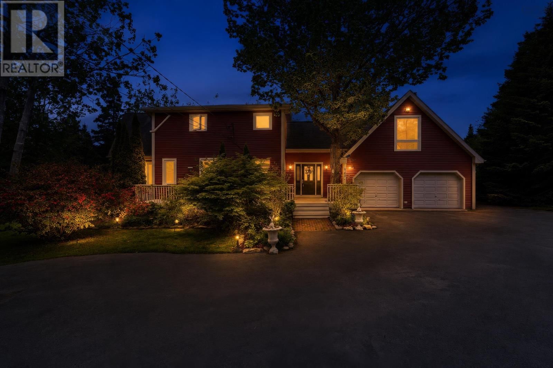
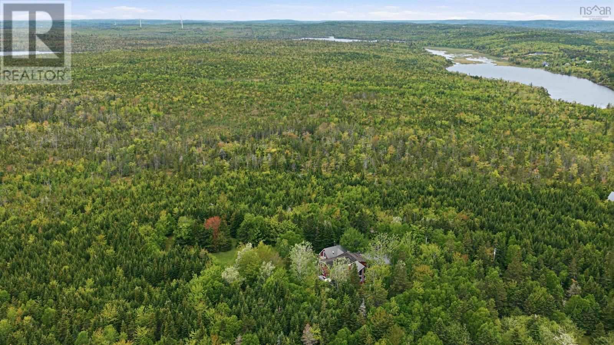
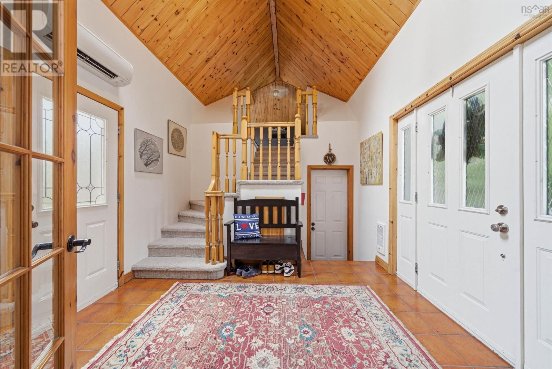
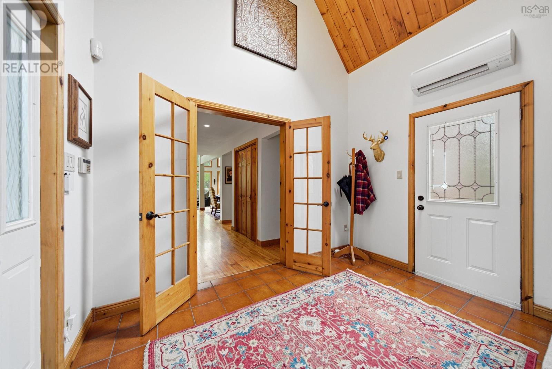
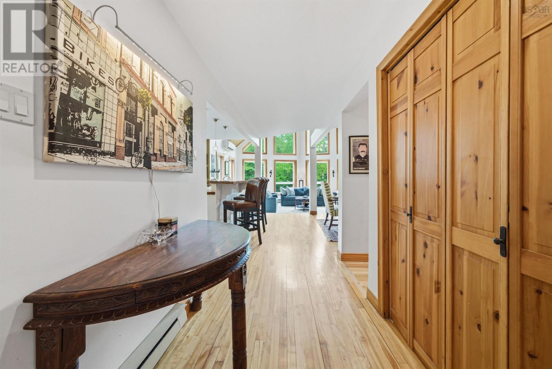
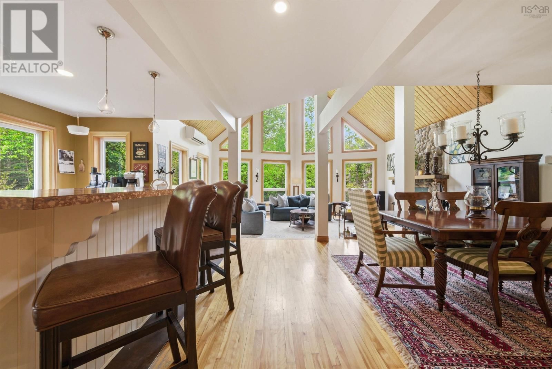
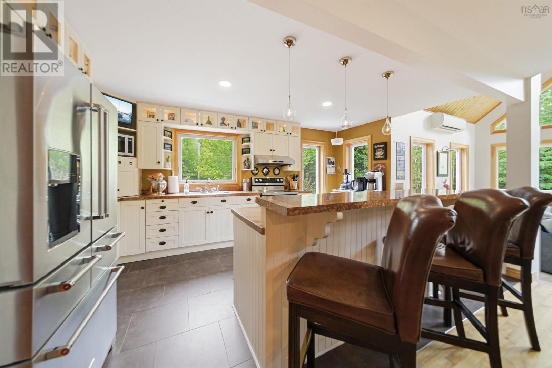
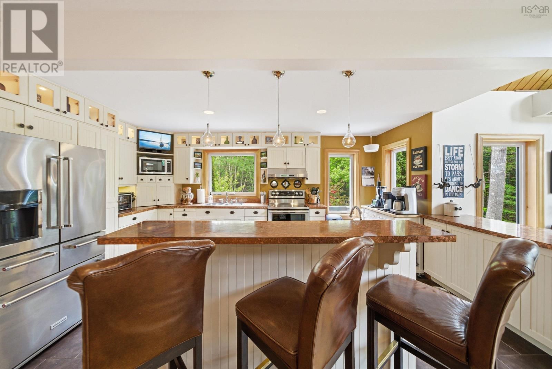
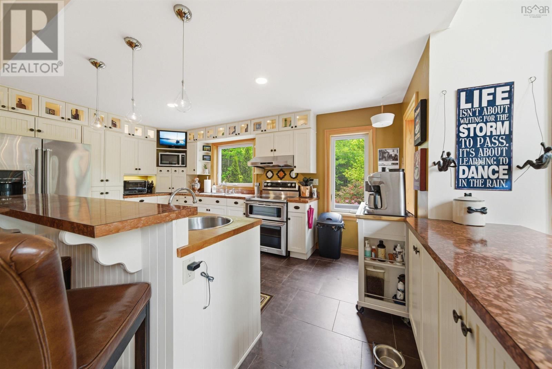
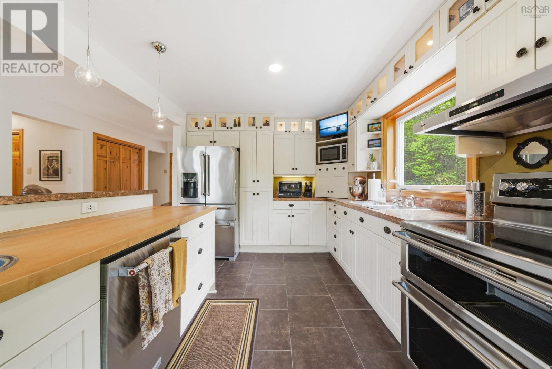
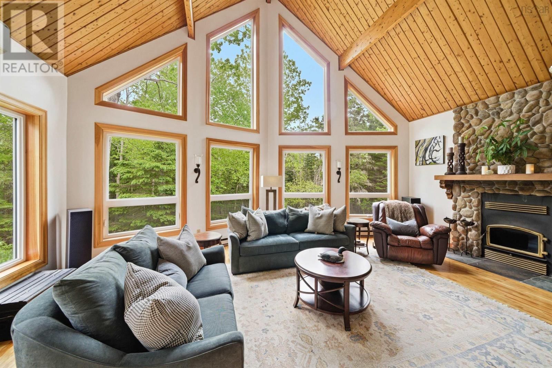
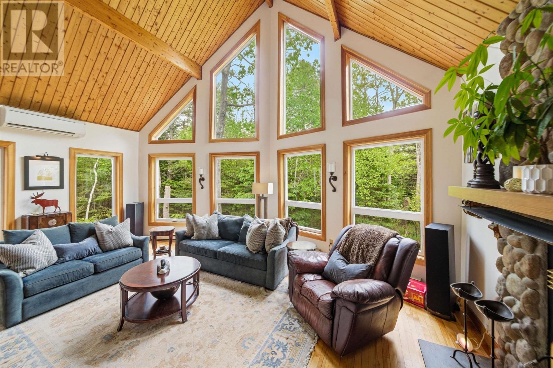
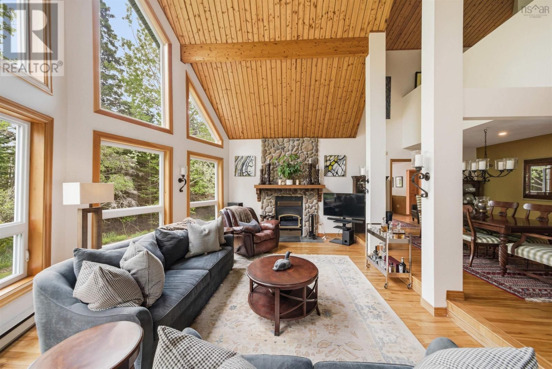
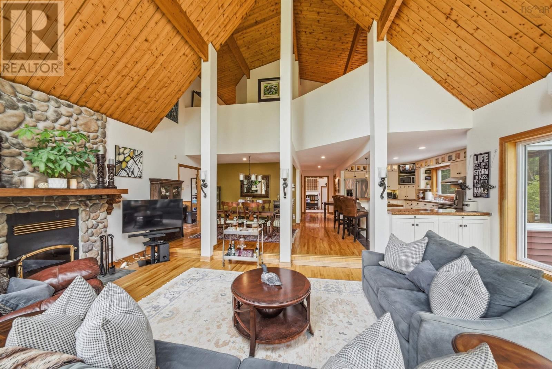
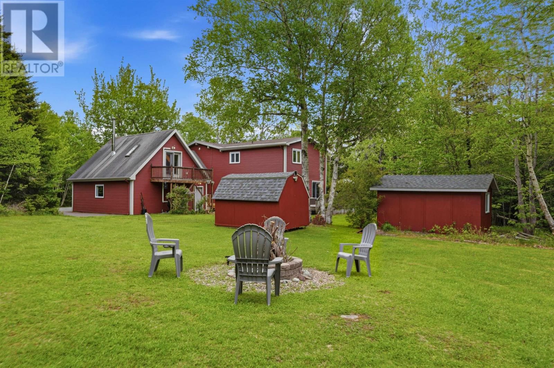
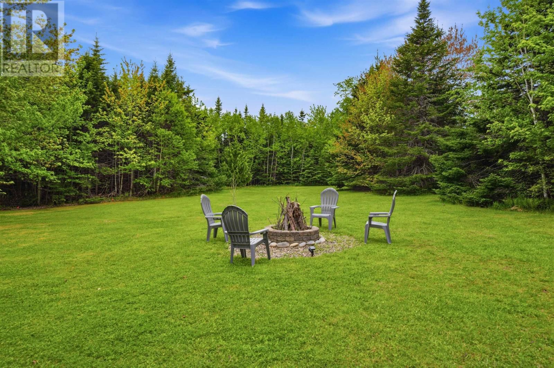
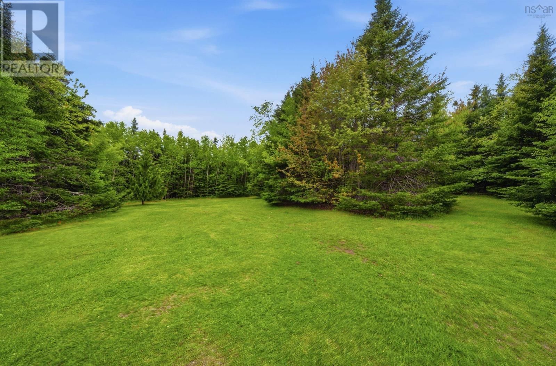
A Rare Opportunity with over 27 acres of partially cleared and wooded land with easy city access. Located just 10 minutes from iconic Lawrencetown Beach and Porters Lake amenities and 20 minutes from bustling Dartmouth Crossing, this property offers a peaceful country lifestyle with exceptional privacy, all without sacrificing city convenience. Main Level: Designed for Living and Working. The bright foyer leads into a spacious main floor characterized by warm architectural details and updated hardwood flooring. The dining area and well-appointed kitchen flow seamlessly into the expansive 15 x 22 sunken living room, serving as the heart of the home. ... read more
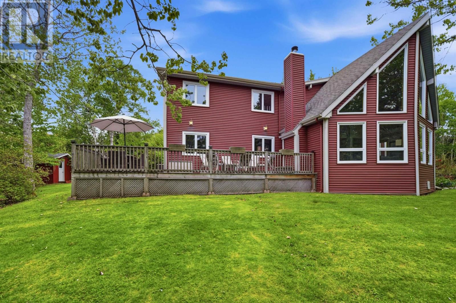
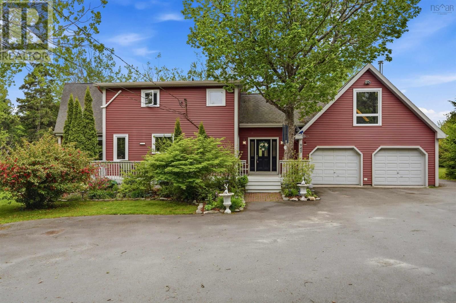
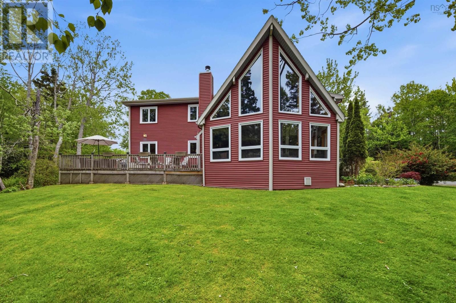
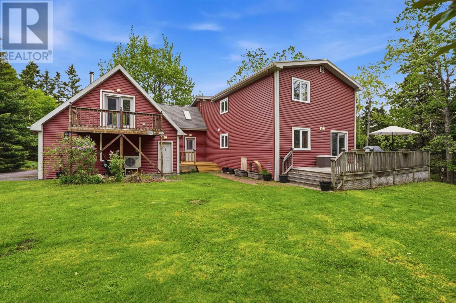
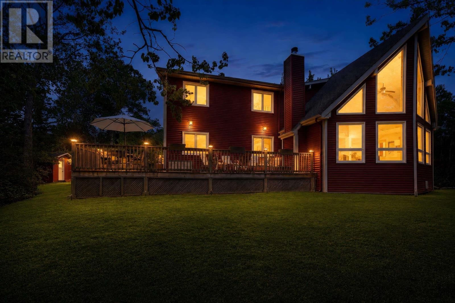
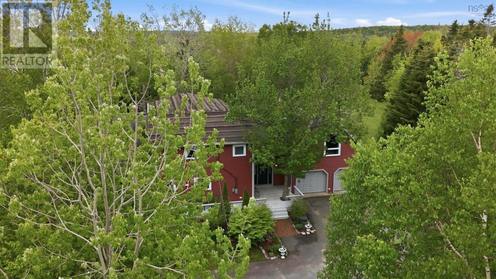
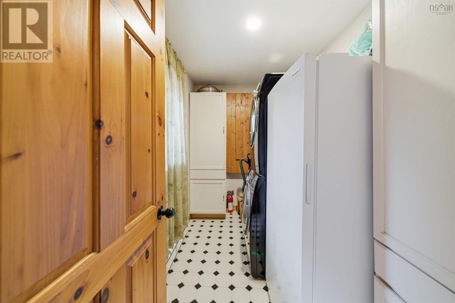
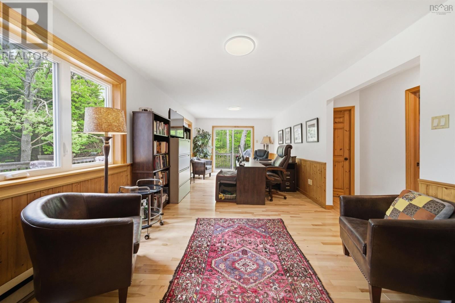
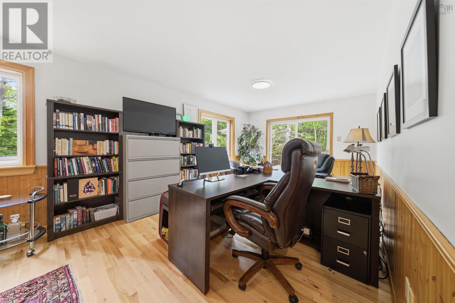
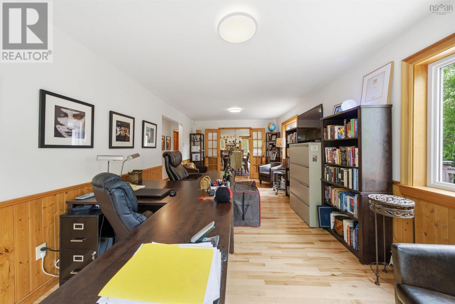
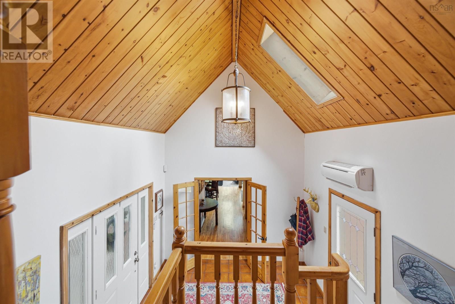
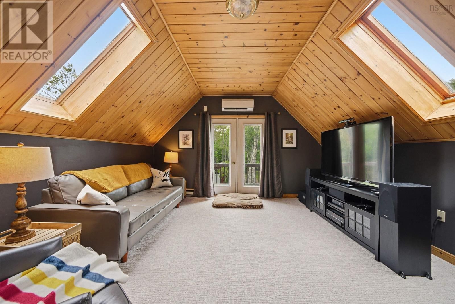
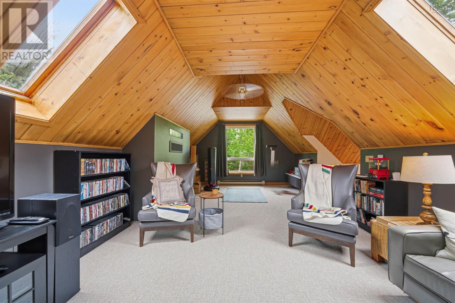
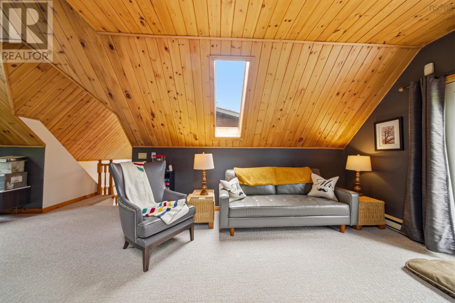
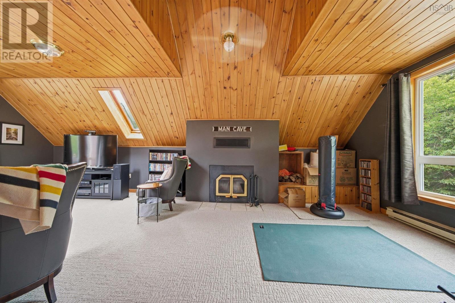
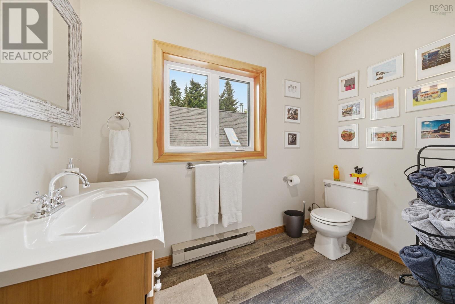
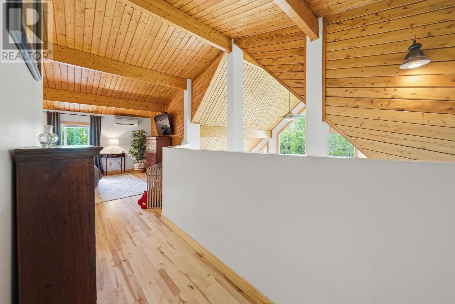
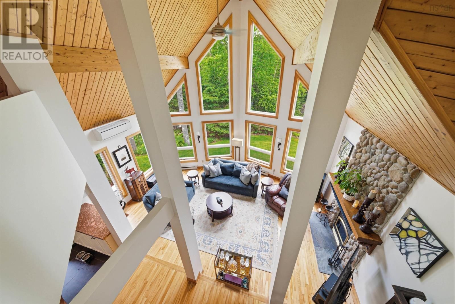
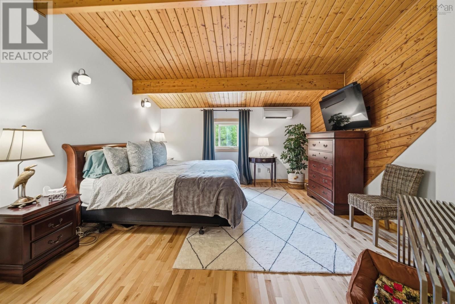
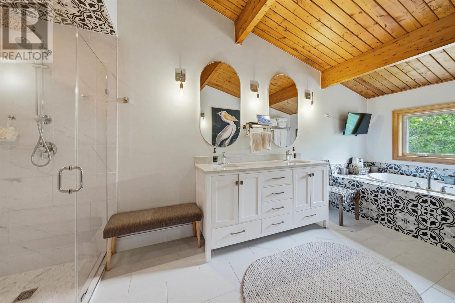
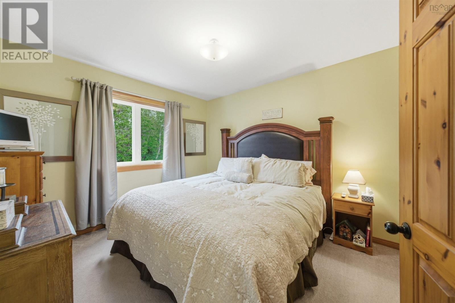
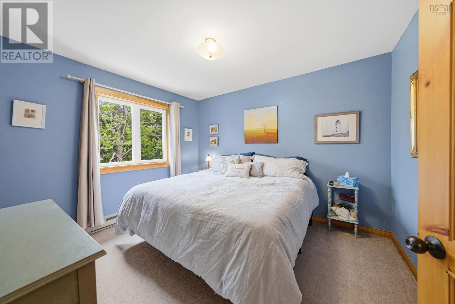
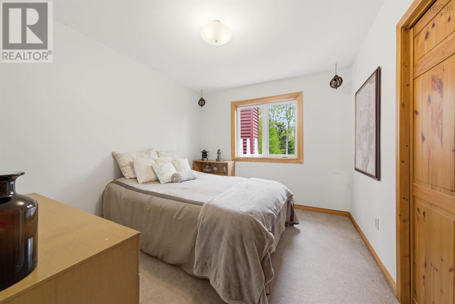
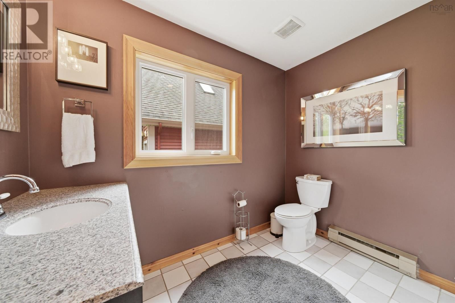
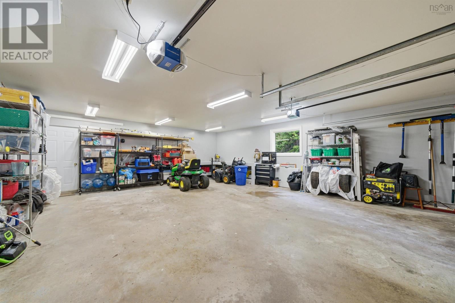
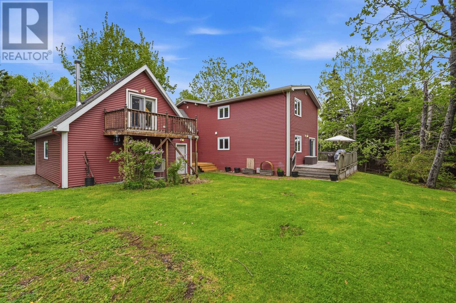
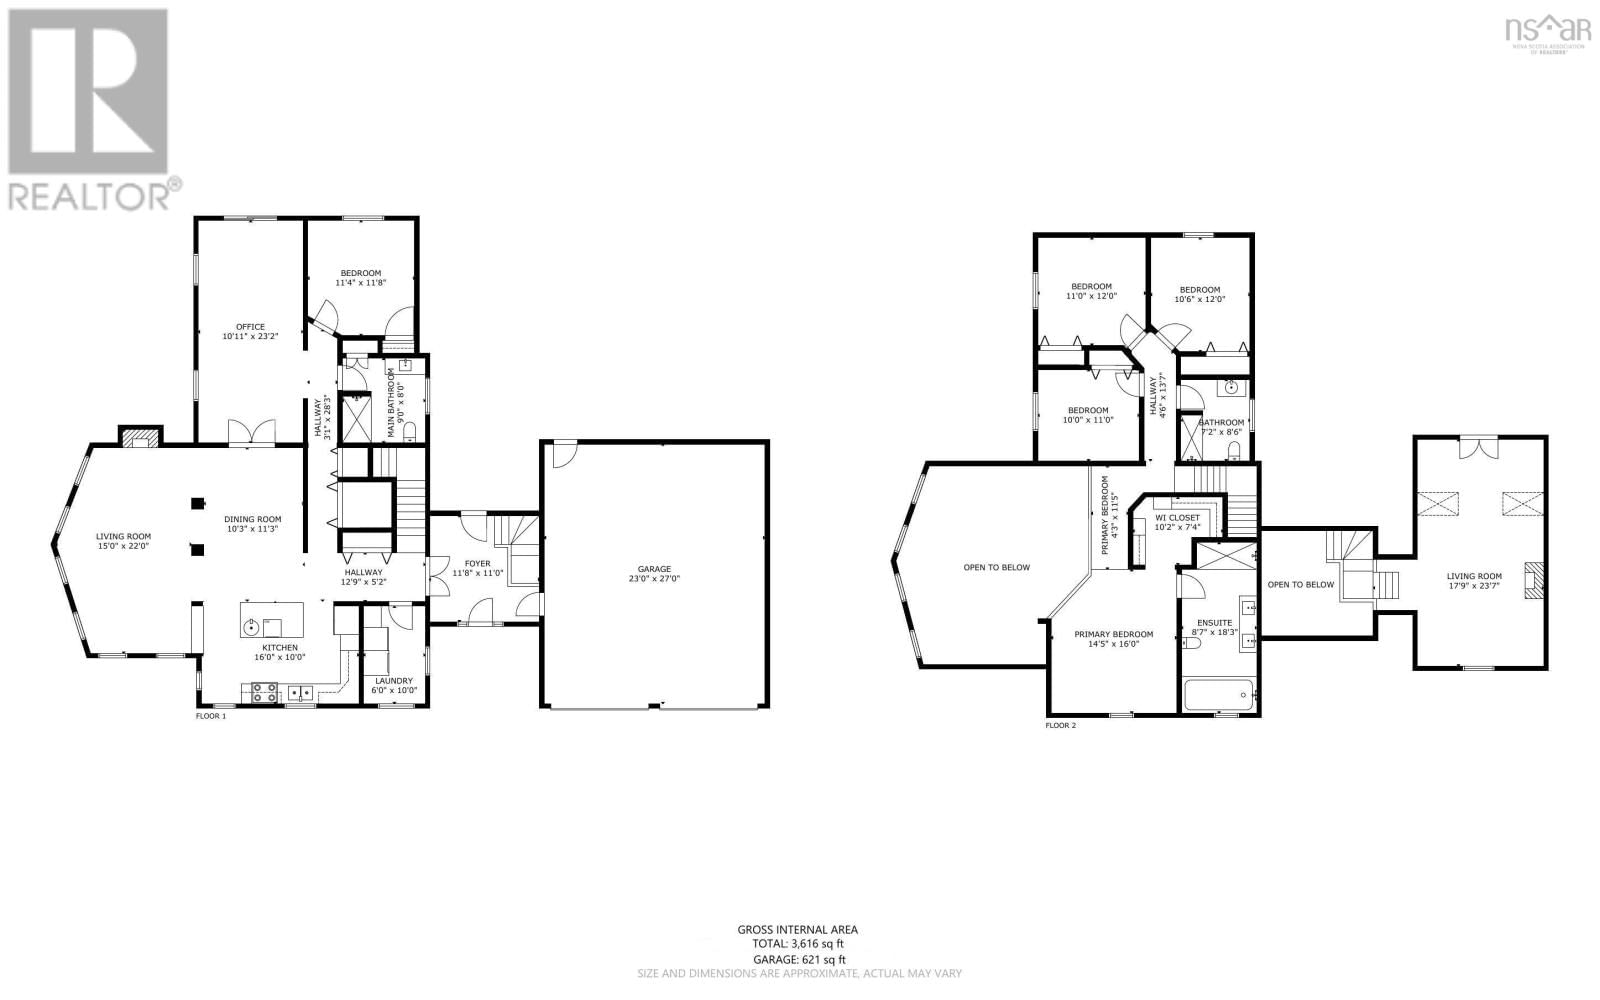
A Rare Opportunity with over 27 acres of partially cleared and wooded land with easy city access. Located just 10 minutes from iconic Lawrencetown Beach and Porters Lake amenities and 20 minutes from bustling Dartmouth Crossing, this property offers a peaceful country lifestyle with exceptional privacy, all without sacrificing city convenience. Main Level: Designed for Living and Working. The bright foyer leads into a spacious main floor characterized by warm architectural details and updated hardwood flooring. The dining area and well-appointed kitchen flow seamlessly into the expansive 15 x 22 sunken living room, serving as the heart of the home. Perfect for entertaining. For those working from home, a massive 11 x 23 office provides the ultimate professional sanctuary. This level also includes a convenient pantry/laundry room, a full bathroom, and a flexible fifth bedroom ideal for guests. Upper Level: Your Private Retreat. The second story is designed for family comfort and relaxation. The primary suite is a true getaway, featuring a 14.5 x 16 bedroom, a generous walk-in closet, and a recently updated 6-piece ensuite bath. The second floor's unique "open to below" architectural design enhances the home's airy, spacious feel. Three additional well-sized bedrooms share a full bathroom. Another standout feature is the second massive bonus room (17.5.x 23.5) located over the garage, providing the perfect space for a media room, play area, or secondary family lounge. Exceptional Features and Modern Efficiency: This home's flexible spaces are complemented by significant recent upgrades, including new windows, updated carpeting, and the addition of four ductless heat pumps for year-round climate control. For cozy winter evenings, the home features two WETT-certified wood-burning stoves. The exterior is equally impressive, boasting large yard, natural wooded surroundings, decks and balcony for entertaining, plus a convenient 27 x 23 double attached garage. (232502999) (id:39198)
- Listing ID: 202614079
- Property Type: Single Family
| Property | |
|---|---|
| Style: | Contemporary |
| Ownership: | Freehold |
| Land Size: | 27.49 Ac Partially landscaped |
| Parking: | Garage |
| Building | |
|---|---|
| Type: | Single Family House |
| Appliances: | Dishwasher, Dryer, Garburator, Refrigerator, Stove, Washer and Range |
| HVAC: | Air Conditioned, Baseboard Heaters, Ductless, Fireplace, Heat Pump and Stove Electric, Wood |
| Exterior: | Vinyl |
| Basement: | Crawl Space |
| Utilities: | Septic System |
| Location | |
|---|---|
| Town: | West Porters Lake |
| Province: | Nova Scotia |
| Nearby Amenities: | Beach, Golf Course, Park, Place Of Worship, Playground and Shopping |
| Community Features: | Recreational Facilities and School Bus |
| Rooms | Level | Dimensions |
|---|---|---|
| Foyer | Main level | 11.8 x 11 |
| Kitchen | Main level | 10 x 16 |
| Living room | Main level | 15 x 22 |
| Dining room | Main level | 10.3 x 11.3 |
| Den | Main level | 11 x 23 |
| Bedroom | Main level | 11.4 x 11.8 |
| 4pc Bathroom | Main level | 8 x 9 |
| Laundry room | Main level | 6 x 10 |
| Media | Second level | 23/above garage x 27 |
| Primary Bedroom | Second level | 14.5+11.2 x 16 |
| 5pc Ensuite bath | Second level | 8.7 x 18.5 |
| Other | Second level | 7.4-j x 10.2 |
| Bedroom | Second level | 10 x 11 |
| Bedroom | Second level | 10.6 x 12 |
| Bedroom | Second level | 11 x 12 |
| 4pc Bathroom | Second level | 8 x 9 |
Book a showing to see this West Porters Lake Home in West Porters Lake
This property has so much to offer. Book a private showing now, as you do not want to miss out on 943 West Porters Lake Road in West Porters Lake, Nova Scotia!
Private Showing Request
Send a request to book a private showing for
.
Please Note: Information you supply in the contact form will be kept fully confidential.
Is this home the right property for you? Start a conversation to find out.

Provided by Royal LePage Anchor Realty. MLS®, REALTOR®, and the associated logos are trademarks of the Canadian Real Estate Association.

This REALTOR.ca listing content is owned and licensed by REALTOR® members of the Canadian Real Estate Association.
Have questions or need more information about this home? Don't know where to begin? Then, let us connect you with the best real estate agent to guide you.

Inquiries submitted through this website will be responded to by a local sales representative from Royal LePage®.
Start a Conversation by Text
Provide your full name, phone and email to start a conversation by text message.
Please Note: Information you supply in the contact form will be kept fully confidential.
Start a Conversation by Email
Provide your full name and email to start a conversation by email.
Please Note: Information you supply in the contact form will be kept fully confidential.