
1147 West Petpeswick Road, West Petpeswick, Nova Scotia B0N 2L0
$569,900
- 3 bedrooms
- 3 bathrooms
- 1,600 Square Feet
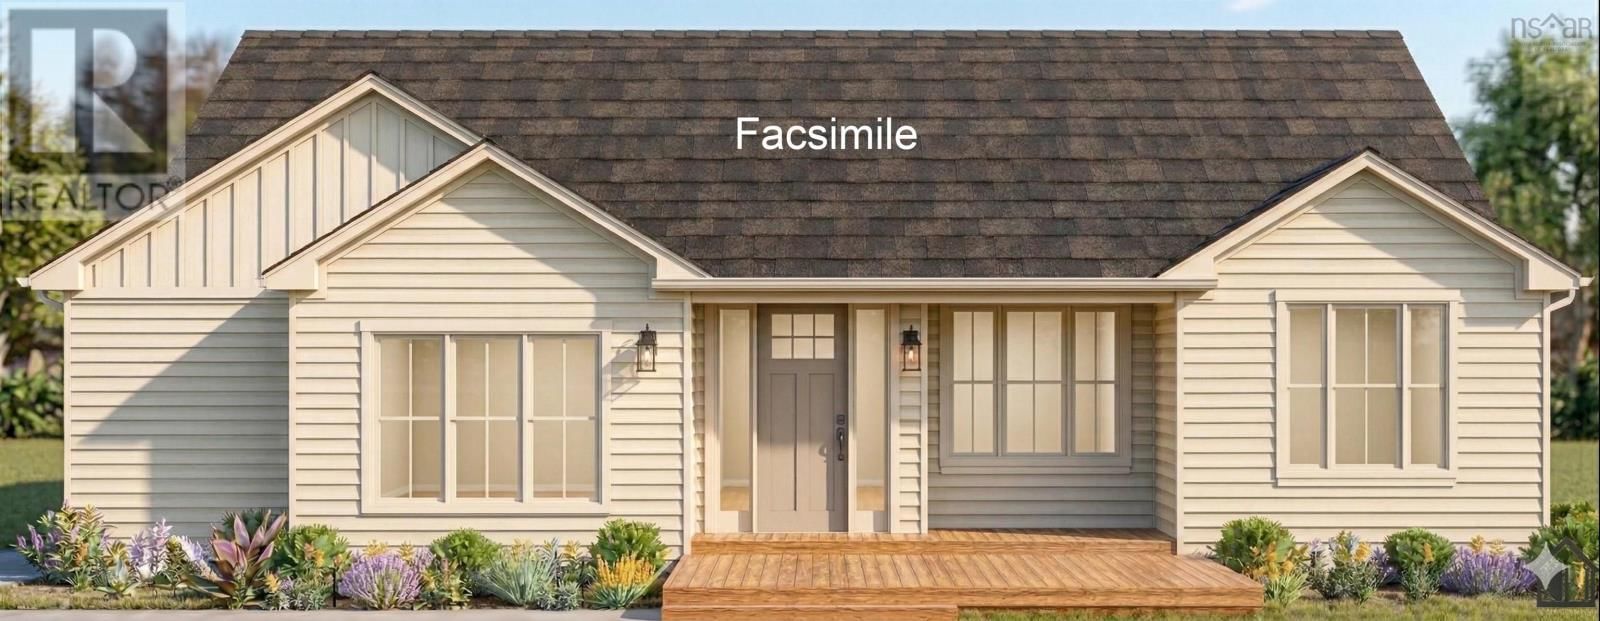
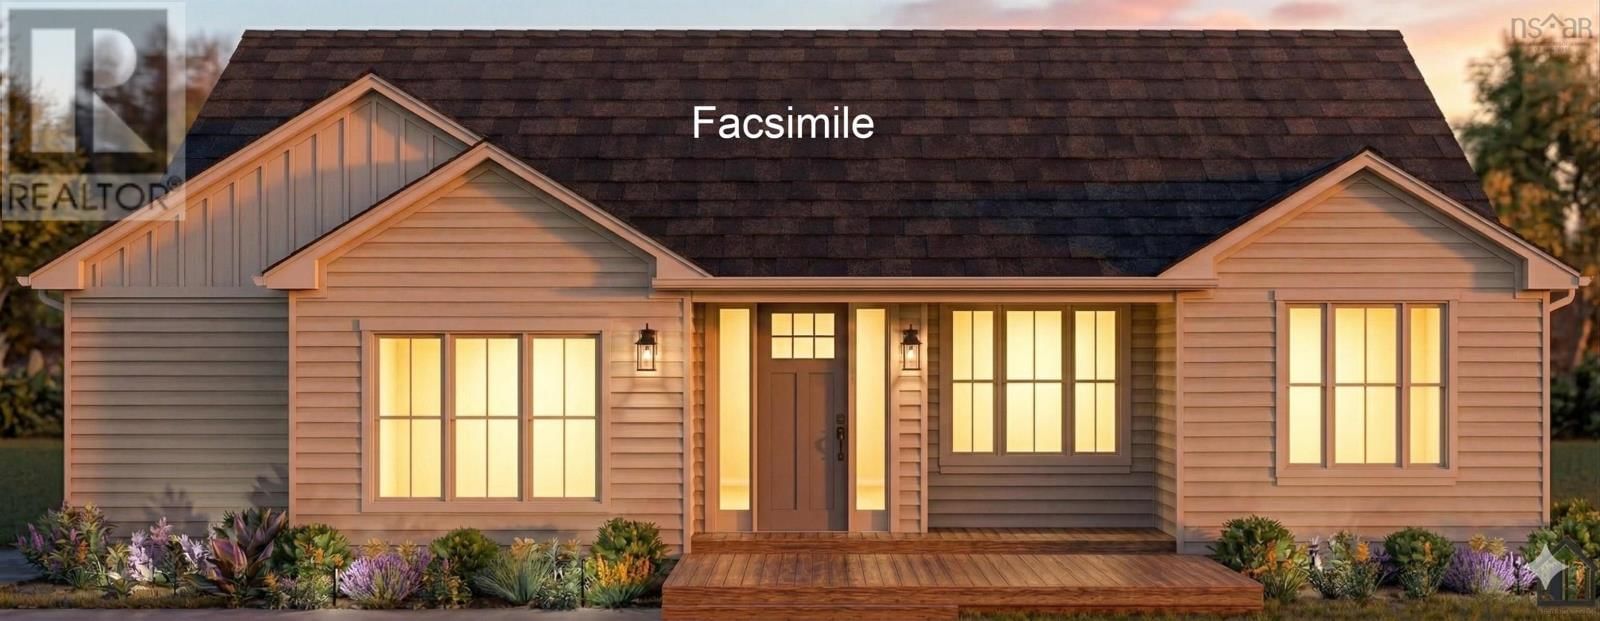
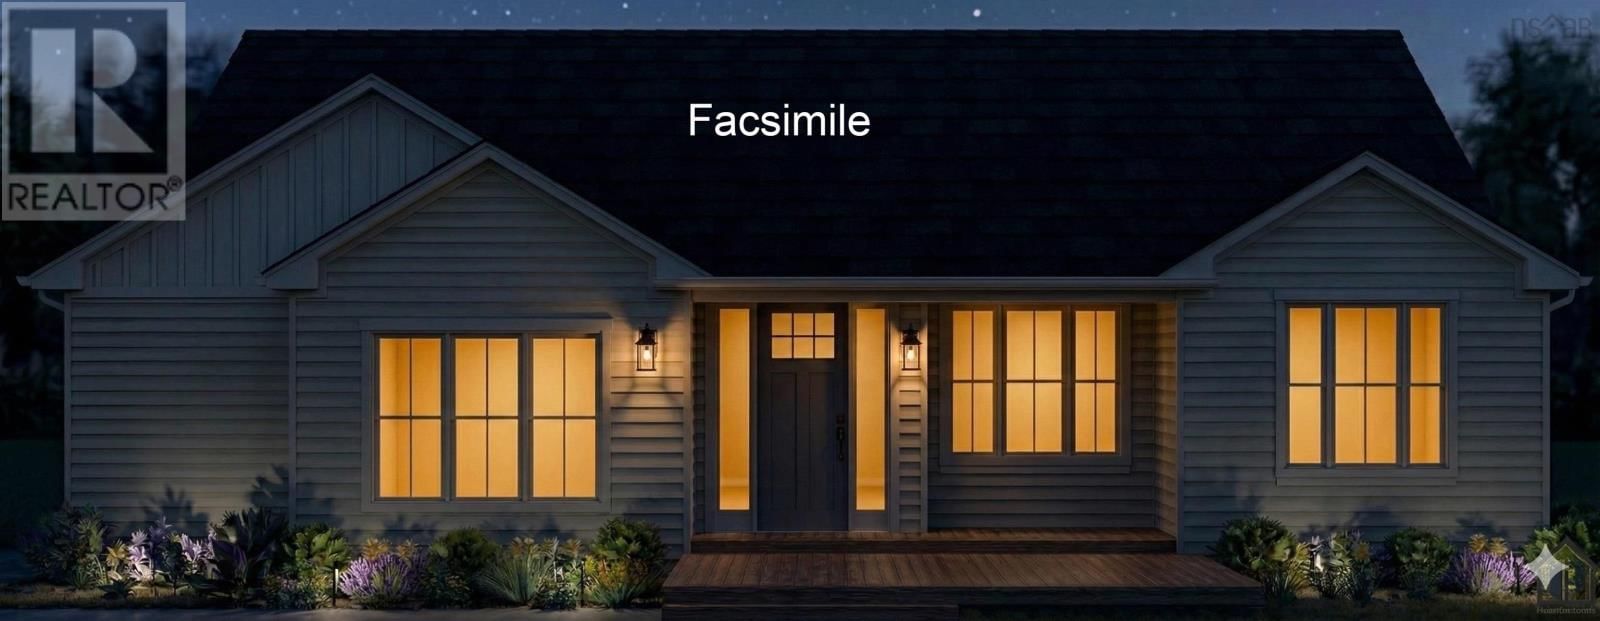
JonesCo does it again, a wonderfully accessible, custom built Bungalow in the beautiful town of West Petpeswick, just 25 minutes to Dartmouth or 5 minutes to Musquodoboit. Martinique Beach and West Petpeswick Yacht Club are both in this community. The unique qualities of this homes design start as you enter the front Mudroom that keeps shoes and coats contained before entering the open concept Great Room, which includes Living Room, Kitchen (with island) and Dining Room, which exits to the rear patio. A large Pantry off the kitchen offers enough room to incorporate a main floor freezer along with the tons of additional storage , if desired. This ... read more
JonesCo does it again, a wonderfully accessible, custom built Bungalow in the beautiful town of West Petpeswick, just 25 minutes to Dartmouth or 5 minutes to Musquodoboit. Martinique Beach and West Petpeswick Yacht Club are both in this community. The unique qualities of this homes design start as you enter the front Mudroom that keeps shoes and coats contained before entering the open concept Great Room, which includes Living Room, Kitchen (with island) and Dining Room, which exits to the rear patio. A large Pantry off the kitchen offers enough room to incorporate a main floor freezer along with the tons of additional storage , if desired. This split design offers total privacy for everyone with a large Primary with walk-in closet and 5-piece ensuite on one side of the home and an additional 2 Bedrooms and full bath on the other side. A guest Powder Room and Laundry Room complete this gem. This builder can also price up and include a custom detached garage with your build if you wish. (id:39198)
- Listing ID: 202609368
- Property Type: Single Family
| Property | |
|---|---|
| Style: | Bungalow |
| Ownership: | Freehold |
| Lot Size: | 0.8331 Ac |
| Parking: | Gravel |
| Building | |
|---|---|
| Type: | Single Family House |
| HVAC: | Air Conditioned, Baseboard Heaters, Ductless, Fireplace and Heat Pump Electric |
| Exterior: | Vinyl |
| Basement: | None |
| Utilities: | Septic System |
| Location | |
|---|---|
| Town: | West Petpeswick |
| Province: | Nova Scotia |
| Community Features: | Recreational Facilities |
| Rooms | Level | Dimensions |
|---|---|---|
| Foyer | Main level | 4.6 x 8.6 |
| Living room | Main level | 13.8 x 18 |
| Kitchen | Main level | 12.4 x 18 |
| Other | Main level | 3.8 x pantry 7.0 |
| Dining room | Main level | combined |
| 2pc Bathroom | Main level | 5.2 x 5.10 |
| Primary Bedroom | Main level | 13 x 16 |
| 5pc Ensuite bath | Main level | 8.2 x 13 |
| Laundry room | Main level | 6 x 10 |
| Bedroom | Main level | 11 x 12 |
| Bedroom | Main level | 11 x 12 |
| 4pc Bathroom | Main level | 5.8 x 7.10 |
Book a showing to see this West Petpeswick Home in West Petpeswick
This property has so much to offer. Book a private showing now, as you do not want to miss out on 1147 West Petpeswick Road in West Petpeswick, Nova Scotia!
Private Showing Request
Send a request to book a private showing for
.
Please Note: Information you supply in the contact form will be kept fully confidential.
Is this home the right property for you? Start a conversation to find out.

Provided by Royal LePage Atlantic (Dartmouth). MLS®, REALTOR®, and the associated logos are trademarks of the Canadian Real Estate Association.

This REALTOR.ca listing content is owned and licensed by REALTOR® members of the Canadian Real Estate Association.
Have questions or need more information about this home? Don't know where to begin? Then, let us connect you with the best real estate agent to guide you.

Inquiries submitted through this website will be responded to by a local sales representative from Royal LePage®.
Start a Conversation by Text
Provide your full name, phone and email to start a conversation by text message.
Please Note: Information you supply in the contact form will be kept fully confidential.
Start a Conversation by Email
Provide your full name and email to start a conversation by email.
Please Note: Information you supply in the contact form will be kept fully confidential.