
102 Oceantide Lane, West Pennant, Nova Scotia B3V 0E9







$920,000
- 4 bedrooms
- 4 bathrooms
- 3,024 Square Feet
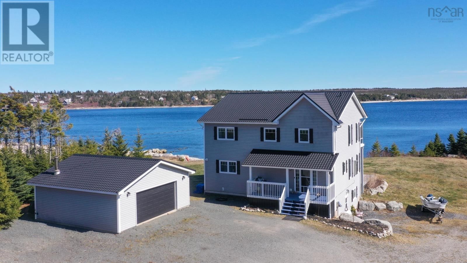
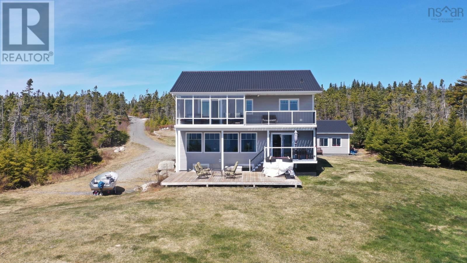
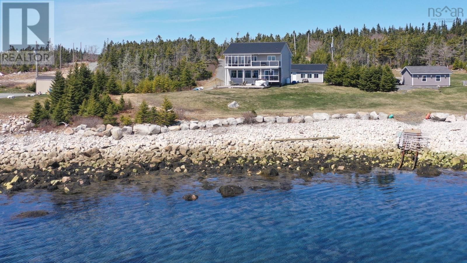
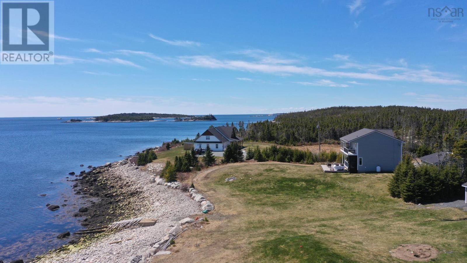
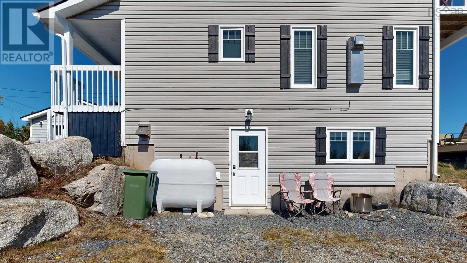
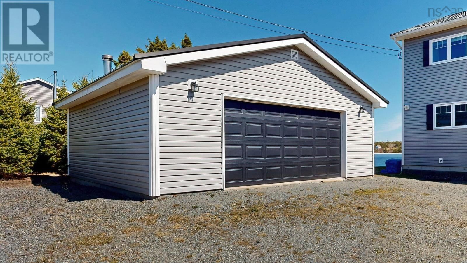
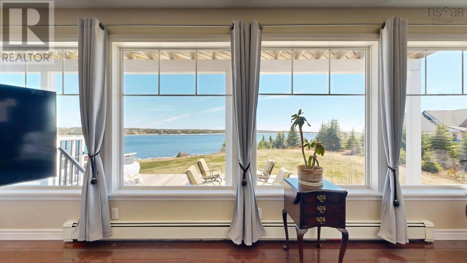
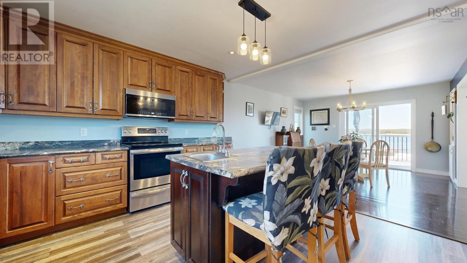
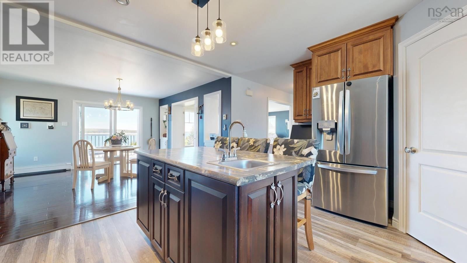
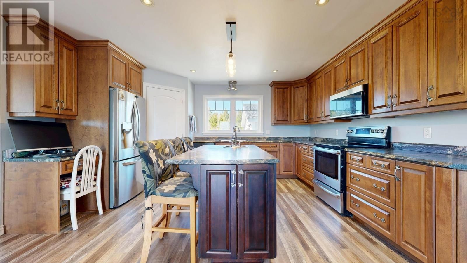
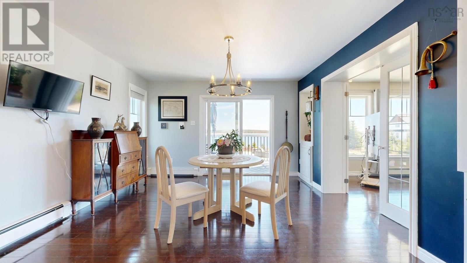
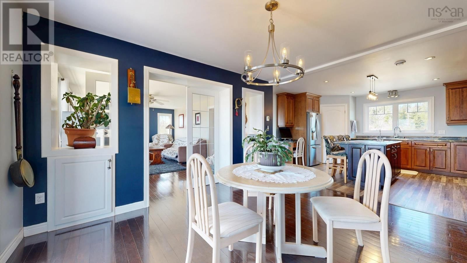
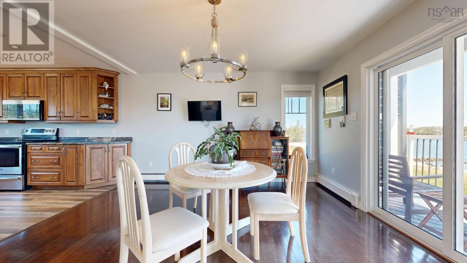
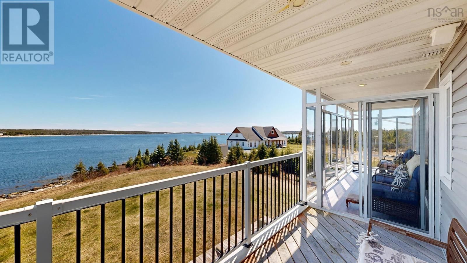
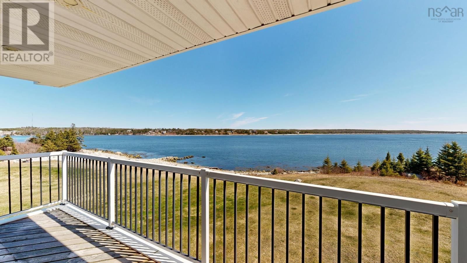
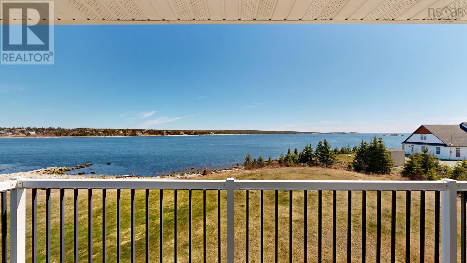
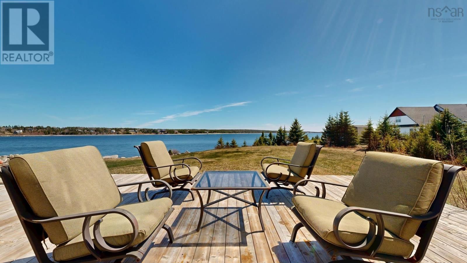
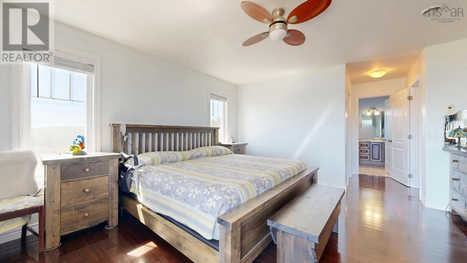
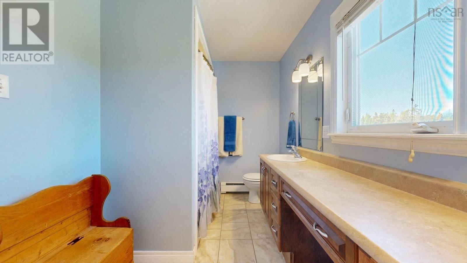
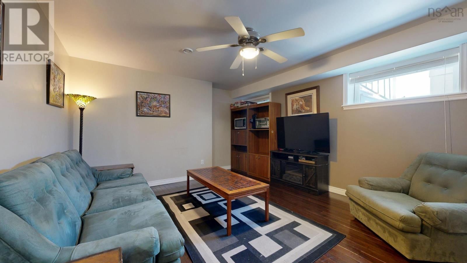
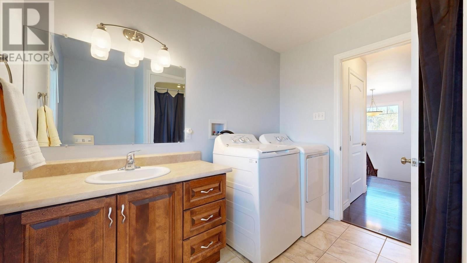
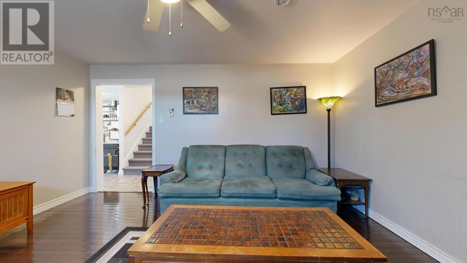
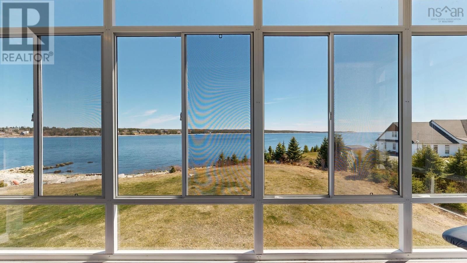
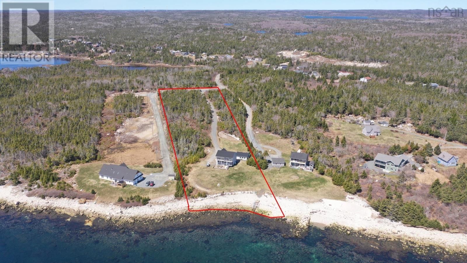
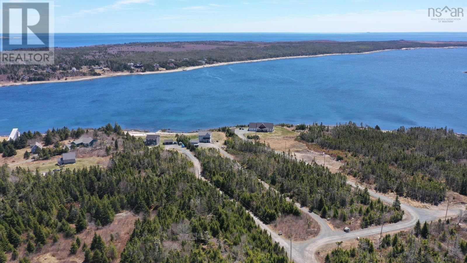
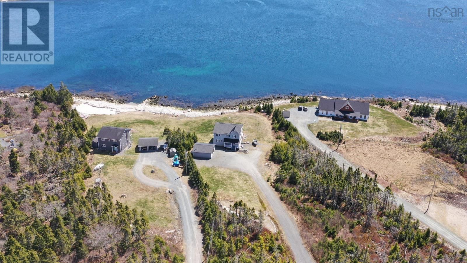
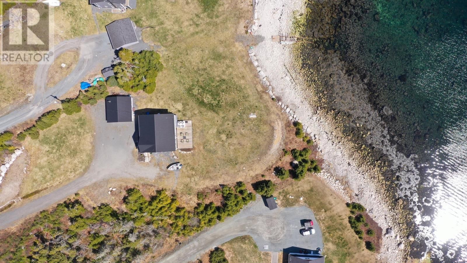
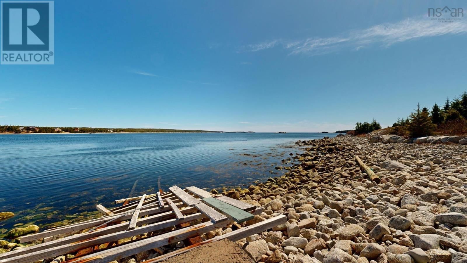
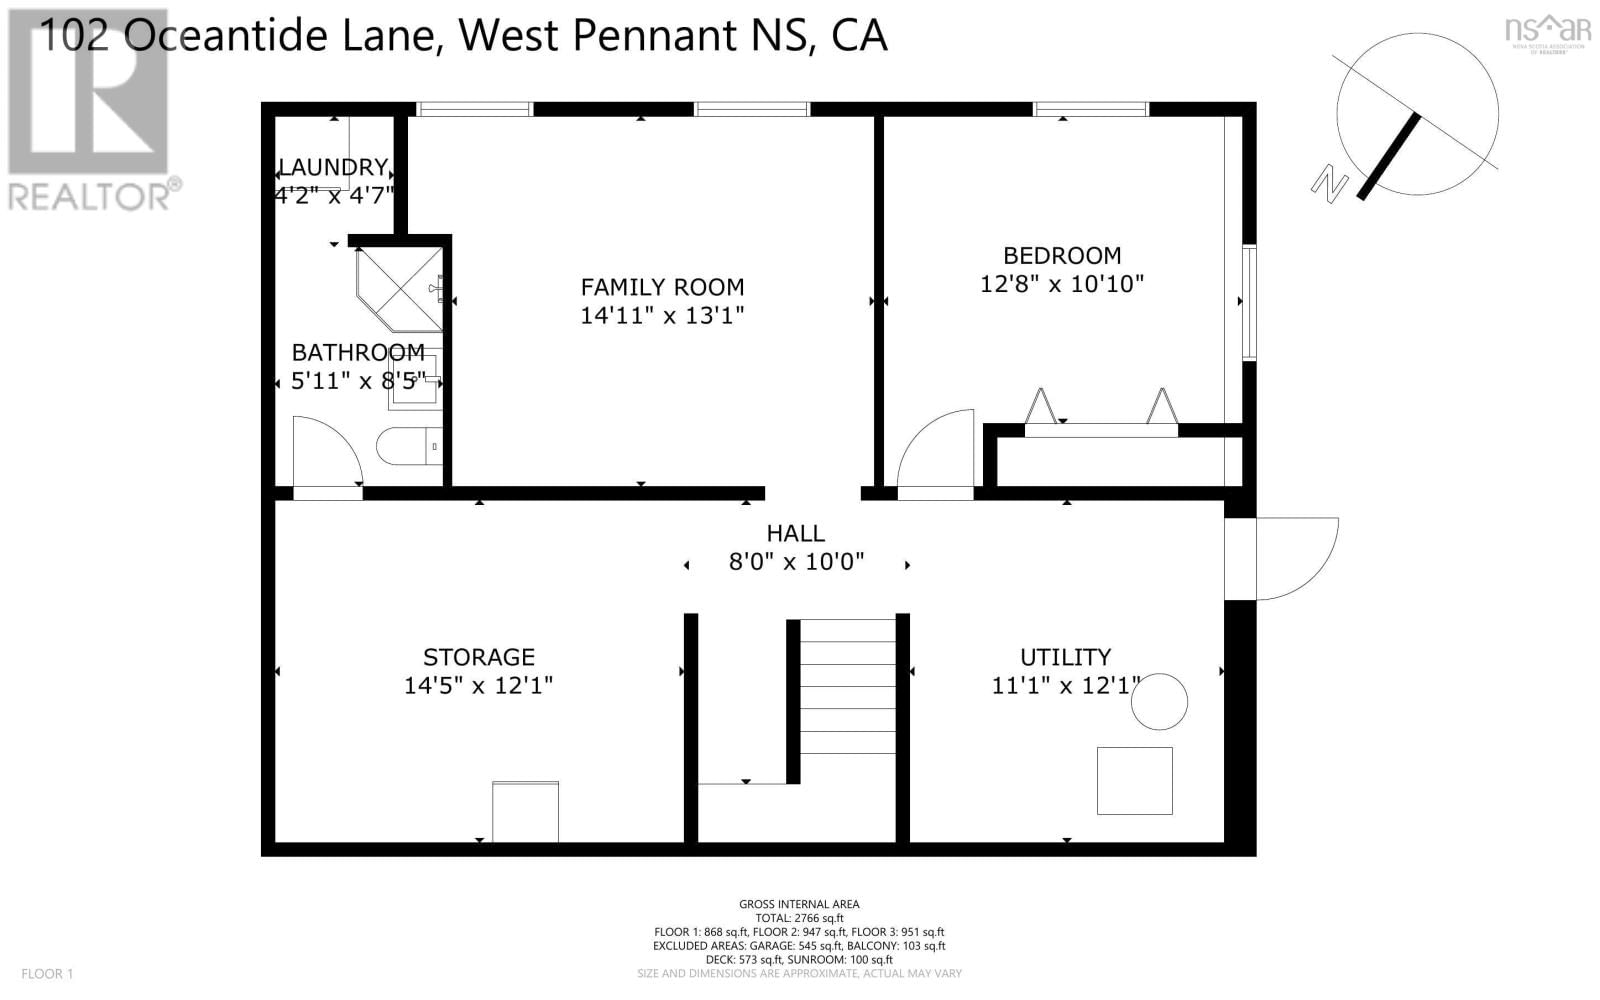
Beautiful property with 187 feet of Nova Scotia oceanfront with deep water anchorage! This 4-bed, 3.5-bath home sits on a 3.7-acre landscaped lot , surrounded by Crown. A spacious layout with a kitchen that features ample storage, walk-in pantry, island with bar/veggie sink, computer nook, and updated flooring. The primary bedroom has an added covered sunroom (2022) and a big second deck, breathtaking ocean views. A fully finished basement with a bedroom, a bathroom/laundry room, a family room, and a den that could be easily turned into a kitchenette and its own private entrance (potential for a secondary suit). A large deck in the main level dining ... read more
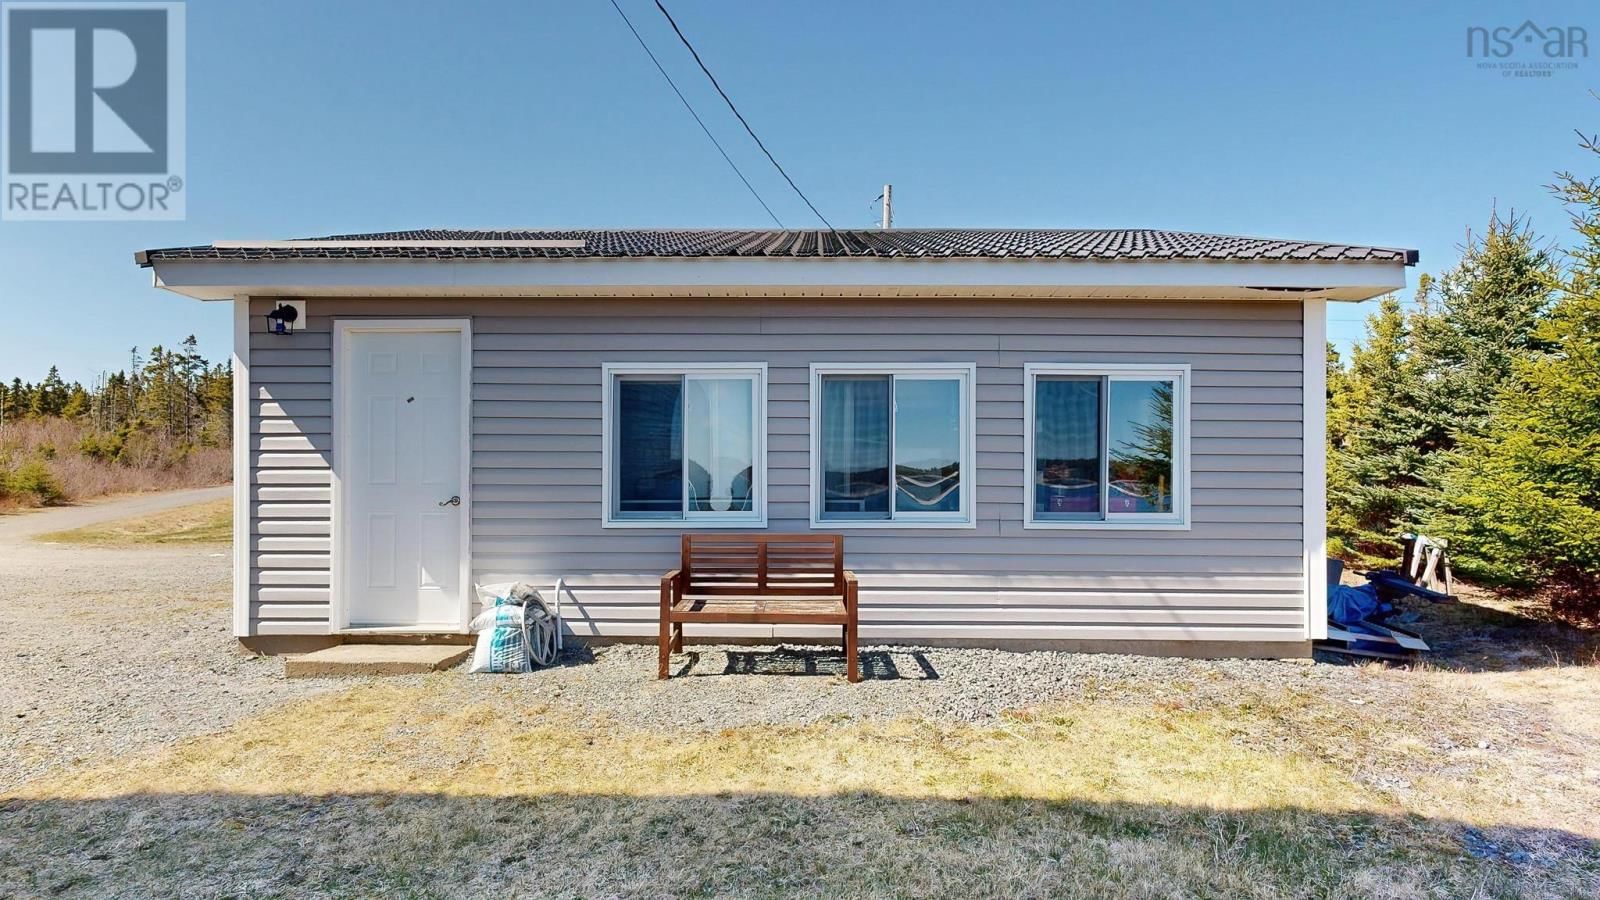
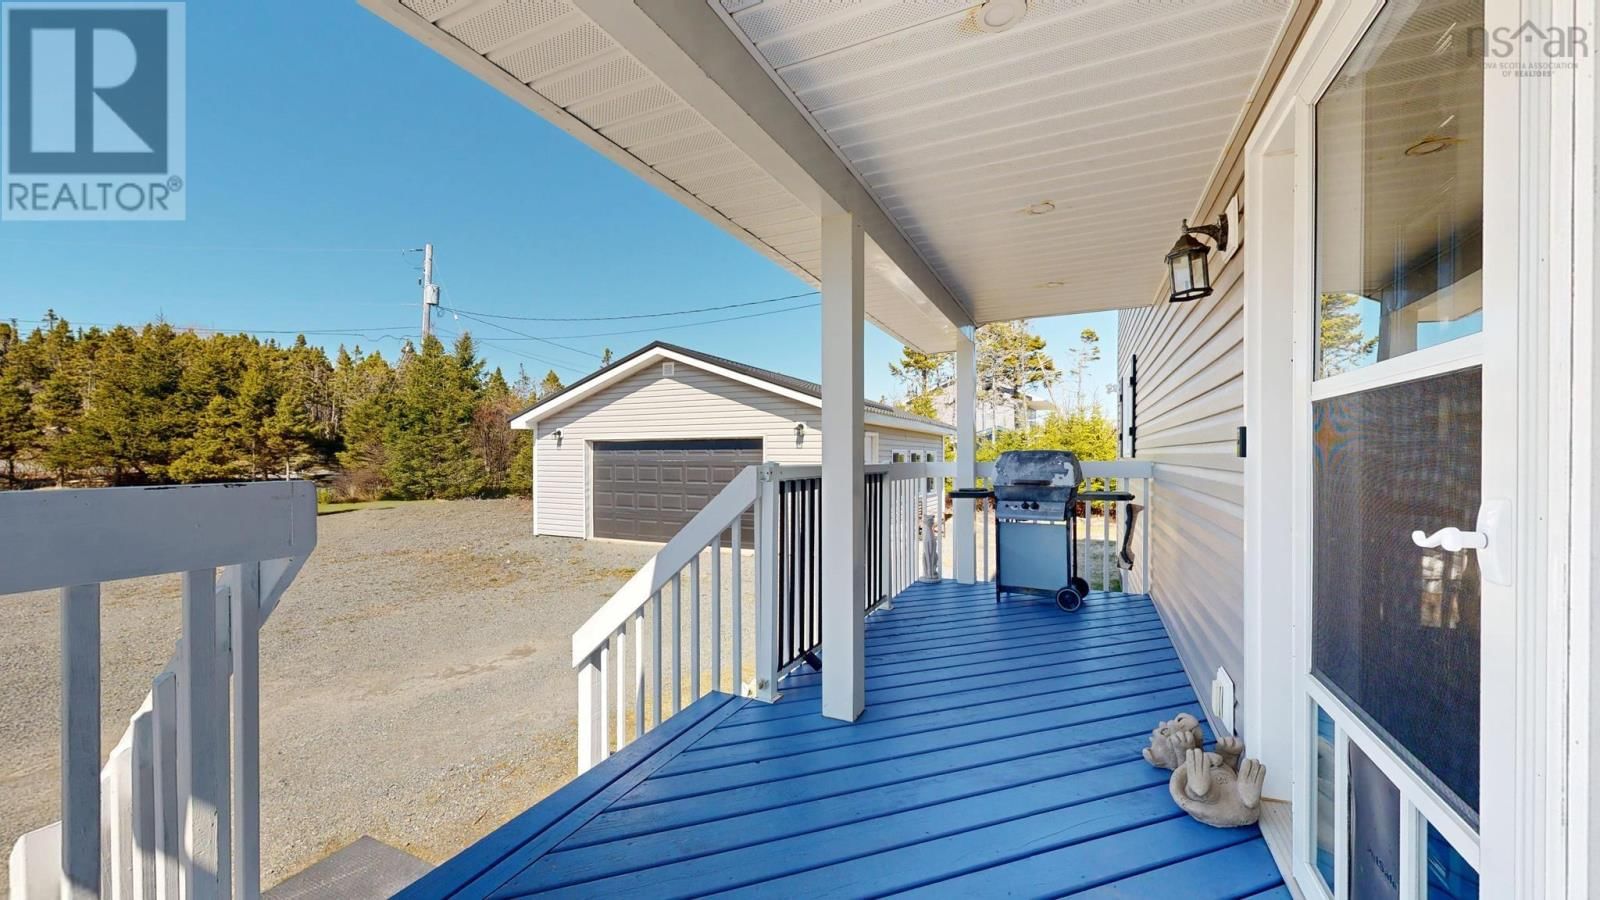
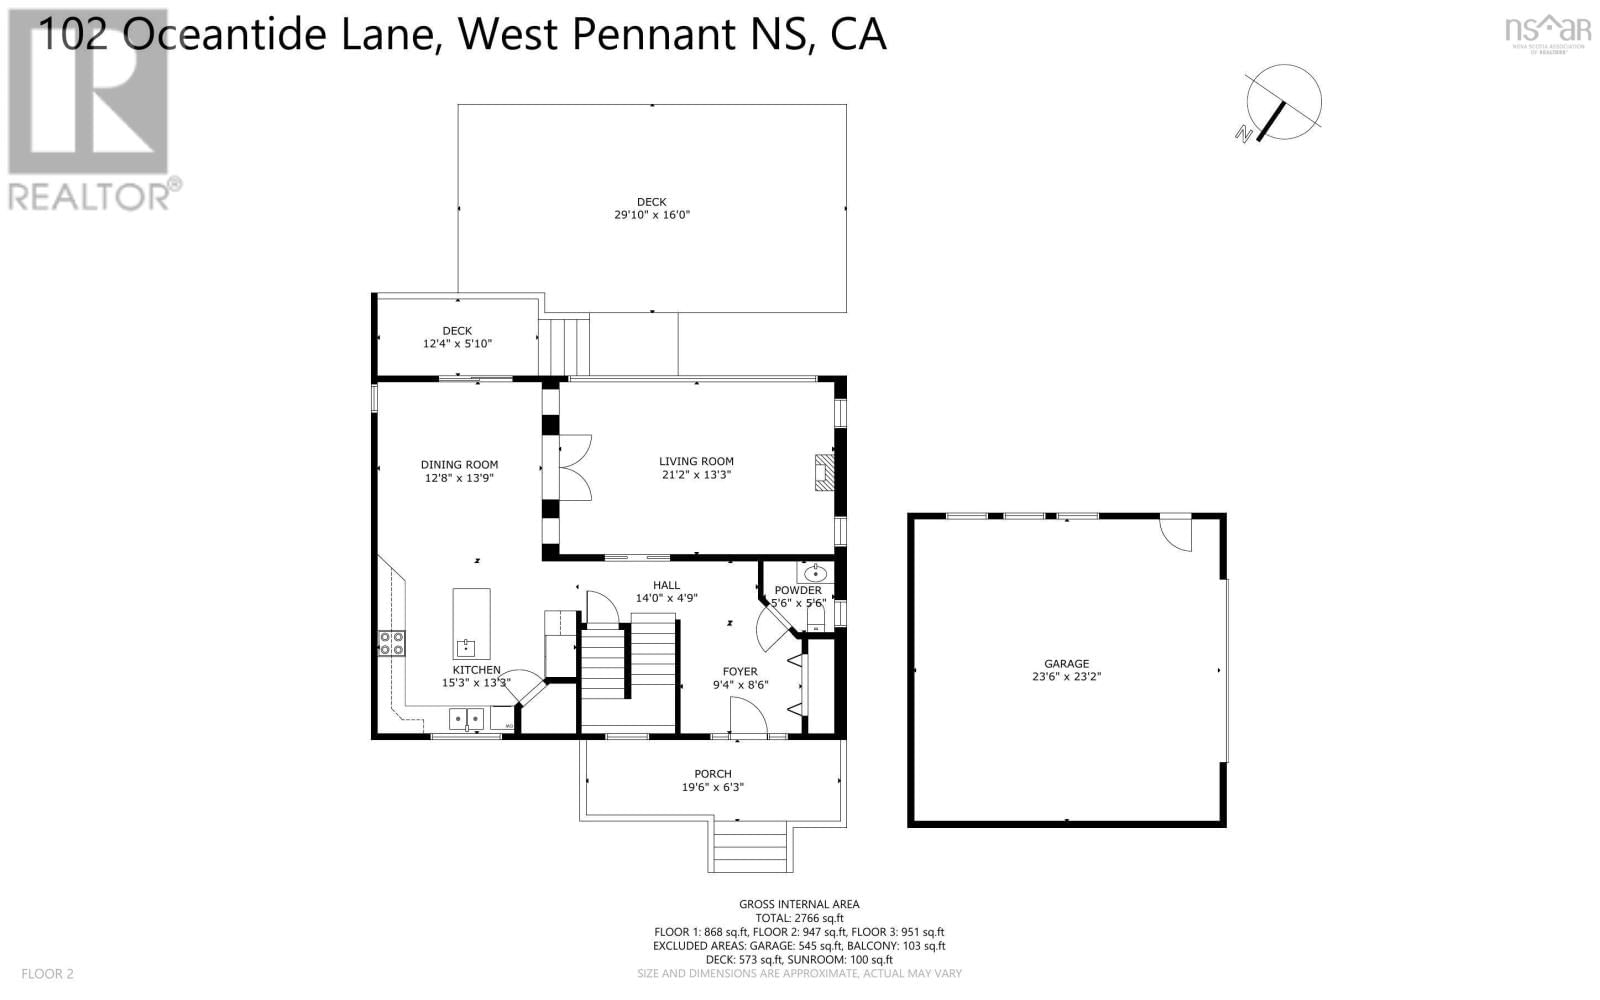
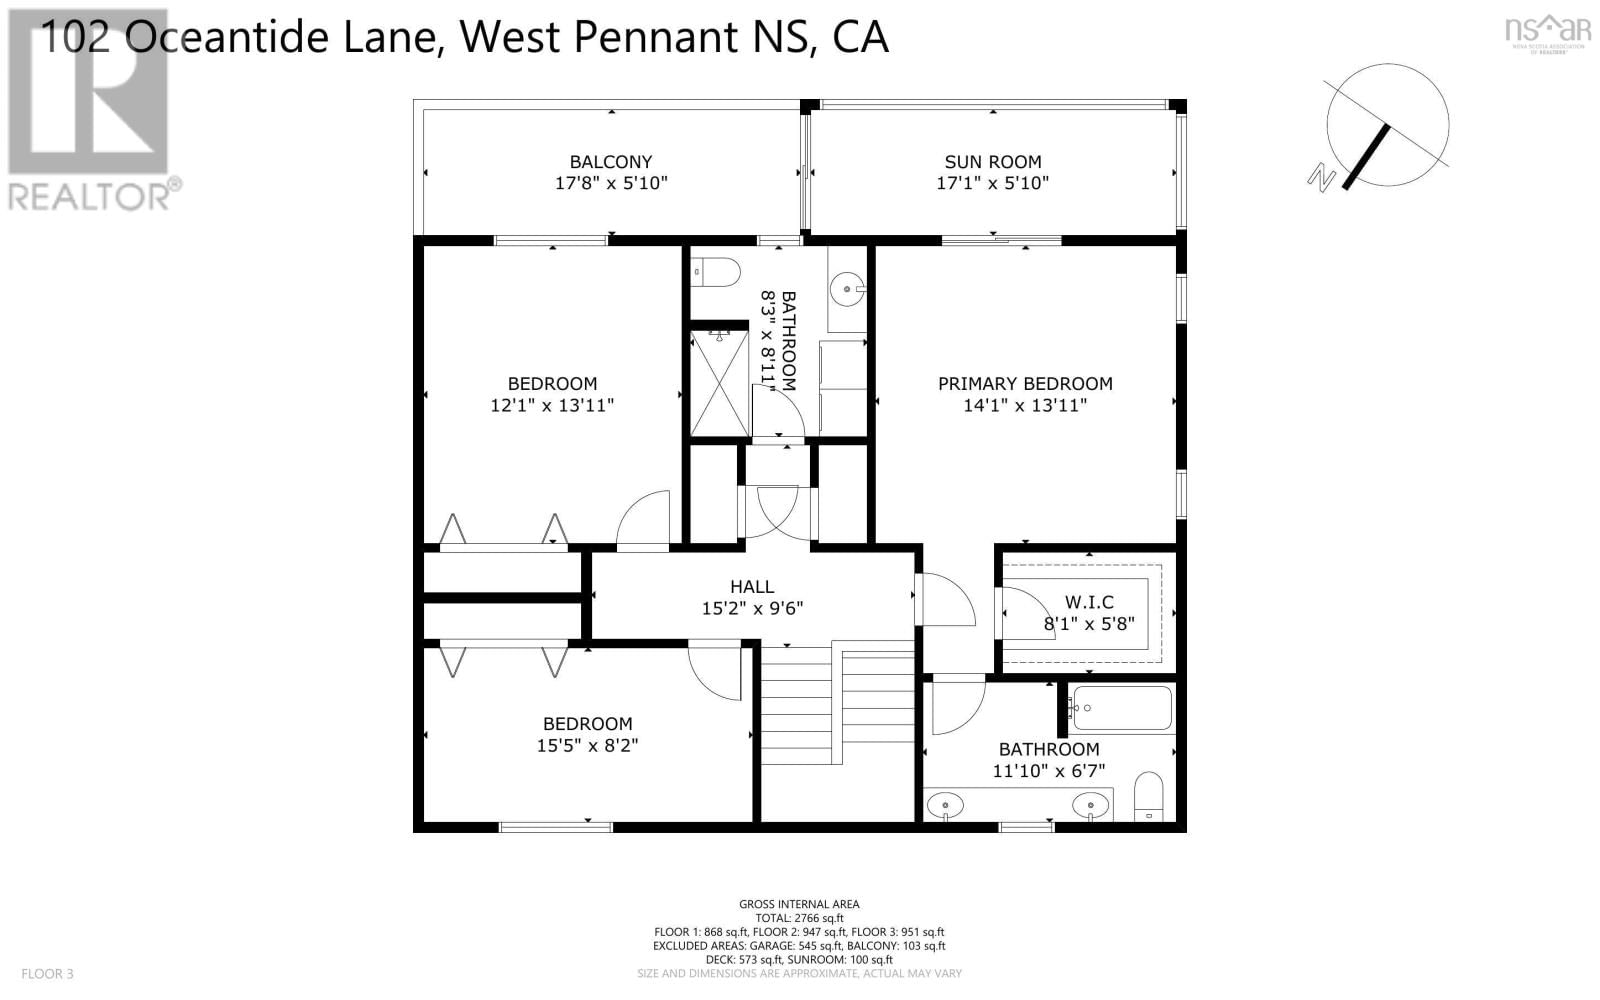
Beautiful property with 187 feet of Nova Scotia oceanfront with deep water anchorage! This 4-bed, 3.5-bath home sits on a 3.7-acre landscaped lot , surrounded by Crown. A spacious layout with a kitchen that features ample storage, walk-in pantry, island with bar/veggie sink, computer nook, and updated flooring. The primary bedroom has an added covered sunroom (2022) and a big second deck, breathtaking ocean views. A fully finished basement with a bedroom, a bathroom/laundry room, a family room, and a den that could be easily turned into a kitchenette and its own private entrance (potential for a secondary suit). A large deck in the main level dining room with unobstructed views of the Atlantic Ocean. A 24 x 24 double garage, insulated. Just 25 minutes to Halifax and minutes from Crystal Crescent Beach, parks, schools, and local amenities. New metal roof in the house as well as the garage (2023). Water flow, and arsenic test done, propane tank owned, arsenic removal tested (2025), generator hook up outside, propane hooked up to generator. (id:39198)
- Listing ID: 202609116
- Property Type: Single Family
- Year Built: 2010
| Property | |
|---|---|
| Ownership: | Freehold |
| Land Size: | 3.7 Ac |
| Parking: | Garage |
| Building | |
|---|---|
| Type: | Single Family House |
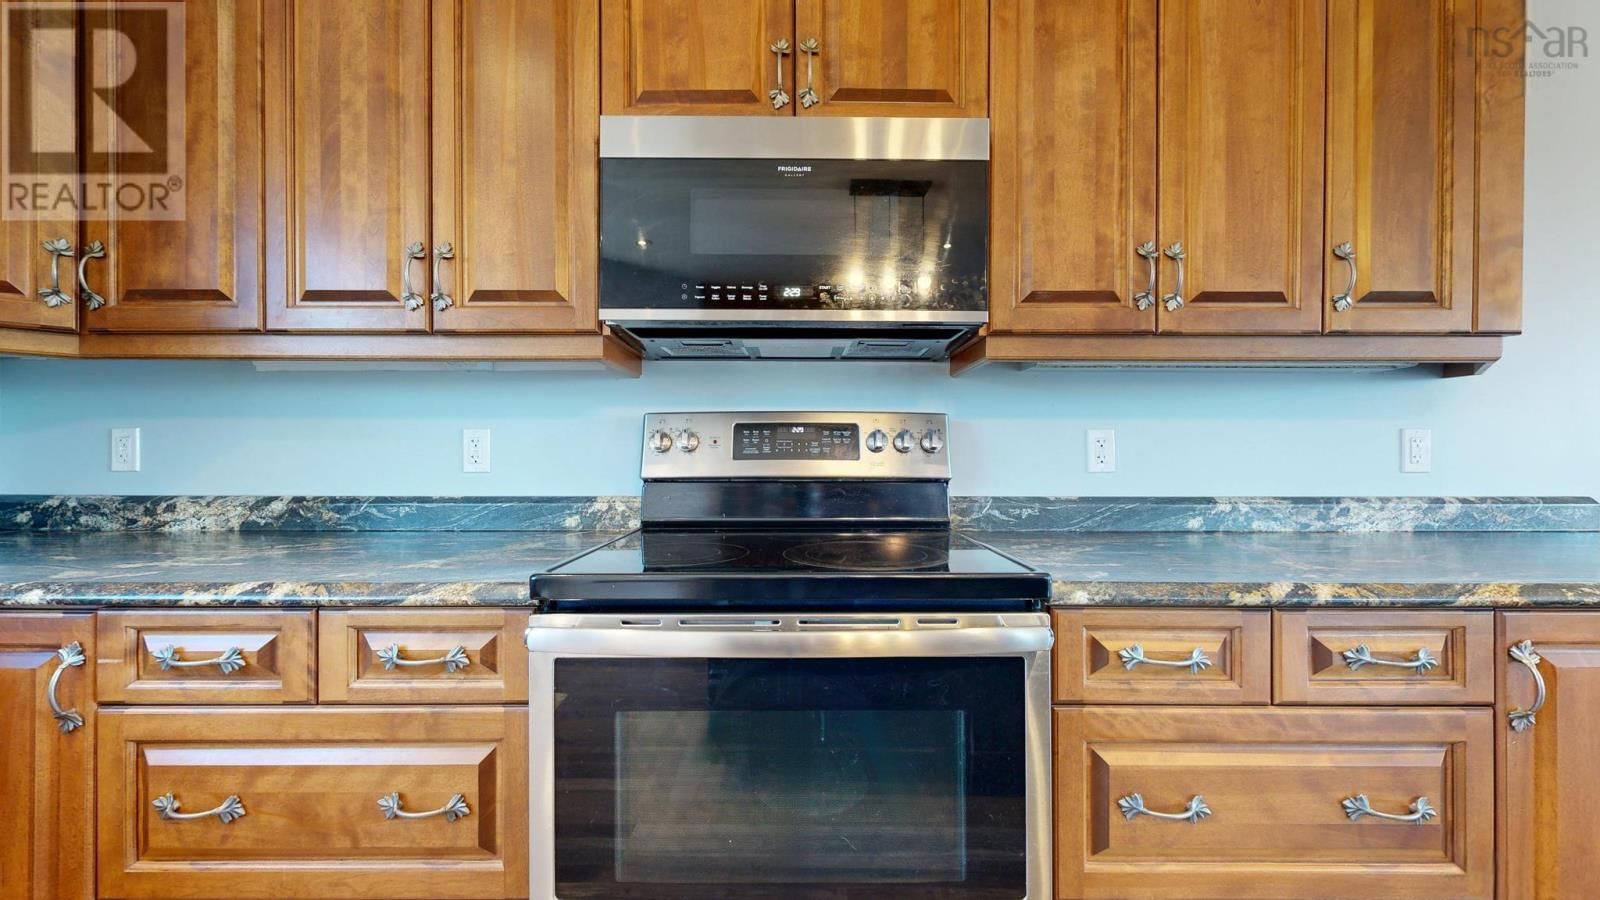
| Appliances: | Dishwasher, Dryer - Electric, Microwave, Range - Electric, Refrigerator, Washer, Water Softener and Central Vacuum |
| HVAC: | Baseboard Heaters, Fireplace, Hot Water, In Floor Heating and Radiant Heat Oil, Propane |
| Exterior: | Vinyl |
| Utilities: | Septic System |
| Location | |
|---|---|
| Town: | West Pennant |
| Province: | Nova Scotia |
| Nearby Amenities: | Beach and Place Of Worship |
| Community Features: | School Bus |
| Rooms | Level | Dimensions |
|---|---|---|
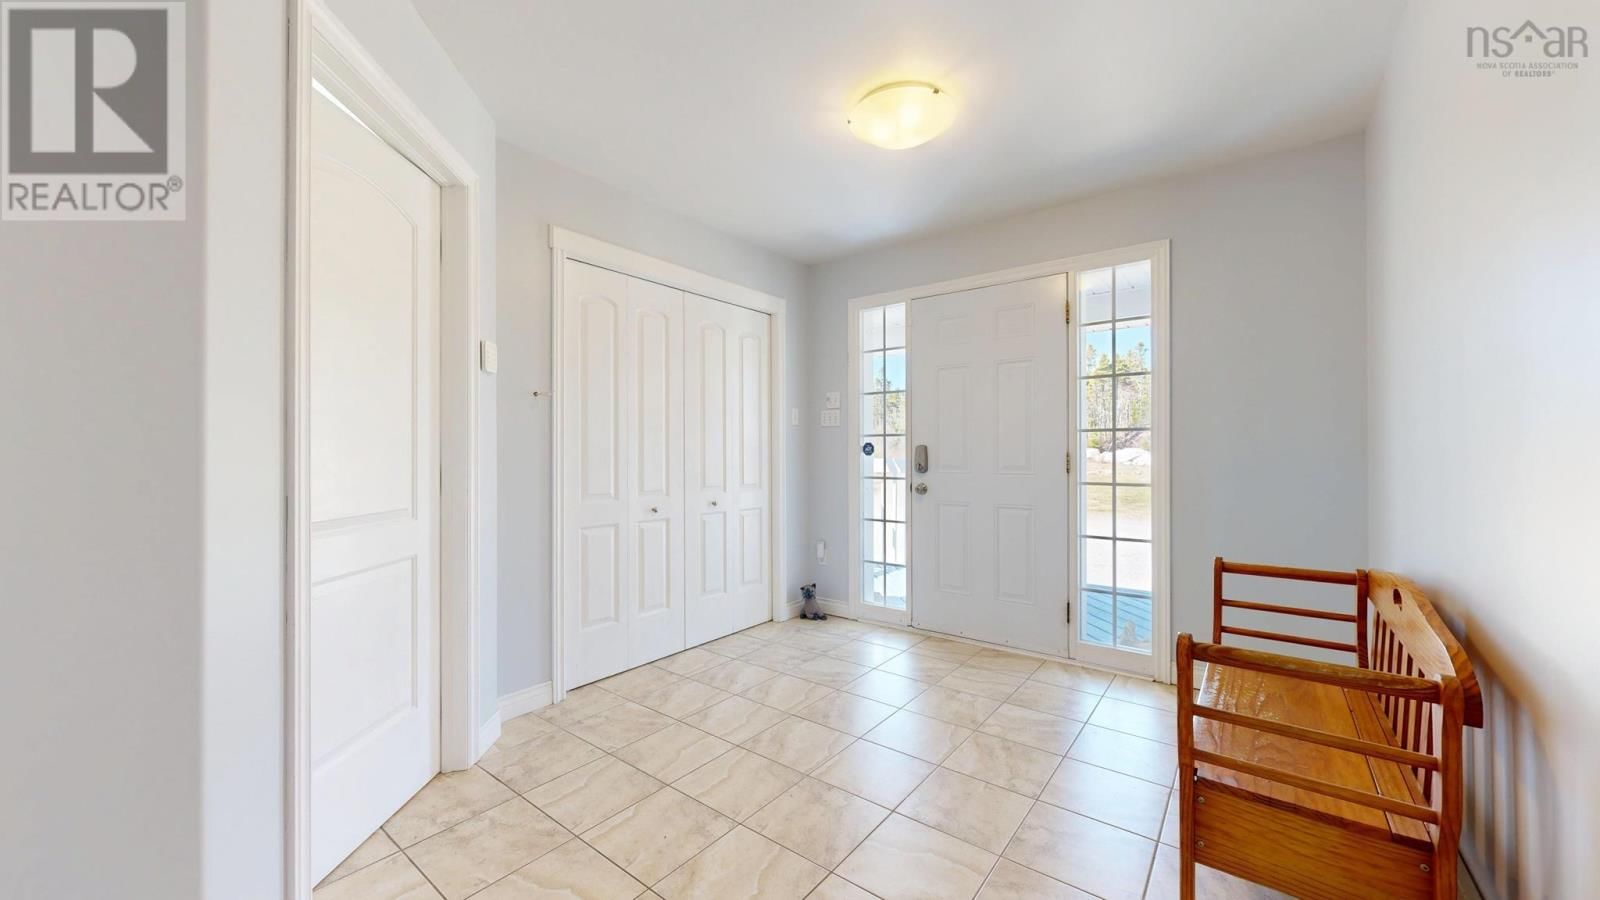
| Foyer | Main level | 8.6 x 9.4 |
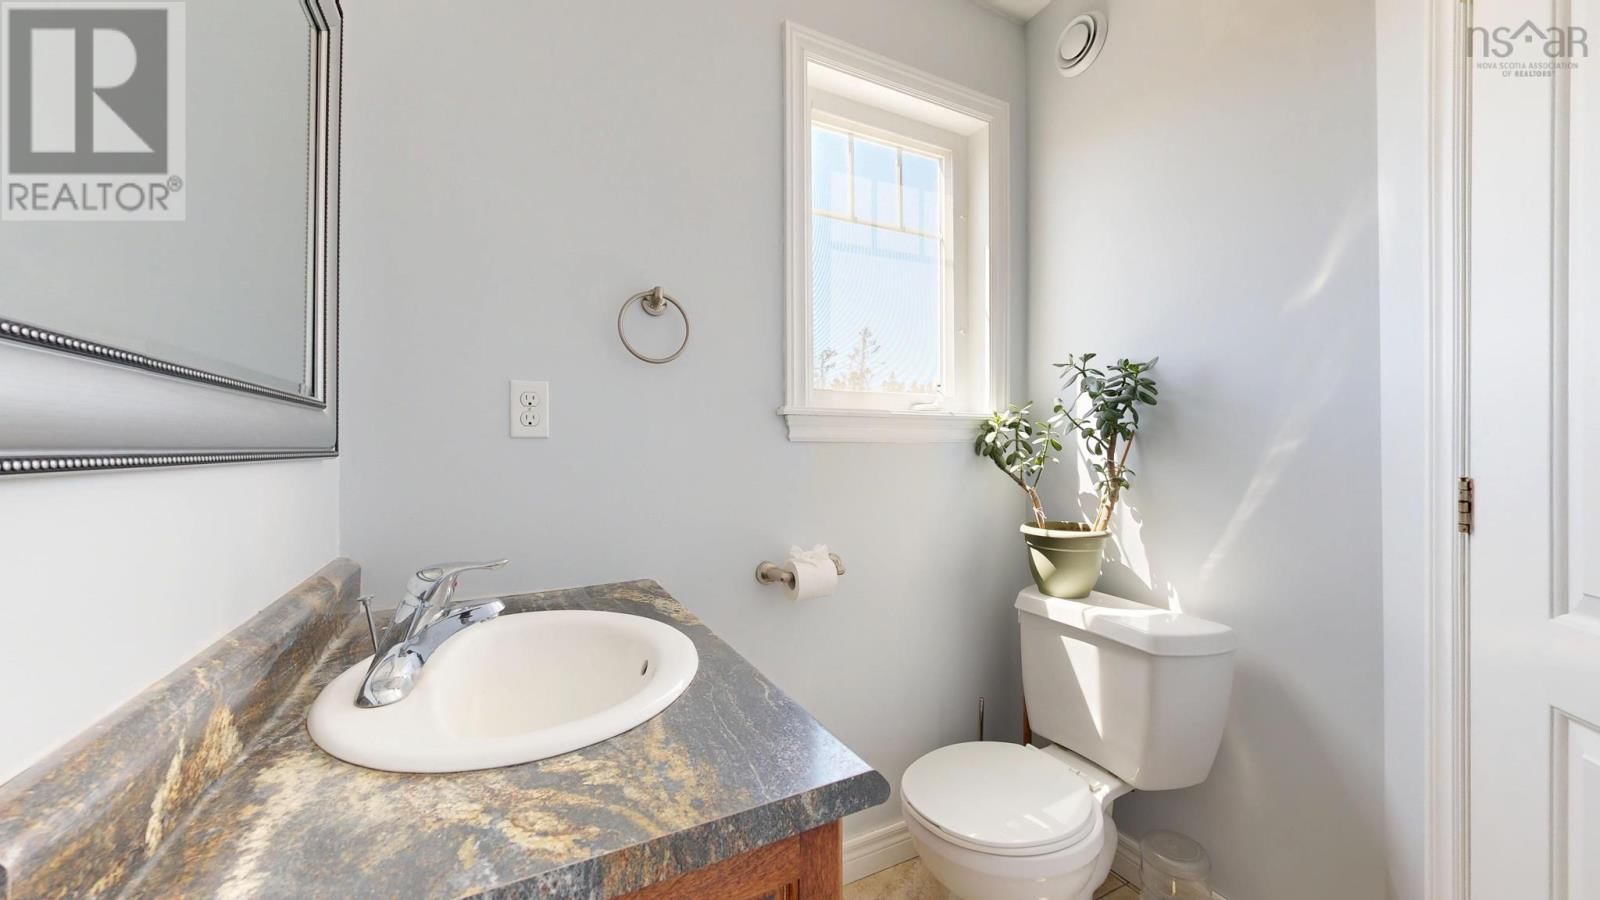
| 2pc Bathroom | Main level | 5.6 x 5.6 |
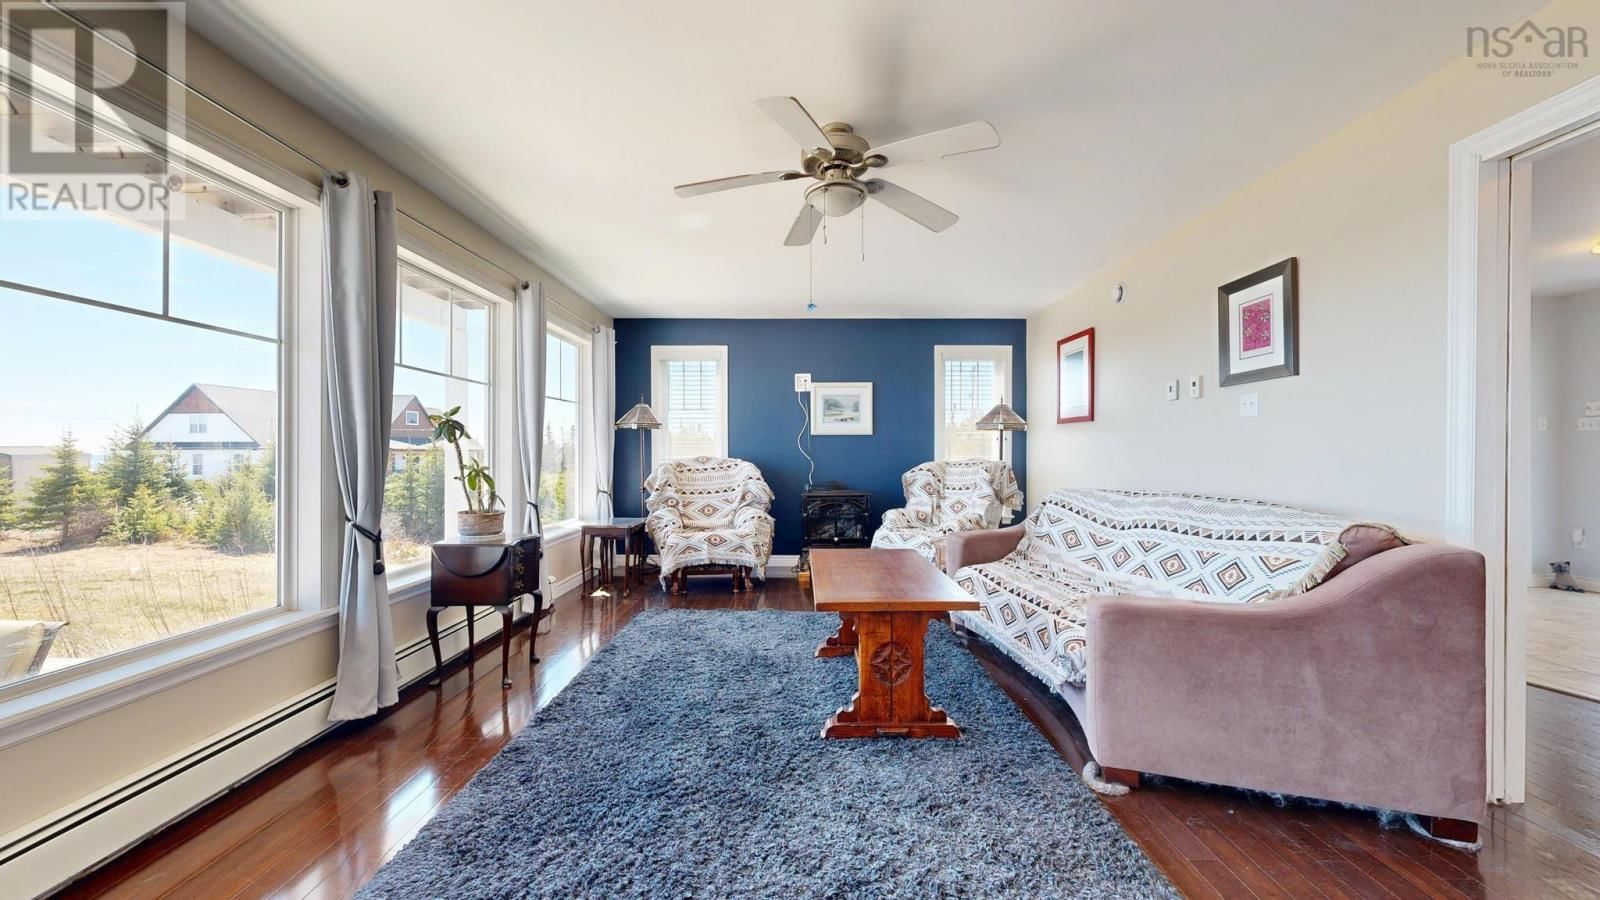
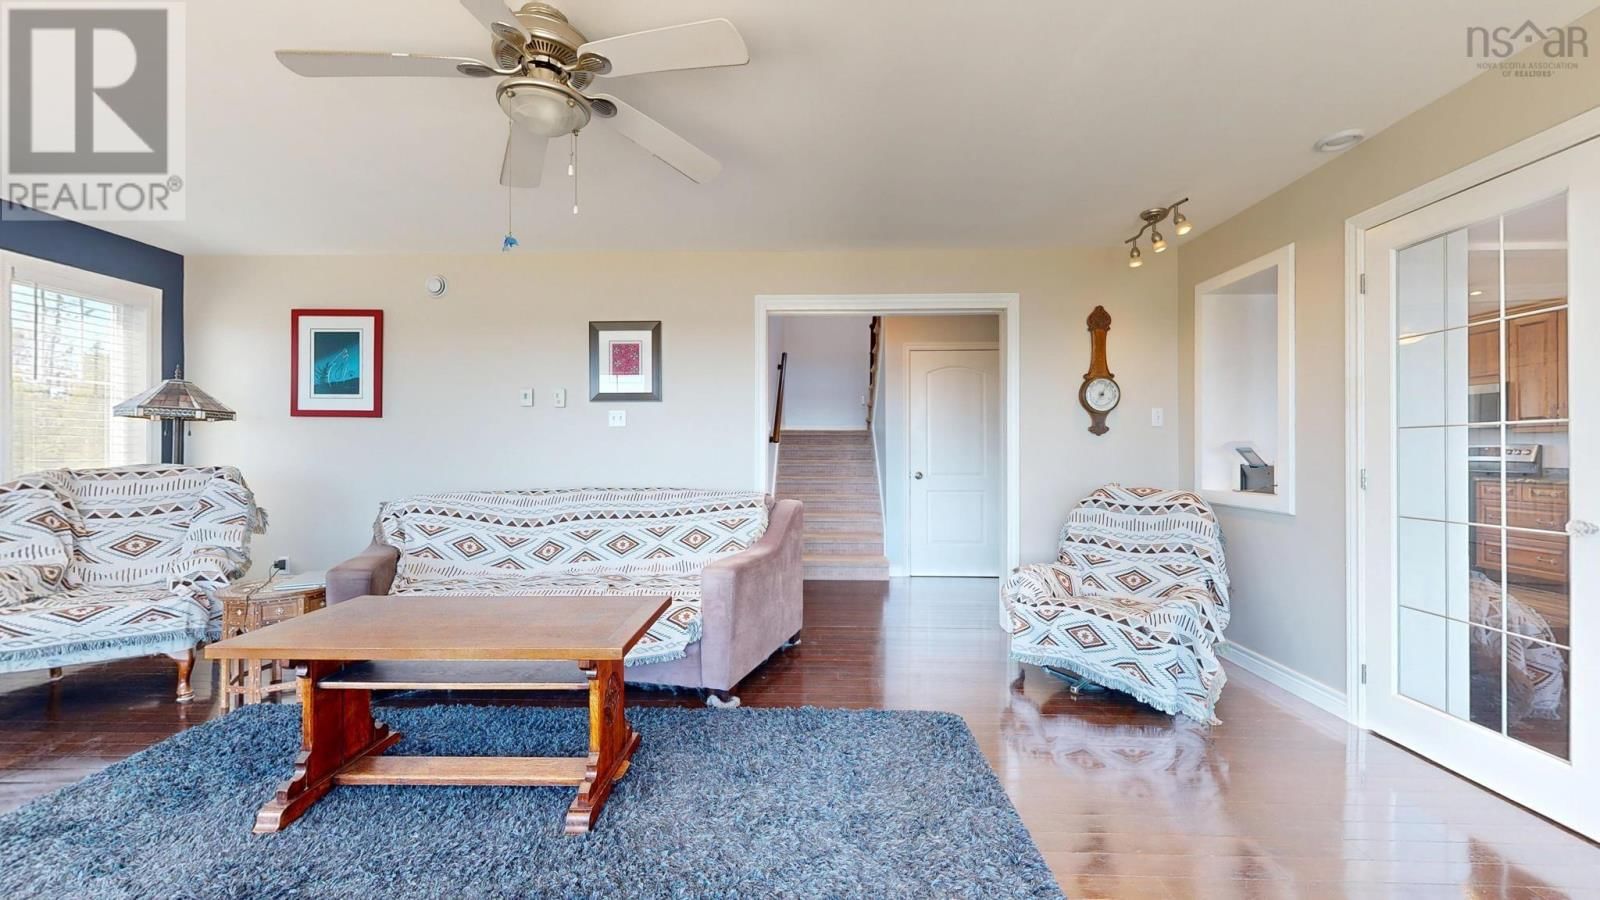
| Living room | Main level | 13.3 x 21.2 |
| Dining room | Main level | 13.9 x 12.8 |
| Kitchen | Main level | 13.3 x 15.3 |
| Primary Bedroom | Second level | 13.11 x 14.1 |
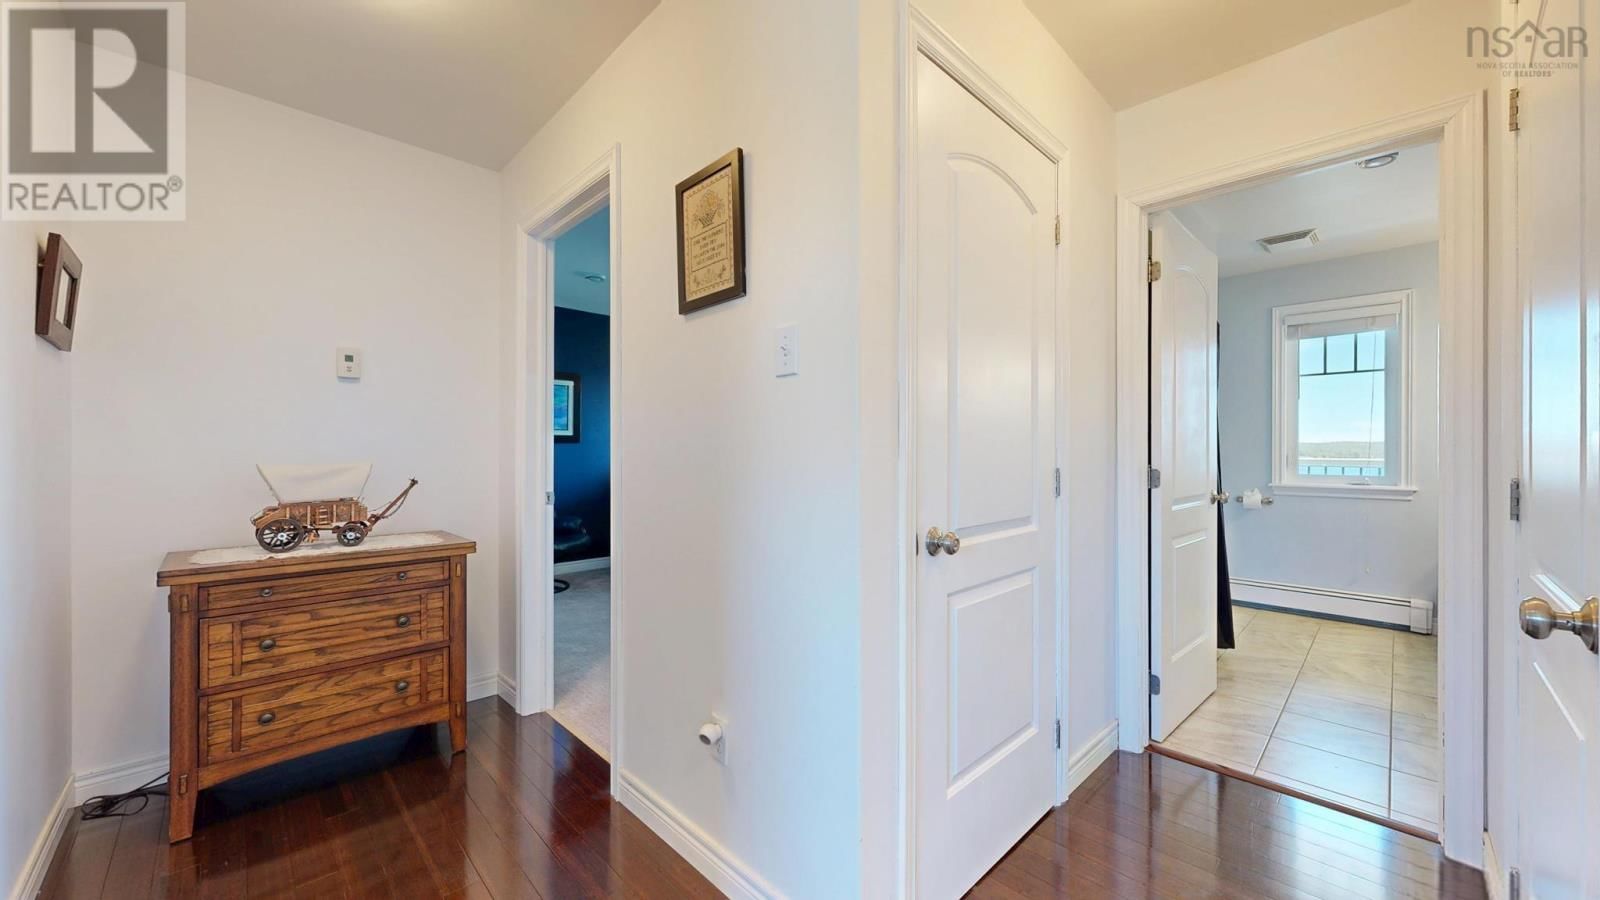
| 5pc Ensuite bath | Second level | 6.7 x 11.10 |
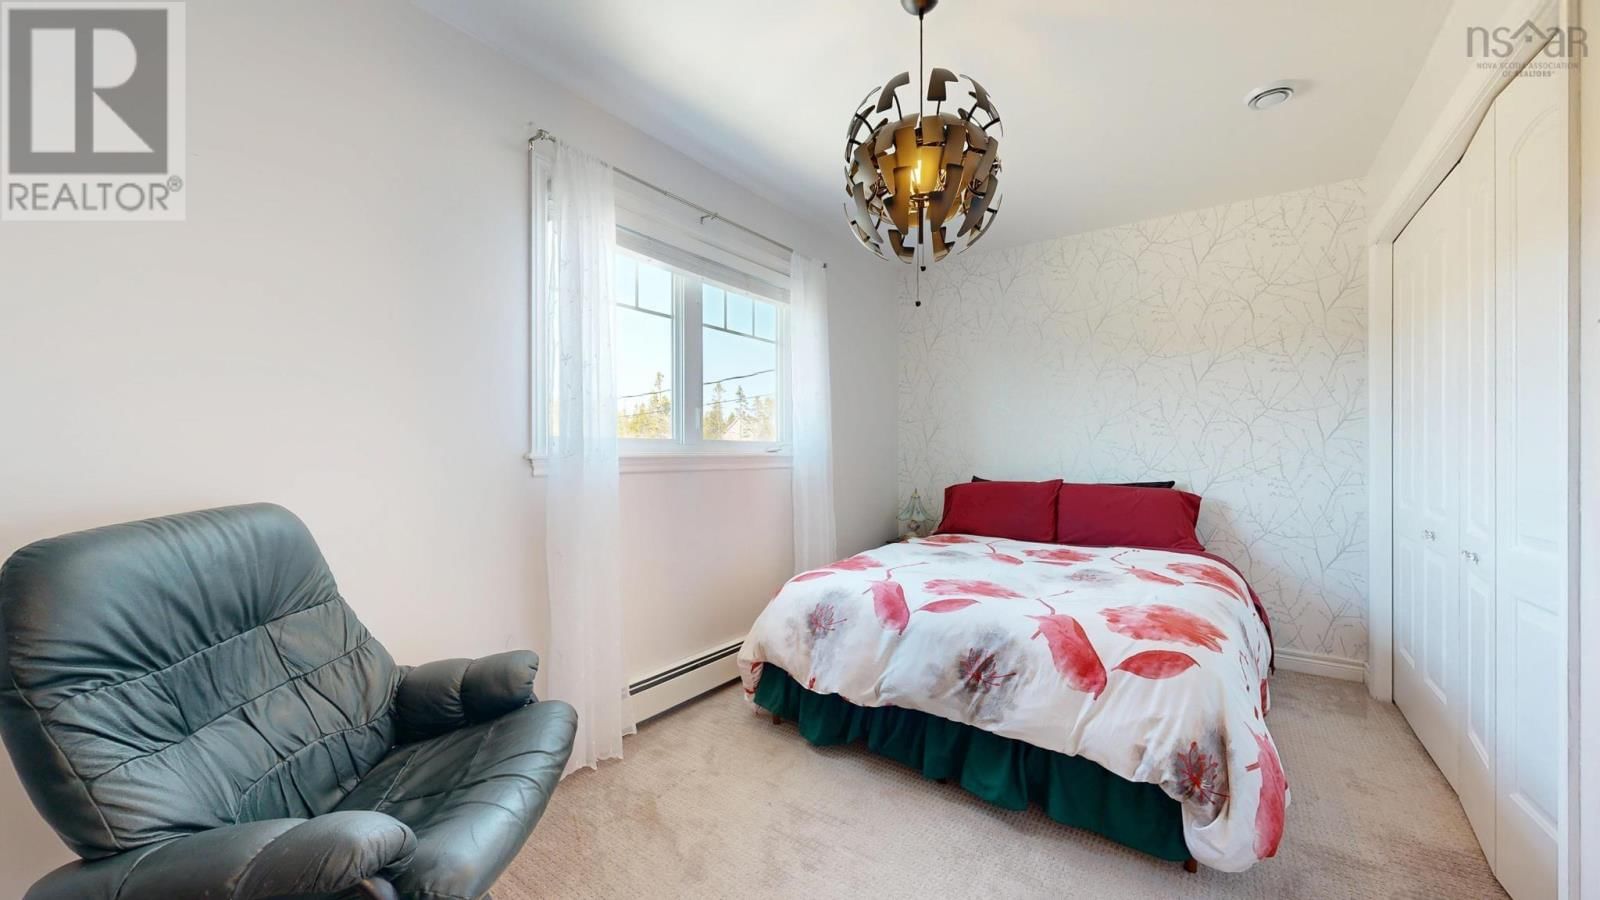
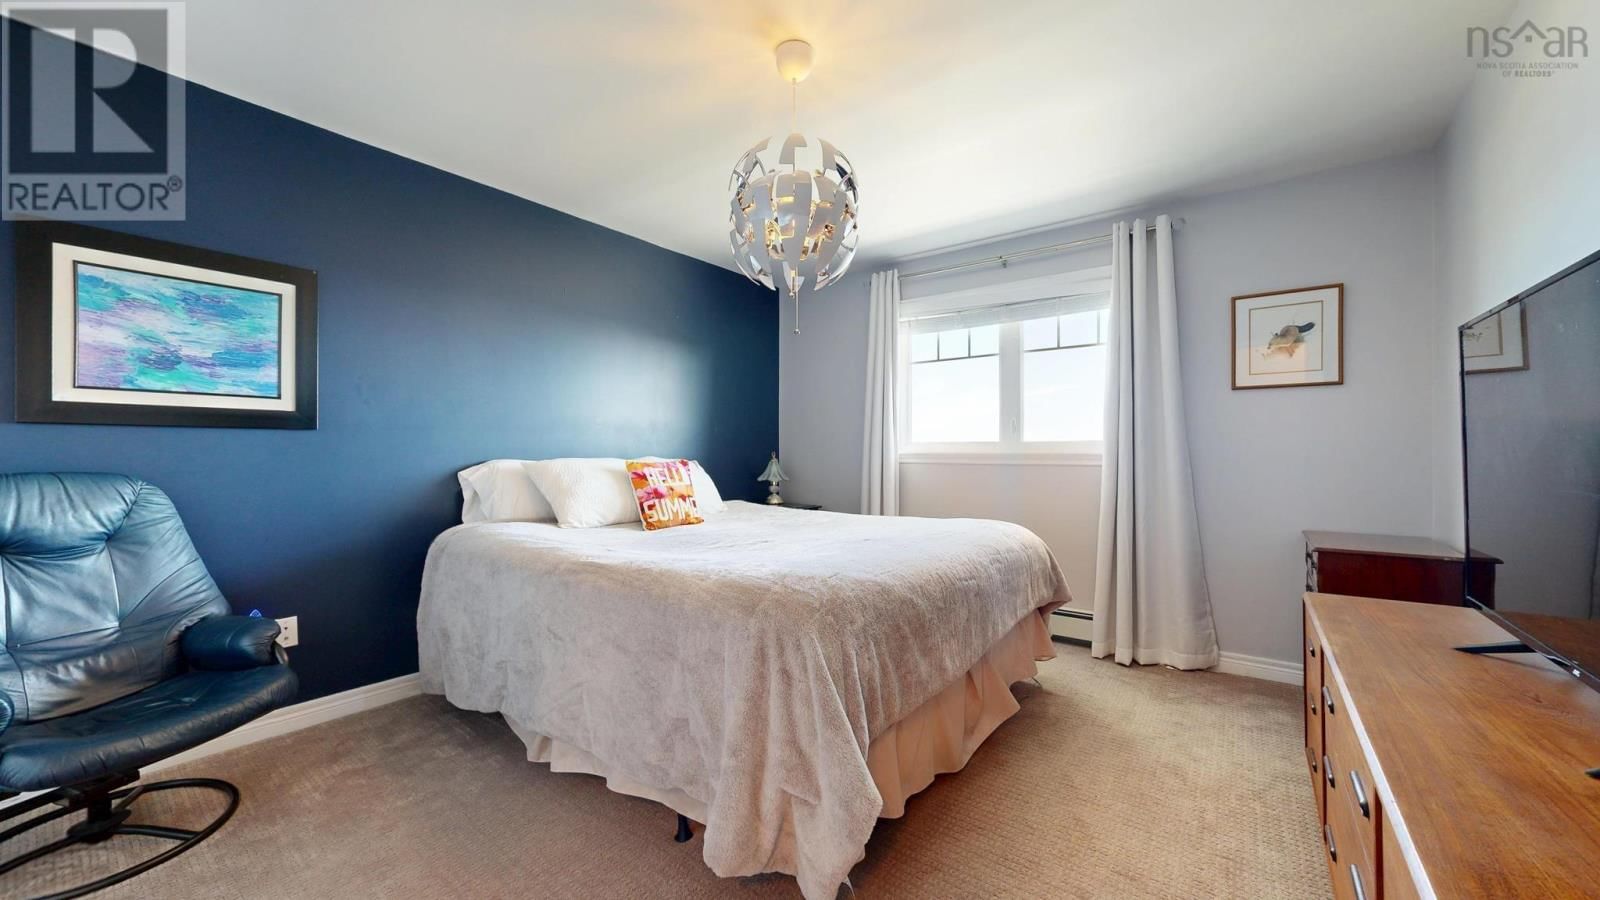
| Bedroom | Second level | 18.2 x 15.5 |
| Bedroom | Third level | 13.11 x 12.1 |
| 4pc Bathroom | Second level | 8.11 x 8.3 |
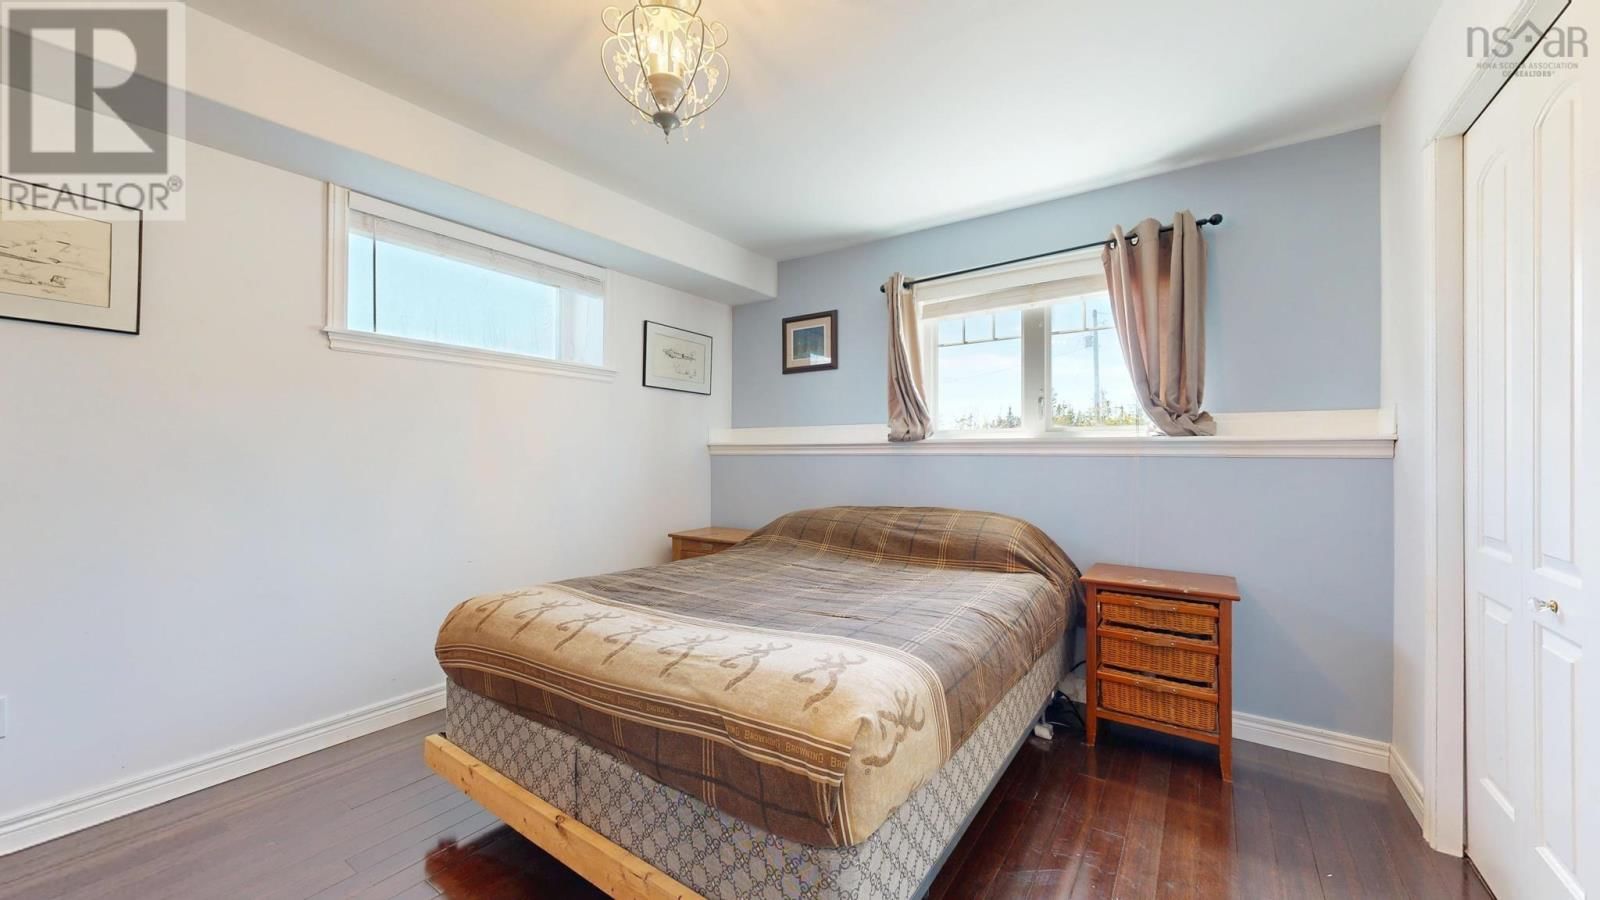
| Bedroom | Lower level | 10.10 x 12.8 |
| Family room | Lower level | 13.1 x 14.11 |
| Den | Lower level | 12.1 x 14.5 |
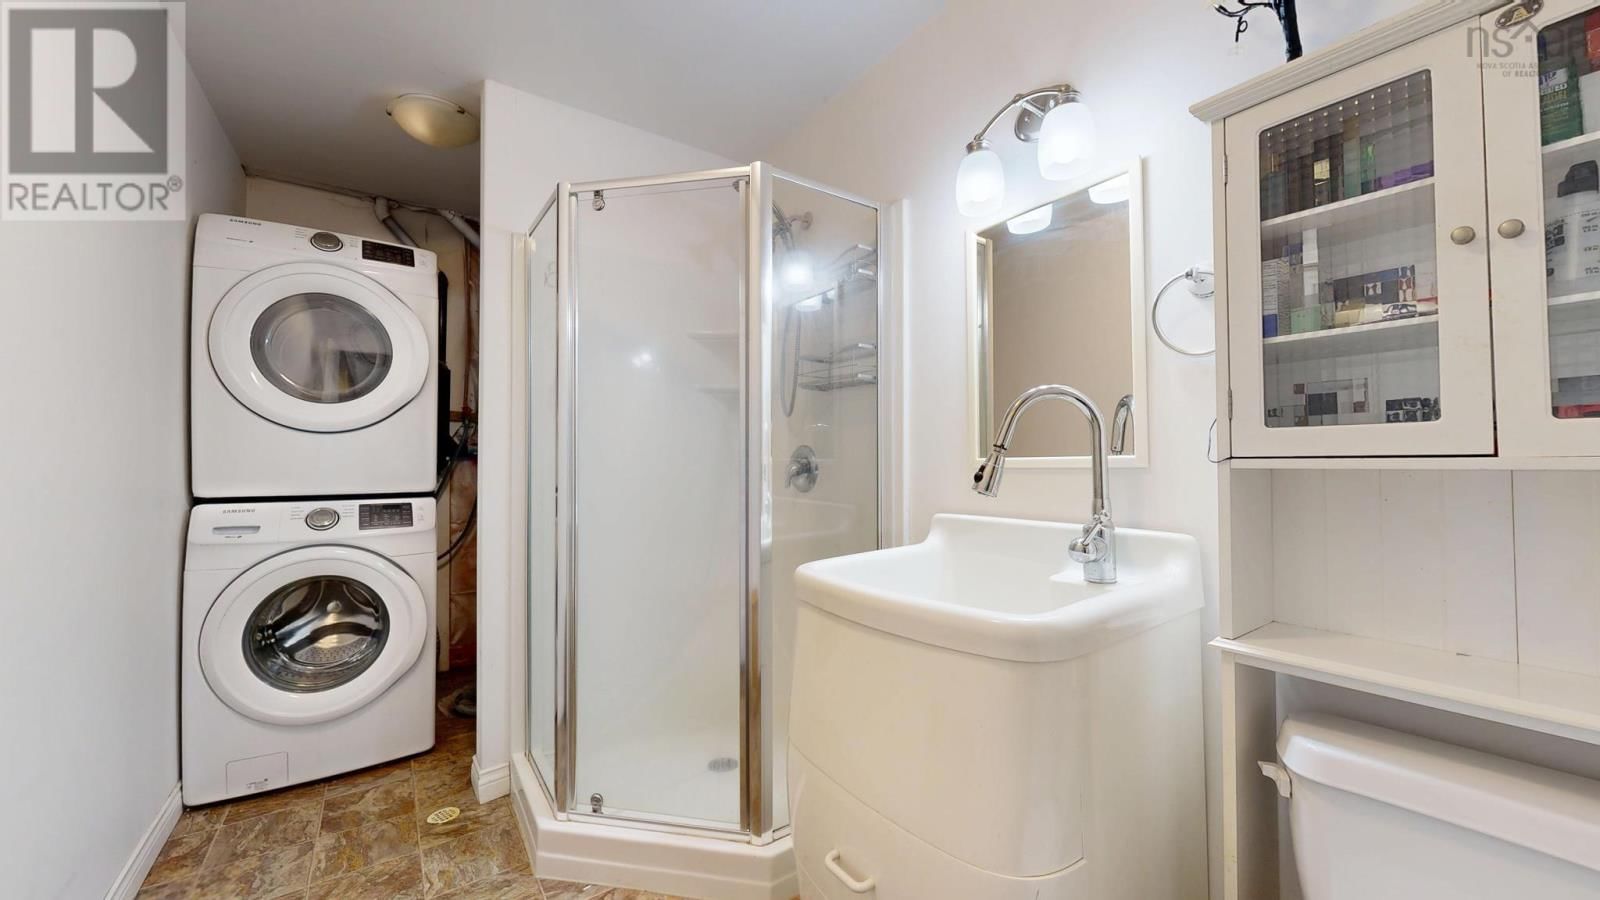
| Laundry / Bath | Lower level | 8.5 x 5.11 |
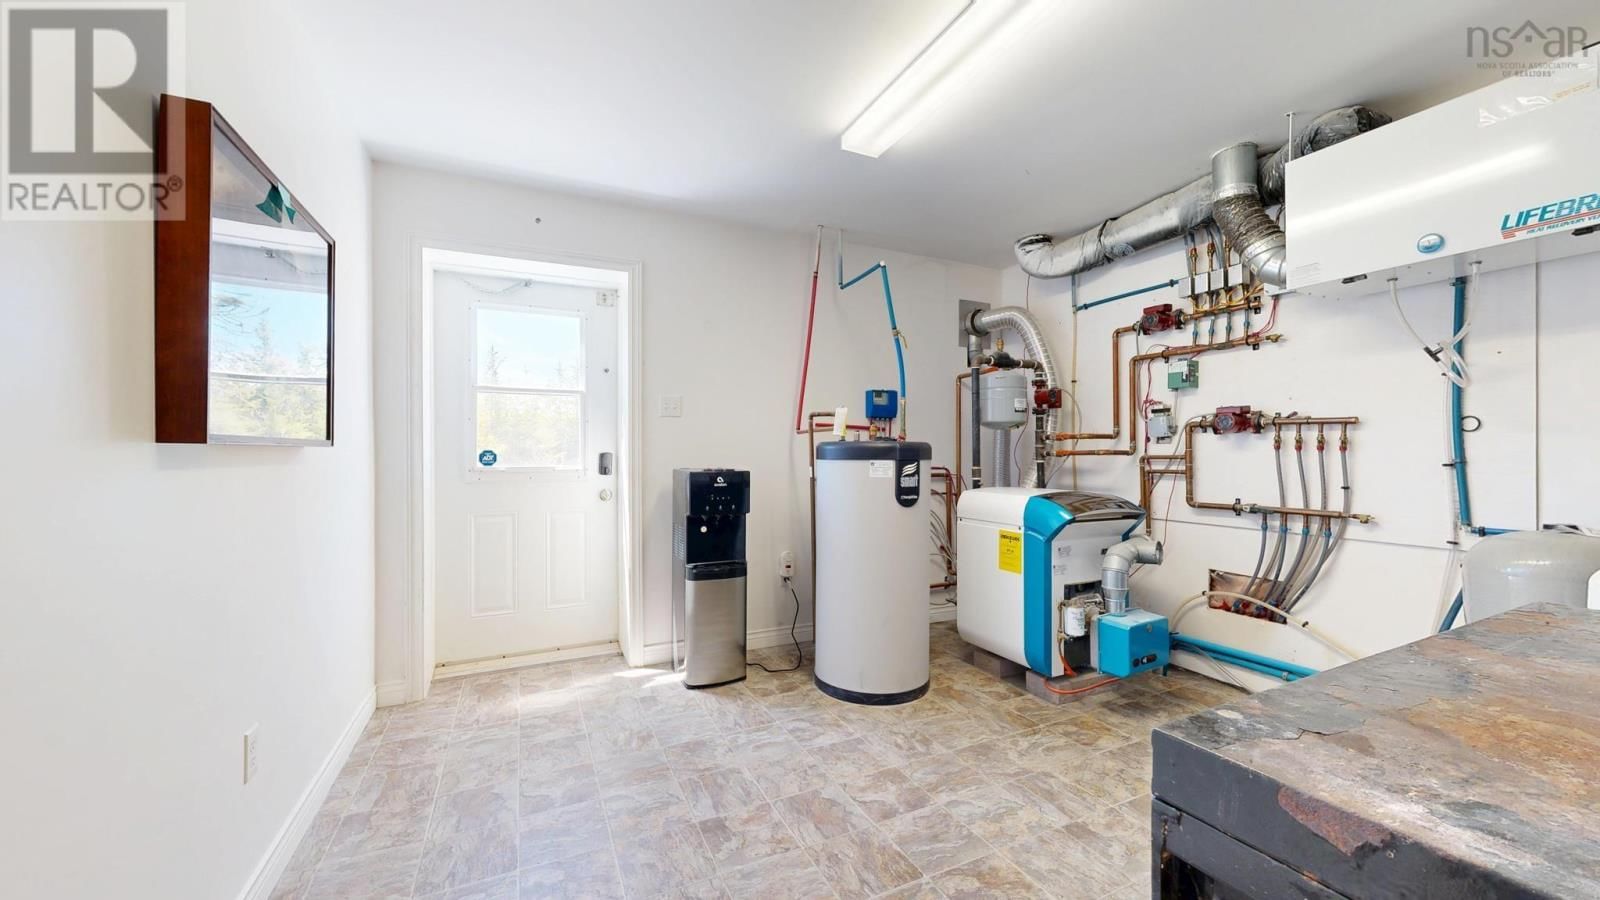
| Utility room | Lower level | 12.1 x 11.1 |
Book a showing to see this Oceantide Home in West Pennant
This property has so much to offer. Book a private showing now, as you do not want to miss out on 102 Oceantide Lane in West Pennant, Nova Scotia!
Private Showing Request
Send a request to book a private showing for
.
Please Note: Information you supply in the contact form will be kept fully confidential.
Is this waterfront home the right property for you? Start a conversation to find out.

Provided by Keller Williams Select Realty. MLS®, REALTOR®, and the associated logos are trademarks of the Canadian Real Estate Association.

This REALTOR.ca listing content is owned and licensed by REALTOR® members of the Canadian Real Estate Association.
Have questions or need more information about this home? Don't know where to begin? Then, let us connect you with the best real estate agent to guide you.

Inquiries submitted through this website will be responded to by a local sales representative from Royal LePage®.
Start a Conversation by Text
Provide your full name, phone and email to start a conversation by text message.
Please Note: Information you supply in the contact form will be kept fully confidential.
Start a Conversation by Email
Provide your full name and email to start a conversation by email.
Please Note: Information you supply in the contact form will be kept fully confidential.