
2515 Hwy 331, West Lahave, Nova Scotia B0R 1G0
















$1,295,000
- 3 bedrooms
- 3 bathrooms
- 3,039 Square Feet
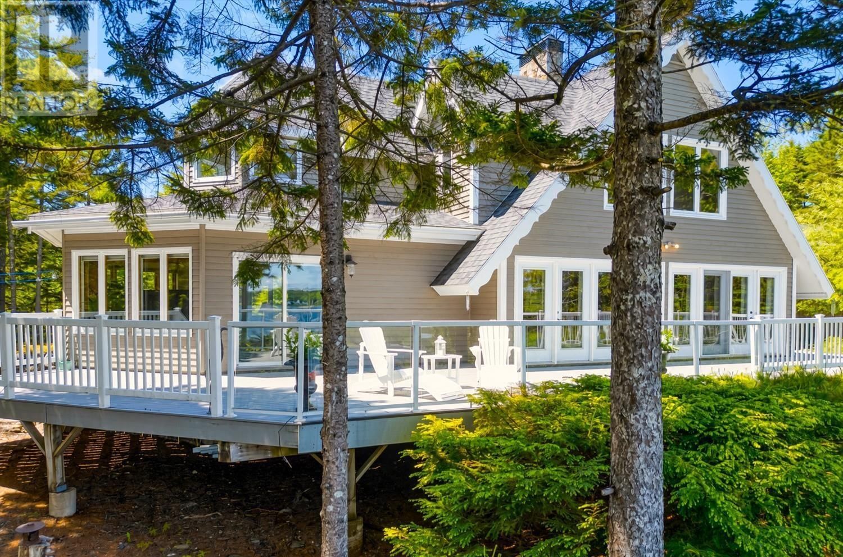
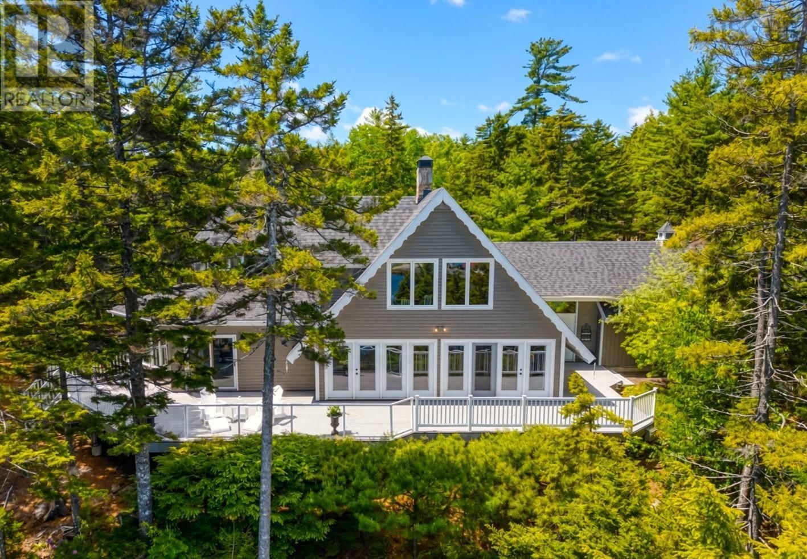
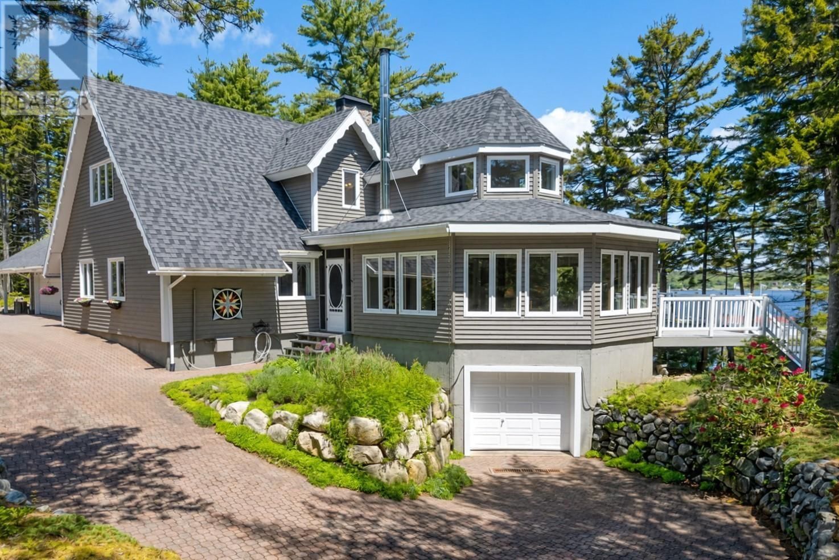
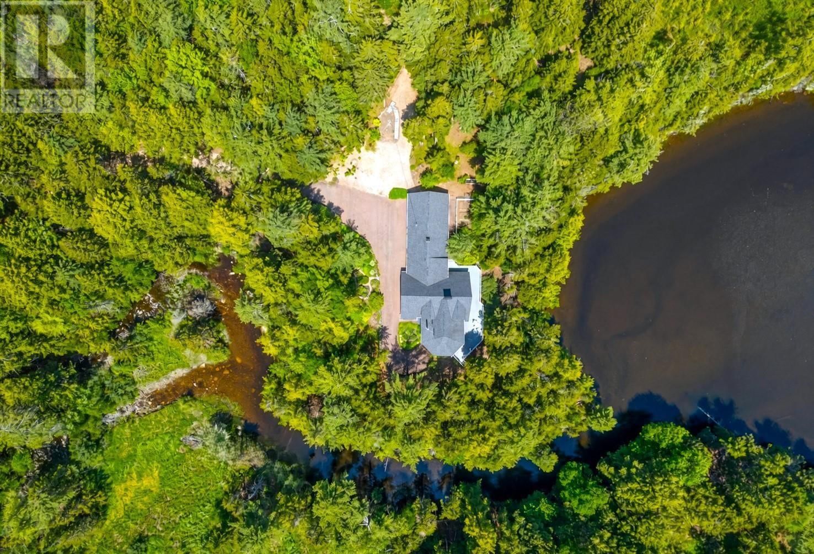
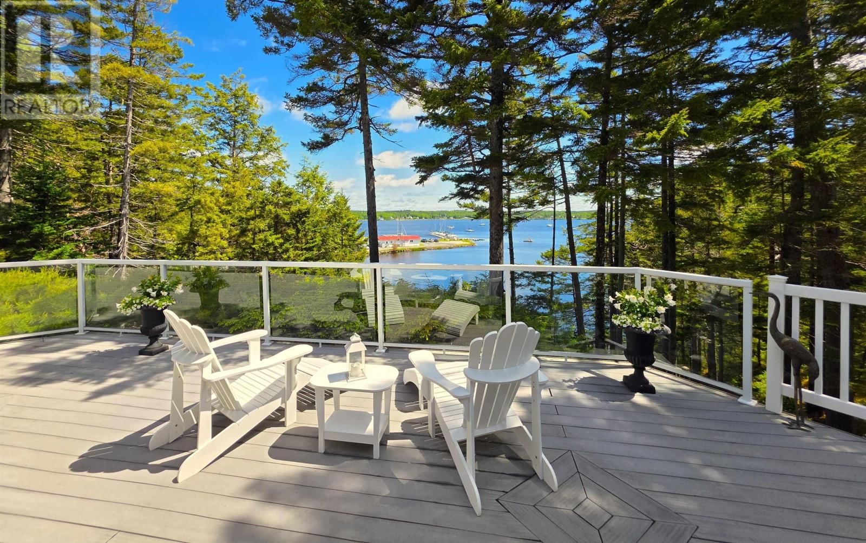
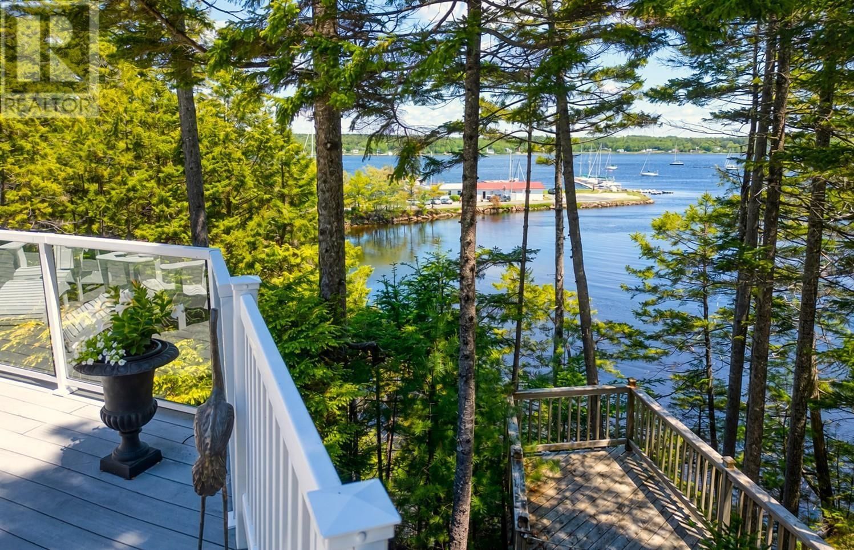
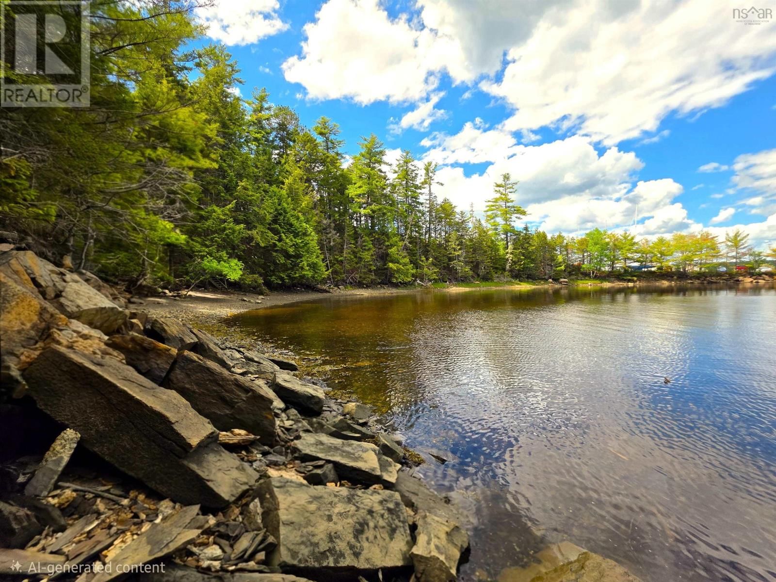
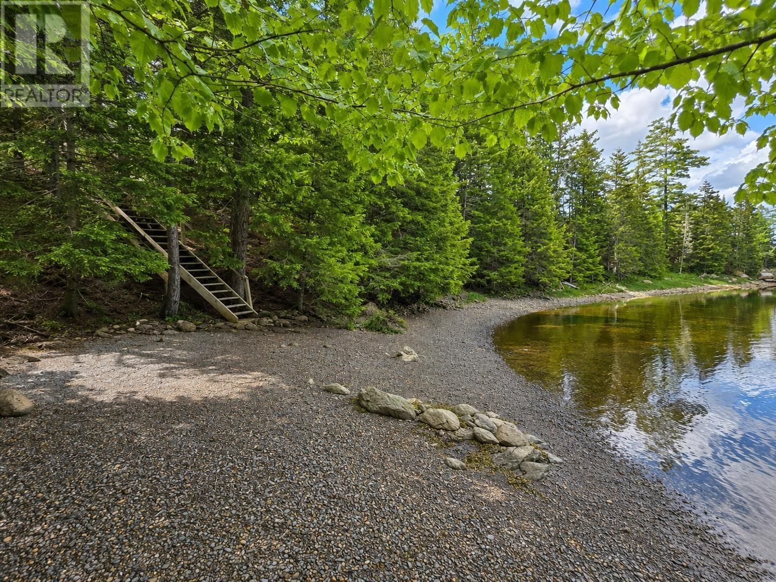
This remarkable site, with the remains of the foundation of a small, historic power-station still grounded on its shoreline, is exceptional. Perched on an elevated point, surrounded on three sides by the waters of Pernette Cove and Brook, this exceptional three-bedroom oceanfront residence offers a rare combination of industrial-strength construction, classic 20th century design, and bird's-eye water views. Built by an industrial engineer of steel and concrete foundations, the home features a welcoming foyer with a private den/office and powder room, a dramatic two-story, double-sided fireplace anchoring the living and dining rooms, and a wall of ... read more
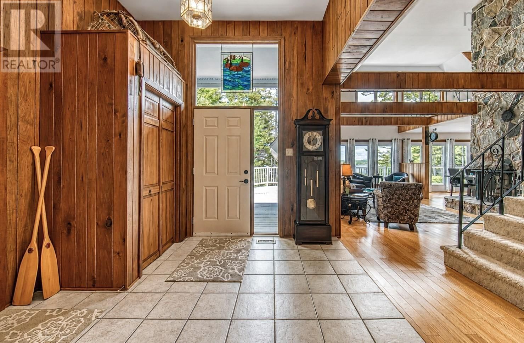
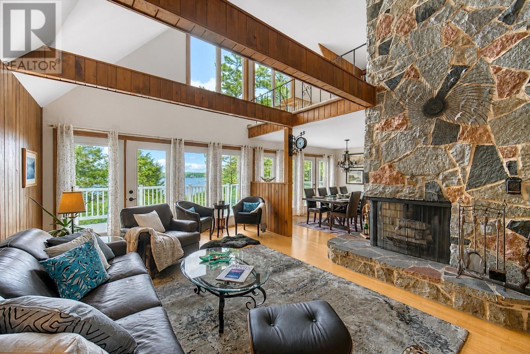
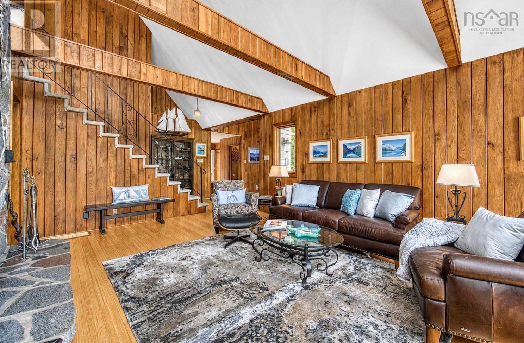
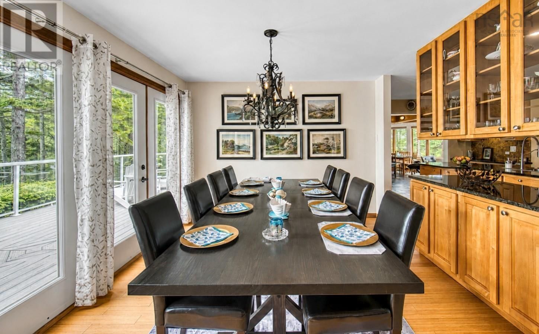
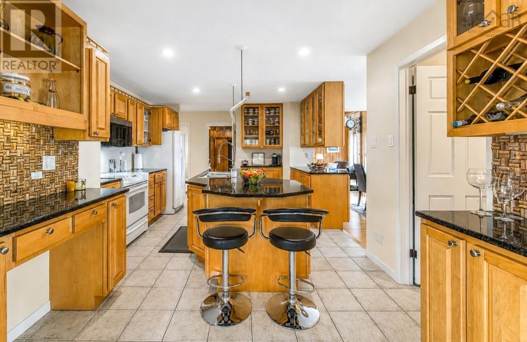
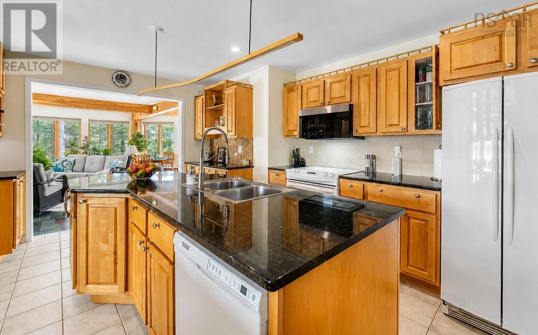
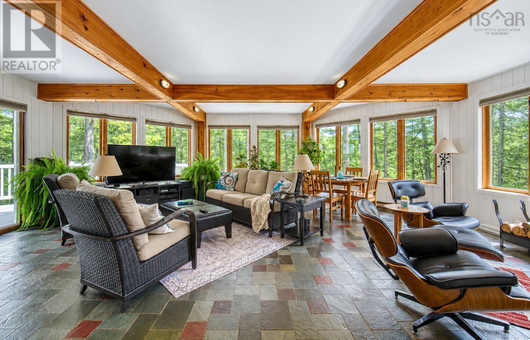
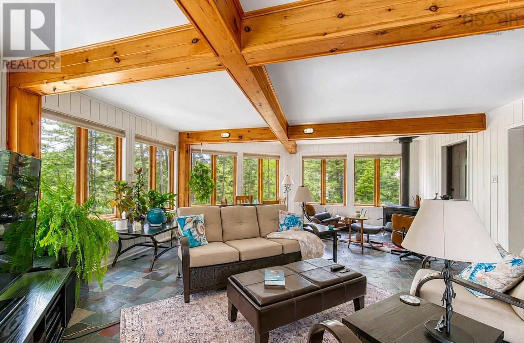
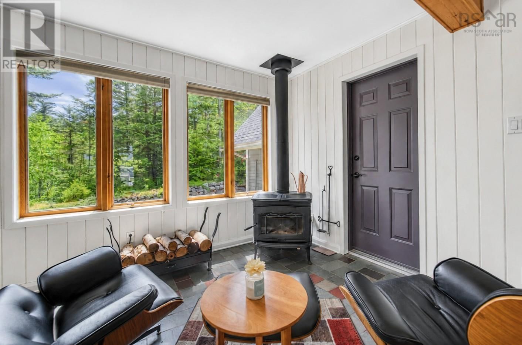
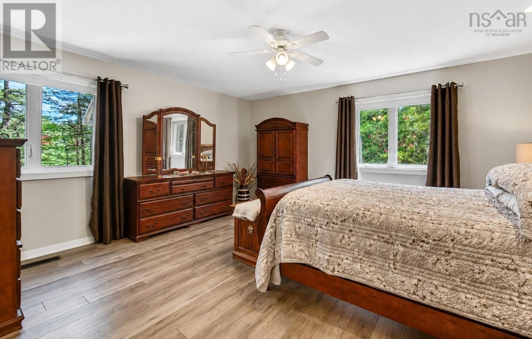
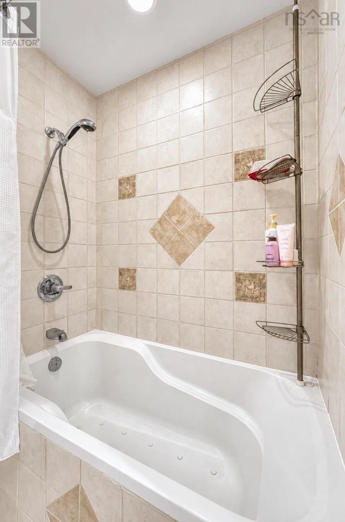
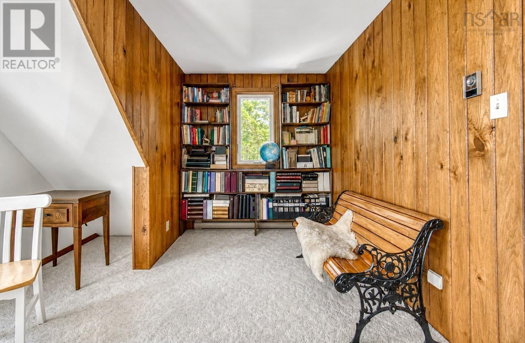
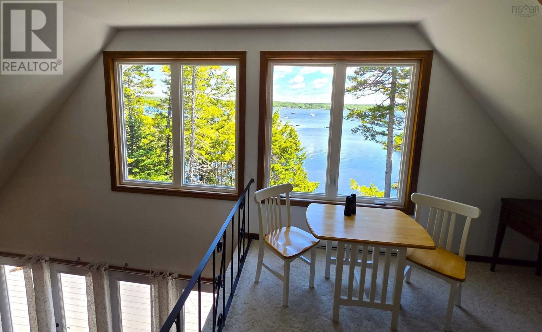
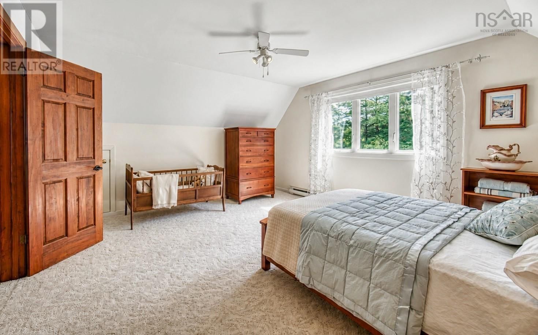
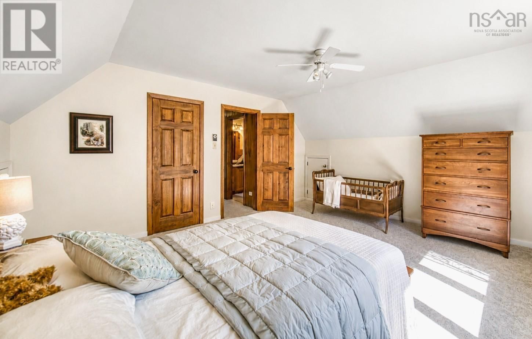
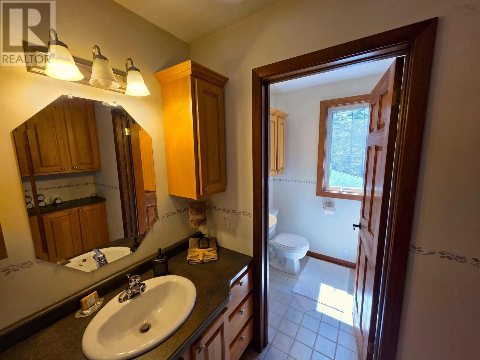
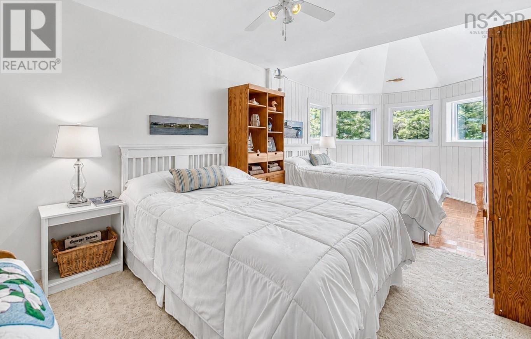
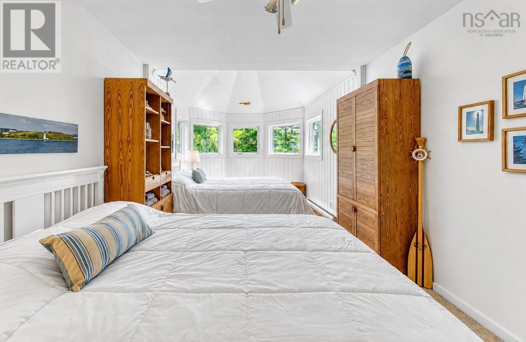
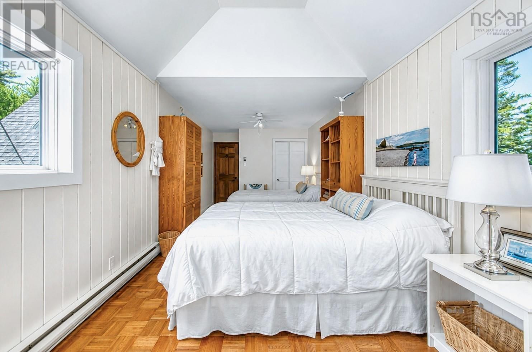
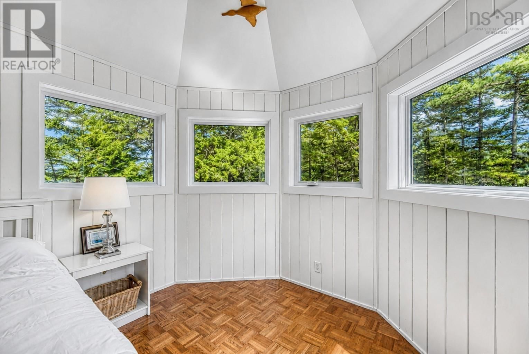
This remarkable site, with the remains of the foundation of a small, historic power-station still grounded on its shoreline, is exceptional. Perched on an elevated point, surrounded on three sides by the waters of Pernette Cove and Brook, this exceptional three-bedroom oceanfront residence offers a rare combination of industrial-strength construction, classic 20th century design, and bird's-eye water views. Built by an industrial engineer of steel and concrete foundations, the home features a welcoming foyer with a private den/office and powder room, a dramatic two-story, double-sided fireplace anchoring the living and dining rooms, and a wall of doors opening to an expansive deck - ideal for entertaining. The kitchen, with separate pantry, leads to a year-round sunroom, wrapped in natural vistas of mature trees and river. The main level is completed by a large primary suite with ensuite for the convenience of one-floor living. The second level, with open loft/den overlooks the living room to one side and the broad, Lahave River to the other. Two additional, large bedroomsone with wraparound viewsand a full bath are also featured on the second level. The lowest level provides abundant storage and a spacious, dedicated workshop with garage-door access, while the attached garage and adjacent carport offer flexible potential for expansion into a possible in-law suite or recreation space. Thoughtfully designed landscaping enhances this remarkable waterfront setting, where the river and cove embrace the property on three sides. Ideally locatedapproximately 15 minutes to Bridgewater, 20 minutes to the beaches of Petite Rivière and the LaHave Islands, and 30 minutes to Lunenburg and Mahone Baythis unique home presents a rare opportunity for those seeking distinctive architecture, robust construction, and an incomparable seaside lifestyle. (id:39198)
- Listing ID: 202615867
- Property Type: Single Family
- Year Built: 1979
| Property | |
|---|---|
| Ownership: | Freehold |
| Land Size: | 2.8398 Ac Landscaped |
| Parking: | Garage |
| Building | |
|---|---|
| Type: | Single Family House |
| Appliances: | Dishwasher, Dryer, Freezer - Chest, Microwave, Range - Electric, Refrigerator, Washer, Water Purifier, Water Softener and Central Vacuum |
| HVAC: | Baseboard Heaters, Fireplace and Forced Air Electric, Oil, Wood |
| Exterior: | Wood Siding |
| Basement: | Full (Partially Finished) |
| Utilities: | Septic System |
| Location | |
|---|---|
| Town: | West Lahave |
| Province: | Nova Scotia |
| Nearby Amenities: | Beach, Park, Place Of Worship, Playground and Shopping |
| Community Features: | Recreational Facilities and School Bus |
| Rooms | Level | Dimensions |
|---|---|---|
| Foyer | Main level | 11.4 x 7.8 |
| 2pc Bathroom | Main level | 4.9 x 4.7 |
| Other | Main level | 10.10 x main hallway 9.9 |
| Living room | Main level | 20.9 x 12.11 |
| Dining room | Main level | 13.8 x 11. |
| Kitchen | Main level | 19.3 x 11.11 |
| Other | Main level | 6.8 x pantry 5.6 |
| Sunroom | Main level | 24.1 x 18.5 |
| Primary Bedroom | Main level | 15.2 x 13.10 |
| 3pc Bathroom | Main level | 9.7 x 5.3 |
| Den | Main level | 12.11 x 10.9 |
| Other | Second level | 14.3 x loft 11. |
| Other | Second level | 17.11 x upper hall 5.6 |
| Bedroom | Second level | 16.5 x 14.1 |
| 3pc Bathroom | Second level | 10.10 x 7.5 |
| Bedroom | Second level | 22.11 x 9.5 |
| Other | Basement | 32.2 x basement storage 23.7 |
| Other | Basement | 26.3 x basement storage 18.8 |
| Workshop | Basement | 23.4 x 23.1 |
Book a showing to see this Hwy 331 Home in West Lahave
This property has so much to offer. Book a private showing now, as you do not want to miss out on 2515 Hwy 331 in West Lahave, Nova Scotia!
Private Showing Request
Send a request to book a private showing for
.
Please Note: Information you supply in the contact form will be kept fully confidential.
Is this waterfront home the right property for you? Start a conversation to find out.

Provided by Engel & Volkers (Lunenburg). MLS®, REALTOR®, and the associated logos are trademarks of the Canadian Real Estate Association.

This REALTOR.ca listing content is owned and licensed by REALTOR® members of the Canadian Real Estate Association.
Have questions or need more information about this home? Don't know where to begin? Then, let us connect you with the best real estate agent to guide you.

Inquiries submitted through this website will be responded to by a local sales representative from Royal LePage®.
Start a Conversation by Text
Provide your full name, phone and email to start a conversation by text message.
Please Note: Information you supply in the contact form will be kept fully confidential.
Start a Conversation by Email
Provide your full name and email to start a conversation by email.
Please Note: Information you supply in the contact form will be kept fully confidential.