
5 Strickland Road, Wellington, Nova Scotia B5A 5A6




$285,000
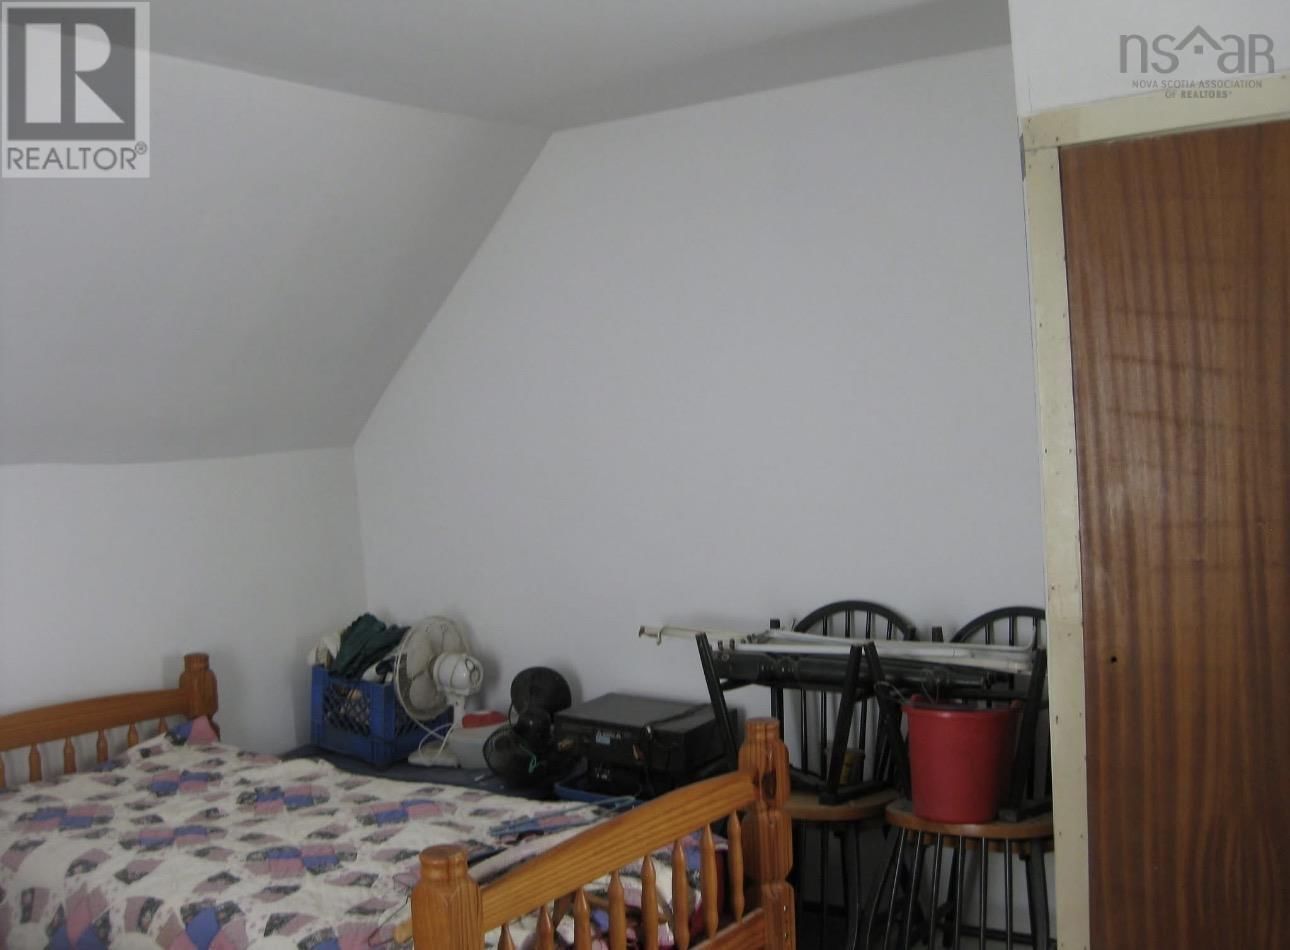
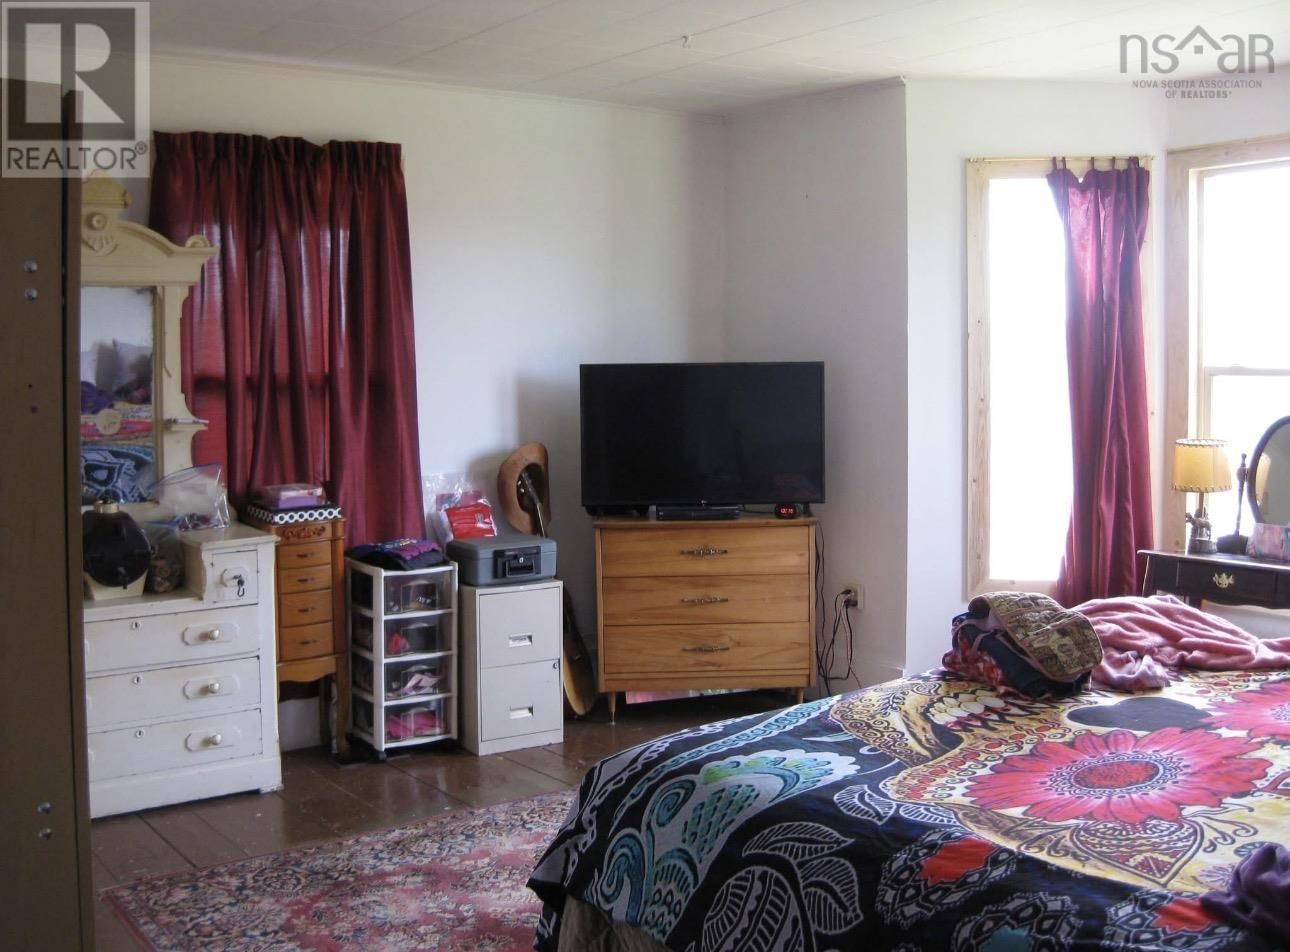
- 4 bedrooms
- 1 bathroom
- 2,119 Square Feet
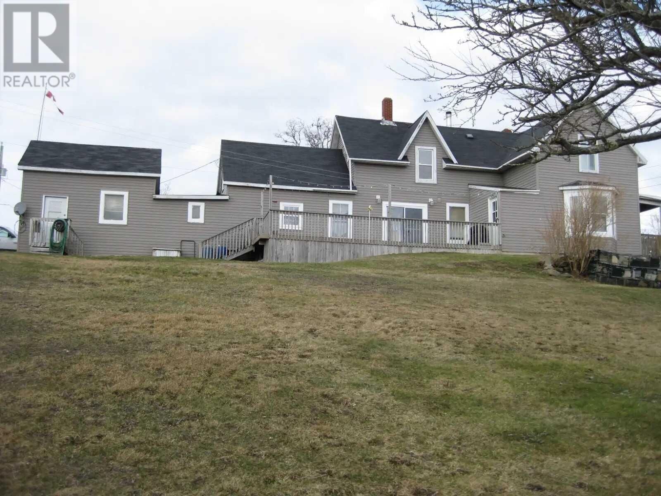
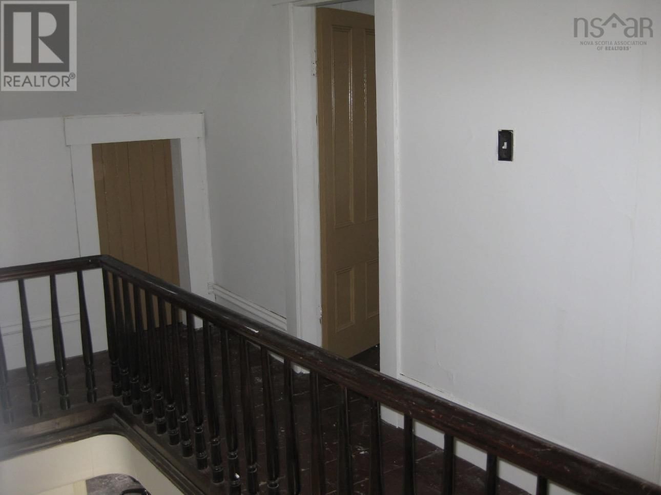
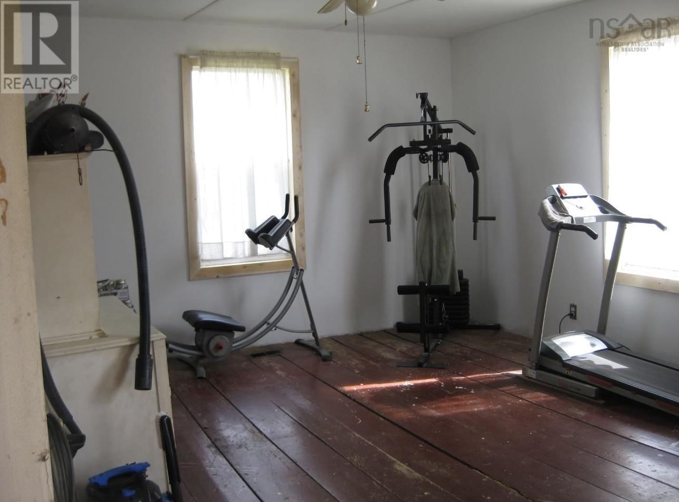
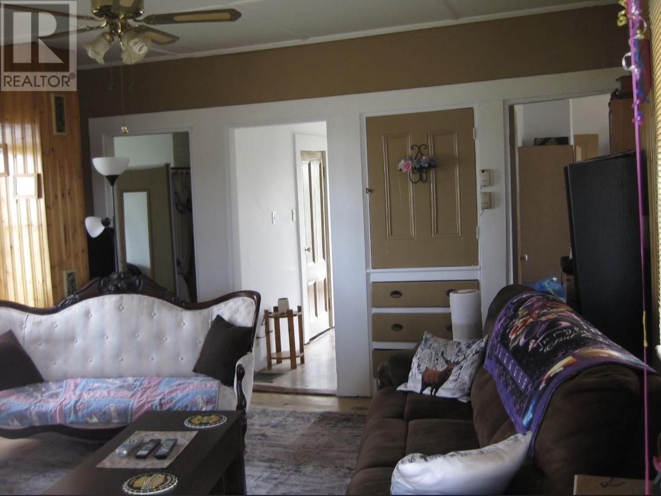
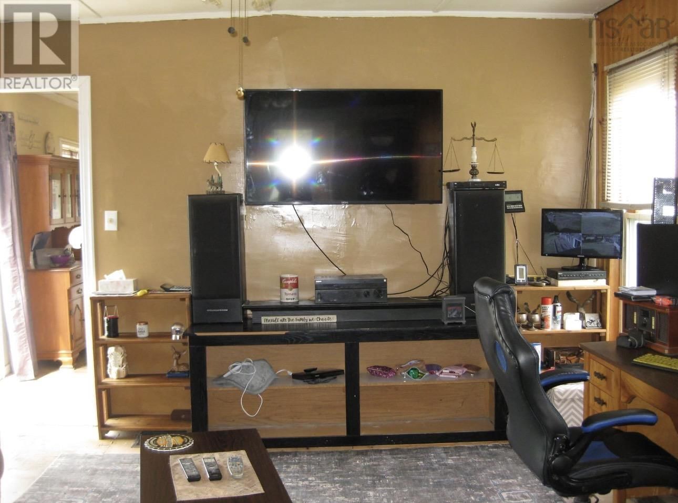
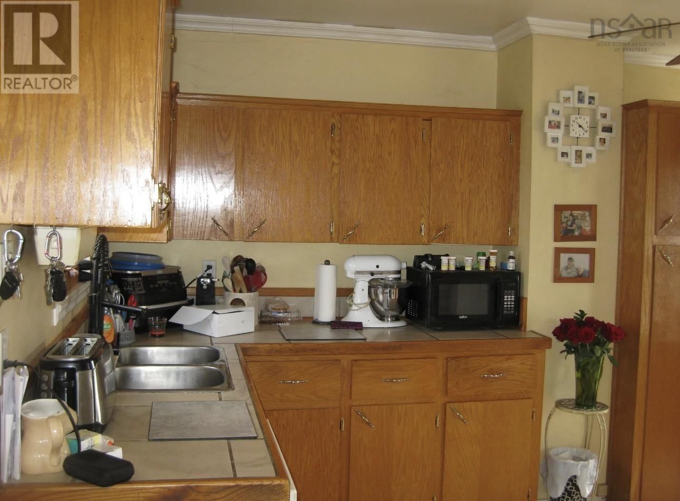
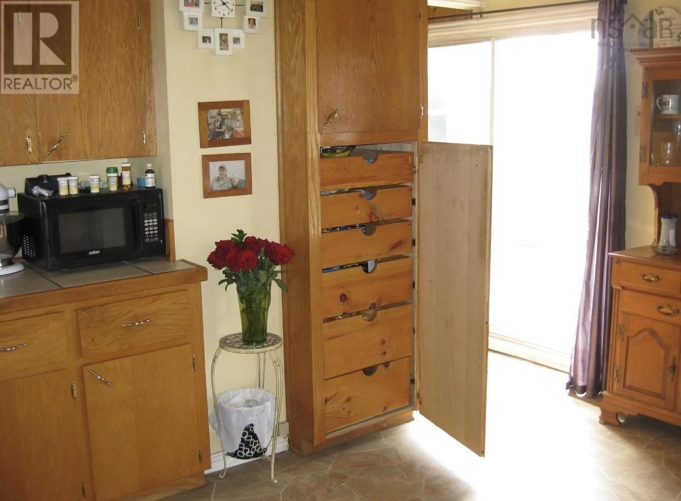
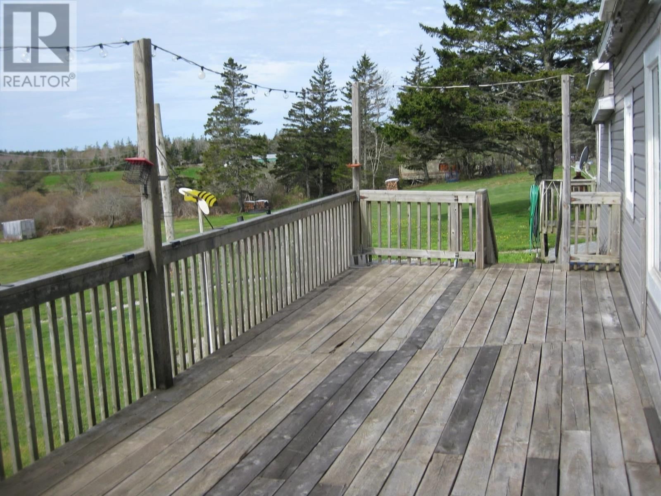
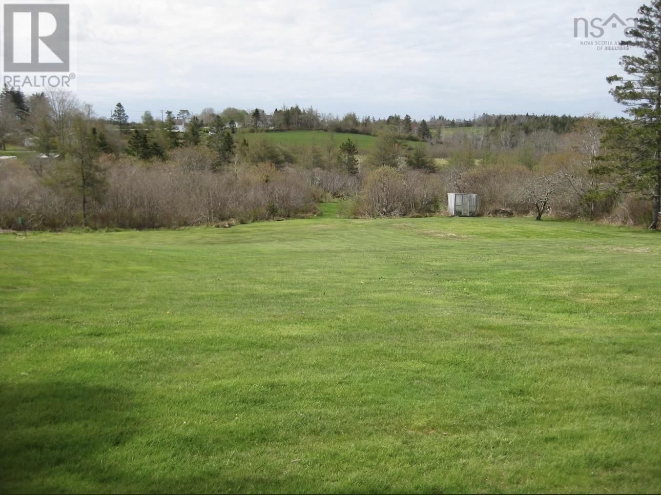
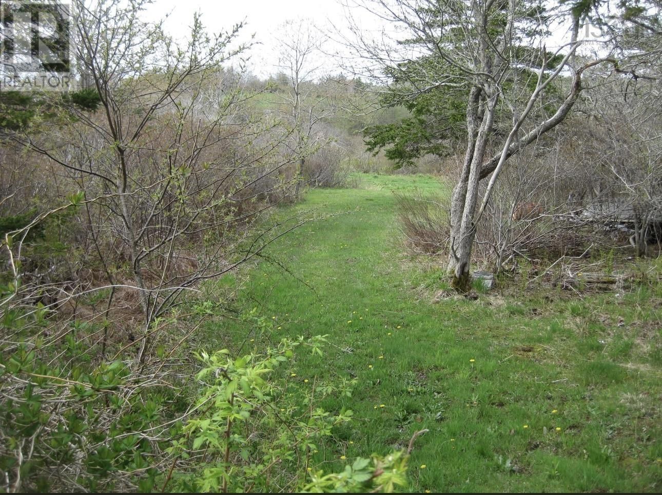
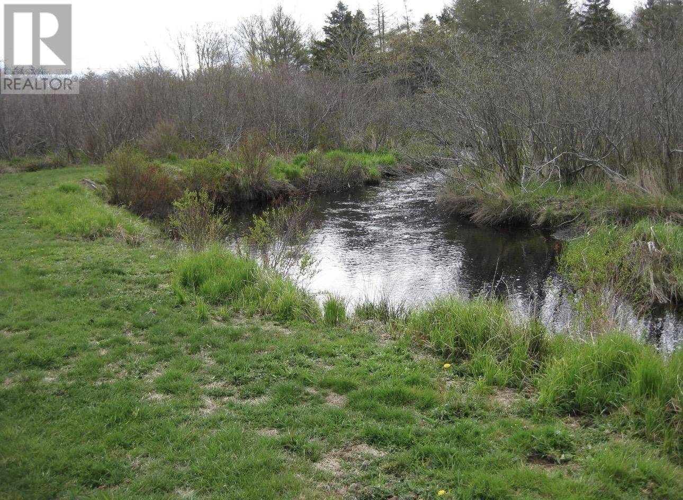
Visit REALTOR® website for additional information. The house is over 170 years old sits on a corner lot on highway #1 the Evangeline Trail property borders a stream 2 roads and a survey line has lots of apple trees and a few plum trees would be a big family home, or an Air BNB, or hobby farm, or into apartments. has a heated attached garage (hot air wood furnace) the house has (hot air oil and wood furnace. has a dug well that has never gone dry (good drinking water). 1 large open patio, and a smaller patio with a roof. has great potential. message for more pictures. house is in Wellington Yarmouth County. (id:39198)
- Listing ID: 202615698
- Property Type: Single Family
- Year Built: 1855
| Property | |
|---|---|
| Ownership: | Freehold |
| Land Size: | 4.15 Ac |
| Parking: | Garage |
| Building | |
|---|---|
| Type: | Single Family House |
| HVAC: | Fireplace, Forced Air and Furnace Oil |
| Exterior: | Vinyl |
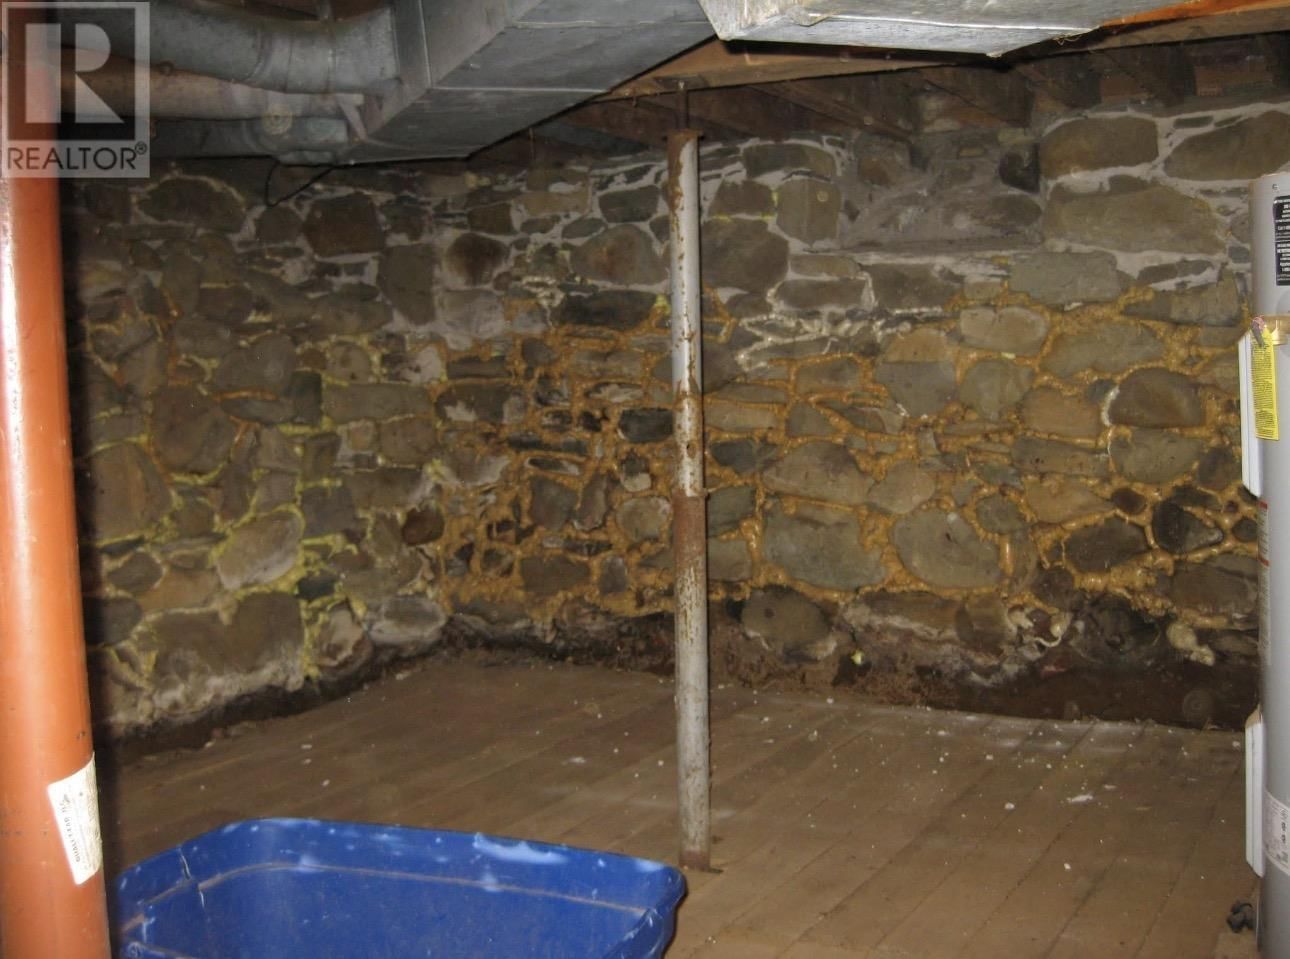
| Basement: | Partial (Unfinished) |
| Utilities: | Septic System |
| Location | |
|---|---|
| Town: | Wellington |
| Province: | Nova Scotia |
| Nearby Amenities: | Beach, Place Of Worship and Shopping |
| Community Features: | School Bus |
| Rooms | Level | Dimensions |
|---|---|---|
| Porch | Main level | 8 x 13 |
| Kitchen | Main level | 11.4 x 14.2 |
| Other | Main level | 6.7 x 8.4 |
| Living room | Main level | 14 x 15 |
| 4pc Bathroom | Main level | 8 x 15.2 |
| Bedroom | Main level | 13 x 15 |
| Other | Main level | 14.1 x 15.4 |
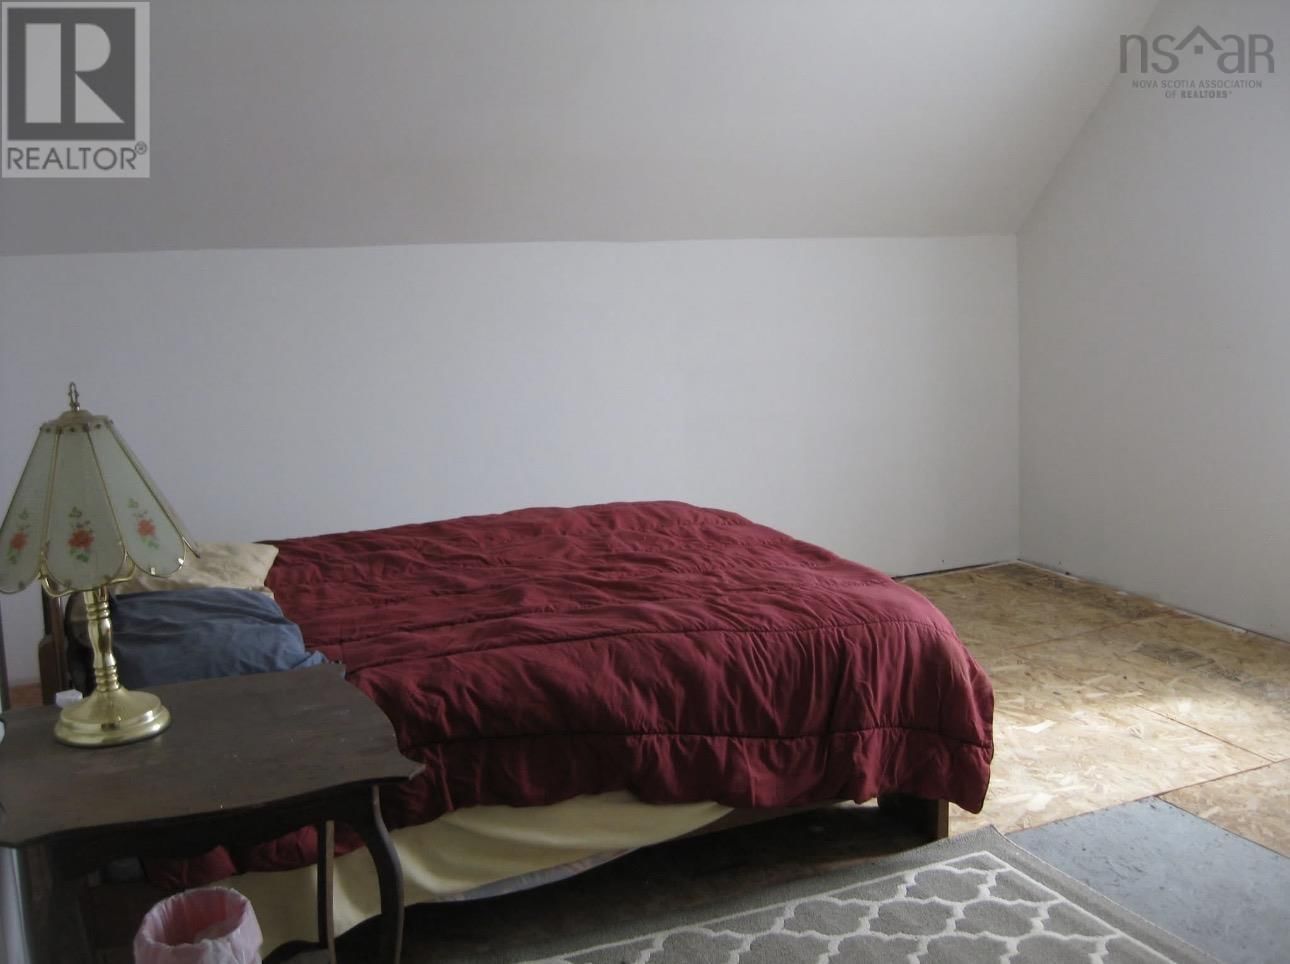
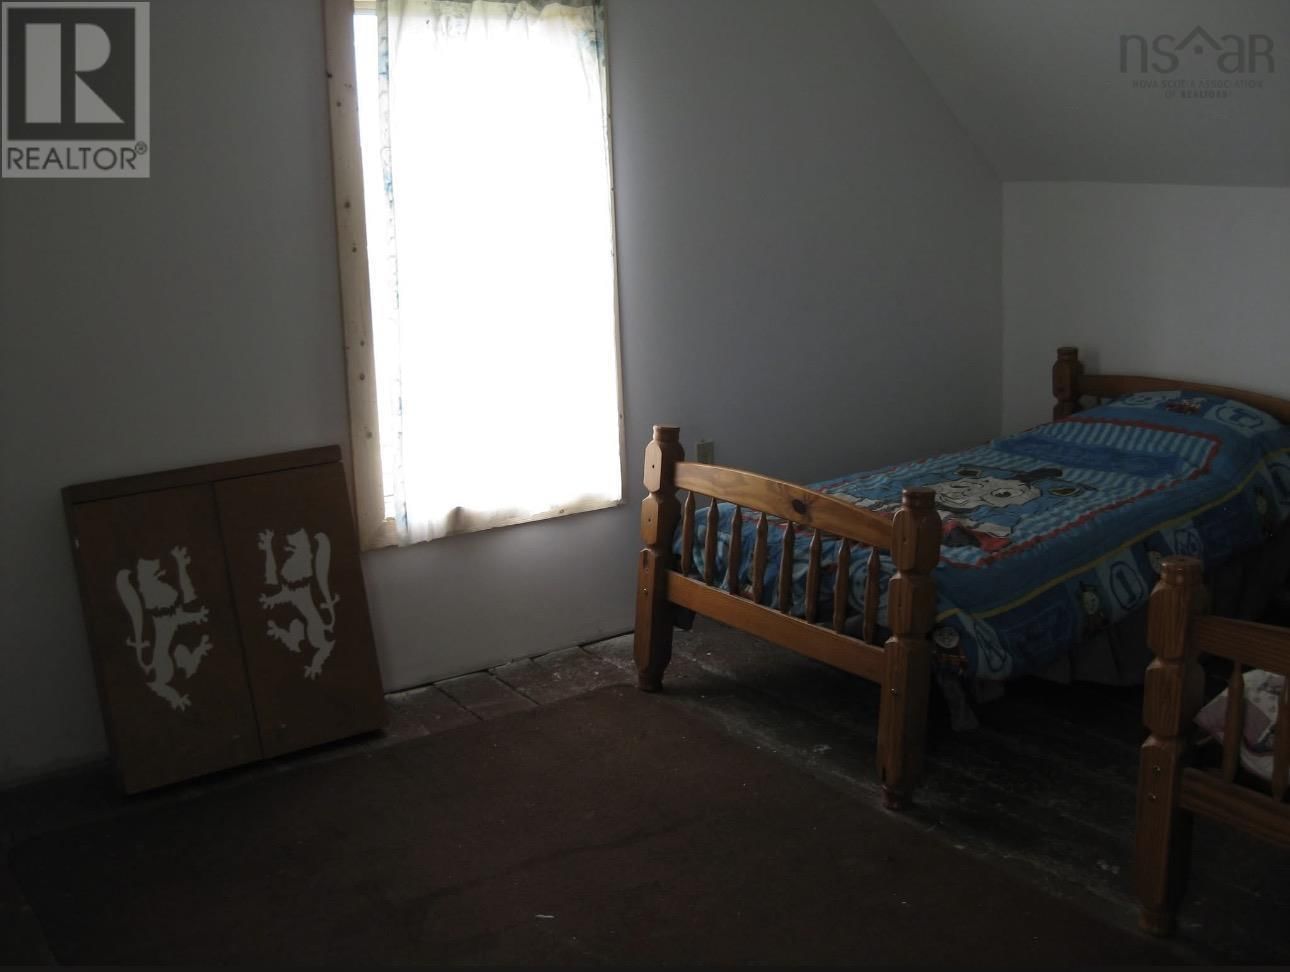
| Bedroom | Second level | 13.3 x 15.2 |
| Bedroom | Second level | 14.9 x 15.7 |
| Bedroom | Second level | 8 x 15.8 |
| Other | Second level | 14 x 22 |
Book a showing to see this Strickland Home in Wellington
This property has so much to offer. Book a private showing now, as you do not want to miss out on 5 Strickland Road in Wellington, Nova Scotia!
Private Showing Request
Send a request to book a private showing for
.
Please Note: Information you supply in the contact form will be kept fully confidential.
Is this home the right property for you? Start a conversation to find out.

Provided by PG Direct Realty Ltd.. MLS®, REALTOR®, and the associated logos are trademarks of the Canadian Real Estate Association.

This REALTOR.ca listing content is owned and licensed by REALTOR® members of the Canadian Real Estate Association.
Have questions or need more information about this home? Don't know where to begin? Then, let us connect you with the best real estate agent to guide you.

Inquiries submitted through this website will be responded to by a local sales representative from Royal LePage®.
Start a Conversation by Text
Provide your full name, phone and email to start a conversation by text message.
Please Note: Information you supply in the contact form will be kept fully confidential.
Start a Conversation by Email
Provide your full name and email to start a conversation by email.
Please Note: Information you supply in the contact form will be kept fully confidential.