
1155 Grand Pre Road, Wallbrook, Nova Scotia B4P 2R3













$3,950,000
- 5 bedrooms
- 5 bathrooms
- 6,726 Square Feet
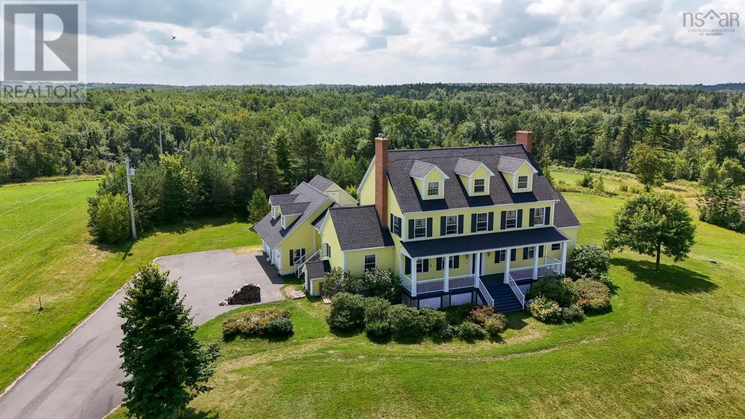
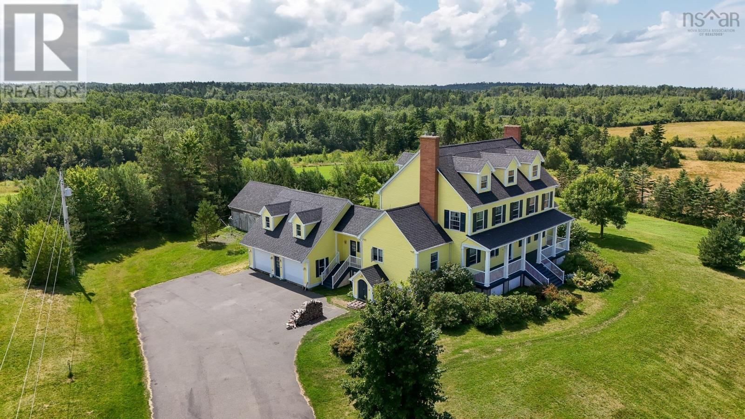
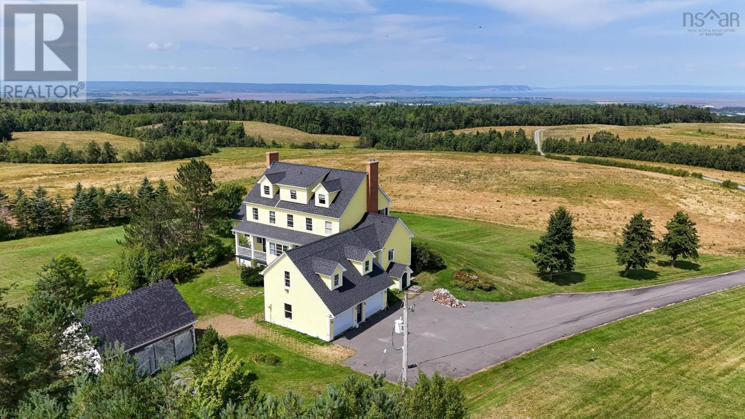
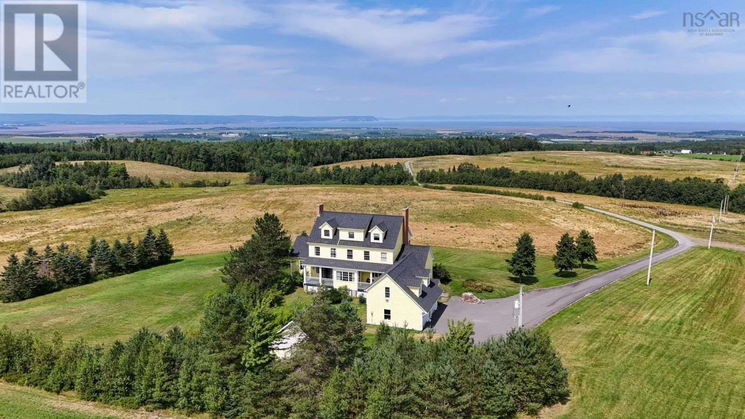
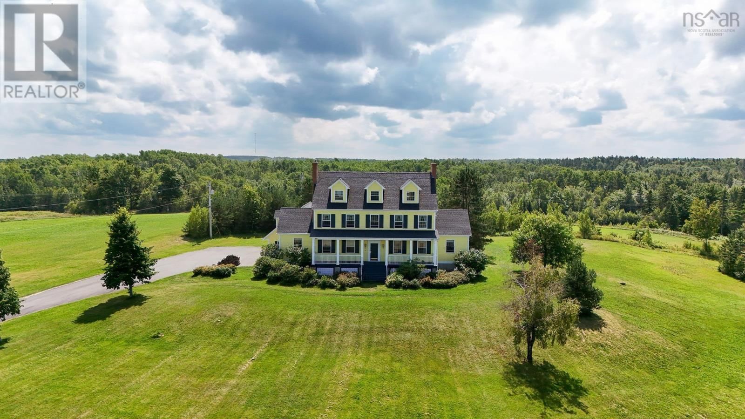
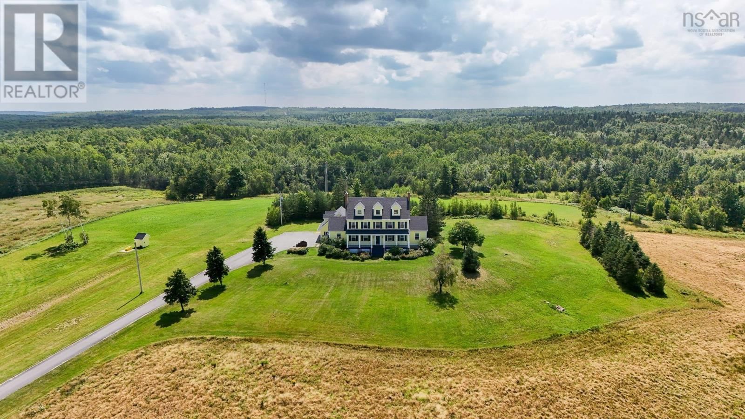
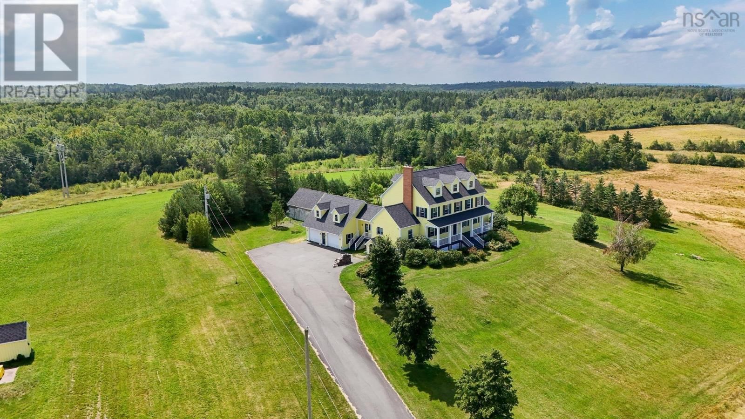
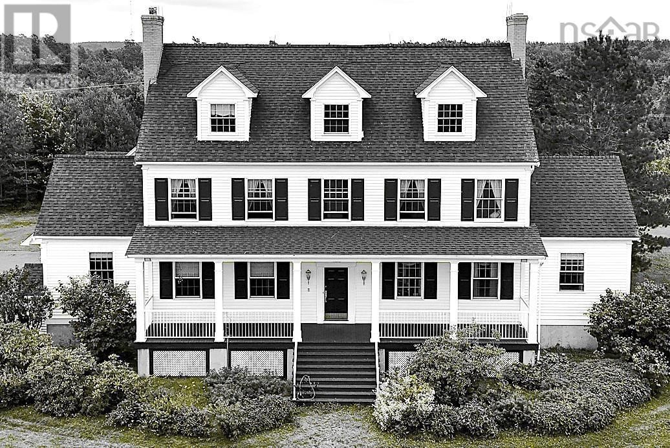
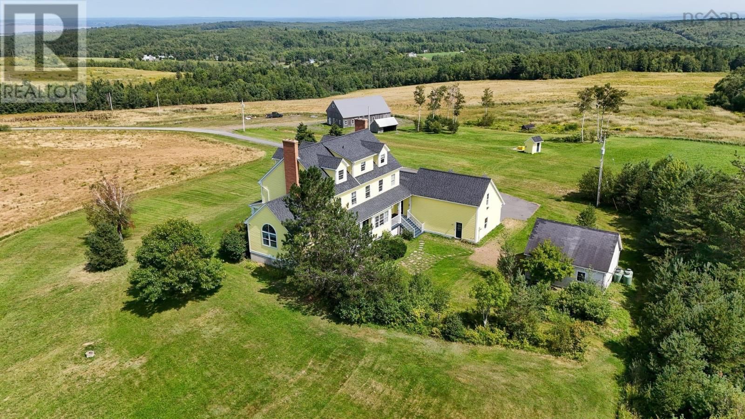
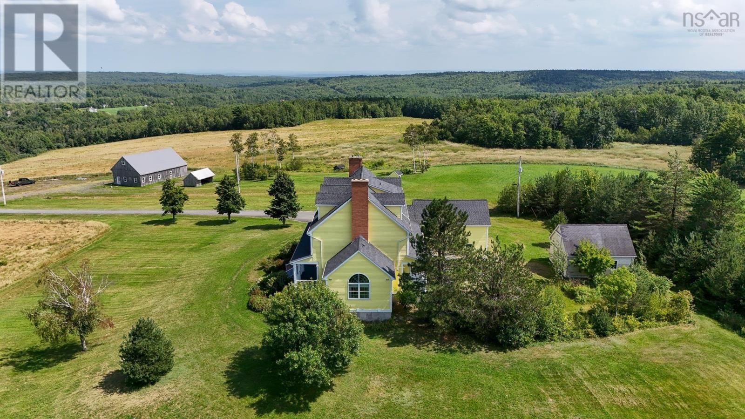
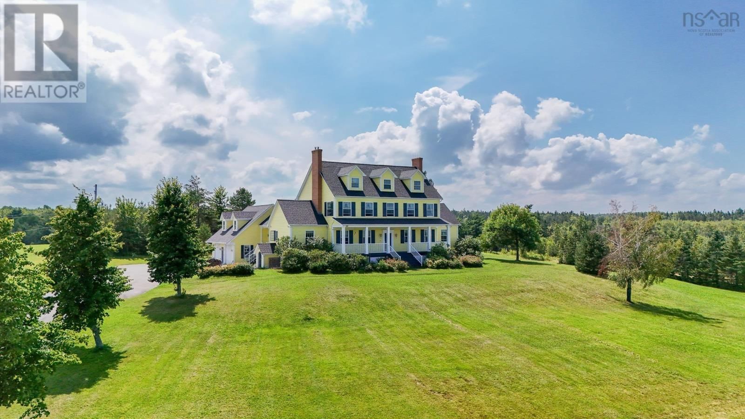
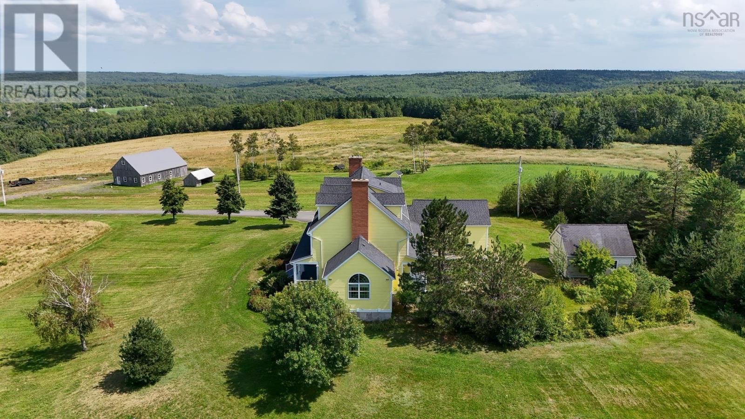
This incredible, one-of-a-kind flagship home is situated with spectacular views of Blomidon and the Minas Basin on 175 acres of land, ideal for multiple agricultural applications. Opportunities abound with this one, whether looking to use this as a private home or develop this into a farming or wine business homestead, proximity to Wolfville and the greater Annapolis Valley services, shops, and culture is very close-by. The home is 2.5 storeys plus a full basement, 5+ bedrooms, luxurious eat-in kitchen with adjoining scullery, covered porch and breezeway to the attached two car garage with bonus shop space above, central grand staircase, private ... read more
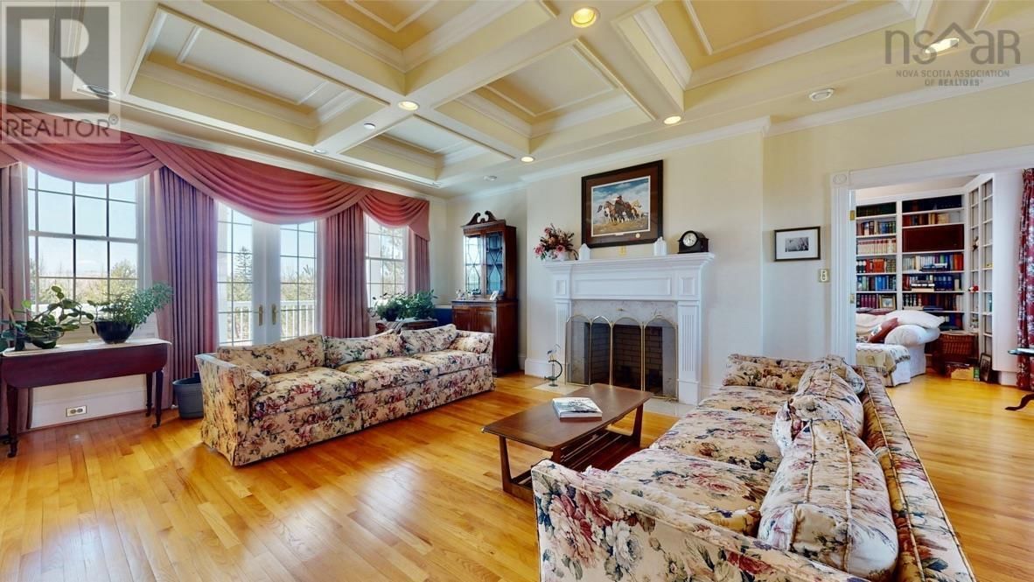
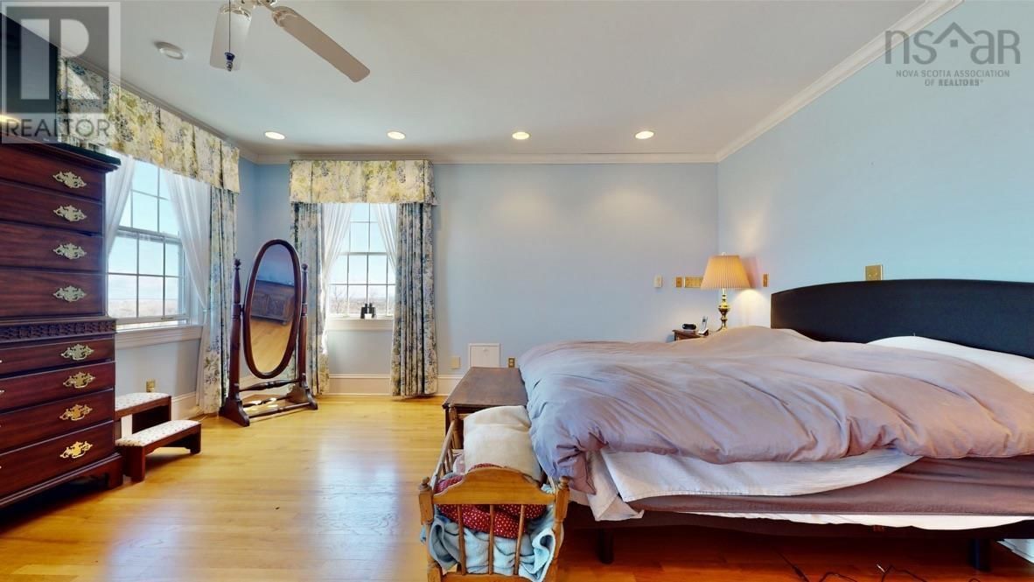
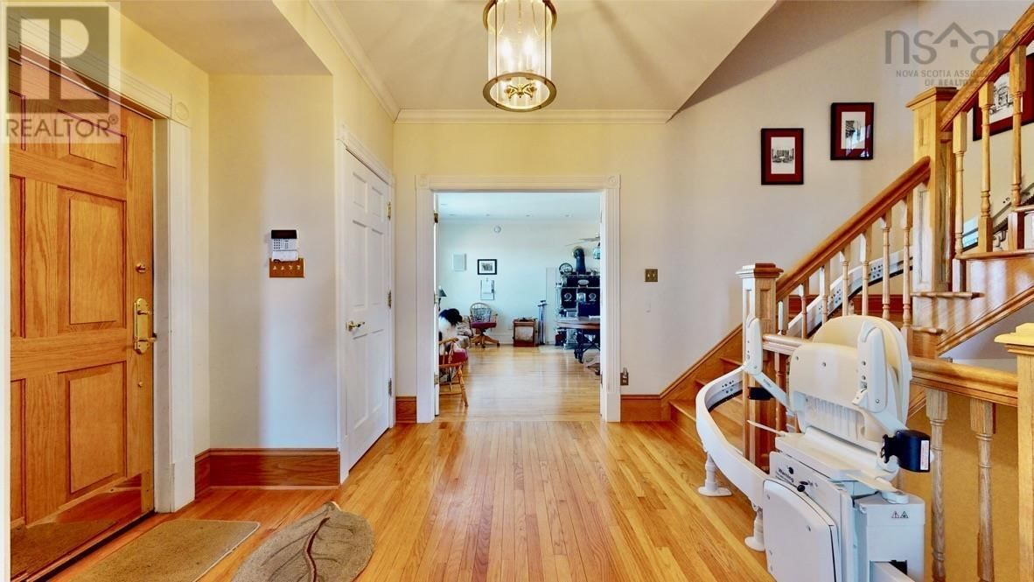
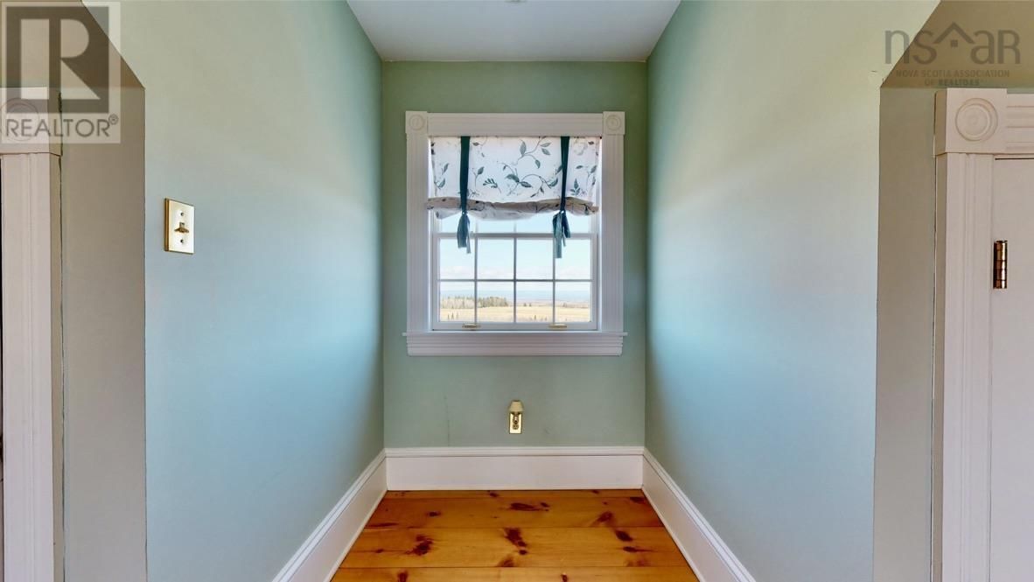
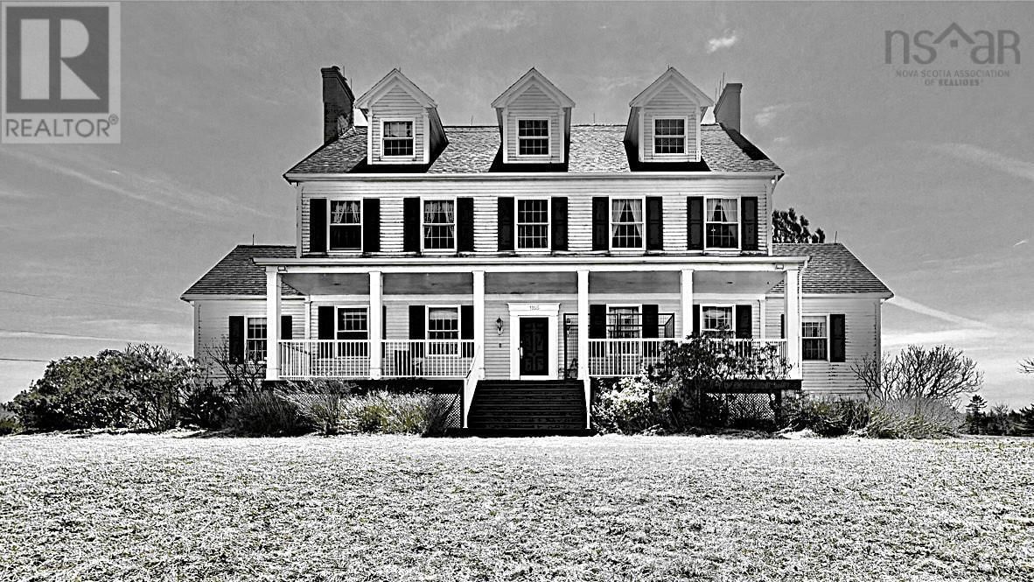
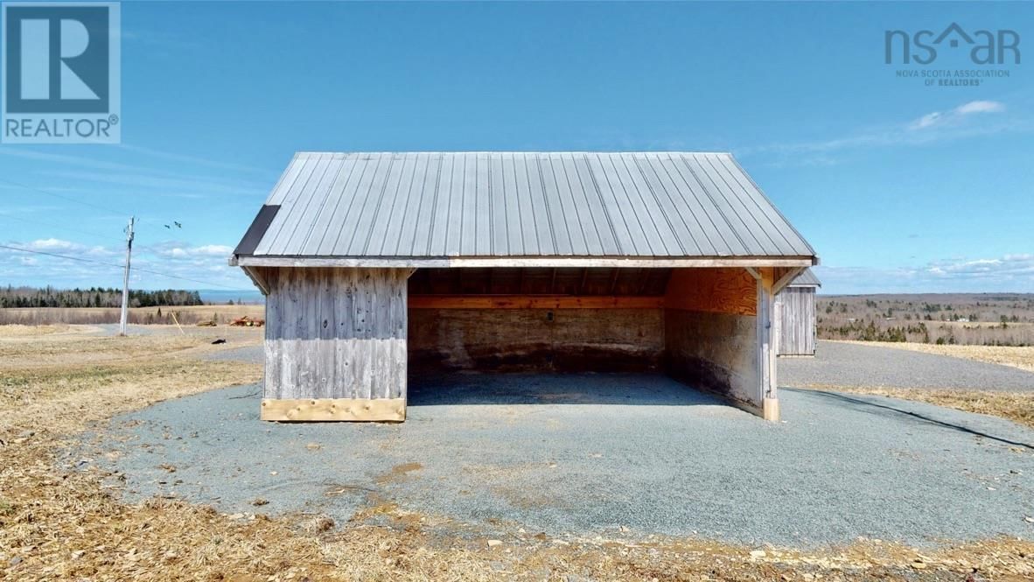
This incredible, one-of-a-kind flagship home is situated with spectacular views of Blomidon and the Minas Basin on 175 acres of land, ideal for multiple agricultural applications. Opportunities abound with this one, whether looking to use this as a private home or develop this into a farming or wine business homestead, proximity to Wolfville and the greater Annapolis Valley services, shops, and culture is very close-by. The home is 2.5 storeys plus a full basement, 5+ bedrooms, luxurious eat-in kitchen with adjoining scullery, covered porch and breezeway to the attached two car garage with bonus shop space above, central grand staircase, private library with built ins. The primary suite has multi-room ensuite with tub, shower, dual toilets and dual sinks; storage abounds in multiple linen closets and the walk in closet for the primary. Generac generator on propane, outbuilding barn/garage plus additional garden tractor shed, and hill-top panoramic views of the world-famous Annapolis Valley all around you...grandeur meets elegance! (id:39198)
- Listing ID: 202419923
- Property Type: Single Family
- Year Built: 2000
| Property | |
|---|---|
| Ownership: | Freehold |
| Land Size: | 175 Ac |
| Parking: | Garage |
| Building | |
|---|---|
| Type: | Single Family House |
| Appliances: | Dishwasher, Dryer, Freezer, Garburator, Microwave, Range - Gas, Washer and Central Vacuum |
| HVAC: | Fireplace, Furnace, Hot Water and In Floor Heating Oil, Wood |
| Exterior: | Wood Siding |
| Basement: | Full (Partially Finished) |
| Utilities: | Septic System |
| Location | |
|---|---|
| Town: | Wallbrook |
| Province: | Nova Scotia |
| Community Features: | School Bus |
| Rooms | Level | Dimensions |
|---|---|---|
| Eat in kitchen | Main level | 16 x 28 |
| Laundry room | Main level | 19.1 (scullery) x 13.7 |
| Dining room | Main level | 17.5 x 12 |
| Foyer | Main level | 11 x 12 |
| Living room | Main level | 27.3 x 16 |
| Den | Main level | 19.2 (library) x 13.7 |
| Other | Main level | 28.1 x 20.9 |
| Primary Bedroom | Second level | 16.9 x 16 |
| 6pc Ensuite bath | Second level | 6+7.3 x 16 |
| 3pc Bathroom | Second level | 7.4 x 11.9 |
| Bedroom | Second level | 12.8 x 16 |
| Bedroom | Second level | 13.2 x 16 |
| Other | Second level | 12.8 hall x 16 |
| Other | Third level | 10 x 11.9 |
| Bedroom | Third level | 26.9 x 16.1 |
| Bedroom | Third level | 26.9 x 16 |
| 3pc Bathroom | Third level | 9.4 x 11.9 |
| 2pc Bathroom | Main level | 5 x 4.10 |
| Other | Basement | 10.3 gym x 12 |
| Storage | Basement | 9.8 x 15.3 |
| Den | Basement | 15.9 office x 14.9 |
Book a showing to see this Grand Pre Home in Wallbrook
This property has so much to offer. Book a private showing now, as you do not want to miss out on 1155 Grand Pre Road in Wallbrook, Nova Scotia!
Private Showing Request
Send a request to book a private showing for
.
Please Note: Information you supply in the contact form will be kept fully confidential.
Is this home the right property for you? Start a conversation to find out.

Provided by MacKay Real Estate Ltd.. MLS®, REALTOR®, and the associated logos are trademarks of the Canadian Real Estate Association.

This REALTOR.ca listing content is owned and licensed by REALTOR® members of the Canadian Real Estate Association.
Have questions or need more information about this home? Don't know where to begin? Then, let us connect you with the best real estate agent to guide you.

Inquiries submitted through this website will be responded to by a local sales representative from Royal LePage®.
Start a Conversation by Text
Provide your full name, phone and email to start a conversation by text message.
Please Note: Information you supply in the contact form will be kept fully confidential.
Start a Conversation by Email
Provide your full name and email to start a conversation by email.
Please Note: Information you supply in the contact form will be kept fully confidential.