
176 Armada Drive, Victoria Mines, Nova Scotia B1N 3J4

$430,000
- 4 bedrooms
- 2 bathrooms
- 2,285 Square Feet
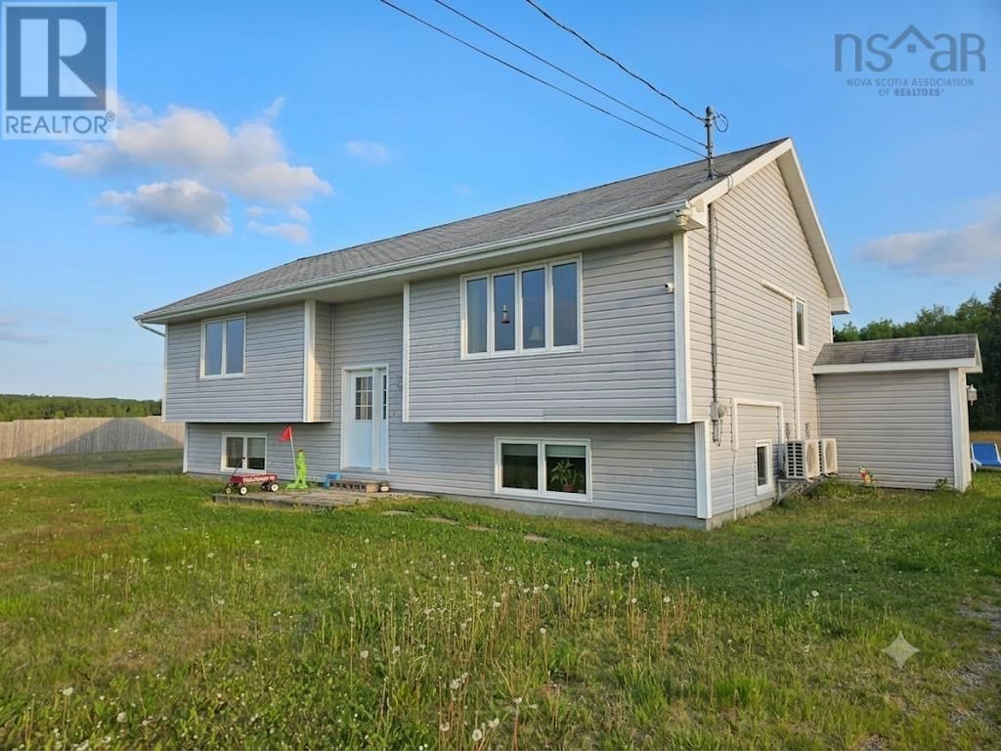
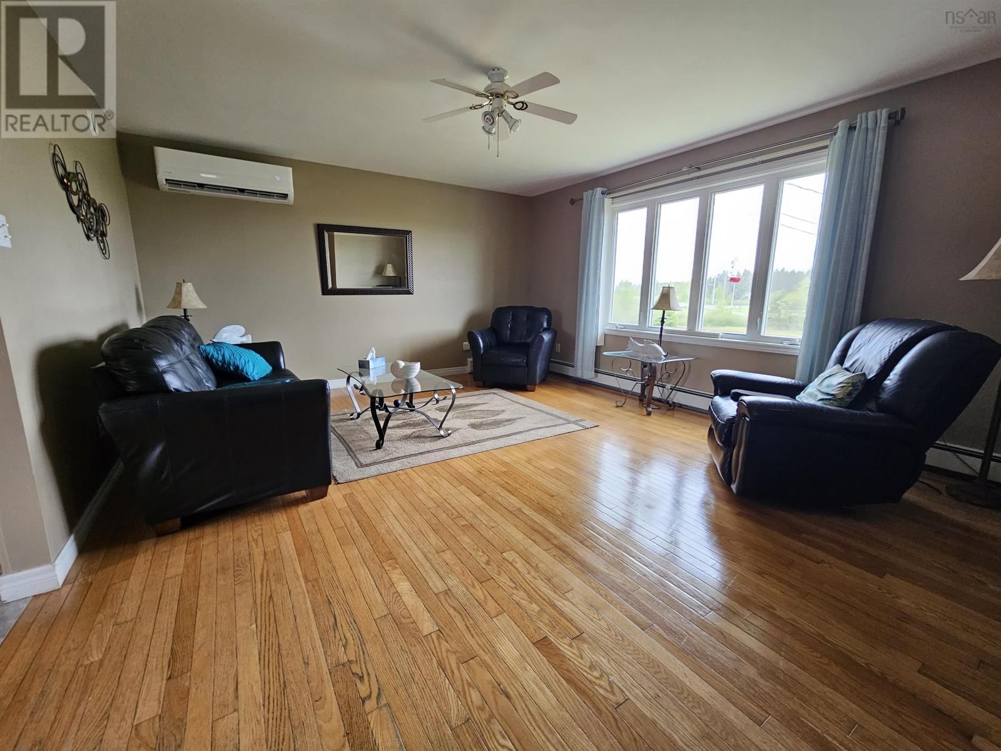
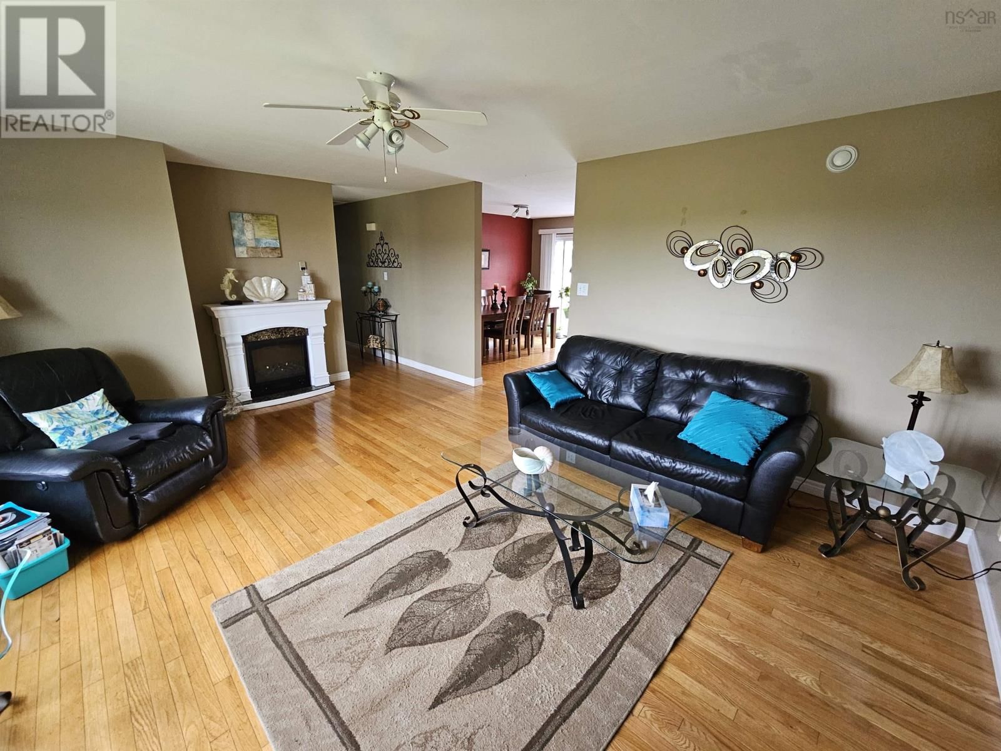
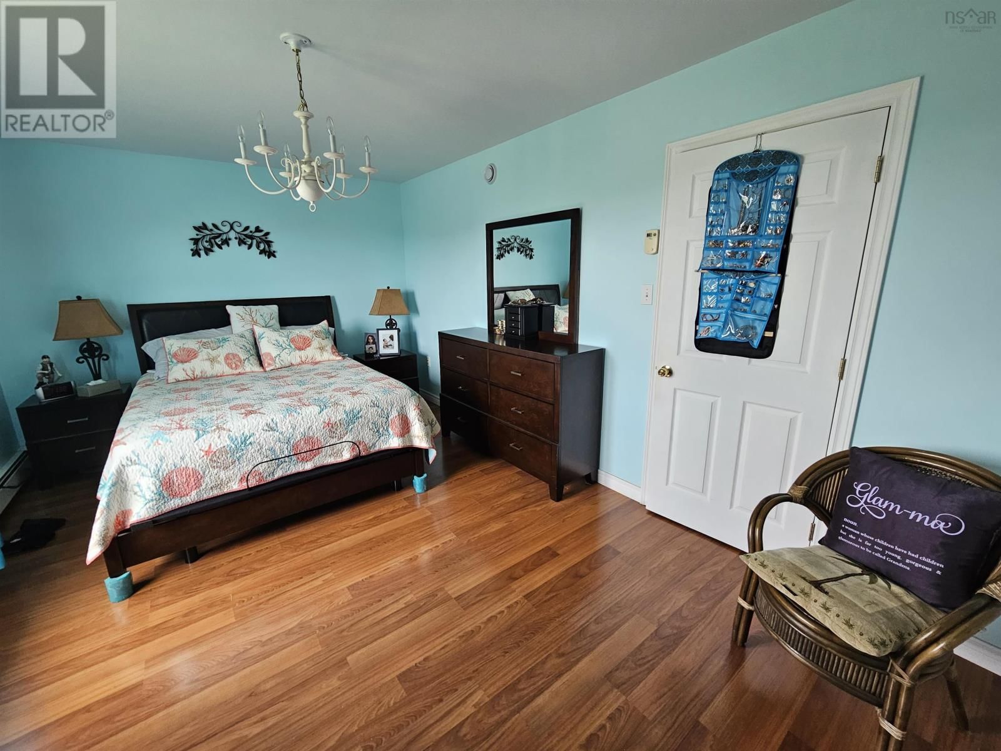
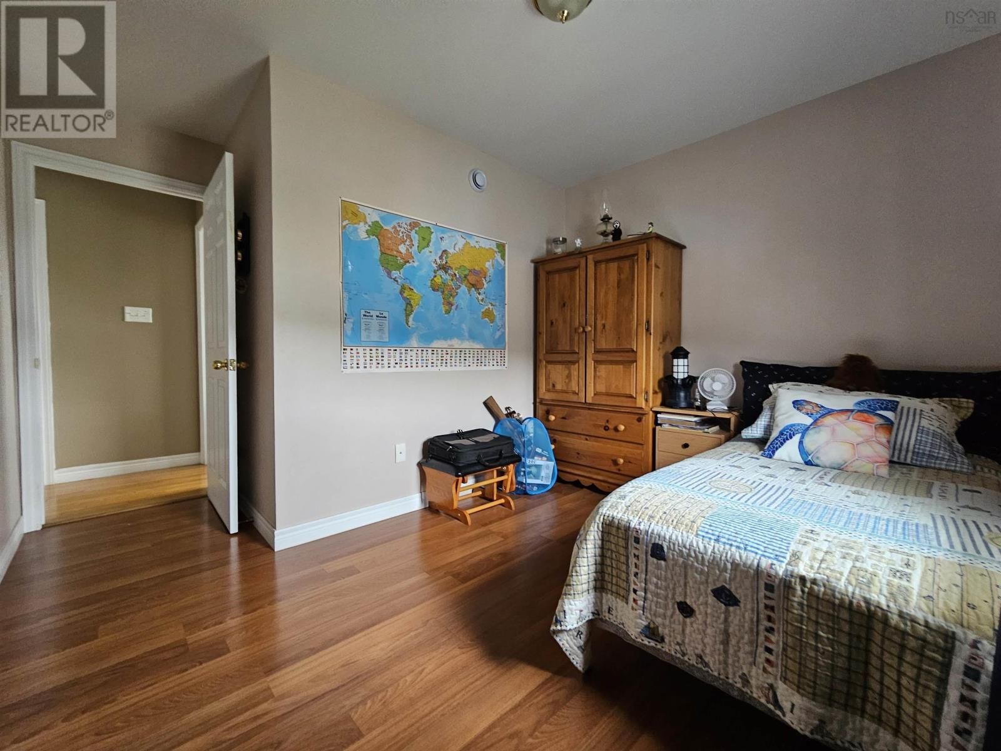
Welcome to 176 ARMADA DRIVE, NEW VICTORIA. Tucked away at the very end of a quiet dead-end street, this beautifully maintained split-entry offers the perfect blend of privacy, and quality craftsmanship. Built with exceptional attention to detail and designed to stand strong against Cape Breton's coastal elements, this is a home where durability meets comfort. Step inside to discover a bright and inviting main level featuring a spacious living room filled with natural light, creating the perfect setting for everyday living and entertaining. With four well-appointed bedrooms and two full bathrooms, there is plenty of room for growing families, guests, ... read more
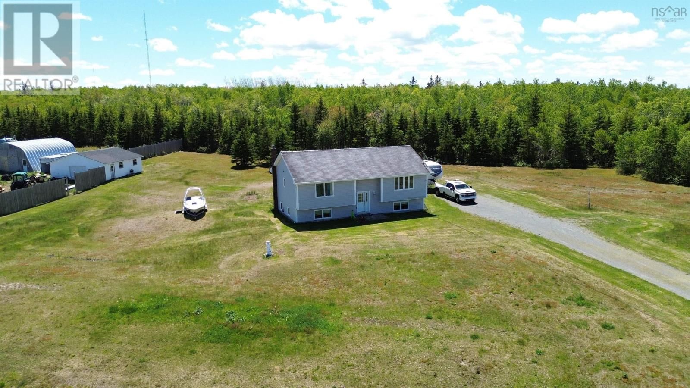
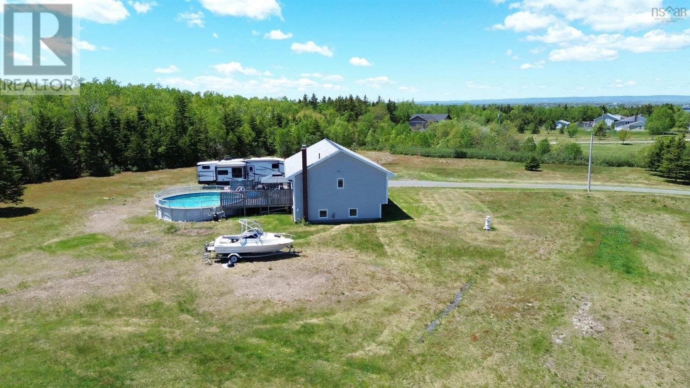
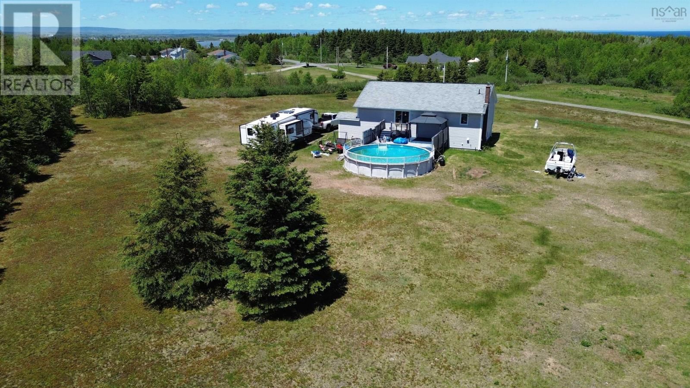
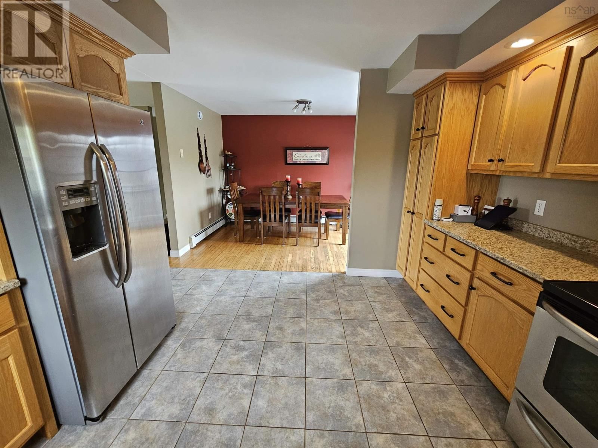
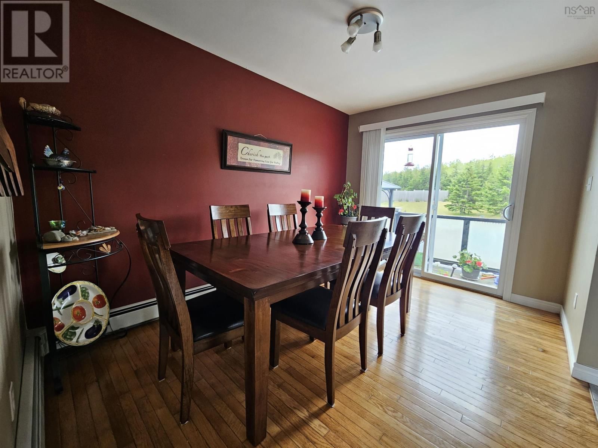
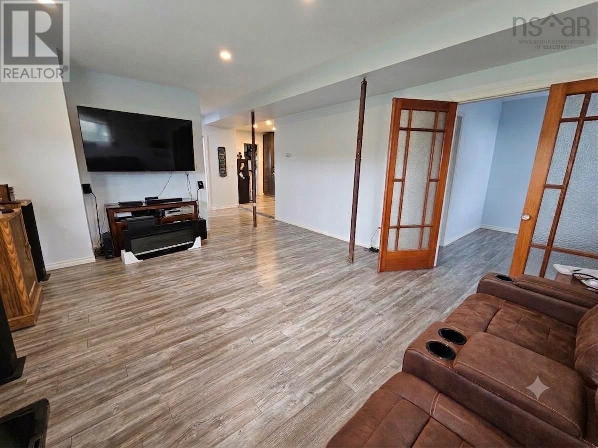
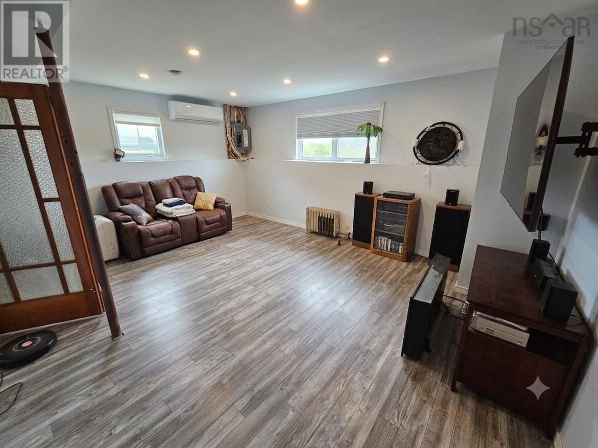
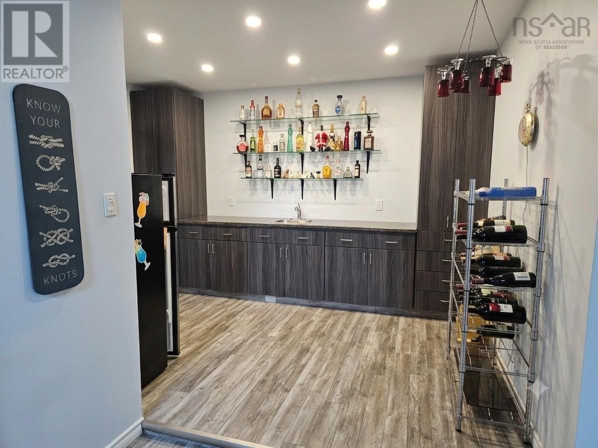
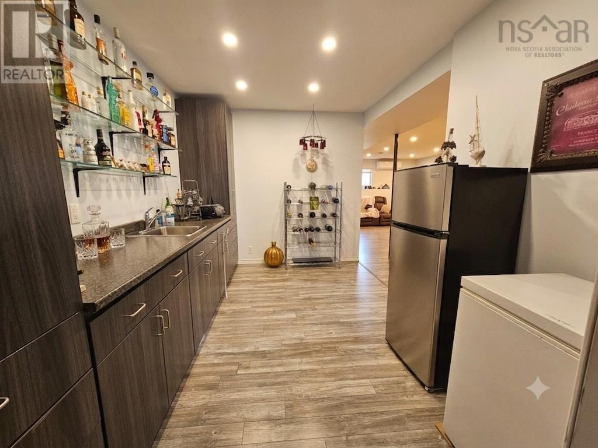
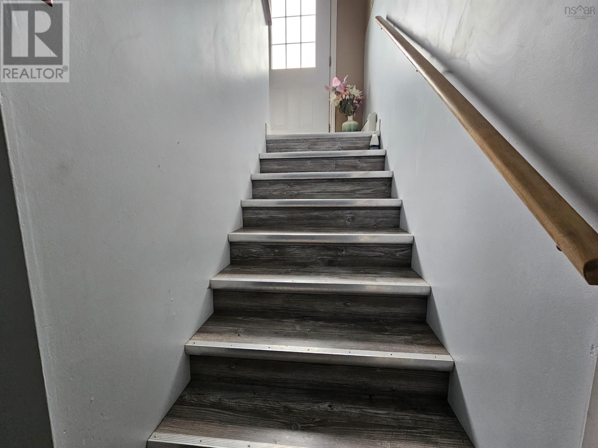
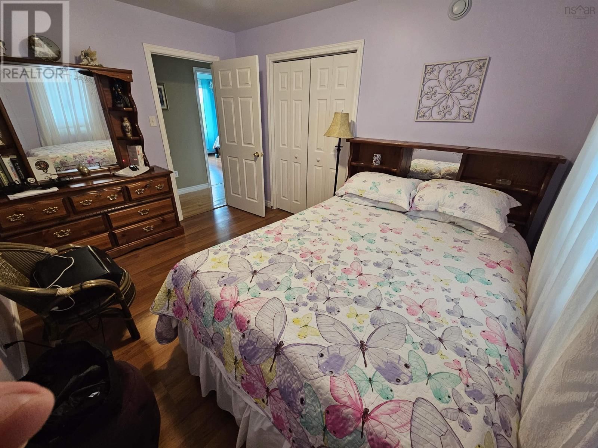
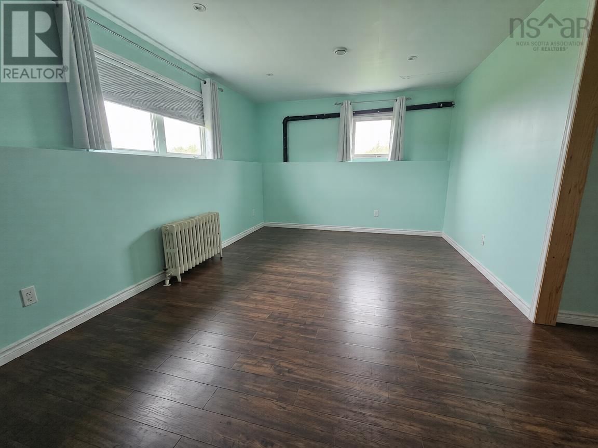
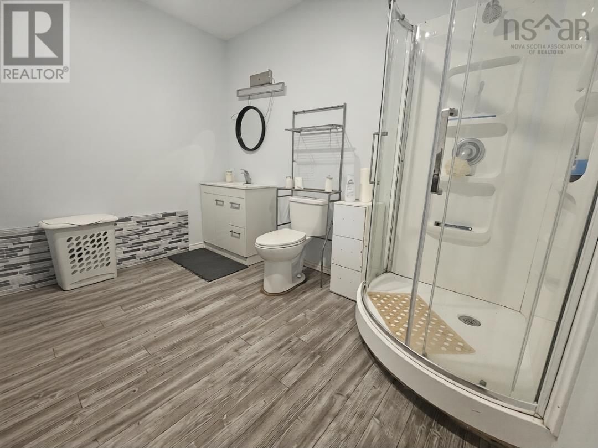
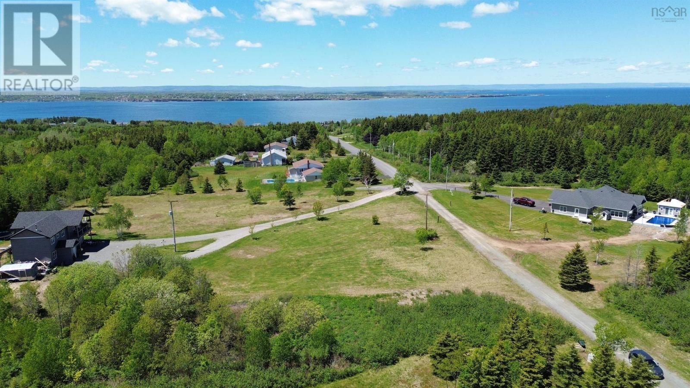
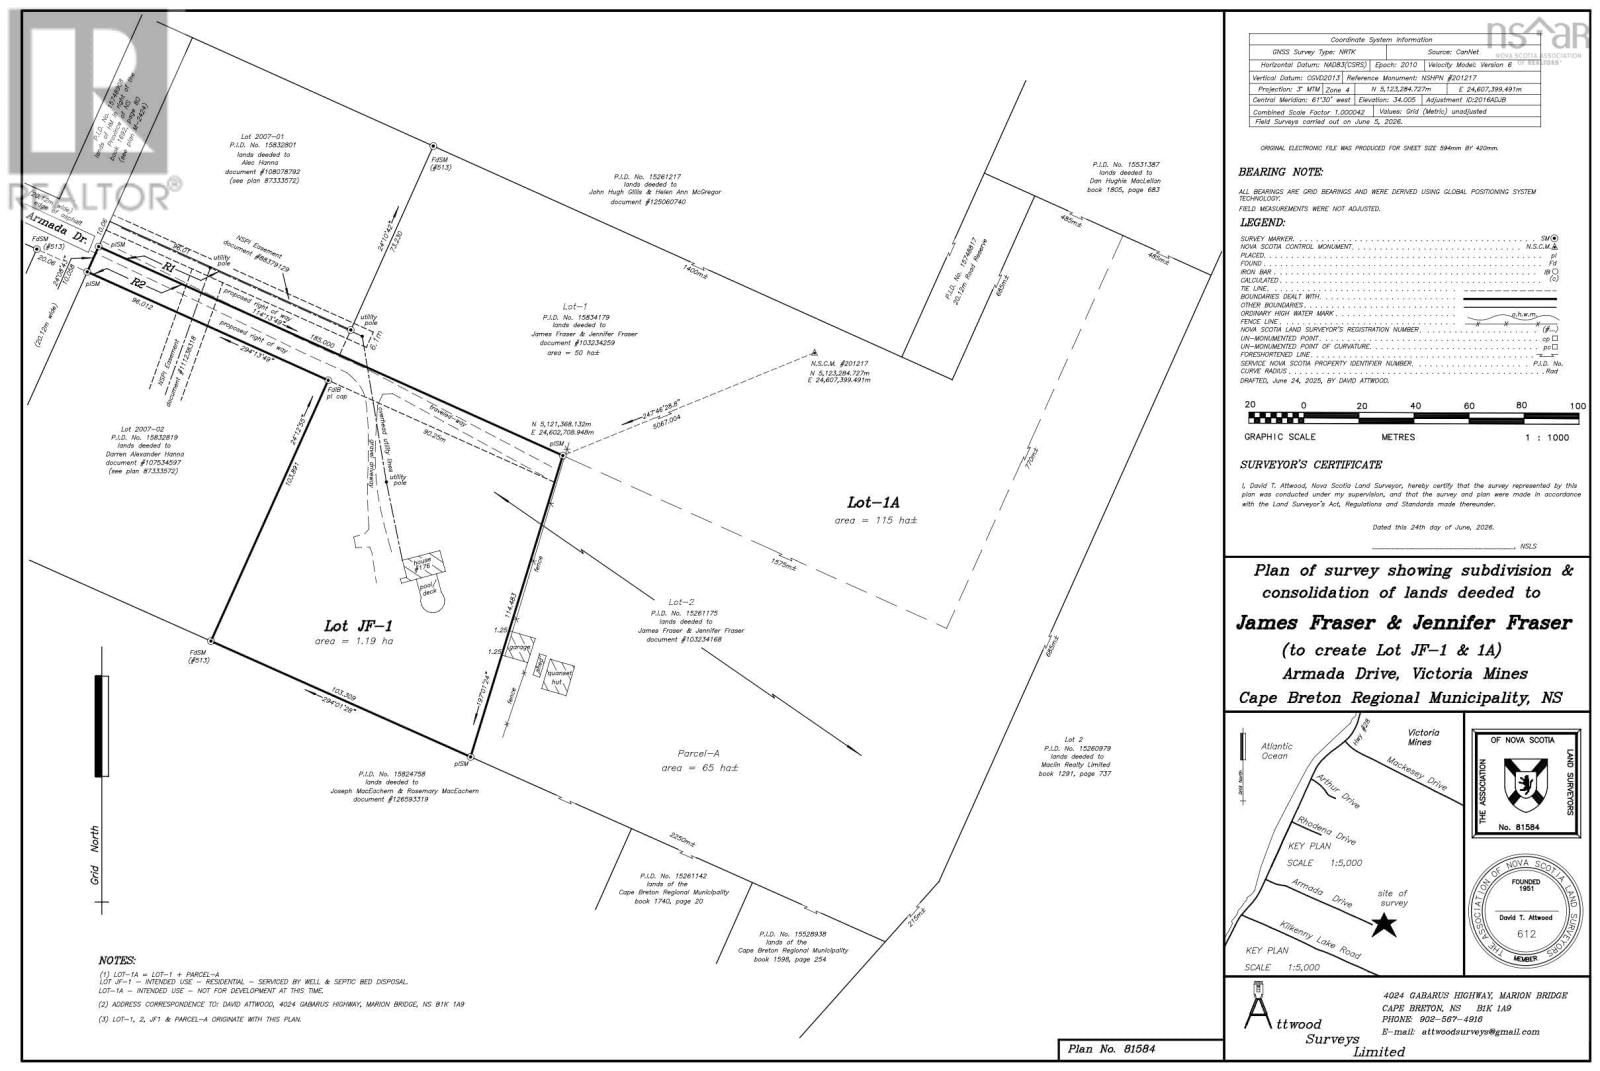
Welcome to 176 ARMADA DRIVE, NEW VICTORIA. Tucked away at the very end of a quiet dead-end street, this beautifully maintained split-entry offers the perfect blend of privacy, and quality craftsmanship. Built with exceptional attention to detail and designed to stand strong against Cape Breton's coastal elements, this is a home where durability meets comfort. Step inside to discover a bright and inviting main level featuring a spacious living room filled with natural light, creating the perfect setting for everyday living and entertaining. With four well-appointed bedrooms and two full bathrooms, there is plenty of room for growing families, guests, or a home office setup. The lower level boasts a generously sized family room, providing an ideal space for movie nights, children's play areas, or simply relaxing after a long day. Every inch of this home has been thoughtfully designed to maximize functionality while maintaining a warm and welcoming atmosphere. Outside, enjoy the tranquility that comes with living at the end of Armada Drive, where traffic is minimal. Whether you're enjoying your morning coffee, spending time with family, or simply taking in the fresh sea air, this location offers the quiet lifestyle many buyers dream of. If you've been searching for a well-built home in a serene near coastal setting, 176 Armada Drive is an opportunity you won't want to miss. Please note: the current PID is to be subdivided prior to closing. New lot created, as per subdivision plan lot JF-1, will be 1.19 ha and will be provided a new PID. (id:39198)
- Listing ID: 202616752
- Property Type: Single Family
- Year Built: 2008
| Property | |
|---|---|
| Ownership: | Freehold |
| Land Size: | 2.9405 Ac Landscaped |
| Parking: | Gravel |
| Pool: | Above Ground Pool |
| Building | |
|---|---|
| Type: | Single Family House |
| Appliances: | Dishwasher, Dryer, Microwave, Washer and Range - Electric |
| HVAC: | Air Conditioned, Baseboard Heaters, Ductless, Fireplace, Heat Pump and Hot Water Electric, Oil |
| Exterior: | Vinyl |
| Utilities: | Septic System |
| Location | |
|---|---|
| Town: | Victoria Mines |
| Province: | Nova Scotia |
| Nearby Amenities: | Beach, Park, Place Of Worship and Playground |
| Rooms | Level | Dimensions |
|---|---|---|
| Bedroom | Main level | 9.7 x 12.2 |
| Bedroom | Main level | 10.11 x 16.2 |
| Bedroom | Main level | 8.4 + jog x 10.10 |
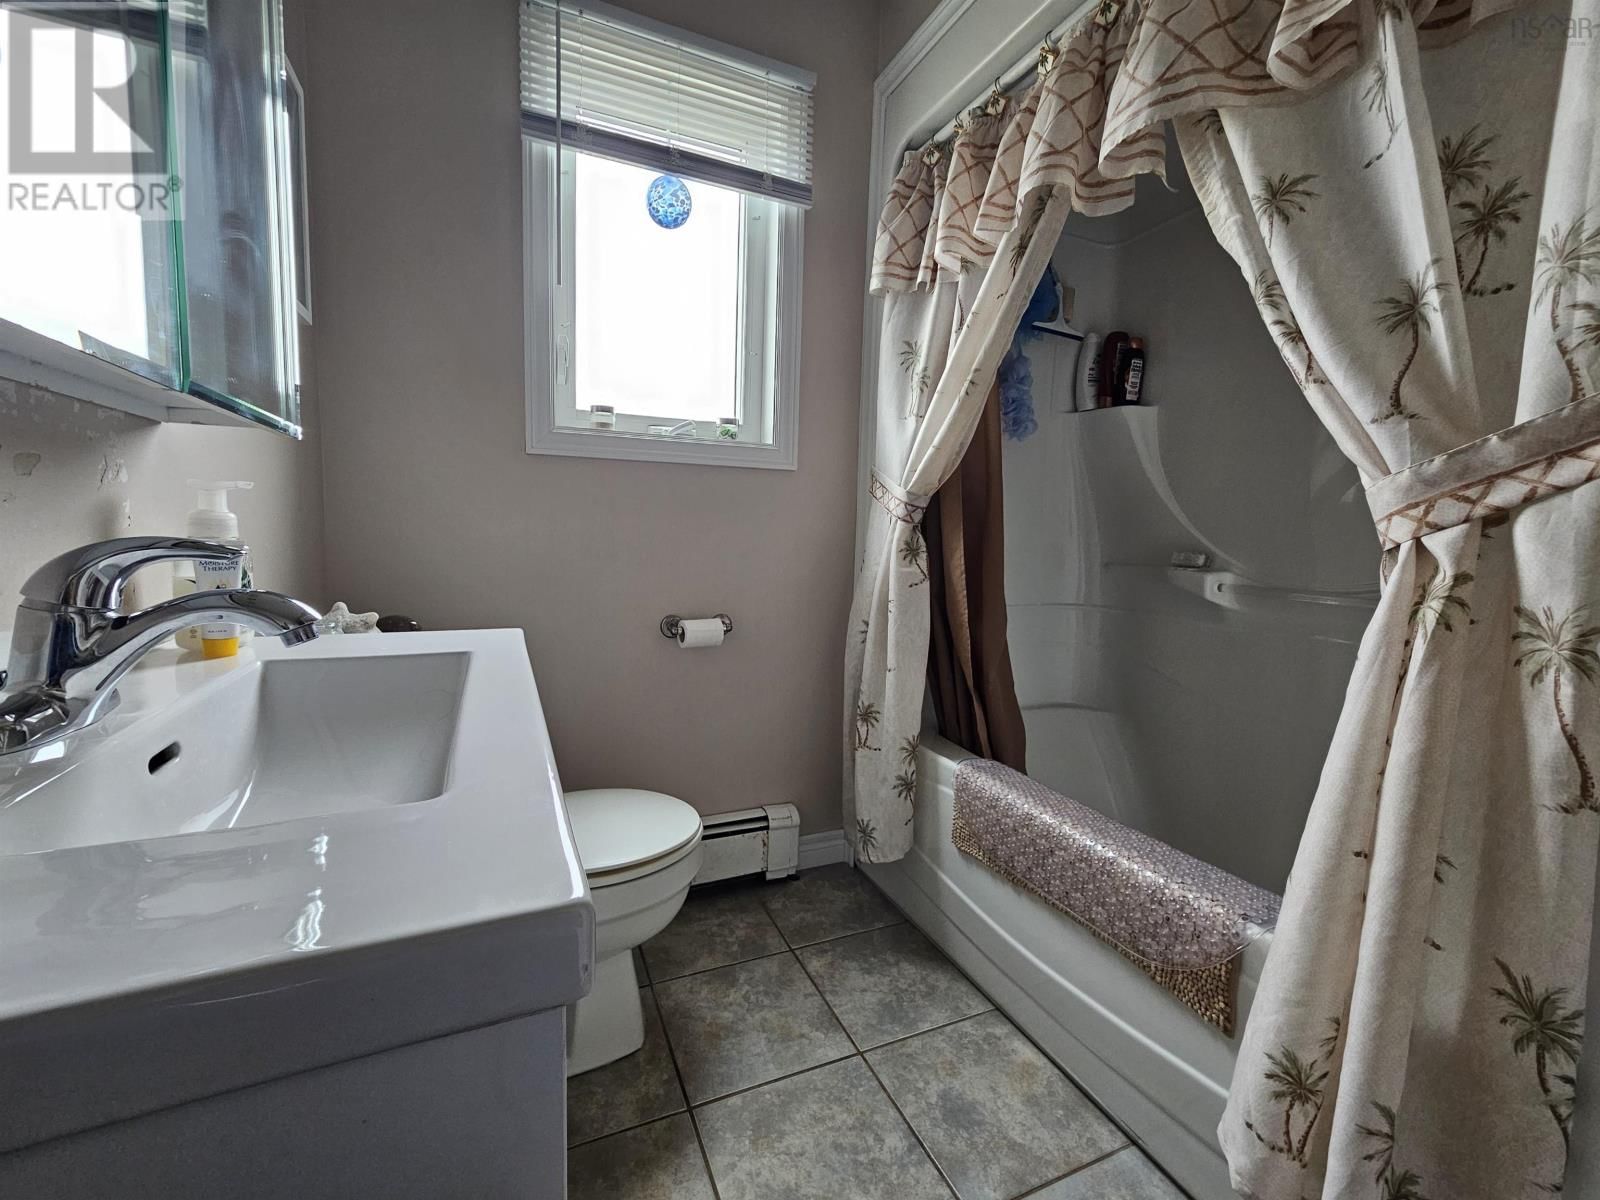
| 4pc Bathroom | Main level | 4.3 + jog x 7.3 |
| Dining room | Main level | 8.7 x 12.2 |
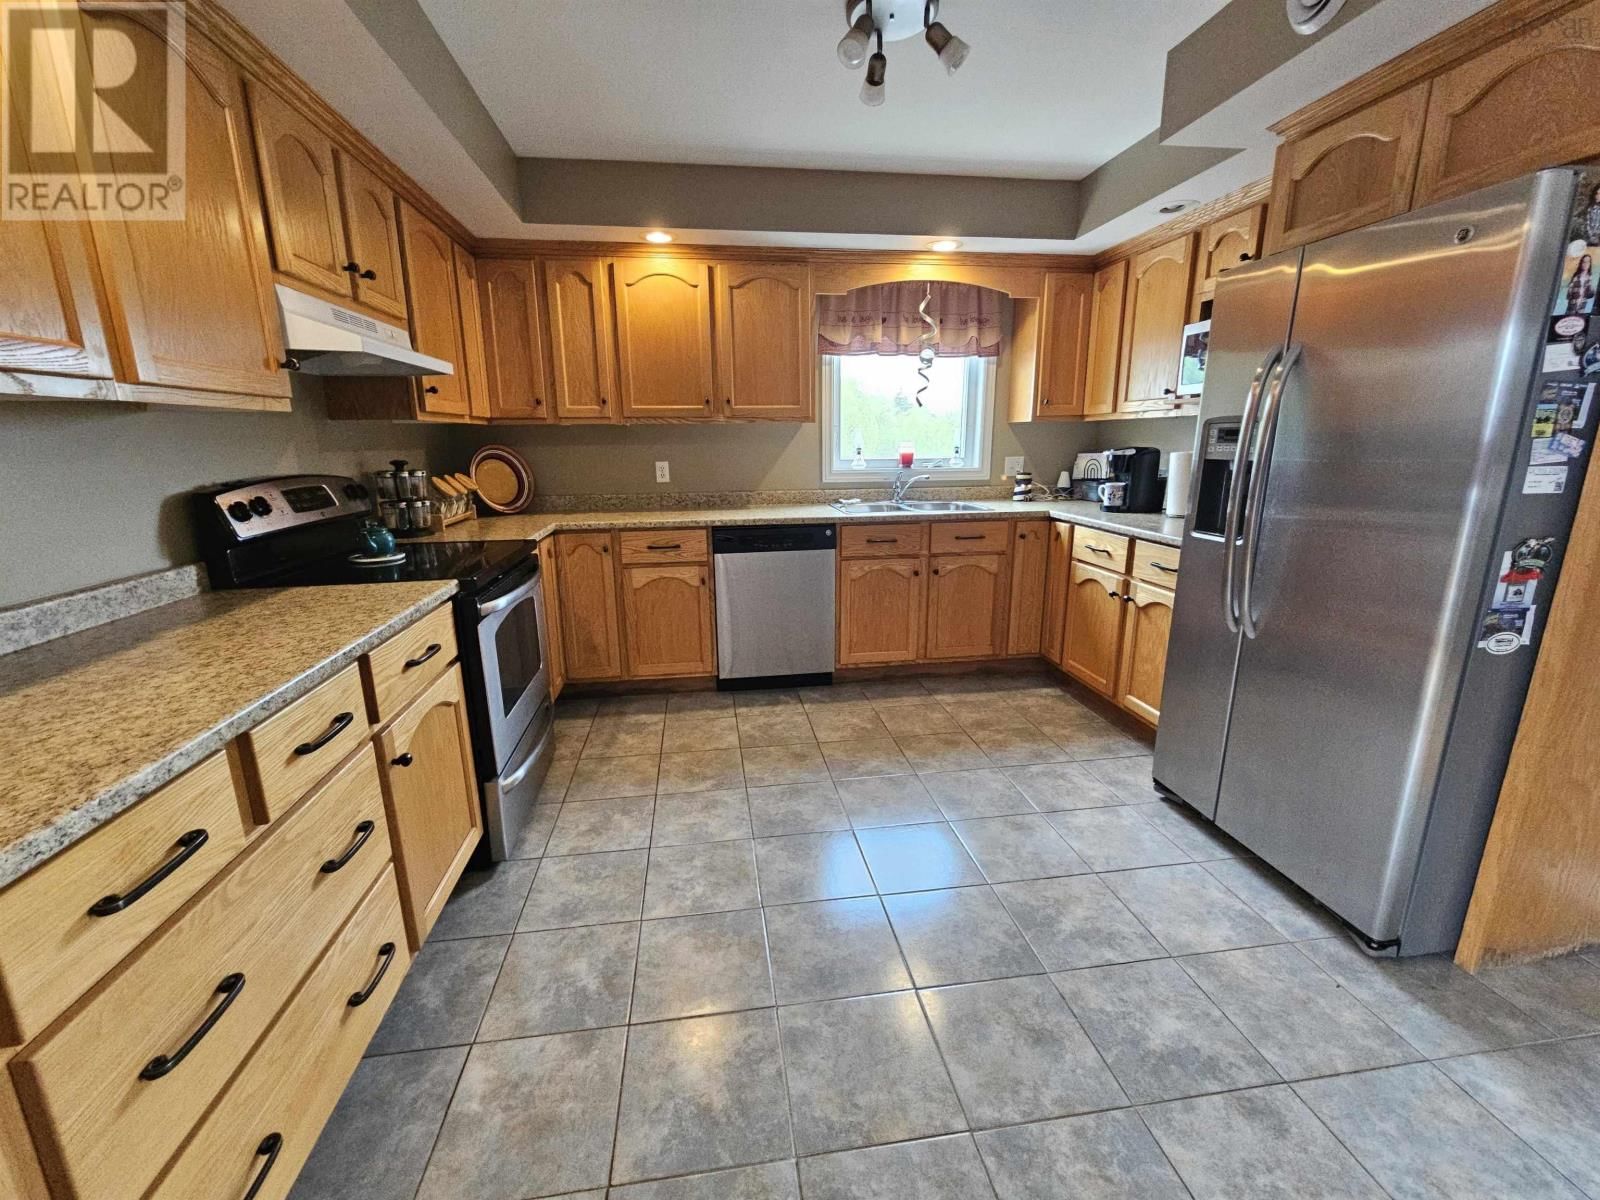
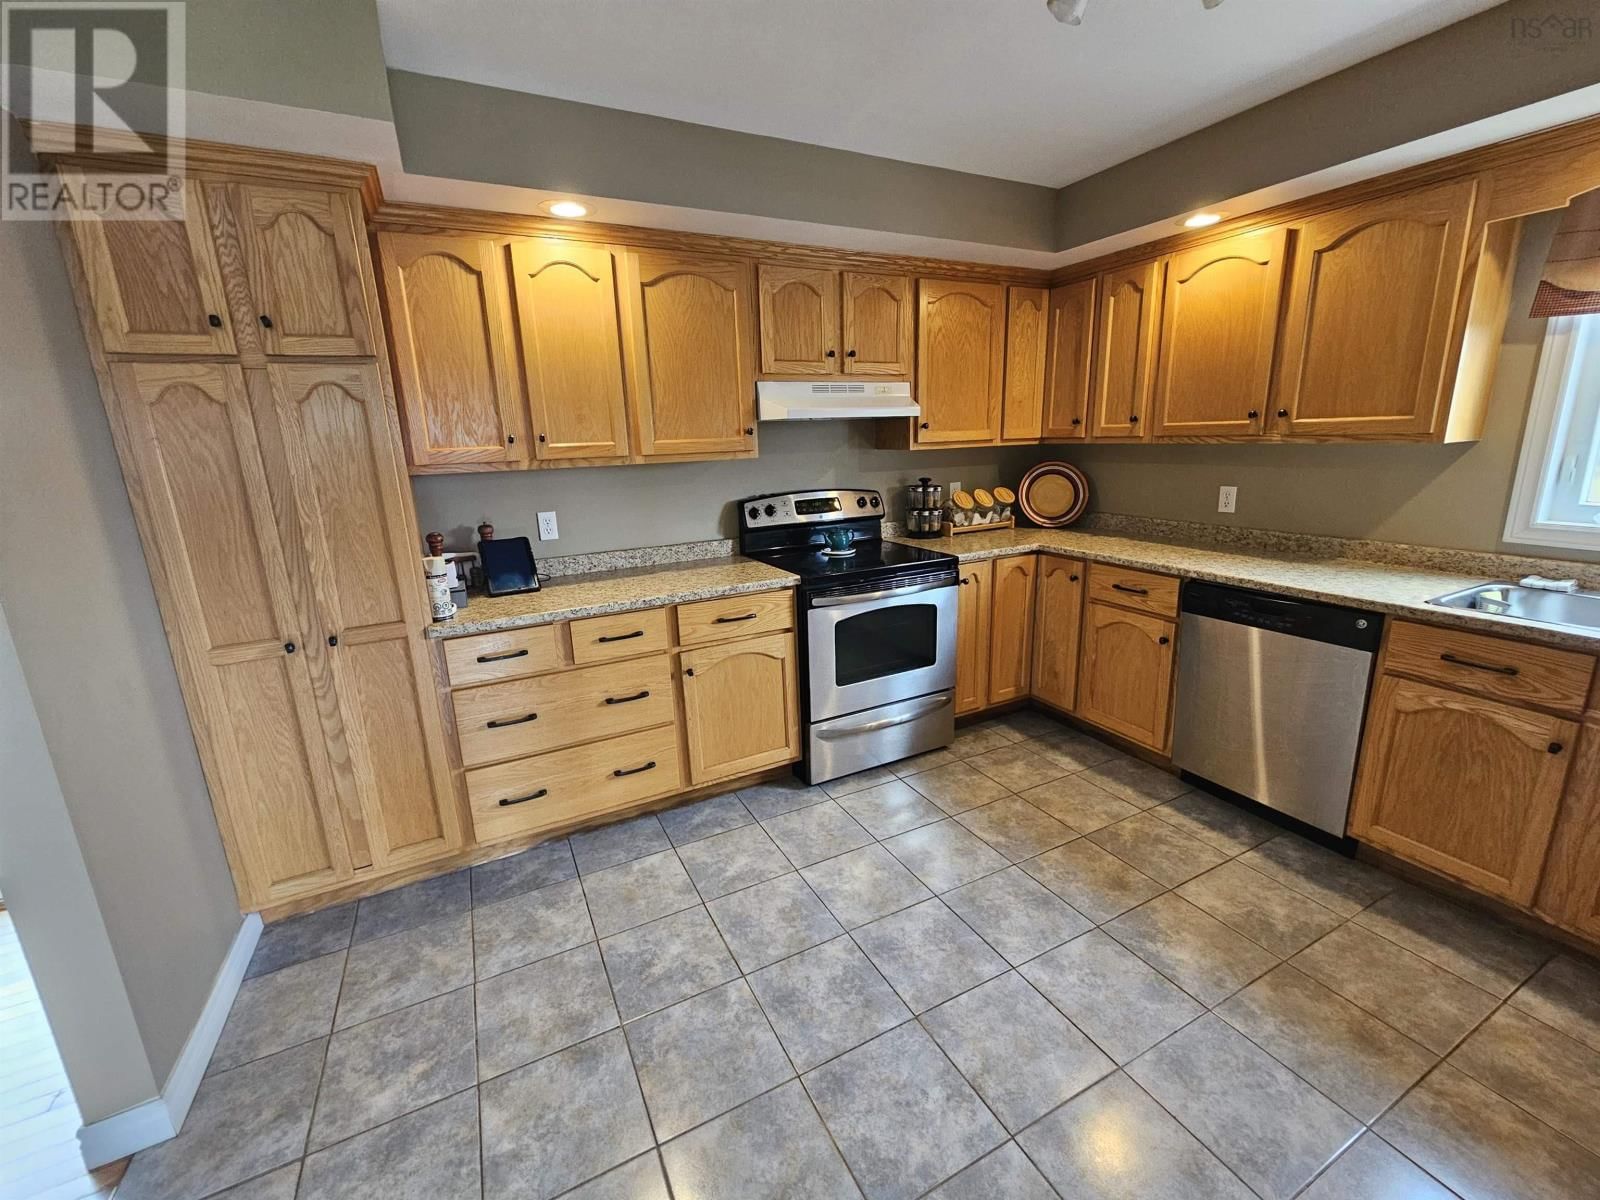
| Kitchen | Main level | 12.2 x 12.5 |
| Living room | Main level | 14.5 x 18.8 |
| Family room | Basement | 9.7 x 18.8 |
| 3pc Bathroom | Basement | 8.6 x 10.6 |
| Other | Basement | 8.11 x 13.1 |
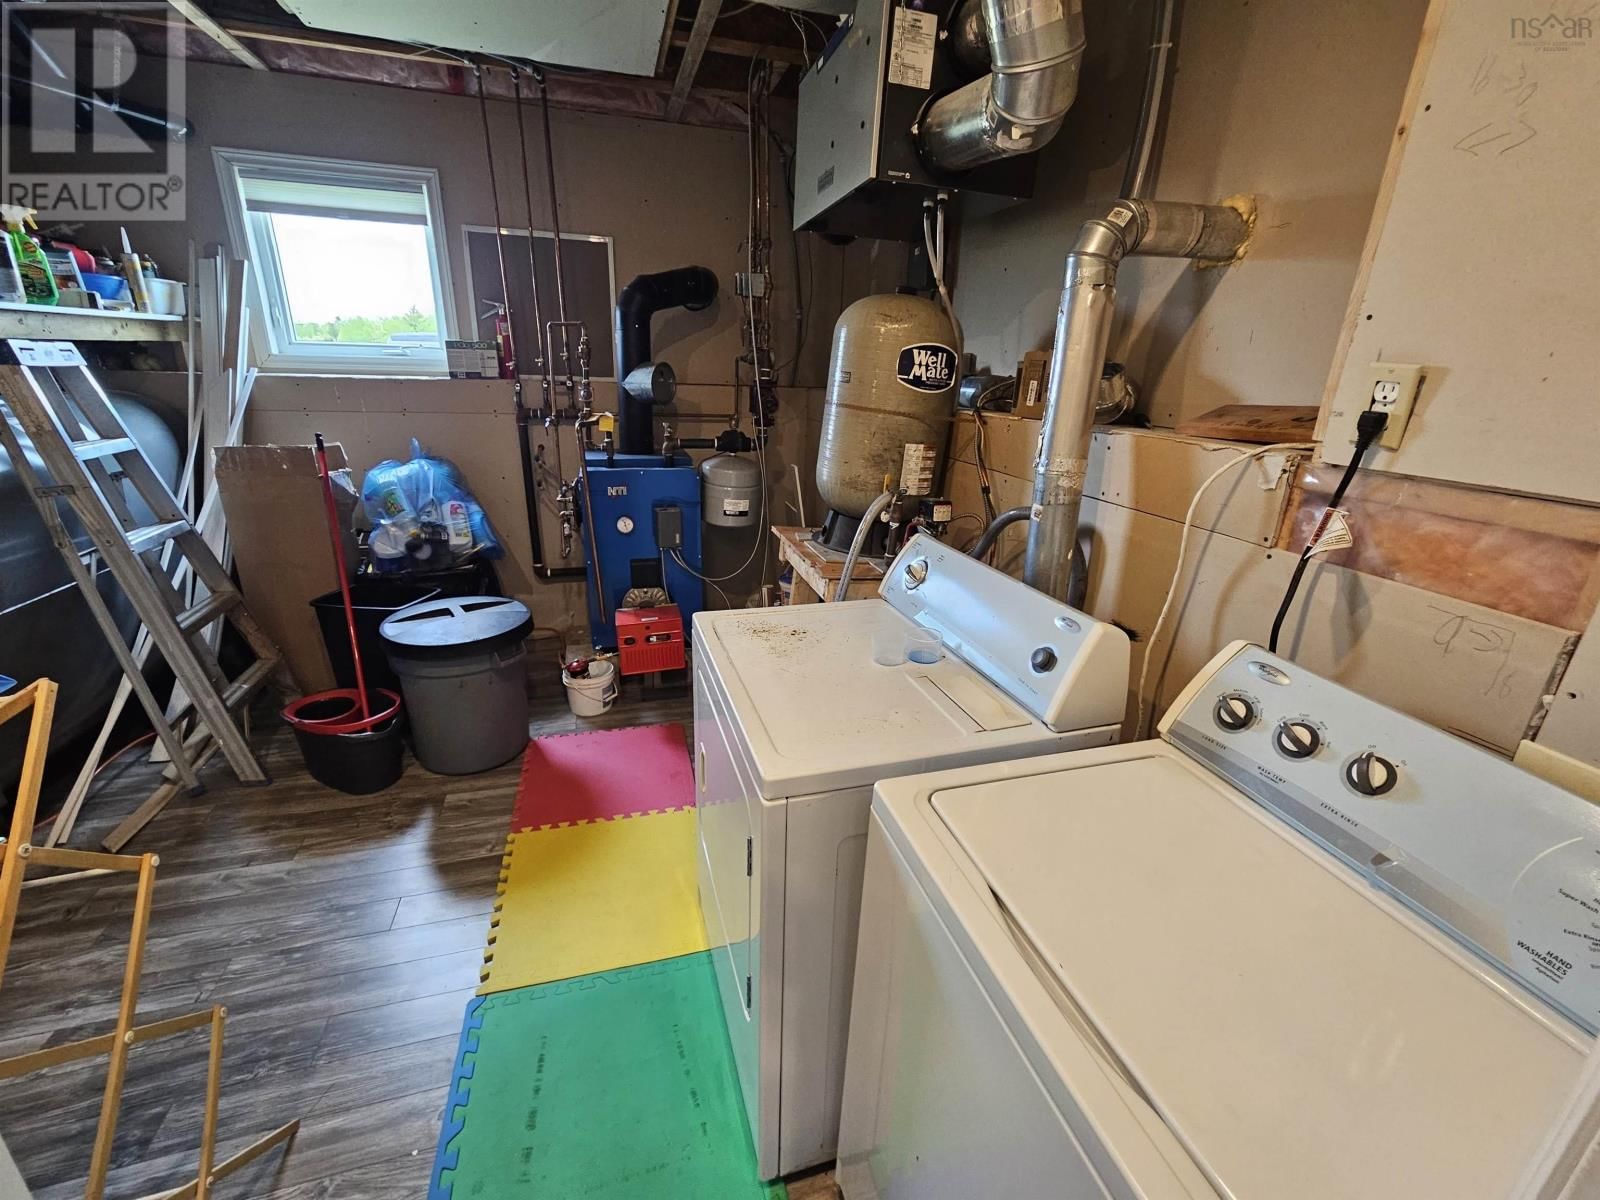
| Utility room | Basement | 12.3 x 12.5 |
| Bedroom | Basement | 11.6 x 17.11 |
Book a showing to see this Armada Home in Victoria Mines
This property has so much to offer. Book a private showing now, as you do not want to miss out on 176 Armada Drive in Victoria Mines, Nova Scotia!
Private Showing Request
Send a request to book a private showing for
.
Please Note: Information you supply in the contact form will be kept fully confidential.
Is this home the right property for you? Start a conversation to find out.

Provided by Keller Williams Select Realty(Sydney,Townsend St.). MLS®, REALTOR®, and the associated logos are trademarks of the Canadian Real Estate Association.

This REALTOR.ca listing content is owned and licensed by REALTOR® members of the Canadian Real Estate Association.
Have questions or need more information about this home? Don't know where to begin? Then, let us connect you with the best real estate agent to guide you.

Inquiries submitted through this website will be responded to by a local sales representative from Royal LePage®.
Start a Conversation by Text
Provide your full name, phone and email to start a conversation by text message.
Please Note: Information you supply in the contact form will be kept fully confidential.
Start a Conversation by Email
Provide your full name and email to start a conversation by email.
Please Note: Information you supply in the contact form will be kept fully confidential.