
744 Pioneer Drive, Vaughan, Nova Scotia B0N 2T0






$678,000
- 3 bedrooms
- 2 bathrooms
- 1,709 Square Feet
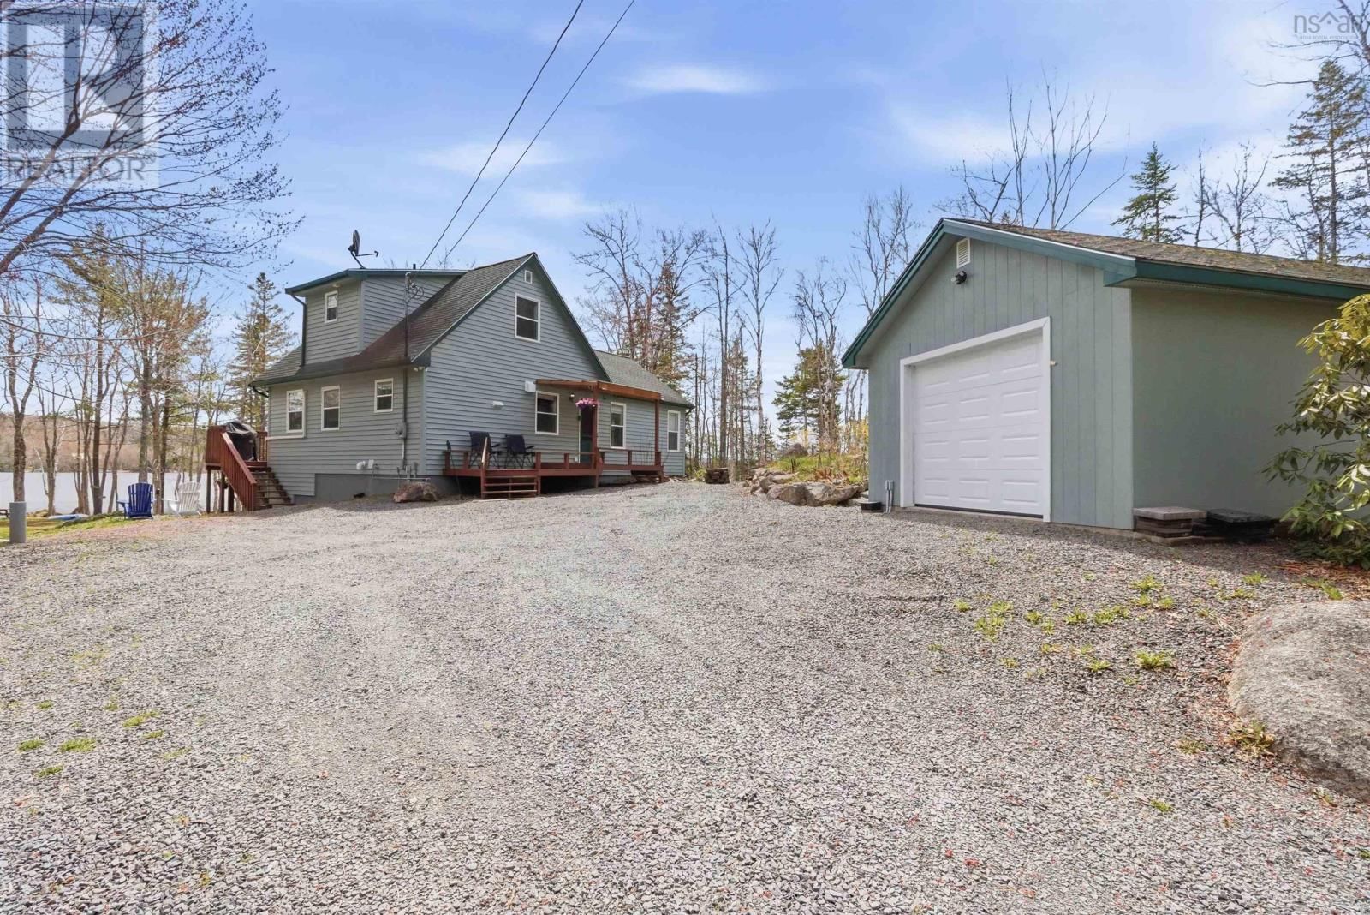
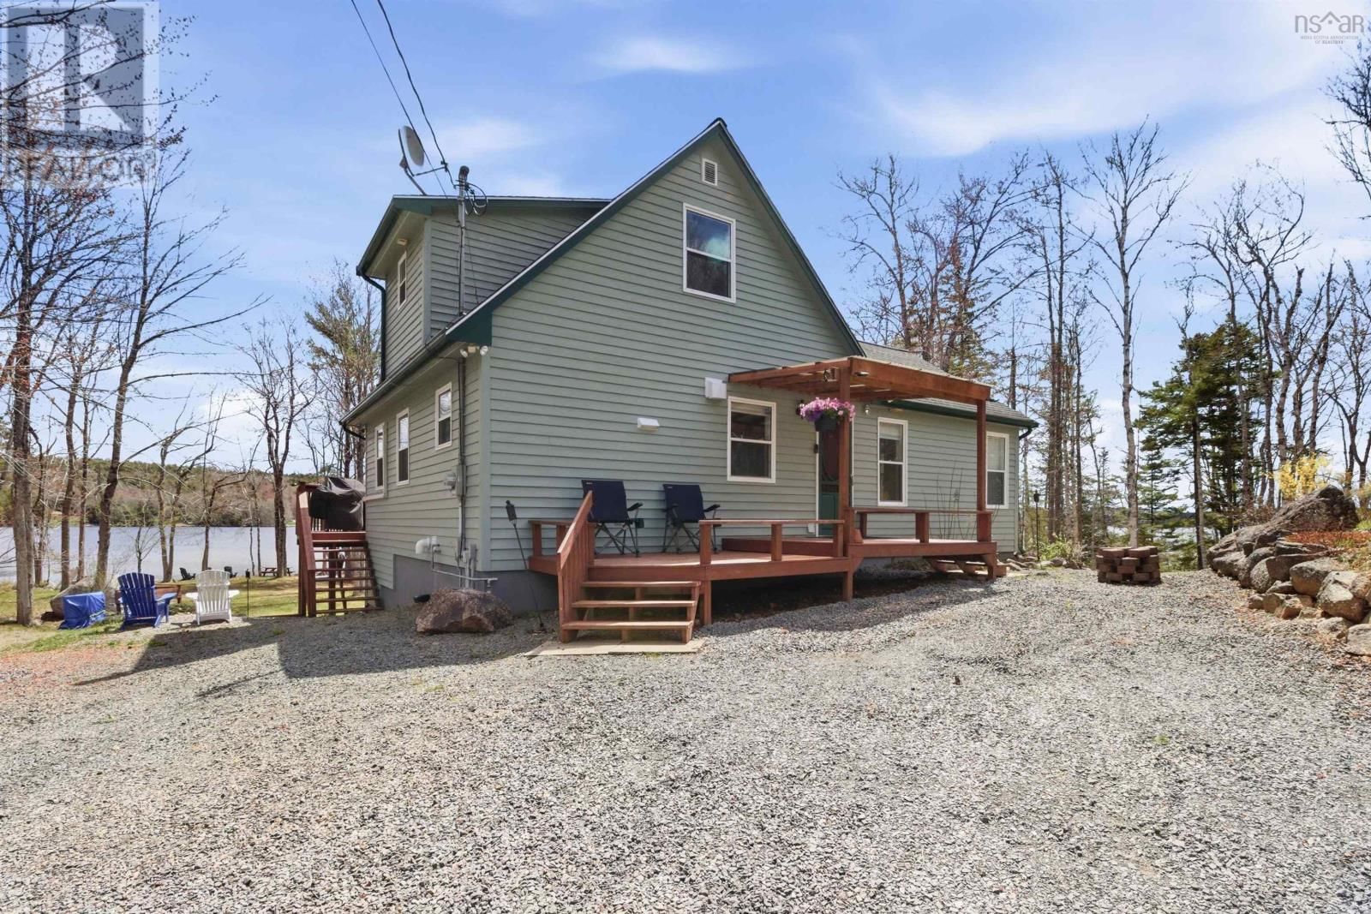
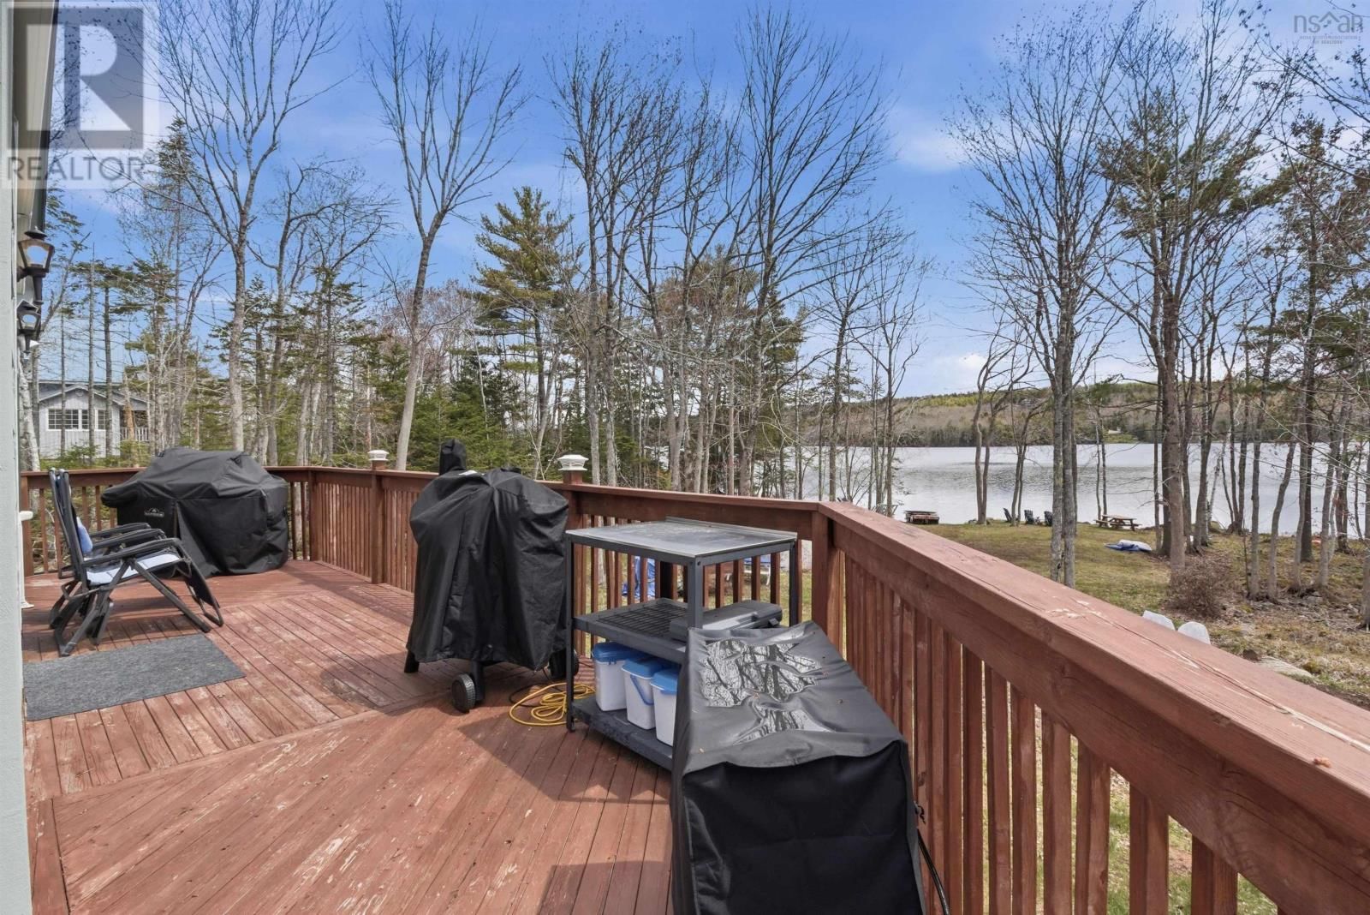
Surrounded by nature and tucked well back from the road for exceptional privacy, 744 Pioneer Drive offers a peaceful lakefront setting on highly sought-after Falls Lake. Set on a beautifully treed 2.6 acre lot, this property delivers the flexibility of a comfortable year-round home or the perfect lakeside retreat, all within approximately 45 minutes to 1 hour from HRM. Inside, the home features a warm and inviting layout designed to embrace the surrounding lake views and natural setting. The updated kitchen includes marble countertops, a gas stove. while the dining area is made especially cozy with a new propane fireplace. A standout feature is the ... read more
Surrounded by nature and tucked well back from the road for exceptional privacy, 744 Pioneer Drive offers a peaceful lakefront setting on highly sought-after Falls Lake. Set on a beautifully treed 2.6 acre lot, this property delivers the flexibility of a comfortable year-round home or the perfect lakeside retreat, all within approximately 45 minutes to 1 hour from HRM. Inside, the home features a warm and inviting layout designed to embrace the surrounding lake views and natural setting. The updated kitchen includes marble countertops, a gas stove. while the dining area is made especially cozy with a new propane fireplace. A standout feature is the beautiful sunroom, offering the perfect space to relax with morning coffee or unwind in the evening overlooking the lake. The walkout basement provides additional functional living space or additional 3rd bedroom and opens directly to an ideal hot tub location with peaceful waterfront views. Outside, the expansive wraparound deck creates multiple areas for entertaining, relaxing, or simply enjoying the quiet setting. The detached 16x24 garage offers excellent storage for tools, and lake toys, while the recently installed Generac generator adds year-round comfort and peace of mind. With excellent access to swimming, boating, and all-season recreation on desirable Falls Lake, this property offers the ideal balance of privacy, nature, and convenience while remaining within a reasonable drive to Windsor, Chester, ski hills, and under an hour to Halifax.(Basement room being classified as "3rd" bedroom, currently used as tv/office room. ) $507.00 a YEAR for road assoaction fee (NO Condo fees) (id:39198)
- Listing ID: 202610765
- Property Type: Single Family
- Year Built: 1999
| Property | |
|---|---|
| Style: | Chalet |
| Ownership: | Freehold |
| Land Size: | 2.6 Ac Partially landscaped |
| Parking: | Garage |
| Building | |
|---|---|
| Type: | Single Family House |
| Appliances: | Dryer, Refrigerator, Stove, Washer and Oven - Propane |
| HVAC: | Air Conditioned, Baseboard Heaters, Ductless, Fireplace and Heat Pump Electric, Propane |
| Exterior: | Wood Siding |
| Utilities: | Septic System |
| Location | |
|---|---|
| Town: | Vaughan |
| Province: | Nova Scotia |
| Nearby Amenities: | Beach, Golf Course, Park, Place Of Worship and Playground |
| Rooms | Level | Dimensions |
|---|---|---|
| Living room | Main level | 14.5 x 21.6 |
| Kitchen | Main level | 10 x 11.3 |
| 3pc Bathroom | Main level | 4.9 x 9.3 |
| Bedroom | Second level | 9.11 x 14.10 |
| Bedroom | Second level | 8.9 x 14.10 |
| 4pc Bathroom | Second level | 4pc |
| Bedroom | Lower level | 12.6 x 15. |
| Utility room | Lower level | 11.4 x 18.8 |
Book a showing to see this Pioneer Home in Vaughan
This property has so much to offer. Book a private showing now, as you do not want to miss out on 744 Pioneer Drive in Vaughan, Nova Scotia!
Private Showing Request
Send a request to book a private showing for
.
Please Note: Information you supply in the contact form will be kept fully confidential.
Is this waterfront home the right property for you? Start a conversation to find out.

Provided by Exit Realty Town & Country. MLS®, REALTOR®, and the associated logos are trademarks of the Canadian Real Estate Association.

This REALTOR.ca listing content is owned and licensed by REALTOR® members of the Canadian Real Estate Association.
Have questions or need more information about this home? Don't know where to begin? Then, let us connect you with the best real estate agent to guide you.

Inquiries submitted through this website will be responded to by a local sales representative from Royal LePage®.
Start a Conversation by Text
Provide your full name, phone and email to start a conversation by text message.
Please Note: Information you supply in the contact form will be kept fully confidential.
Start a Conversation by Email
Provide your full name and email to start a conversation by email.
Please Note: Information you supply in the contact form will be kept fully confidential.