
26 Cambridge Drive, Valley, Nova Scotia B6L 4P4







$799,900
- 4 bedrooms
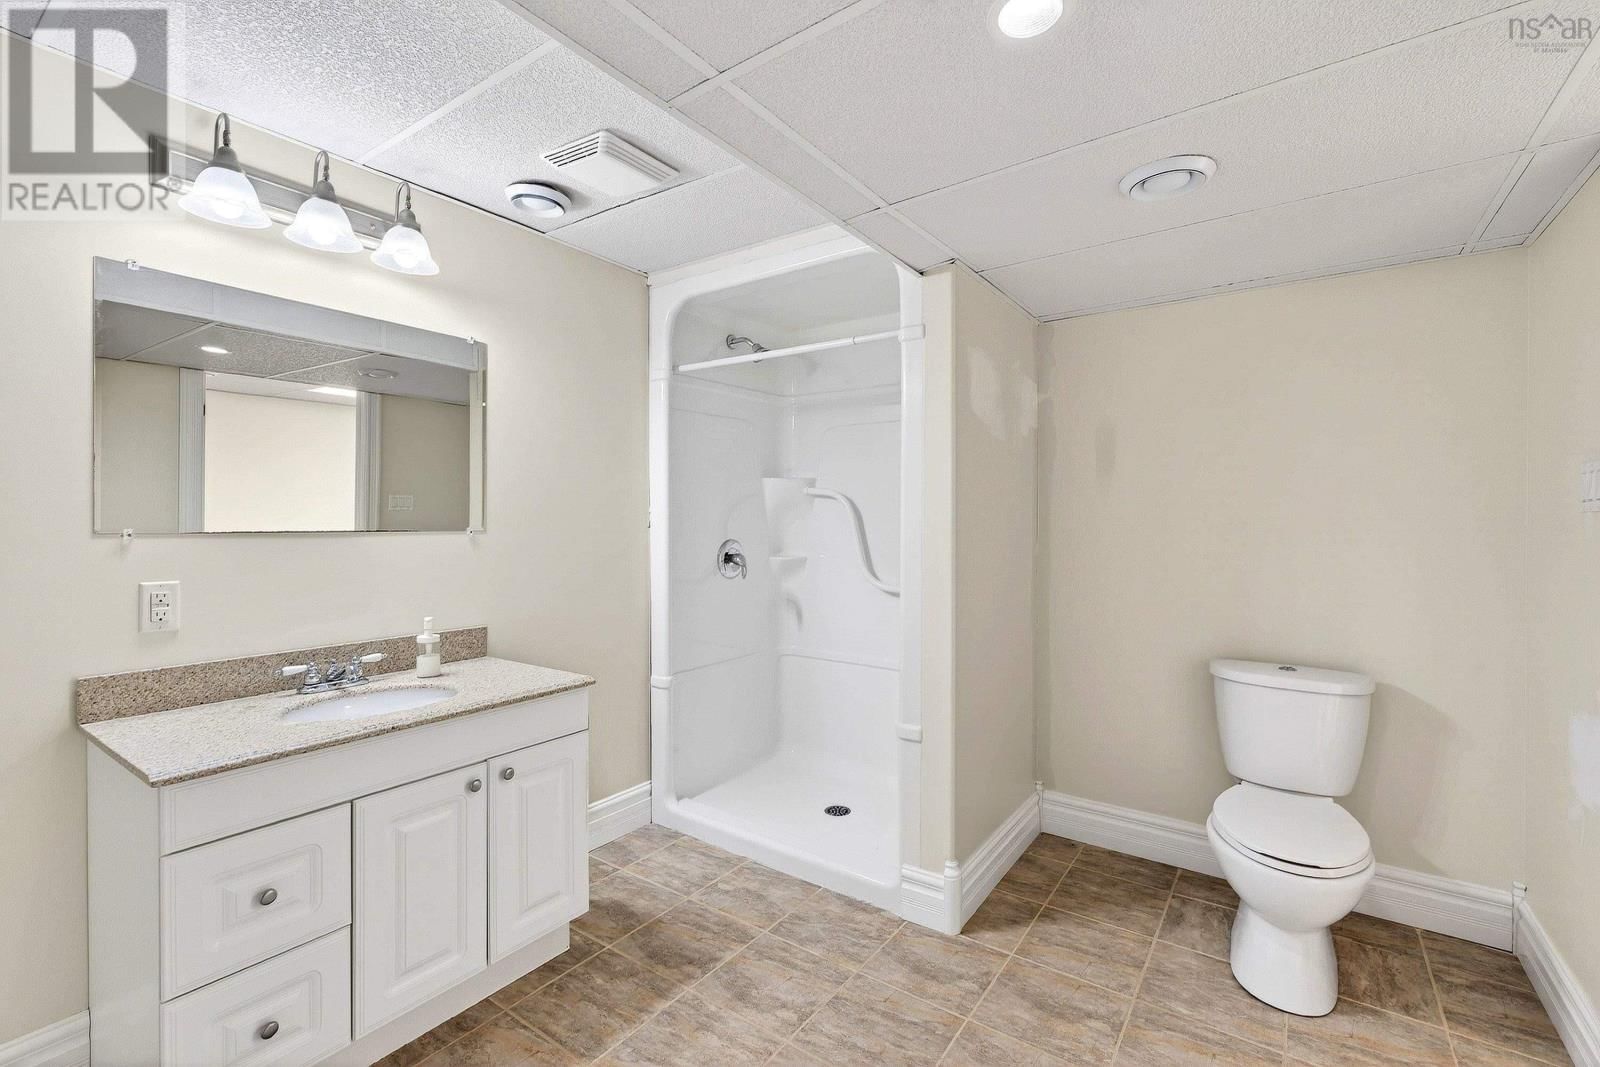
- 5 bathrooms
- 4,985 Square Feet
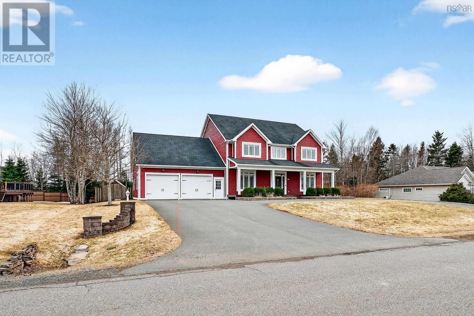
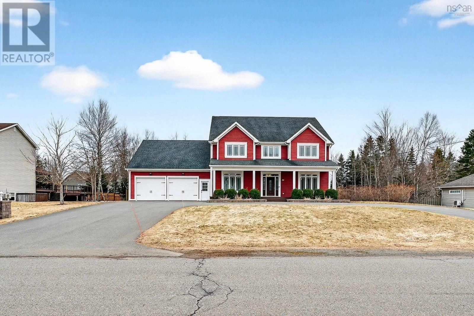
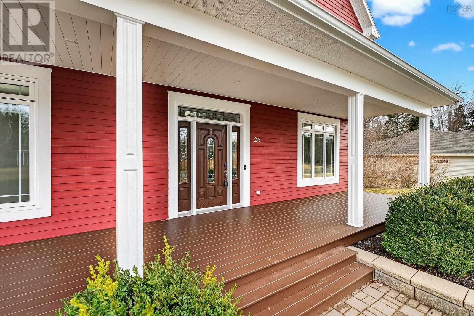
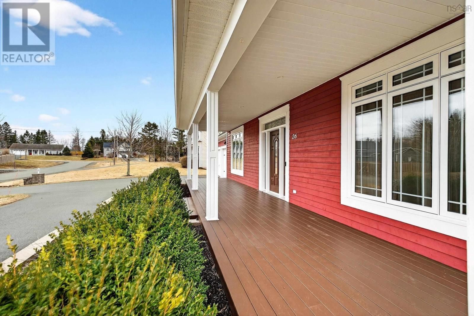
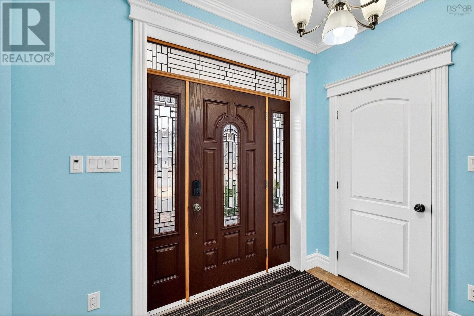
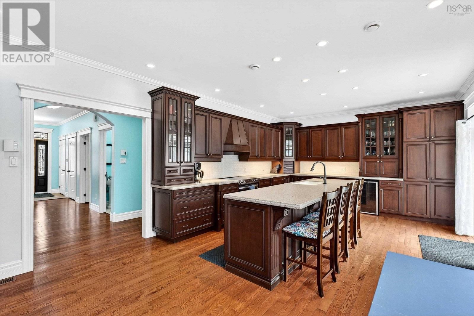
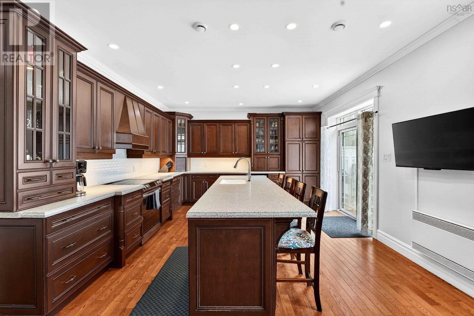
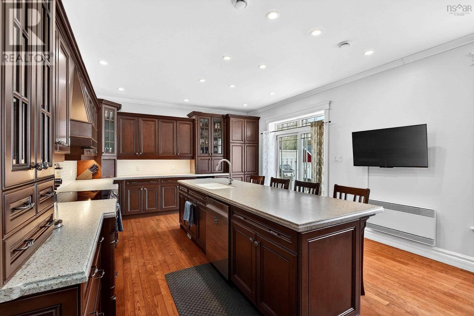
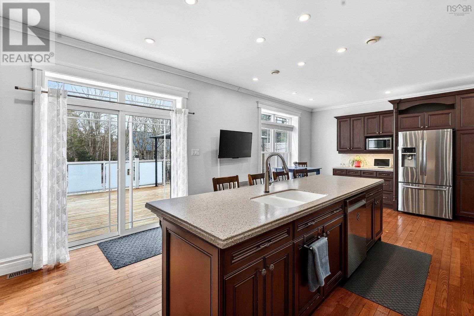
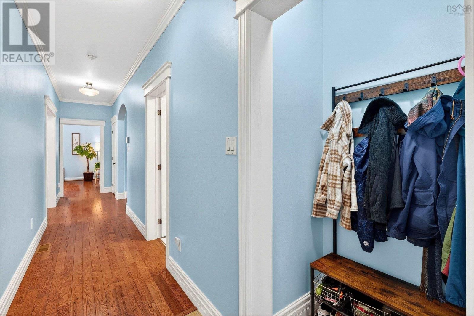
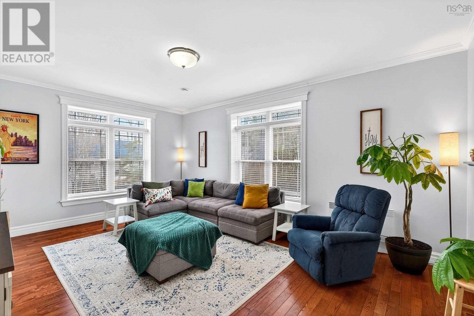
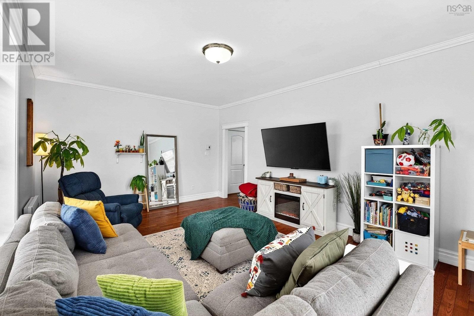
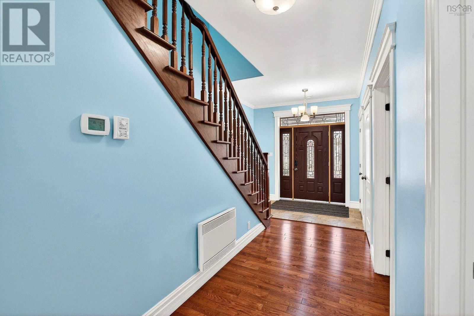
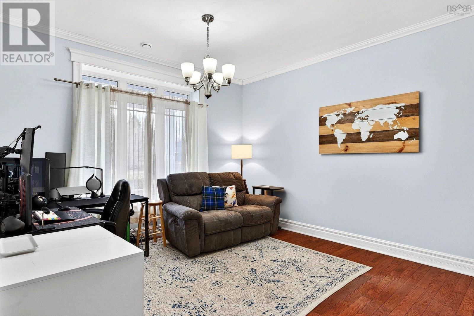
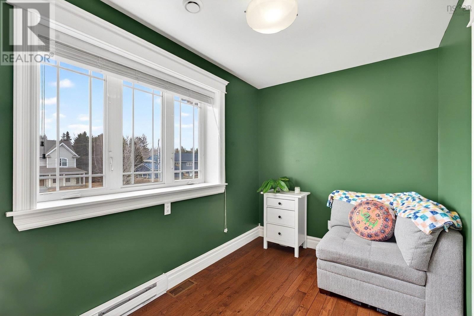
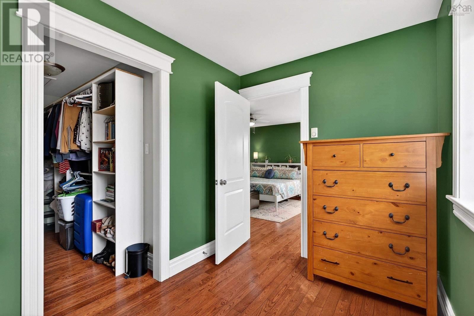
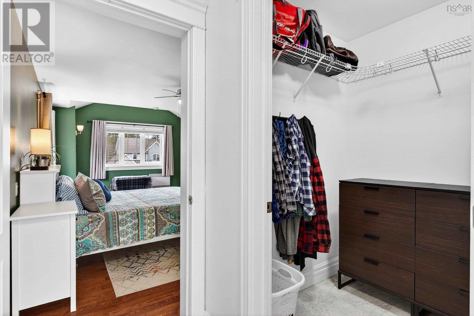
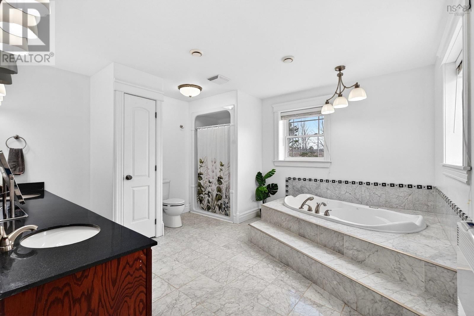
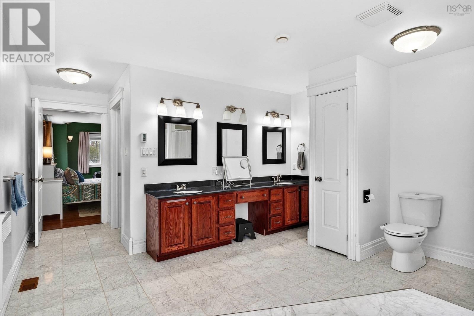
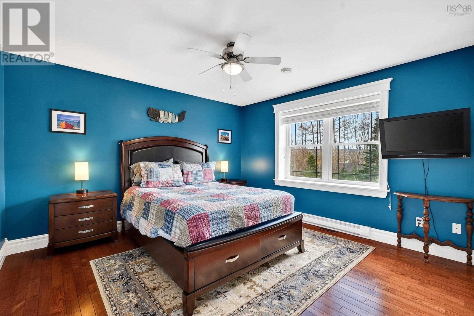
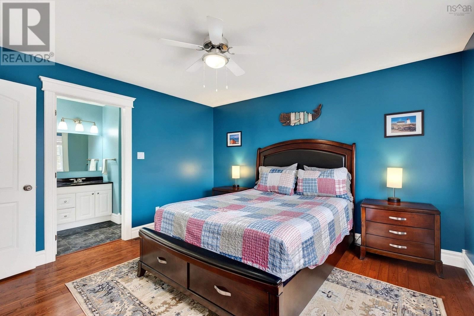
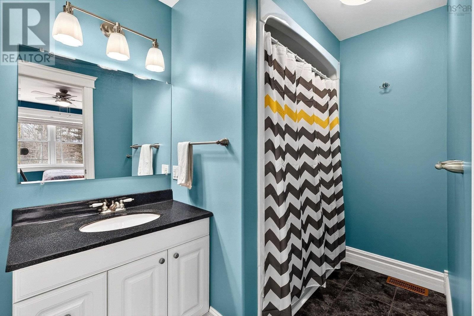
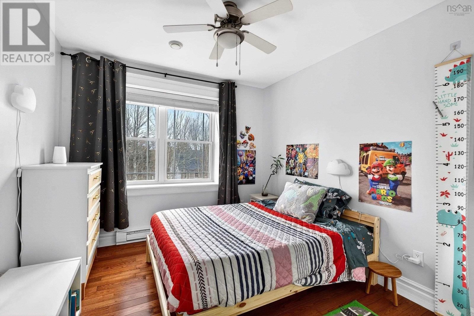
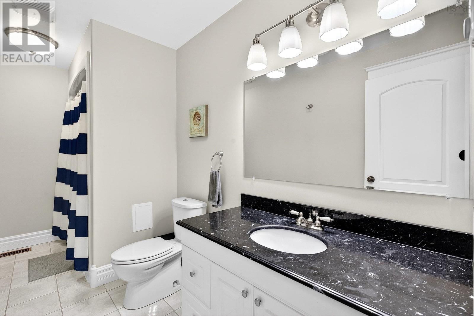
A spacious 4-bedroom, 5-bathroom home offering 4,985 sq.ft. of finished living space in a sought-after Valley neighborhood. Designed with long-term efficiency in mind, the home features double 2"x6" insulated walls and a central heat pump for reliable year-round comfort. Tall ceilings and abundant natural light create a bright, welcoming interior. The kitchen includes dark cabinetry, Corian countertops, and excellent storage, flowing into generous living and dining areas suited to both everyday living and entertaining. A fully finished walkout basement adds flexible space for media, hobbies, or extended family needs. The backyard is fully fenced, ... read more
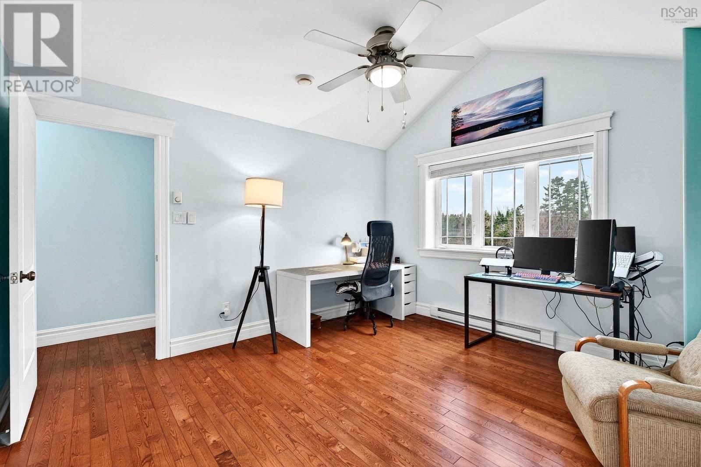
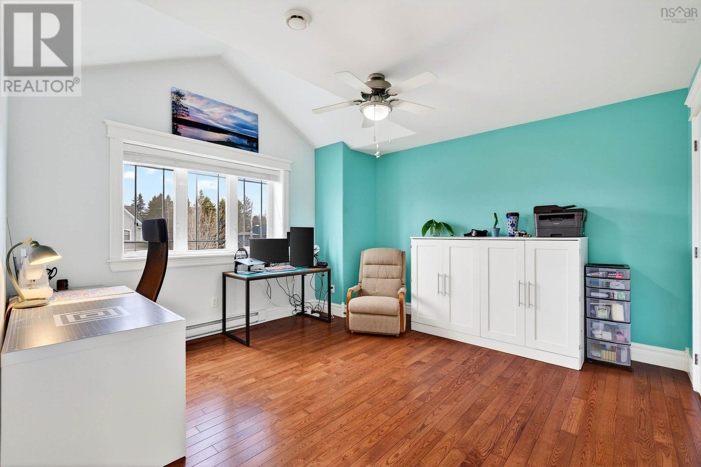
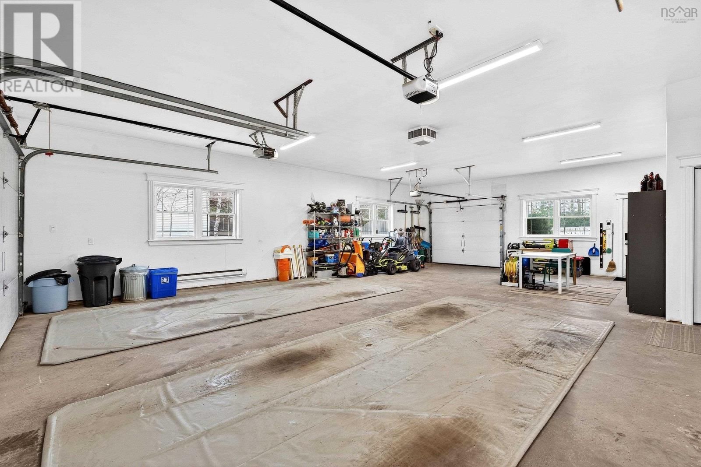
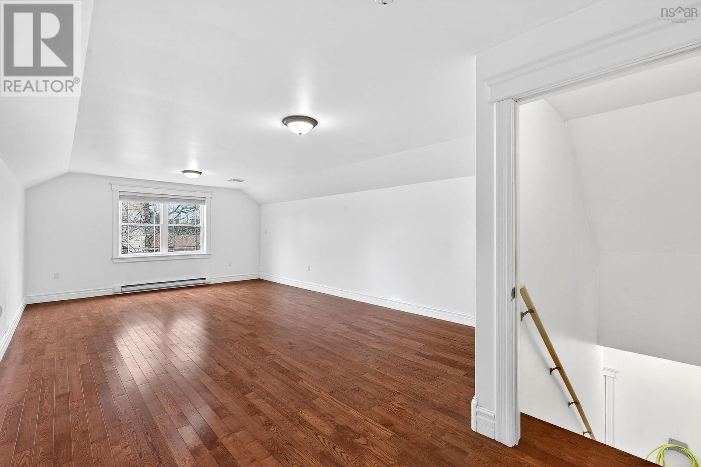
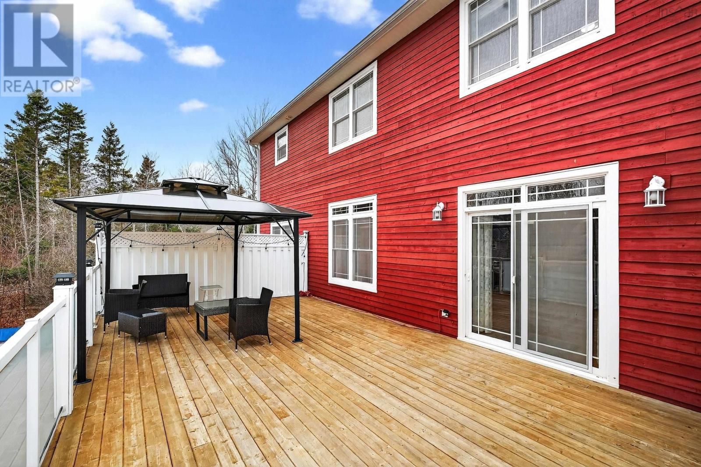
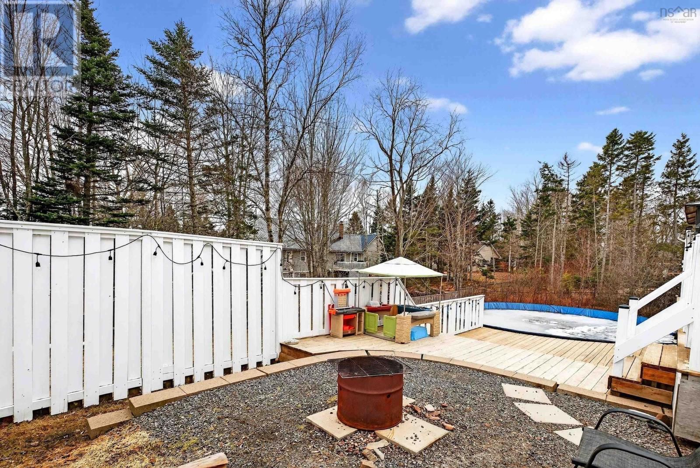
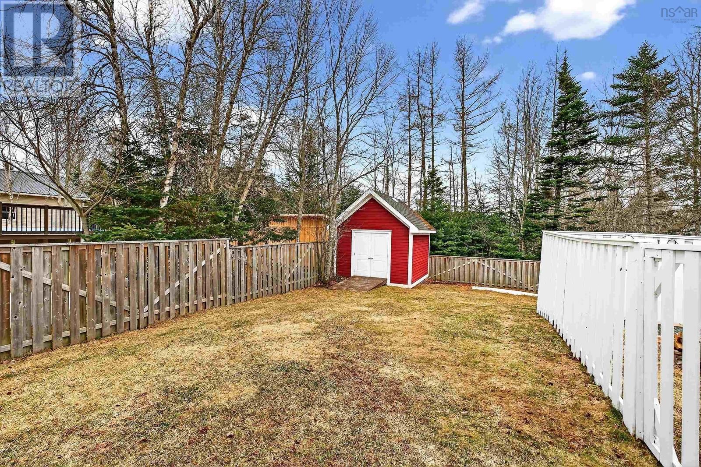
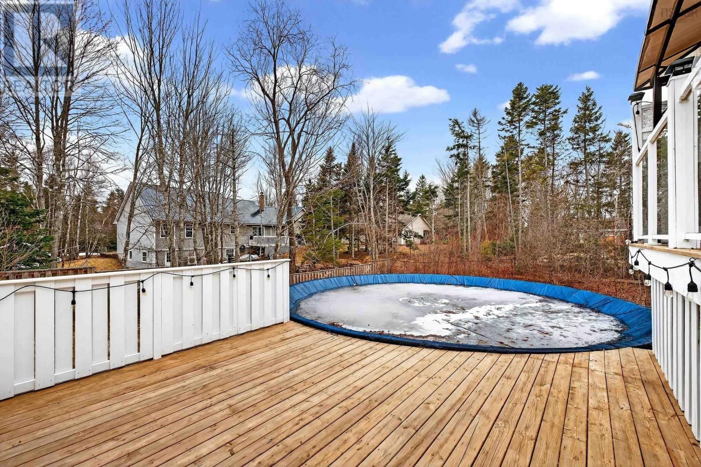
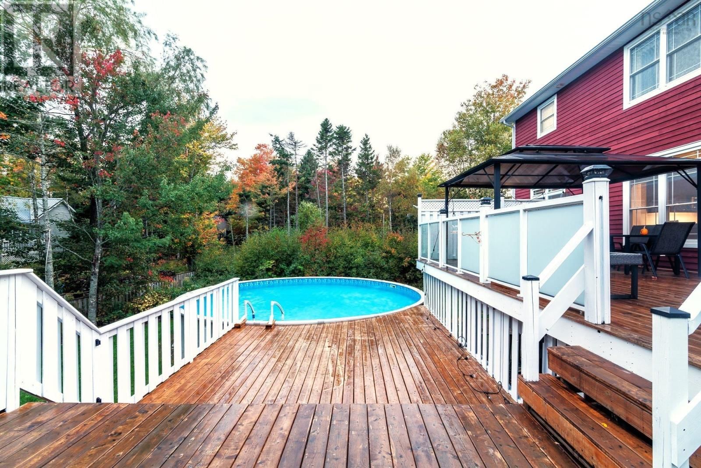
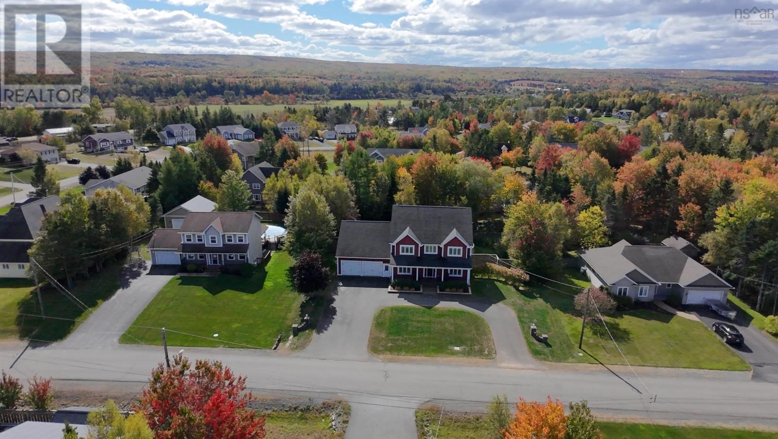
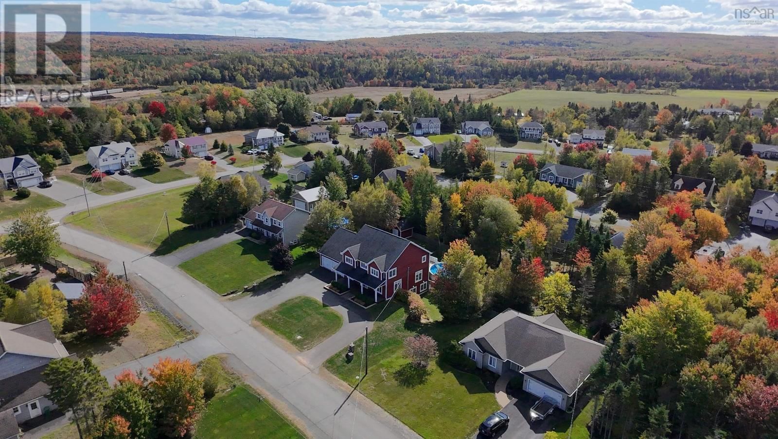
A spacious 4-bedroom, 5-bathroom home offering 4,985 sq.ft. of finished living space in a sought-after Valley neighborhood. Designed with long-term efficiency in mind, the home features double 2"x6" insulated walls and a central heat pump for reliable year-round comfort. Tall ceilings and abundant natural light create a bright, welcoming interior. The kitchen includes dark cabinetry, Corian countertops, and excellent storage, flowing into generous living and dining areas suited to both everyday living and entertaining. A fully finished walkout basement adds flexible space for media, hobbies, or extended family needs. The backyard is fully fenced, offering privacy and peace of mind for children and pets. A well-built shed provides additional storage, and the above-ground pool offers a refreshing summer retreat with minimal maintenance. A 16' x 28' rear deck with gazebo extends the living space outdoors and creates a comfortable setting for gatherings. The attached garage is ideal for hobbyists or trades, featuring three garage doorstwo front-facing (8' x 10') and one rear-facing (7' x 9')along with a heated loft that functions well as a home office or studio. Additional practical features include two 200-amp electrical panels, a generator panel, hot tub wiring, and a circular paved driveway with ample parking. Set in a quiet, family-friendly area close to schools, parks, and everyday amenities, this property offers a blend of space, efficiency, and lifestyle features that is increasingly hard to find in todays market. Buyers seeking comfort, flexibility, and strong long-term value will appreciate everything this home provides. (id:39198)
- Listing ID: 202606422
- Property Type: Single Family
- Year Built: 2011
| Property | |
|---|---|
| Ownership: | Freehold |
| Lot Size: | 0.4333 Ac Landscaped |
| Parking: | Garage |
| Pool: | Above Ground Pool |
| Building | |
|---|---|
| Type: | Single Family House |
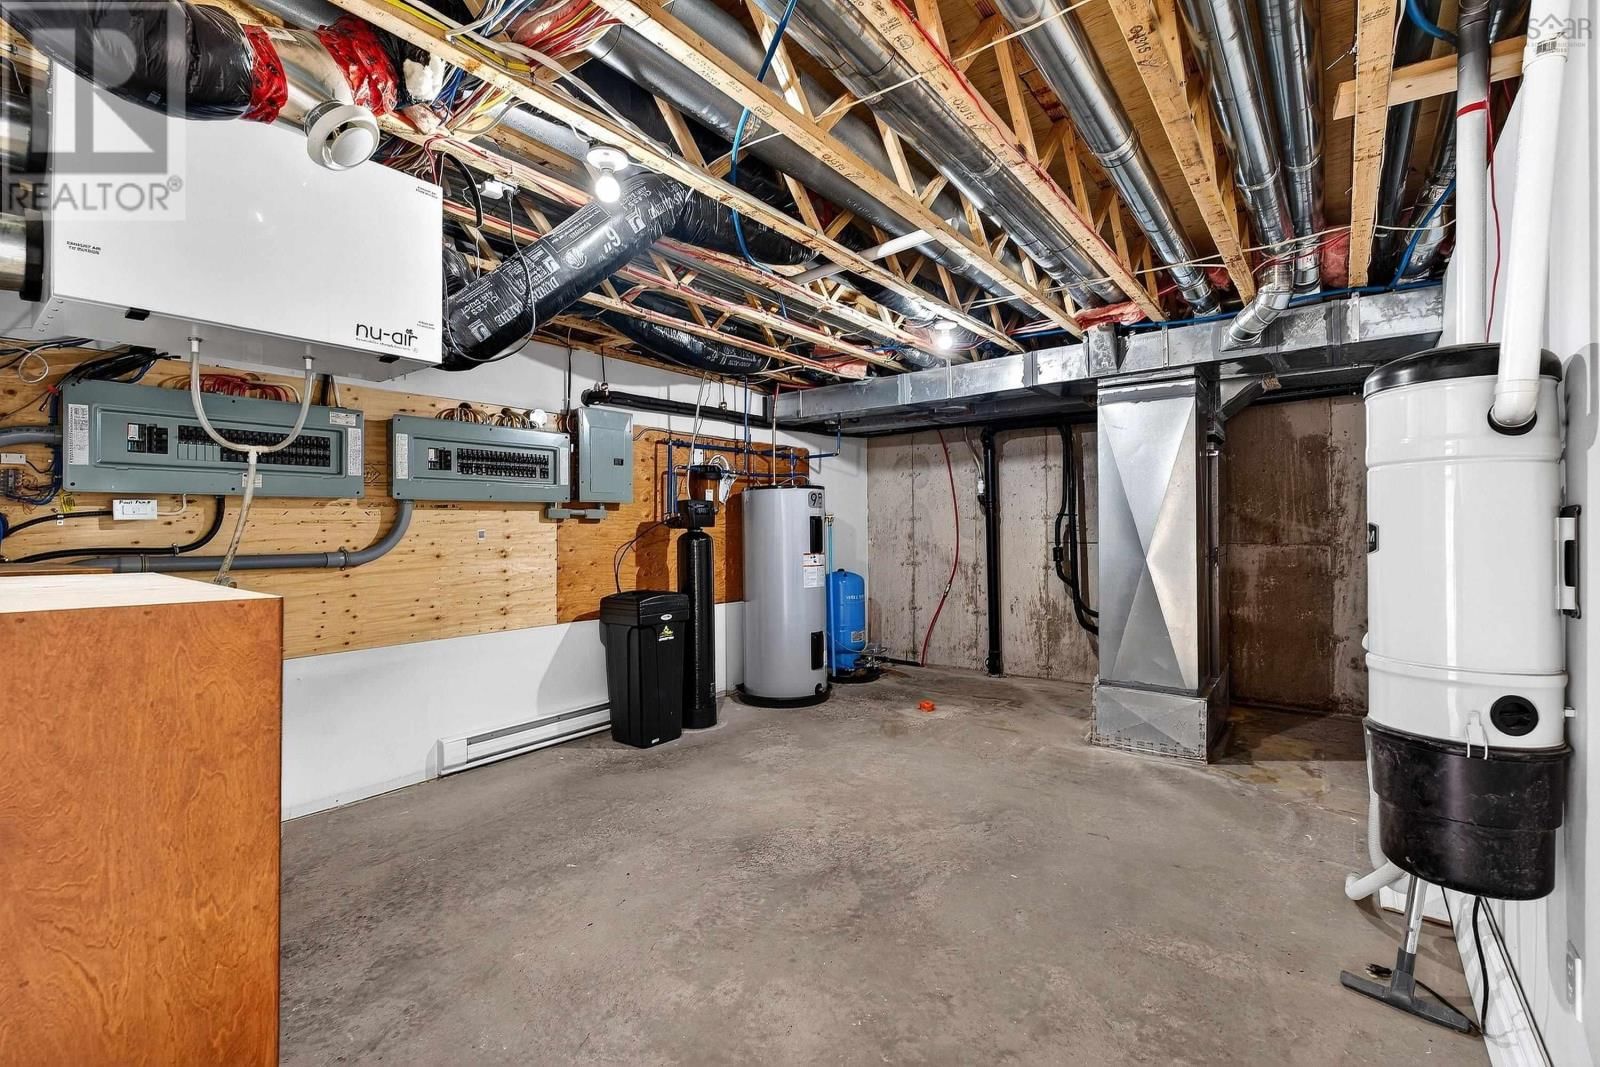
| Appliances: | Central Vacuum, Dryer, Microwave, Refrigerator, Washer, Wine Fridge and Oven |
| HVAC: | Baseboard Heaters, Central Air Conditioning, Fireplace, Forced Air, Heat Pump and Heat Pump Electric |
| Exterior: | Wood Siding |
| Basement: | Full (Finished) |
| Utilities: | Municipal Sewage System |
| Location | |
|---|---|
| Town: | Valley |
| Province: | Nova Scotia |
| Nearby Amenities: | Golf Course, Park, Place Of Worship and Playground |
| Community Features: | School Bus |
| Rooms | Level | Dimensions |
|---|---|---|
| Kitchen | Main level | 25.0 x 14.1 |
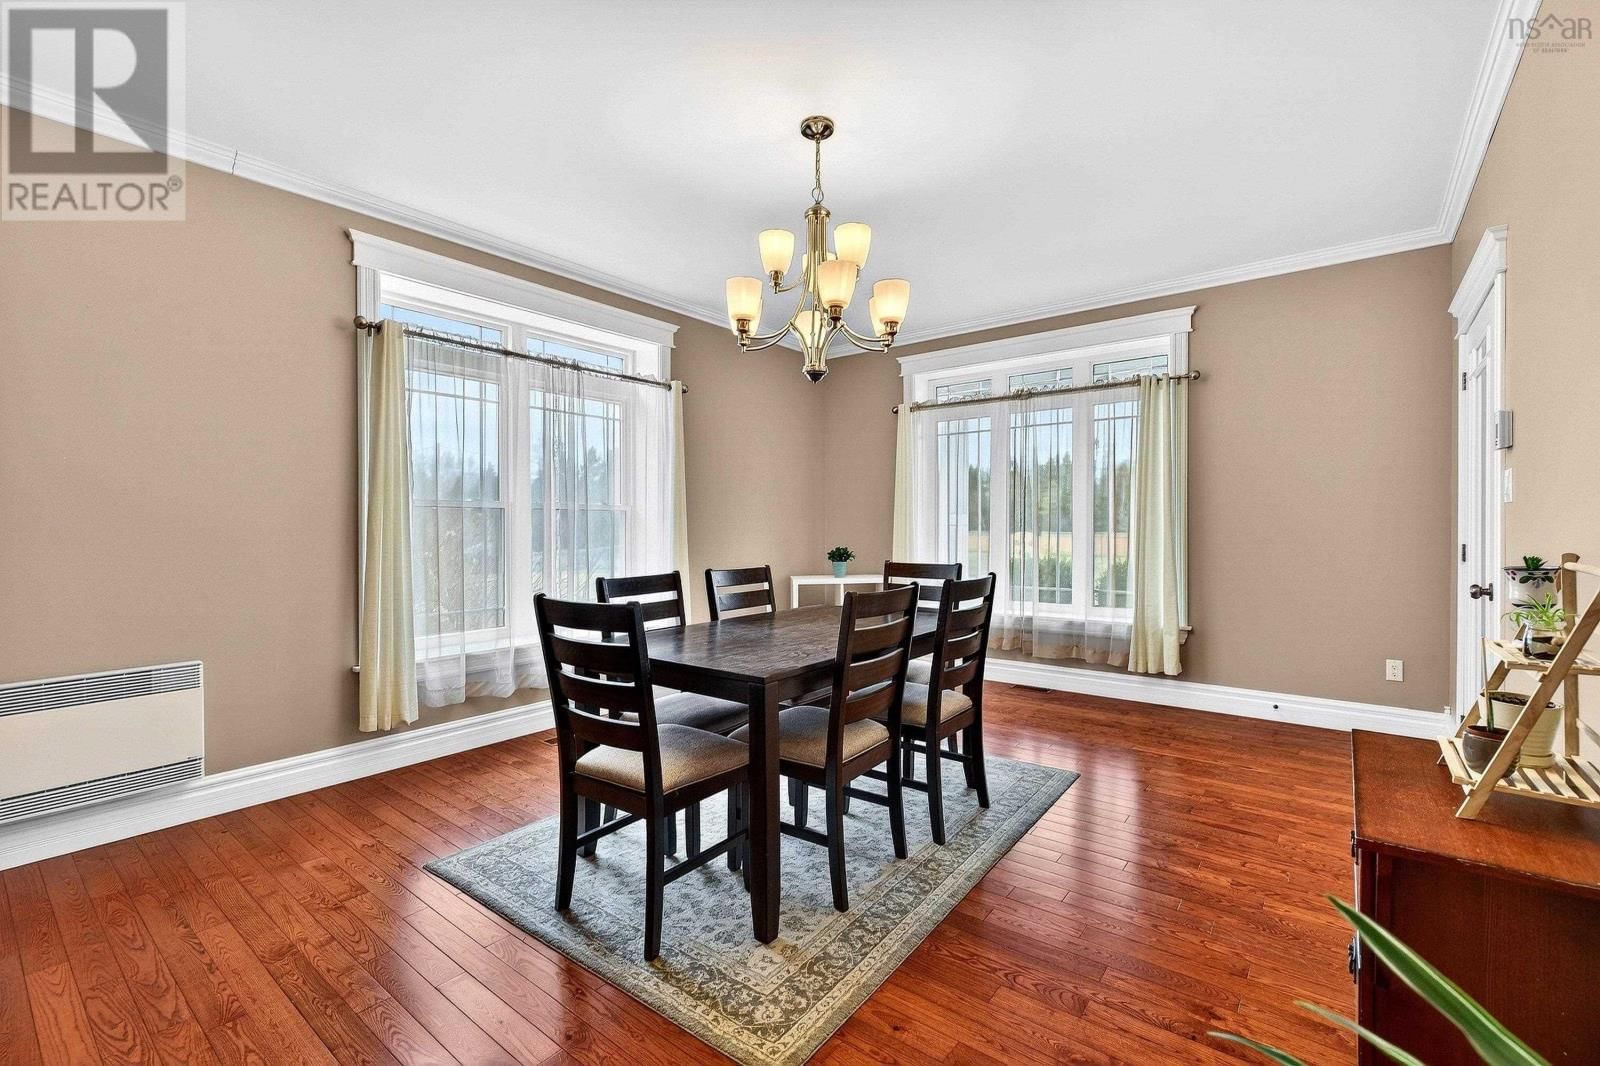
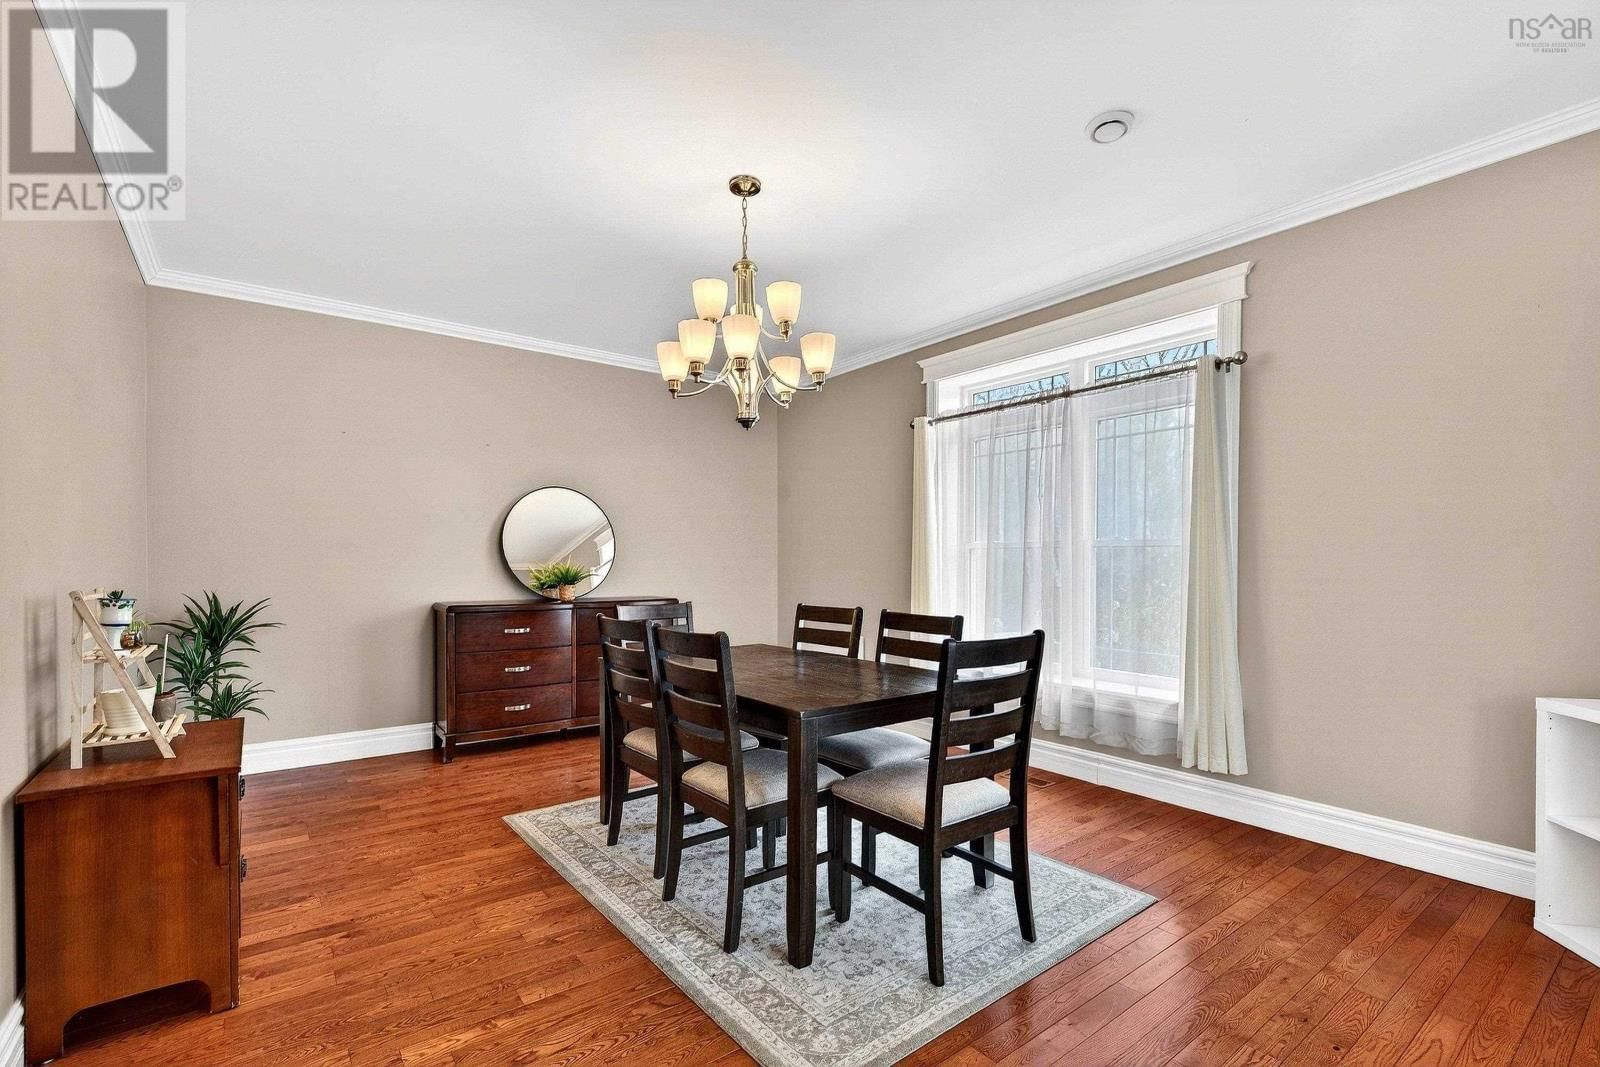
| Dining room | Main level | 18.0 x 13.5 |
| Den | Main level | 13.3 x 12.9 |
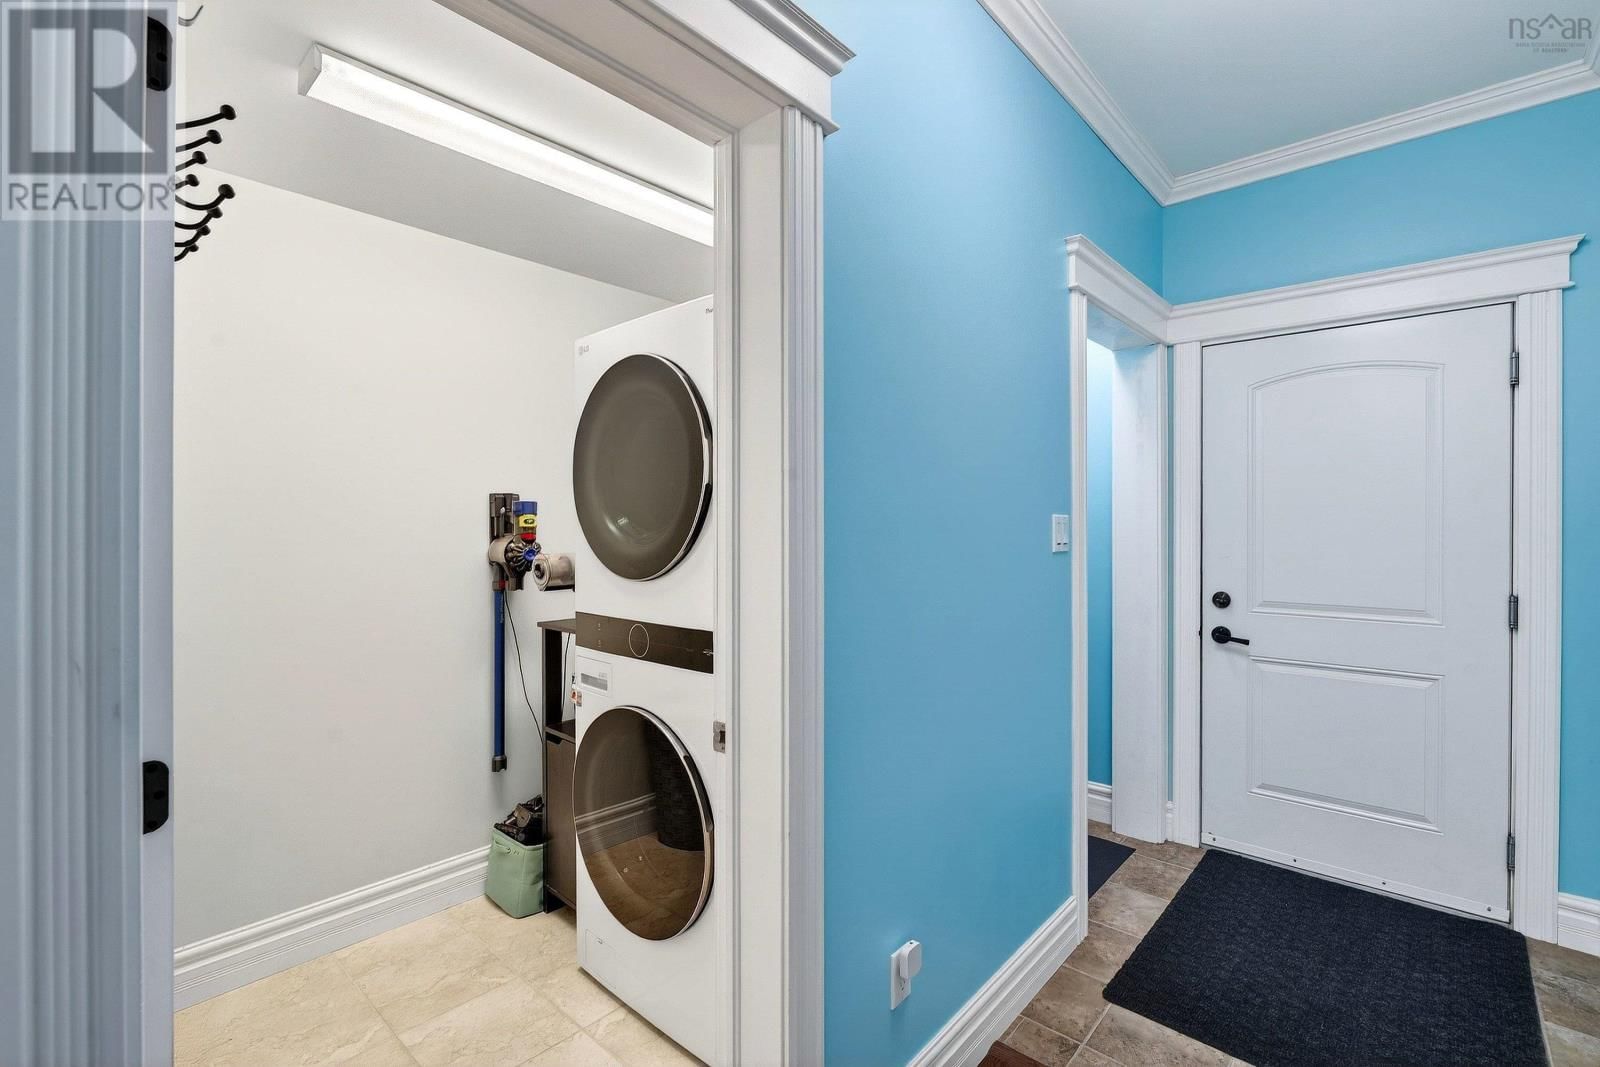
| Laundry room | Main level | 6.10 x 5.3 |
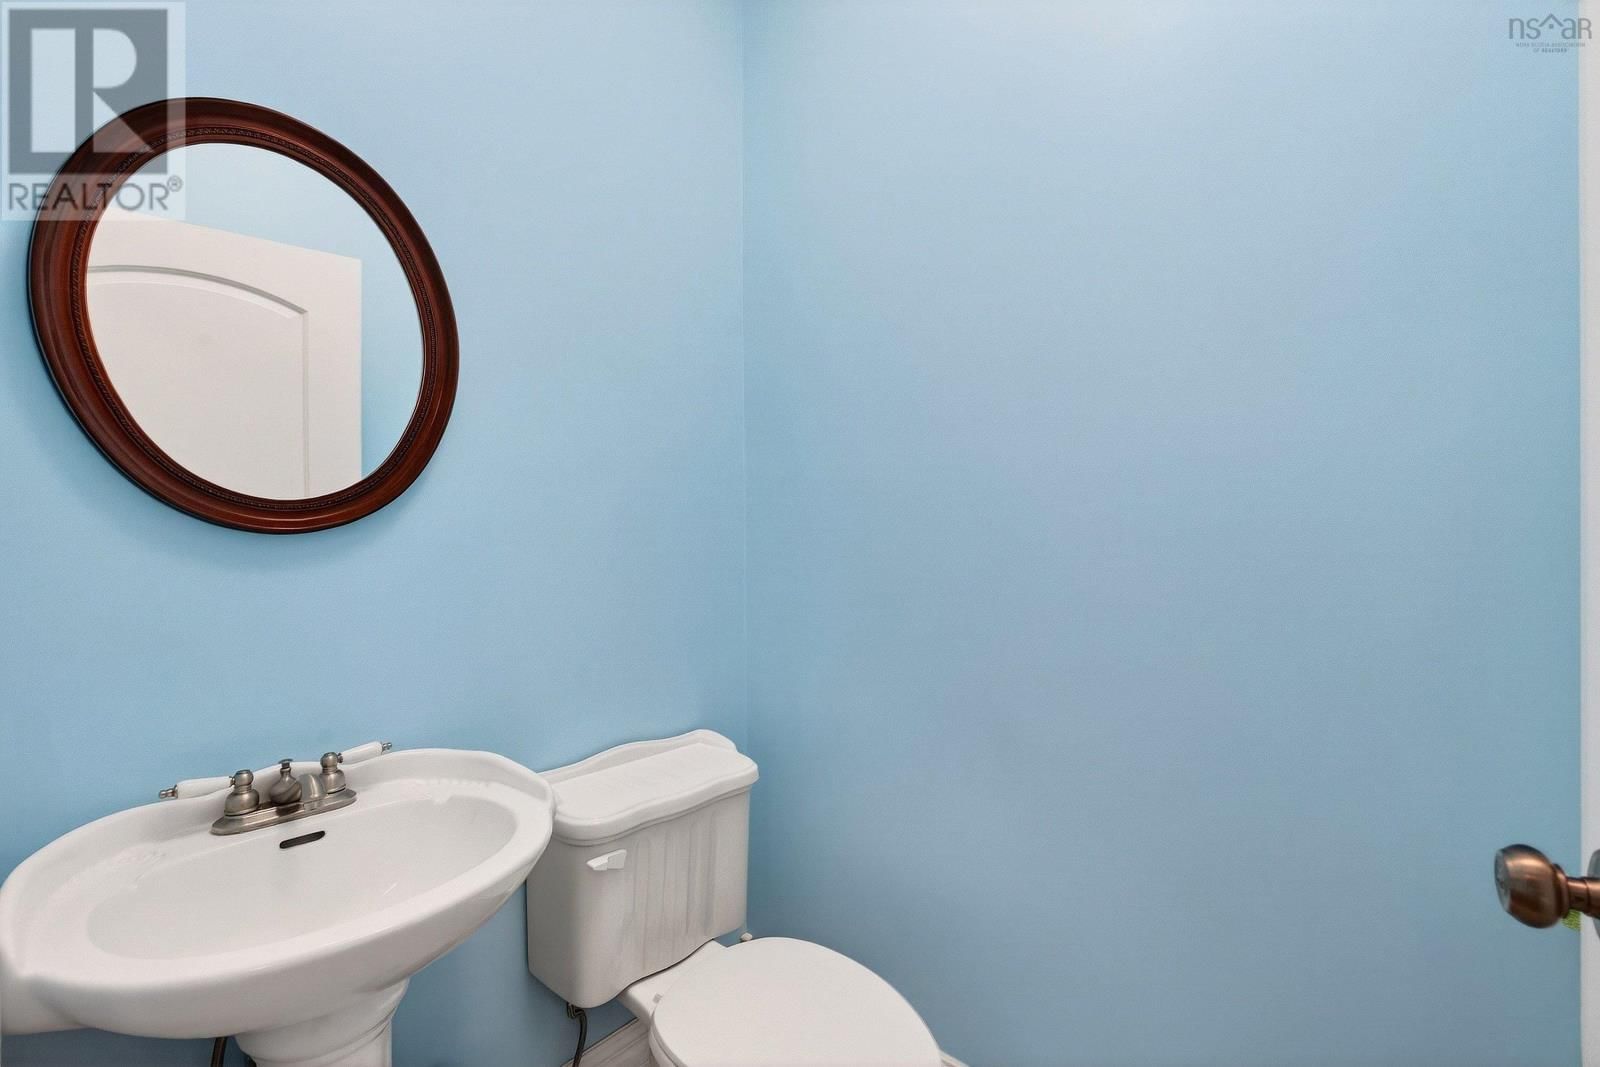
| 2pc Bathroom | Main level | 4.0 x 5.1 |
| Foyer | Main level | 19.1 x 9.0 |
| Living room | Main level | 13.3 x 18.9 |
| 4pc Bathroom | Second level | 5.3 x 13 |
| Bedroom | Second level | 13.0 x 13.0 |
| Bedroom | Second level | 12.9 x 12.4 |
| 4pc Ensuite bath | Second level | 12.4 x 5.8 |
| Bedroom | Second level | 9.4 x 12.5 |
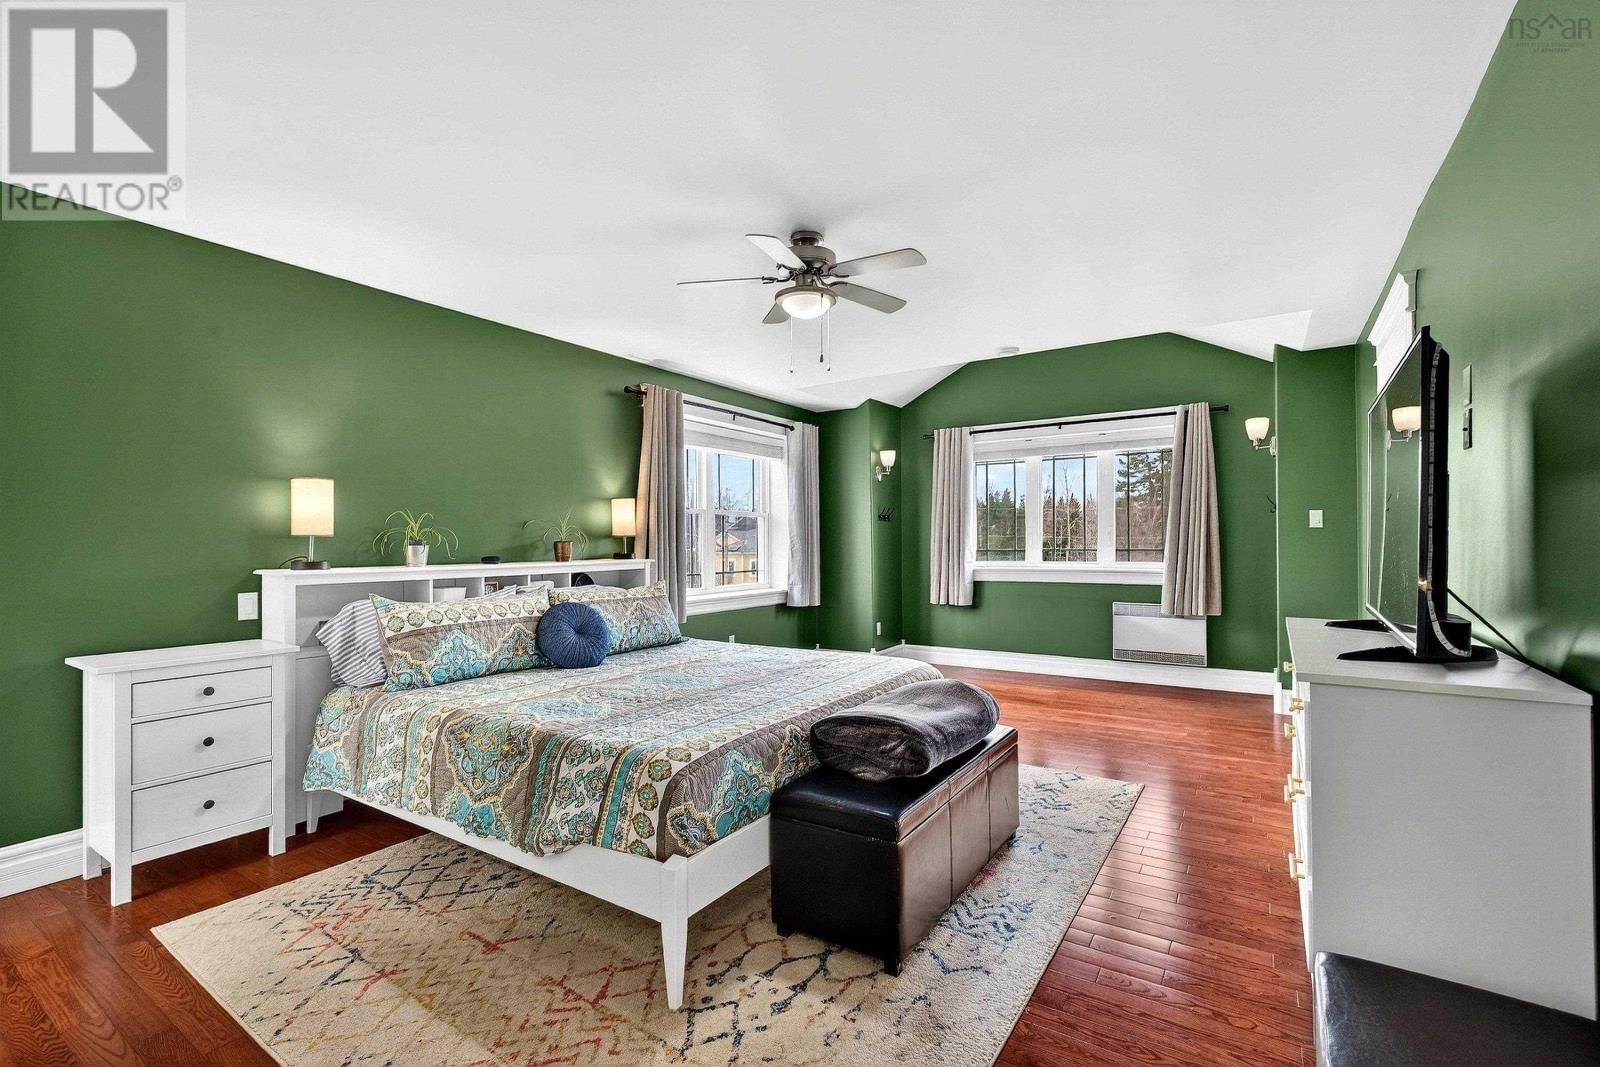
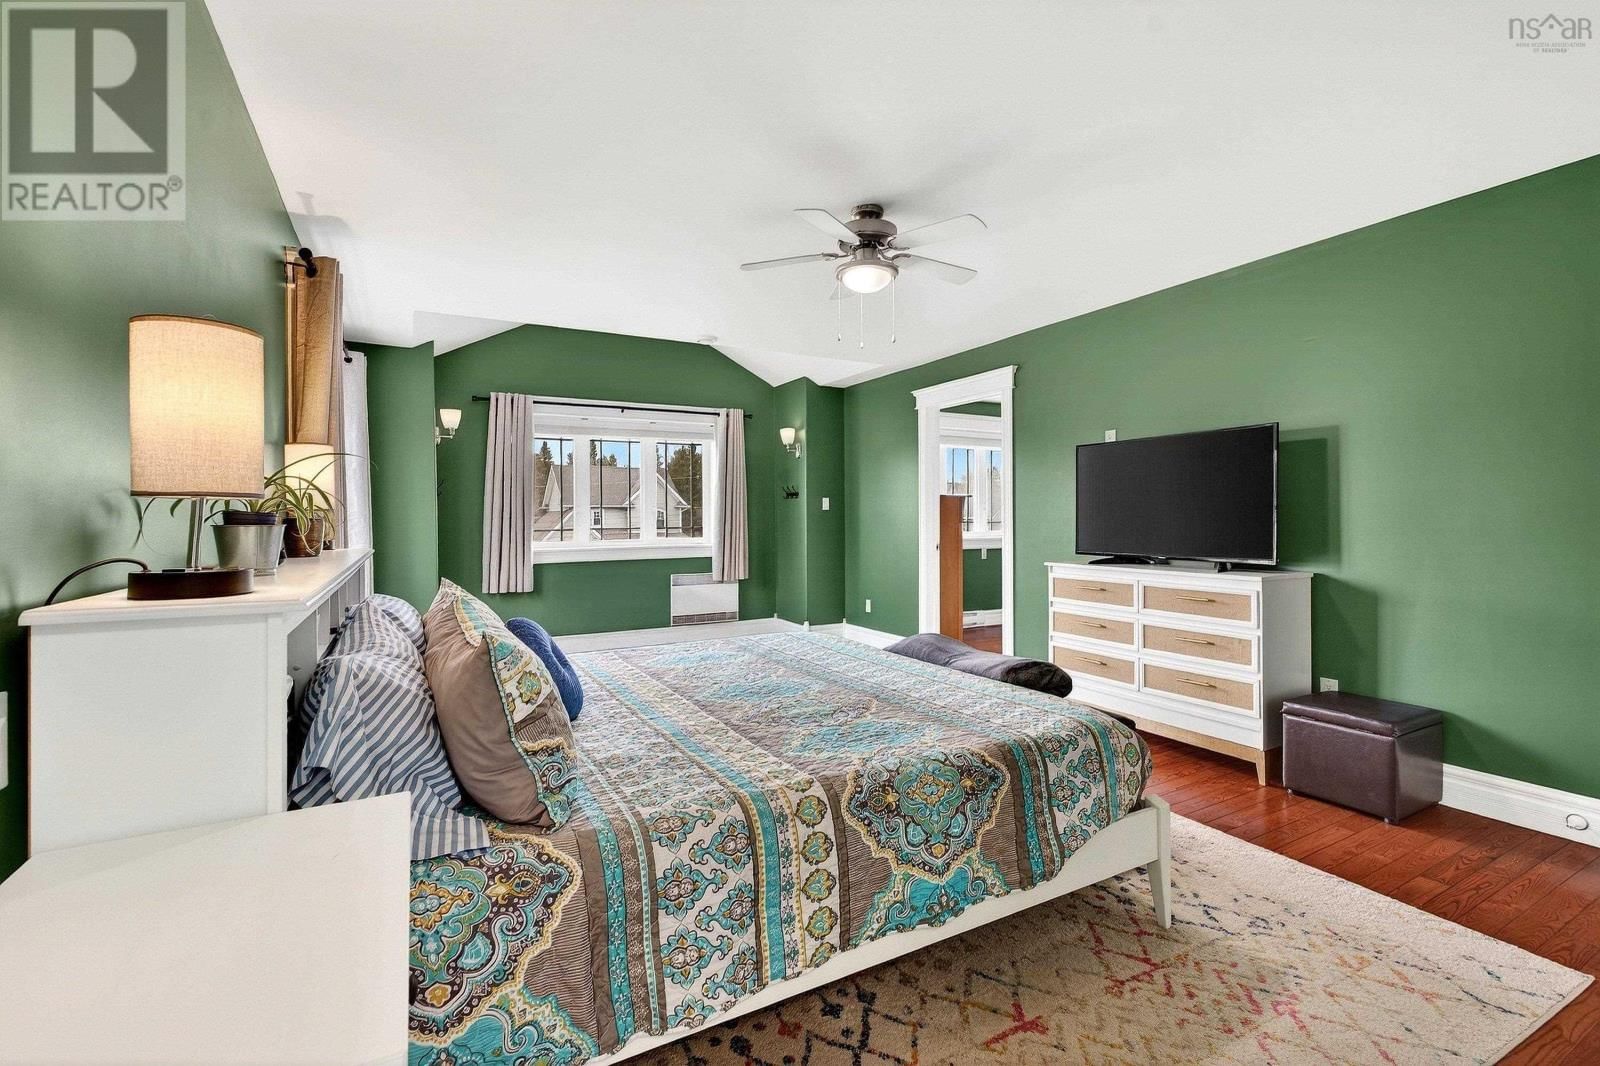
| Primary Bedroom | Second level | 13.5 x 20.10 |
| 4pc Ensuite bath | Second level | 13.3 x 12.4 |
| Den | Second level | 11.4 x 6.10 |
| Storage | Basement | 11.4 x 4.4 |
| 3pc Bathroom | Basement | 11.10 x 8.9 |
| Storage | Basement | 6.2 x 8.11 |
| Recreational, Games room | Basement | 38.2 x 18.4 |
| Utility room | Basement | 18.10 x 12.10 |
Book a showing to see this Cambridge Home in Valley
This property has so much to offer. Book a private showing now, as you do not want to miss out on 26 Cambridge Drive in Valley, Nova Scotia!
Private Showing Request
Send a request to book a private showing for
.
Please Note: Information you supply in the contact form will be kept fully confidential.
Is this home the right property for you? Start a conversation to find out.

Provided by Keller Williams Select Realty (Truro). MLS®, REALTOR®, and the associated logos are trademarks of the Canadian Real Estate Association.

This REALTOR.ca listing content is owned and licensed by REALTOR® members of the Canadian Real Estate Association.
Have questions or need more information about this home? Don't know where to begin? Then, let us connect you with the best real estate agent to guide you.

Inquiries submitted through this website will be responded to by a local sales representative from Royal LePage®.
Start a Conversation by Text
Provide your full name, phone and email to start a conversation by text message.
Please Note: Information you supply in the contact form will be kept fully confidential.
Start a Conversation by Email
Provide your full name and email to start a conversation by email.
Please Note: Information you supply in the contact form will be kept fully confidential.