
766 Westwood Boulevard, Upper Tantallon, Nova Scotia B3Z 4K1





$699,000
- 4 bedrooms
- 4 bathrooms
- 2,793 Square Feet
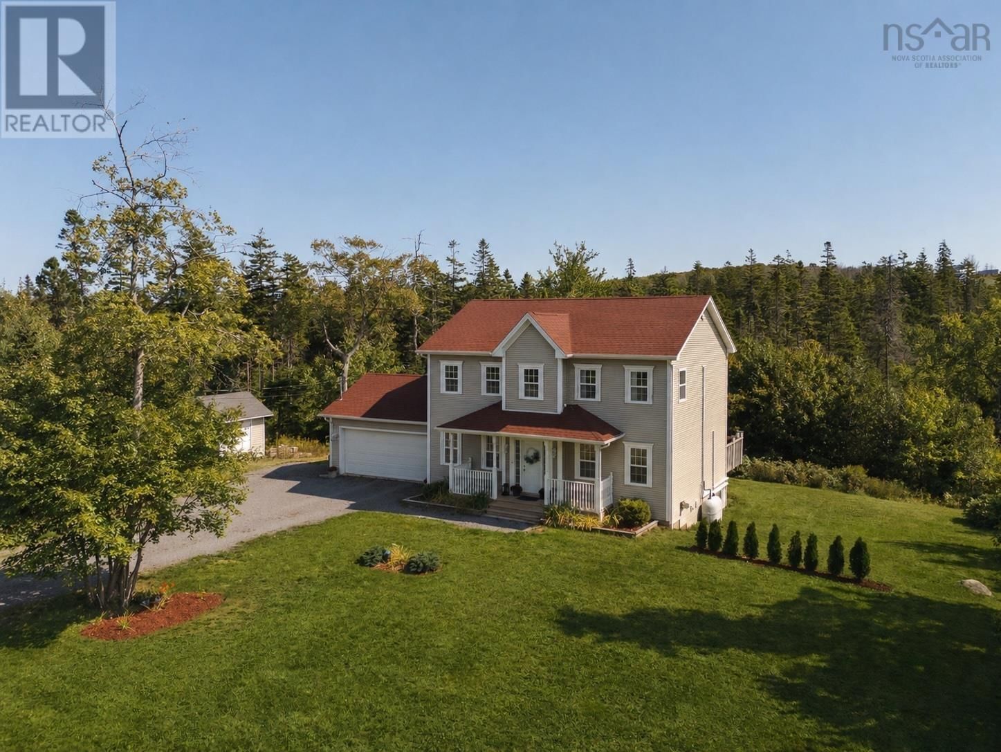
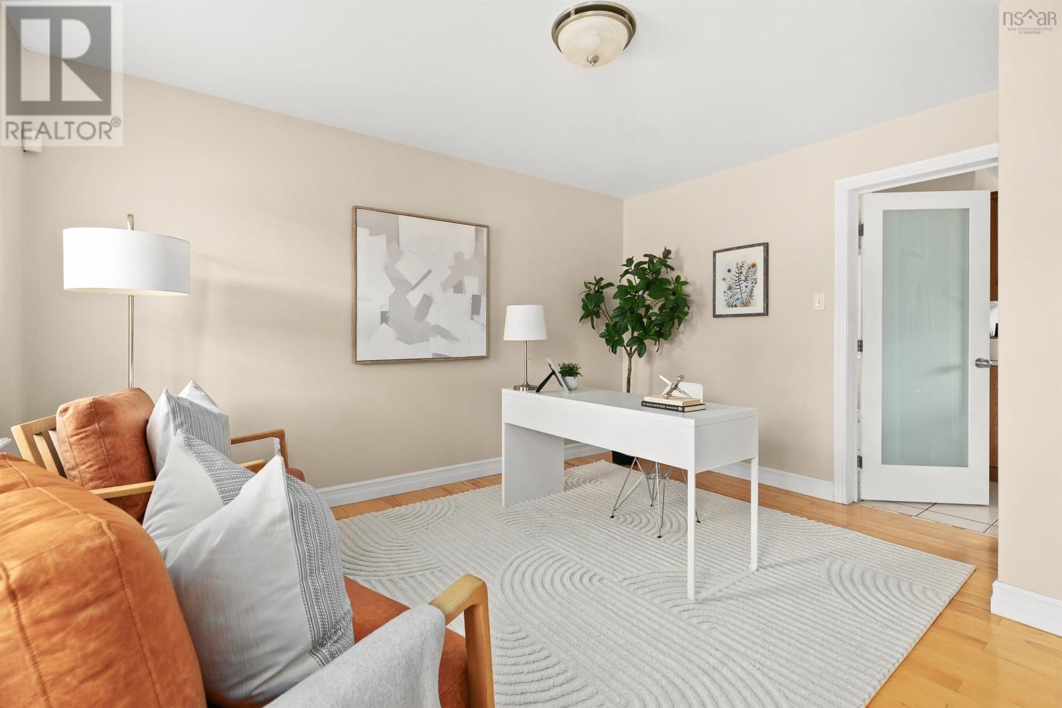
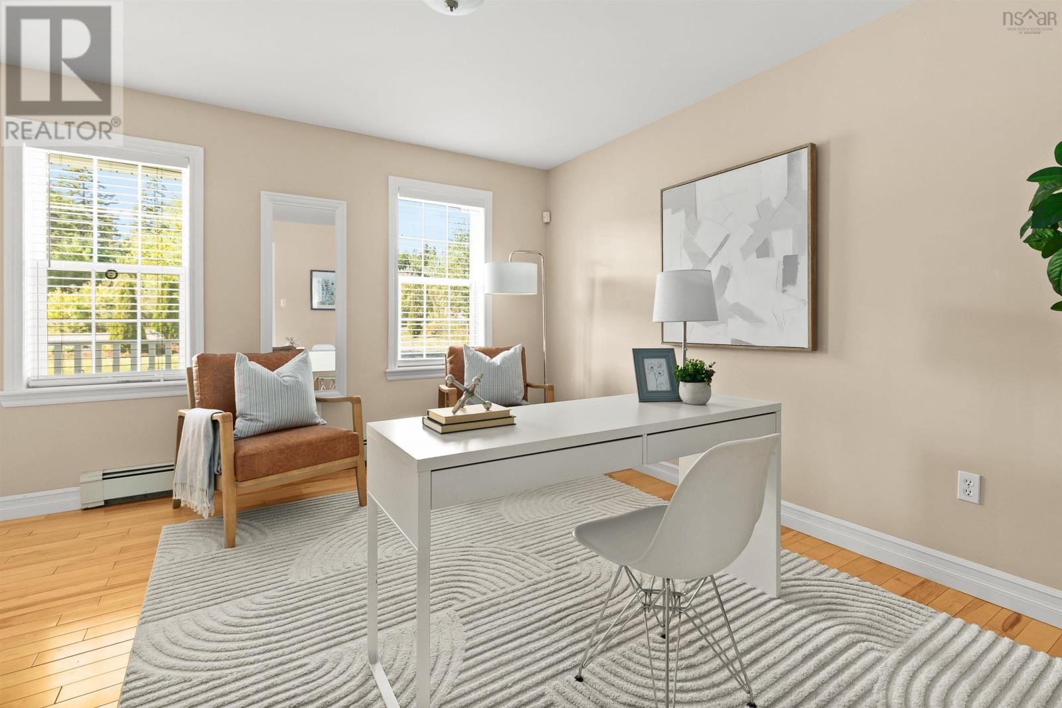
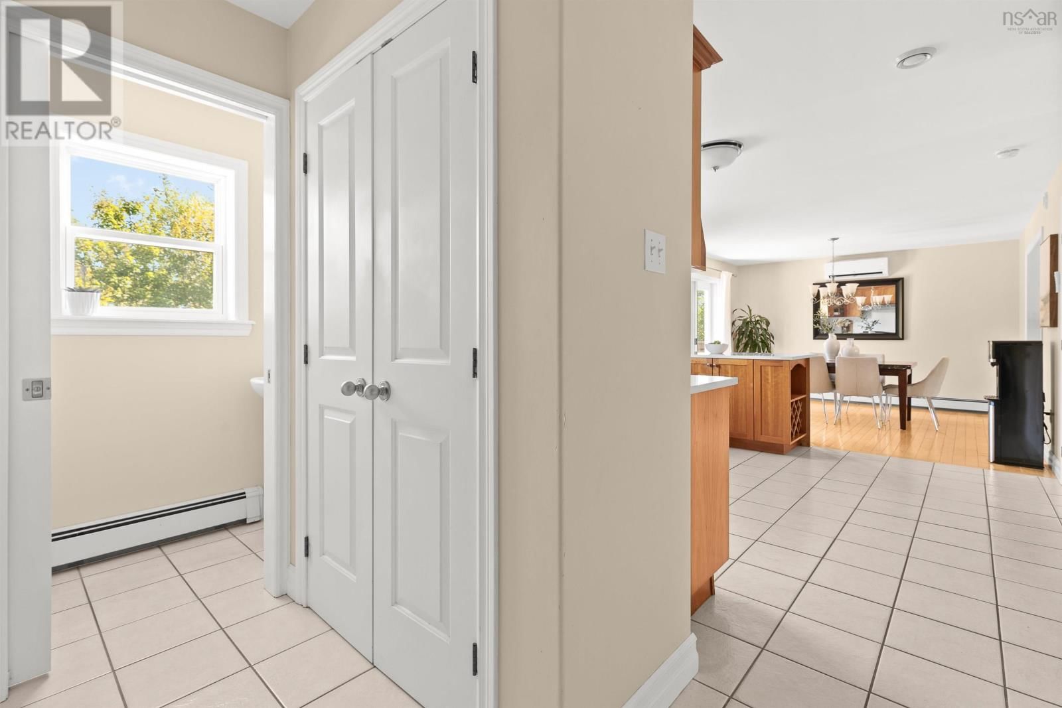
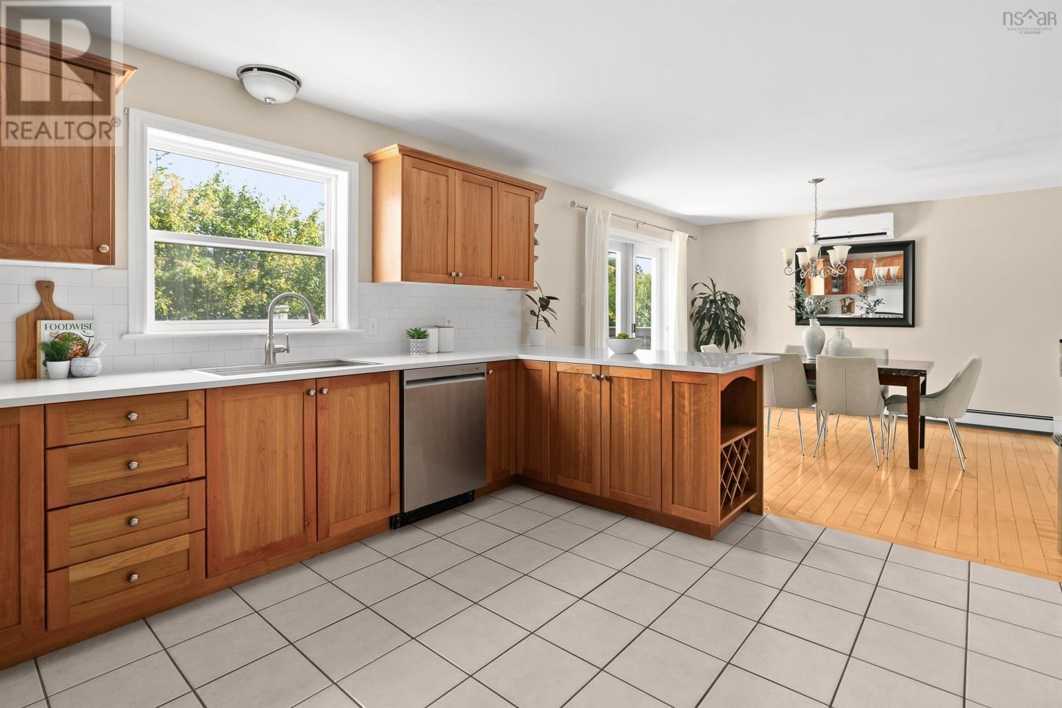
Welcome to 766 Westwood Boulevard, a refined 4-bedroom, 4-bath home in the prestigious community of Westwood Hills. Perfectly set back on a 1.4-acre tree-lined lot, this property blends elegance, comfort & peace of mind with every detail thoughtfully maintained. The main level is filled with natural light & open-concept living. A remodelled kitchen (2025) with quartz countertops, solid wood cabinetry & stainless steel appliances opens to the dining & living areas, ideal for family gatherings. From here, step onto the private back deck overlooking mature trees and gardens. A den/office, bright living room, dining space, powder room & easy access to the ... read more
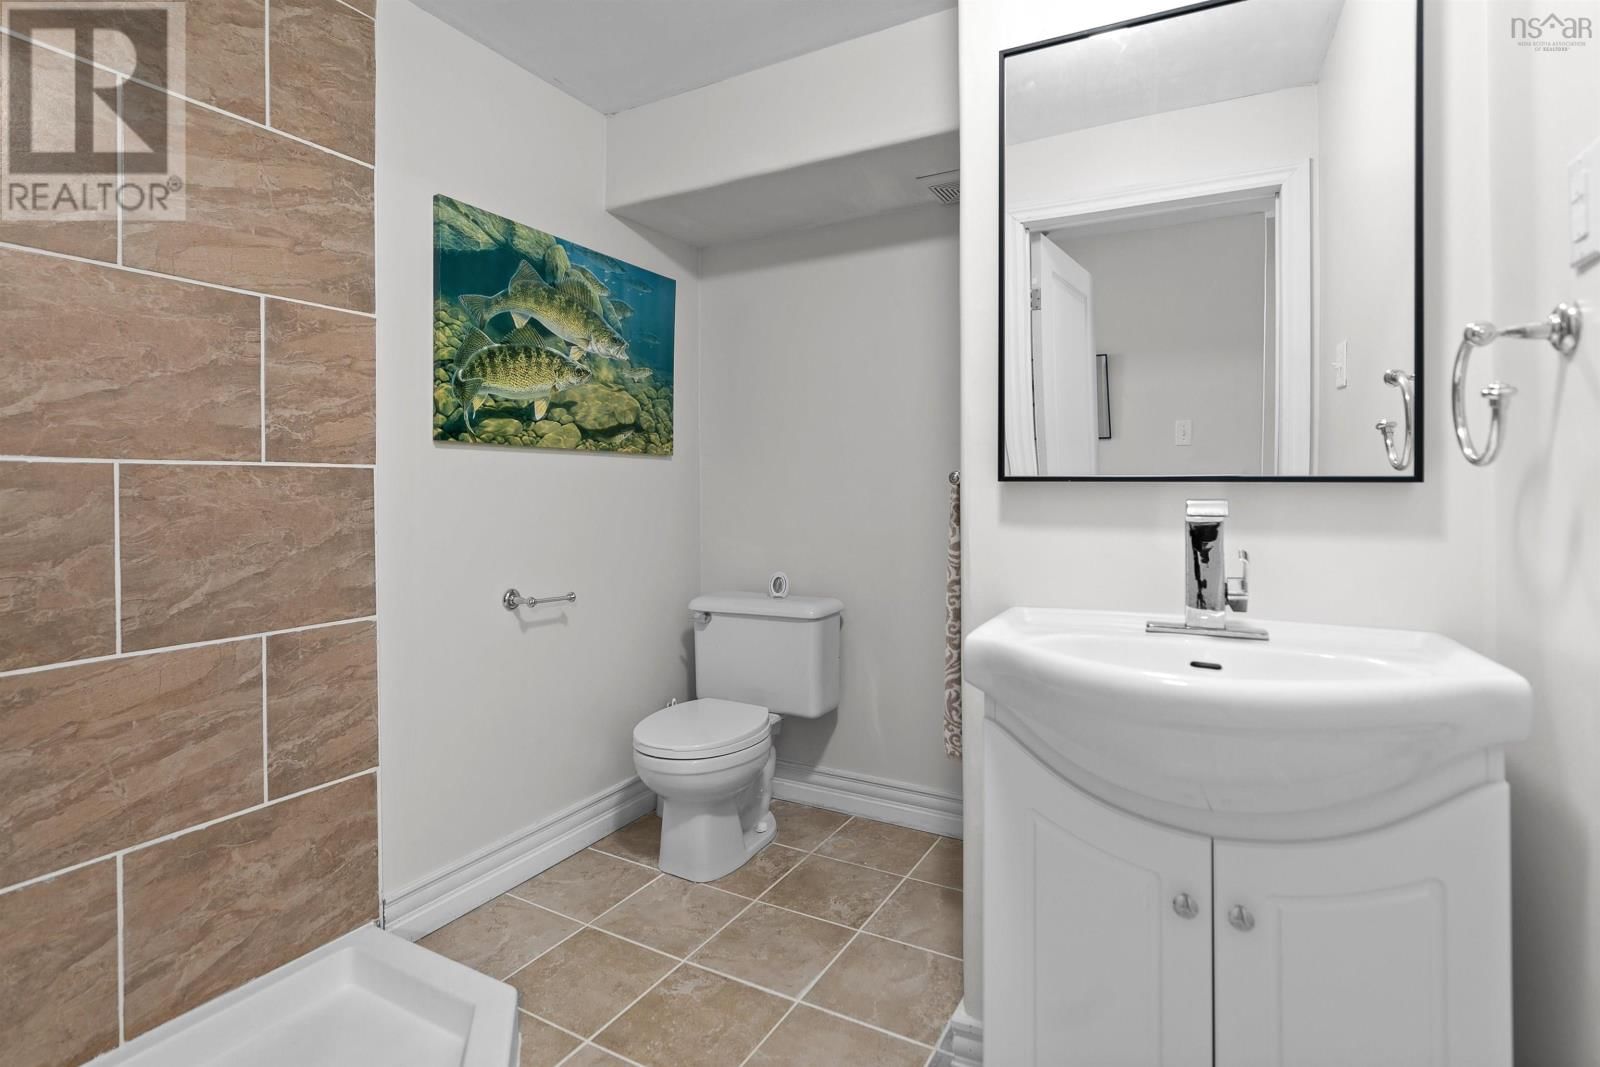
Welcome to 766 Westwood Boulevard, a refined 4-bedroom, 4-bath home in the prestigious community of Westwood Hills. Perfectly set back on a 1.4-acre tree-lined lot, this property blends elegance, comfort & peace of mind with every detail thoughtfully maintained. The main level is filled with natural light & open-concept living. A remodelled kitchen (2025) with quartz countertops, solid wood cabinetry & stainless steel appliances opens to the dining & living areas, ideal for family gatherings. From here, step onto the private back deck overlooking mature trees and gardens. A den/office, bright living room, dining space, powder room & easy access to the garage complete the level. Upstairs, the primary suite is a serene retreat with a walk-in closet & ensuite. Two additional bedrooms, a full bath & convenient laundry offer the perfect layout for family living. The finished lower level is all about lifestyle: a home theatre, rec room, fourth bedroom (currently a recording studio), full bath & storage make it a space to relax & entertain. Outside, children can play, explore or garden in privacy. Highlights include a wired, heated double garage, shed & numerous upgrades: new drainage (2013), full basement (2014), oil tank (2015), shed (2016), roof (2018), dual heat pumps (2023), oil furnace boiler element (2024) & electrical panel (2025). Families will love the school district: Tantallon Junior, Tantallon Senior, Five Bridges Junior & Bay View High, with French Immersion available. Minutes from amenities such as Sobeys, Superstore, St. Margarets Centre, beaches & trails, and only 20 minutes to Halifax! This home offers the perfect balance of functionality & convenience. (id:39198)
- Listing ID: 202616579
- Property Type: Single Family
- Year Built: 2007
| Property | |
|---|---|
| Ownership: | Freehold |
| Land Size: | 1.4119 Ac Landscaped |
| Parking: | Garage |
| Building | |
|---|---|
| Type: | Single Family House |
| Appliances: | Dishwasher, Dryer, Microwave, Refrigerator, Washer, Water Purifier, Water Softener and Range |
| HVAC: | Air Conditioned, Ductless, Fireplace, Heat Pump, Hot Water, Radiator and Wall Unit Electric, Oil |
| Exterior: | Vinyl |
| Basement: | Full (Finished) |
| Utilities: | Septic System |
| Location | |
|---|---|
| Town: | Upper Tantallon |
| Province: | Nova Scotia |
| Nearby Amenities: | Beach, Park, Place Of Worship, Playground, Public Transit and Shopping |
| Community Features: | Recreational Facilities and School Bus |
| Rooms | Level | Dimensions |
|---|---|---|
| Living room | Main level | 12.7 x 13.5 |
| Family room | Main level | 12.8 x 13.5 |
| Kitchen | Main level | 12.7 x 15.2 |
| Dining room | Main level | 12.10 x 12.1 |
| 2pc Bathroom | Main level | 7.4 x 1.20 |
| Other | Main level | 19.6 x garage 19 |
| Primary Bedroom | Second level | 12.8 x 16.6 |
| 4pc Ensuite bath | Second level | 7.3 x 9.1 |
| Other | Second level | 5.2 x wic 9.2 |
| Bedroom | Second level | 12.8 x 11.9 |
| Bedroom | Second level | 12.8 x 11.9 |
| 4pc Bathroom | Second level | 8.5 x 8 |
| Laundry room | Second level | 7 x 8.5 |
| Recreational, Games room | Basement | 15.7 x 12.8 |
| Other | Basement | 4.6 x studio 4.5 |
| Other | Basement | 19.4 x theatre 11.7 |
| Den | Basement | 12 x 11.7 |
| 3pc Bathroom | Basement | 8.2 x 6.10 |
| Utility room | Basement | 8.5 x 8.8 |
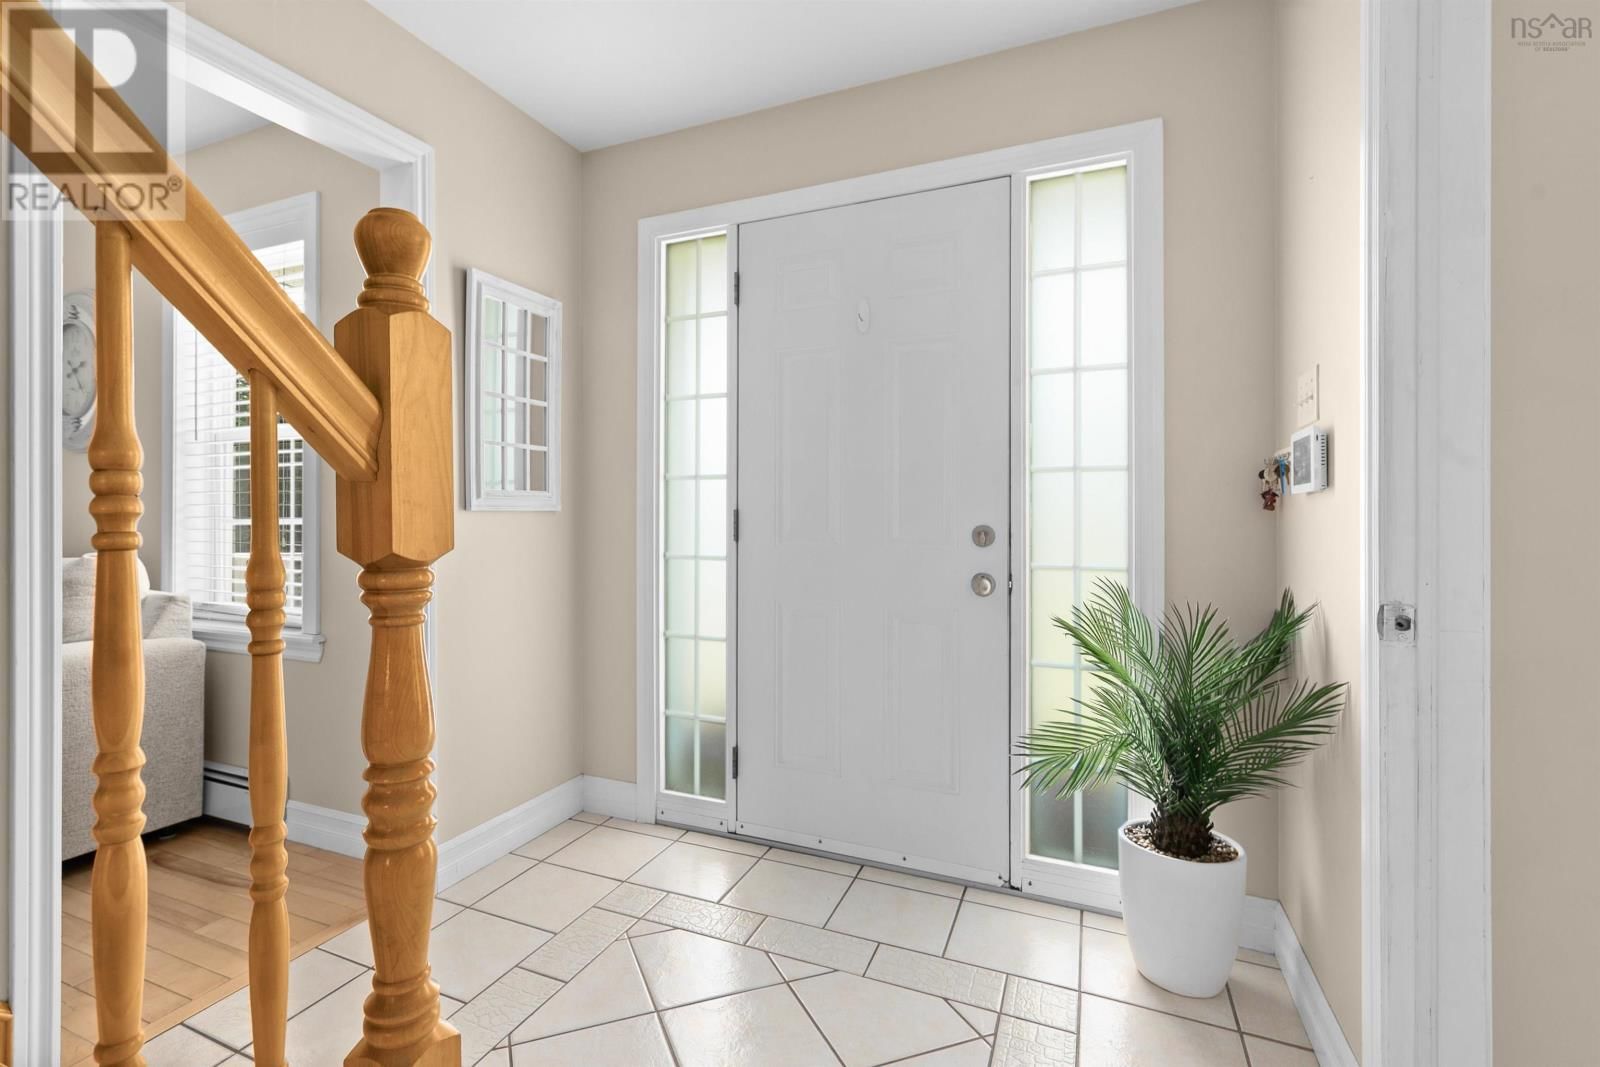
| Foyer | Main level | 7 x 5.7 |
Book a showing to see this Westwood Home in Upper Tantallon
This property has so much to offer. Book a private showing now, as you do not want to miss out on 766 Westwood Boulevard in Upper Tantallon, Nova Scotia!
Private Showing Request
Send a request to book a private showing for
.
Please Note: Information you supply in the contact form will be kept fully confidential.
Is this home the right property for you? Start a conversation to find out.

Provided by The Agency Real Estate Brokerage. MLS®, REALTOR®, and the associated logos are trademarks of the Canadian Real Estate Association.

This REALTOR.ca listing content is owned and licensed by REALTOR® members of the Canadian Real Estate Association.
Have questions or need more information about this home? Don't know where to begin? Then, let us connect you with the best real estate agent to guide you.

Inquiries submitted through this website will be responded to by a local sales representative from Royal LePage®.
Start a Conversation by Text
Provide your full name, phone and email to start a conversation by text message.
Please Note: Information you supply in the contact form will be kept fully confidential.
Start a Conversation by Email
Provide your full name and email to start a conversation by email.
Please Note: Information you supply in the contact form will be kept fully confidential.