
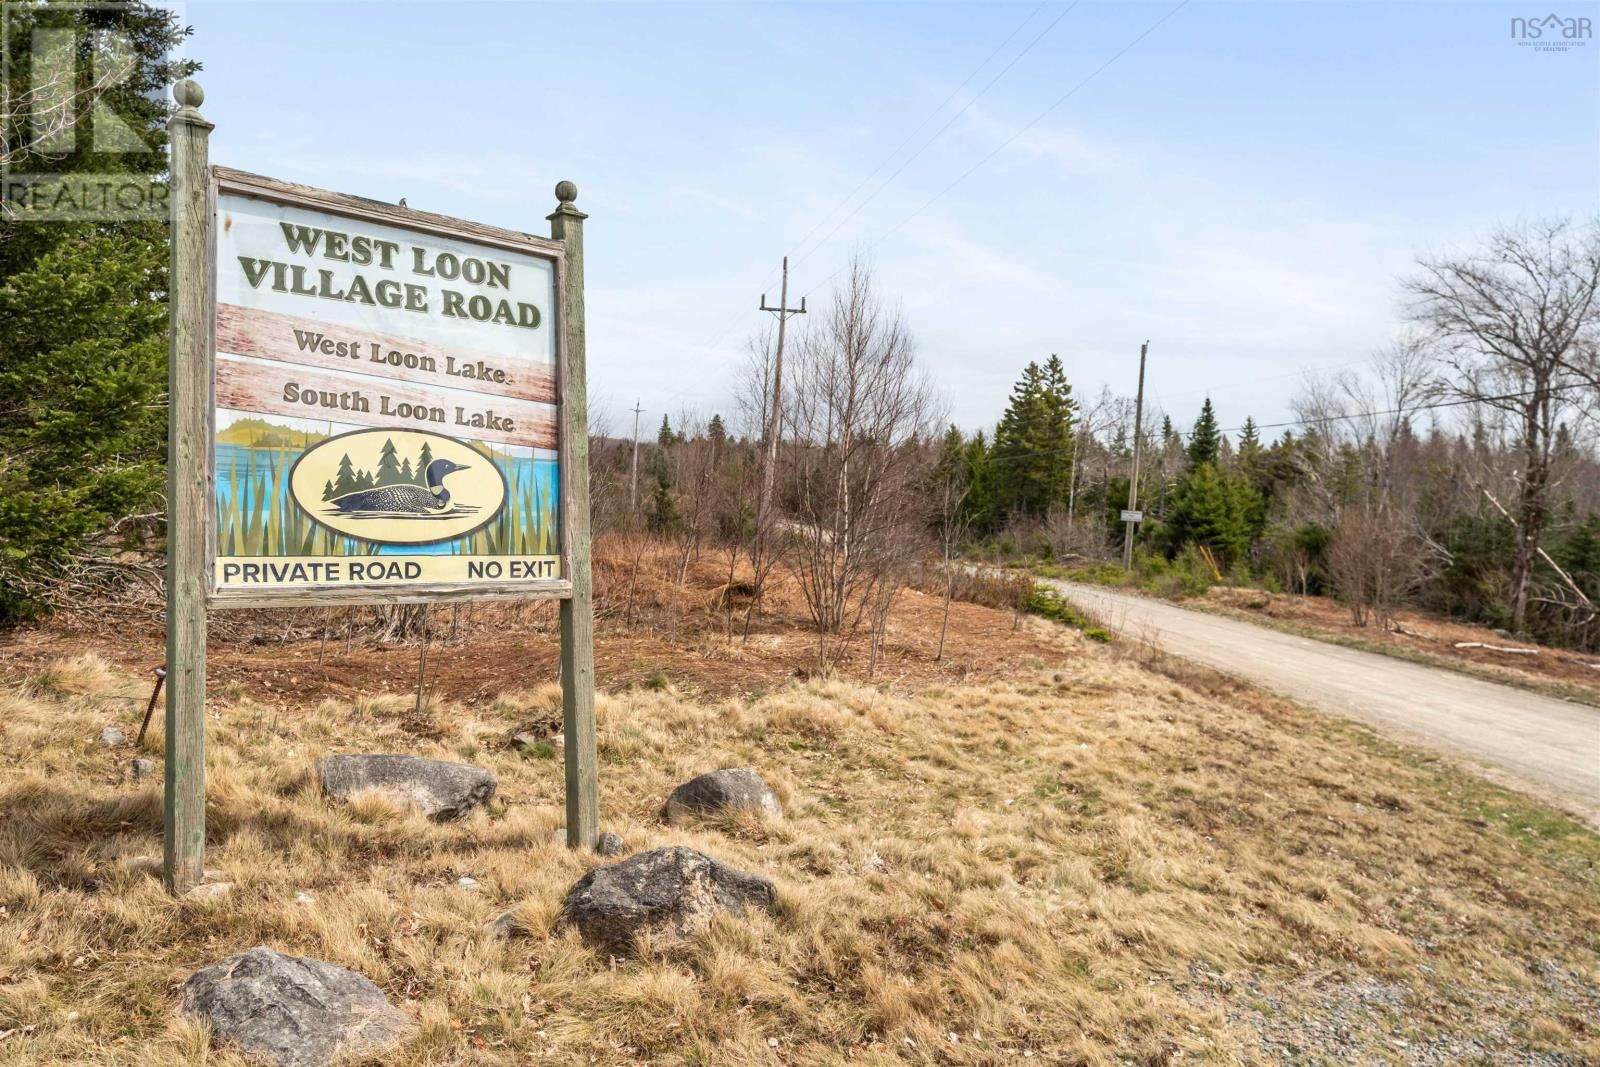
347 West Loon Village Road, Upper Musquodoboit, Nova Scotia B0N 2M0





$439,500
- 3 bedrooms
- 2 bathrooms
- 672 Square Feet
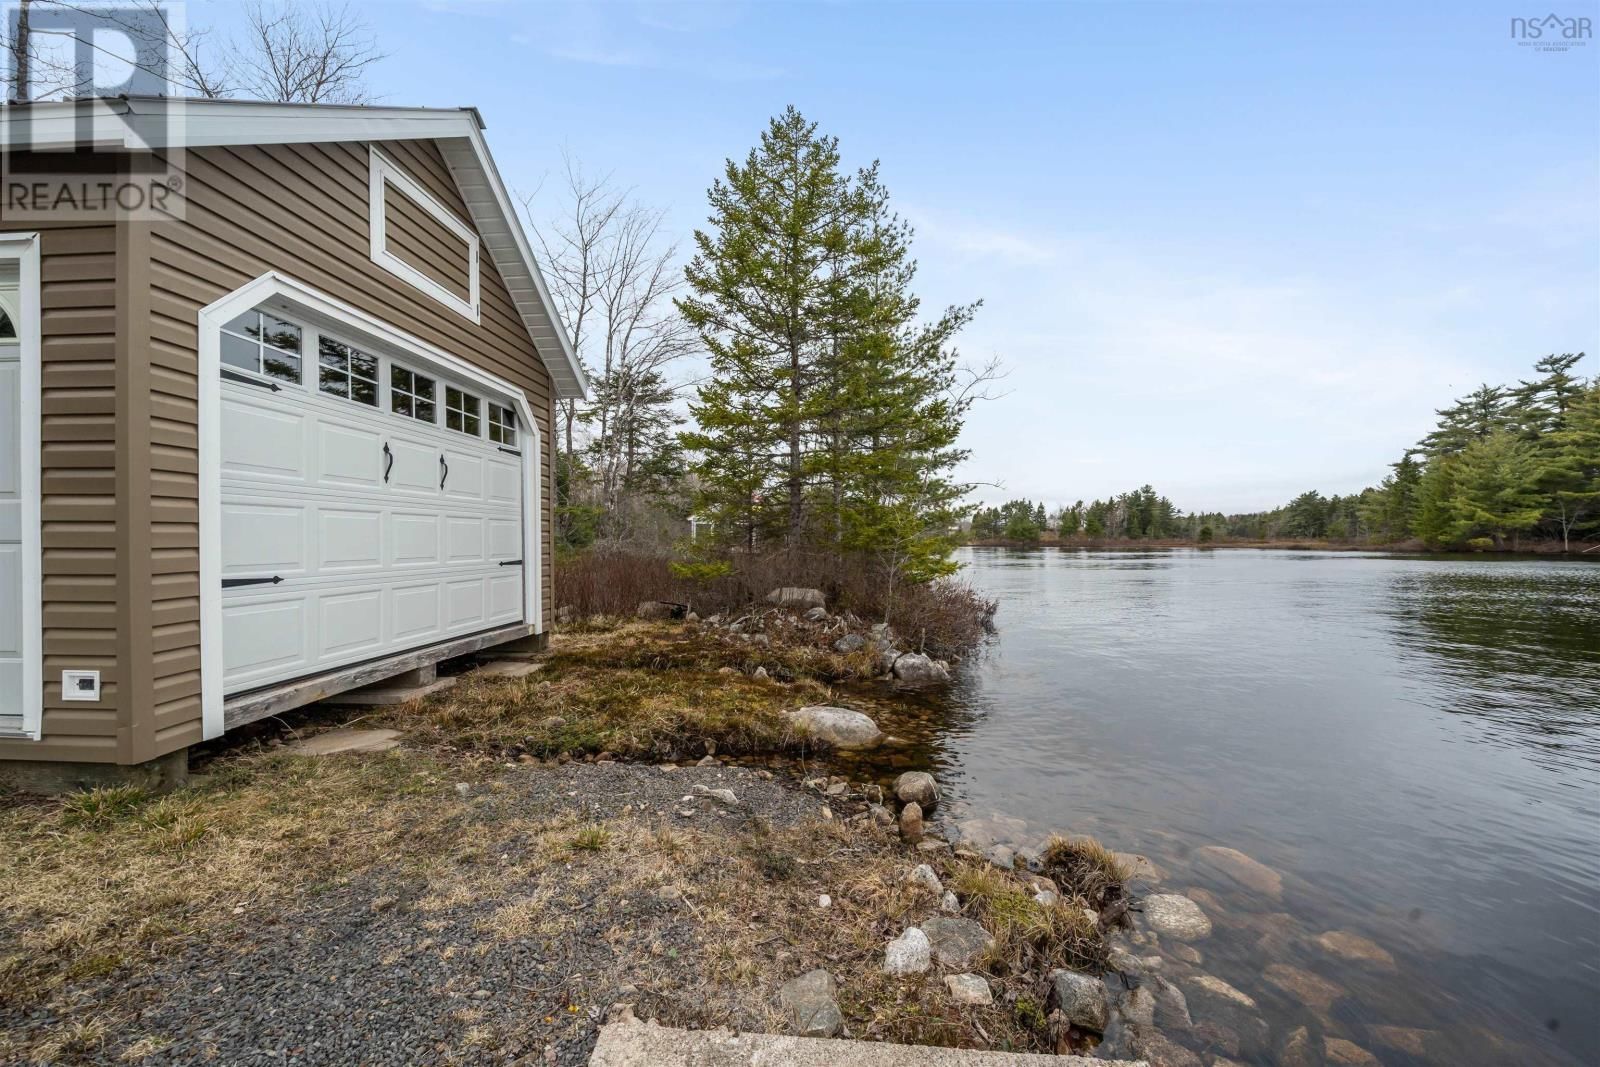
**Prime Lakefront Property Your Year-Round Retreat or Seasonal Cottage Awaits!** This solid, well-maintained lakefront property offers endless possibilitieswhether you're looking for a seasonal cottage or a year-round home. Enjoy breathtaking views of South Lake, with East Loon Lake visible in the distance. Launch your kayak right from your dock and explore three interconnected lakes. If you prefer a larger boat, the boathouse has you covered. Don't miss the annual fishing derby held every June. The beautifully landscaped property features two garages, a large wood storage building, and a wharf. Access miles of ATV trails right from your door. ... read more
**Prime Lakefront Property Your Year-Round Retreat or Seasonal Cottage Awaits!** This solid, well-maintained lakefront property offers endless possibilitieswhether you're looking for a seasonal cottage or a year-round home. Enjoy breathtaking views of South Lake, with East Loon Lake visible in the distance. Launch your kayak right from your dock and explore three interconnected lakes. If you prefer a larger boat, the boathouse has you covered. Don't miss the annual fishing derby held every June. The beautifully landscaped property features two garages, a large wood storage building, and a wharf. Access miles of ATV trails right from your door. The open-concept kitchen and living space is flooded with sunlight that glistens off the water. Two bedrooms and a 3-piece bath are conveniently located on the main level. Upstairs, the chalet-style master bedroom boasts stunning lake views, a 2-piece ensuite, and a spacious closet. **Located on South Loon Lake, Upper Musquodoboit.** (id:39198)
- Listing ID: 202610169
- Property Type: Single Family
- Year Built: 2005
| Property | |
|---|---|
| Style: | Chalet |
| Ownership: | Freehold |
| Land Size: | 1.0372 Ac |
| Parking: | Garage |
| Building | |
|---|---|
| Type: | Single Family House |
| Appliances: | Dishwasher, Dryer, Refrigerator, Washer and Stove |
| HVAC: | Air Conditioned, Baseboard Heaters, Ductless, Fireplace, Heat Pump and Stove Electric, Wood |
| Exterior: | Vinyl |
| Basement: | None |
| Utilities: | Septic System |
| Location | |
|---|---|
| Town: | Upper Musquodoboit |
| Province: | Nova Scotia |
| Rooms | Level | Dimensions |
|---|---|---|
| Kitchen | Main level | 15.5 x 11.11 |
| Living room | Main level | 15.5 x 11.2 |
| 3pc Bathroom | Main level | 6.9 x 6.3 |
| Primary Bedroom | Second level | 9.11 x 9.6 |
| 2pc Ensuite bath | Second level | 4.8 x 4.8 |
| Bedroom | Main level | 9.1 x 7.6 |
| Bedroom | Main level | 9 x 7.6 |
Book a showing to see this West Loon Village Home in Upper Musquodoboit
This property has so much to offer. Book a private showing now, as you do not want to miss out on 347 West Loon Village Road in Upper Musquodoboit, Nova Scotia!
Private Showing Request
Send a request to book a private showing for
.
Please Note: Information you supply in the contact form will be kept fully confidential.
Is this waterfront home the right property for you? Start a conversation to find out.

Provided by Keller Williams Select Realty (Truro). MLS®, REALTOR®, and the associated logos are trademarks of the Canadian Real Estate Association.

This REALTOR.ca listing content is owned and licensed by REALTOR® members of the Canadian Real Estate Association.
Have questions or need more information about this home? Don't know where to begin? Then, let us connect you with the best real estate agent to guide you.

Inquiries submitted through this website will be responded to by a local sales representative from Royal LePage®.
Start a Conversation by Text
Provide your full name, phone and email to start a conversation by text message.
Please Note: Information you supply in the contact form will be kept fully confidential.
Start a Conversation by Email
Provide your full name and email to start a conversation by email.
Please Note: Information you supply in the contact form will be kept fully confidential.