
27 Basin View Lane, Upper Clements, Nova Scotia B0S 1A0














$648,000
- 4 bedrooms
- 4 bathrooms
- 3,466 Square Feet
Welcome to 27 Basin View Lane, Upper Clementsan exceptional executive contemporary home tucked away on a private lane, where luxury, comfort, and versatility come together in a truly spectacular setting. Designed for both everyday living and unforgettable entertaining, this impressive tri-level residence offers 4 bedrooms, 3.5 bathrooms, and an expansive multi-purpose flex space to suit your lifestyle. Thoughtfully designed over three levels, the home features bright, open living spaces that seamlessly blend indoor comfort with exceptional outdoor amenities. The heart of the home is a beautifully appointed chef's kitchen featuring solid surface ... read more
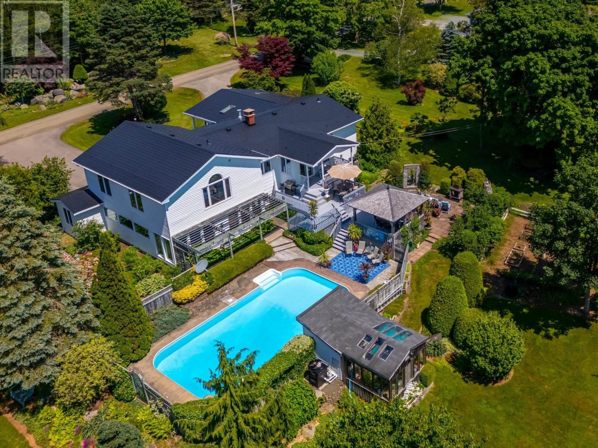
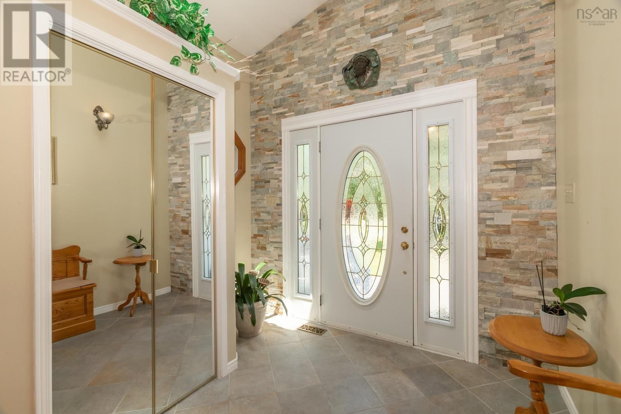
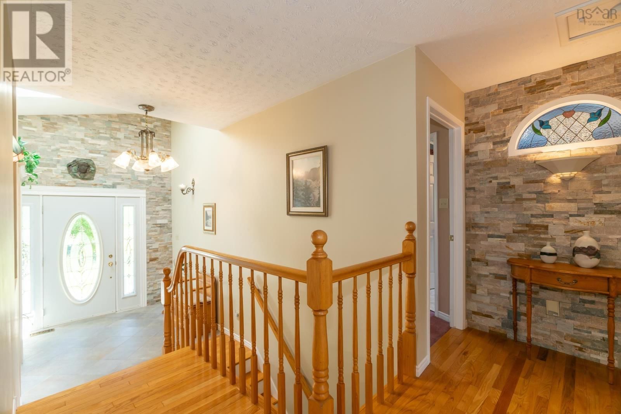
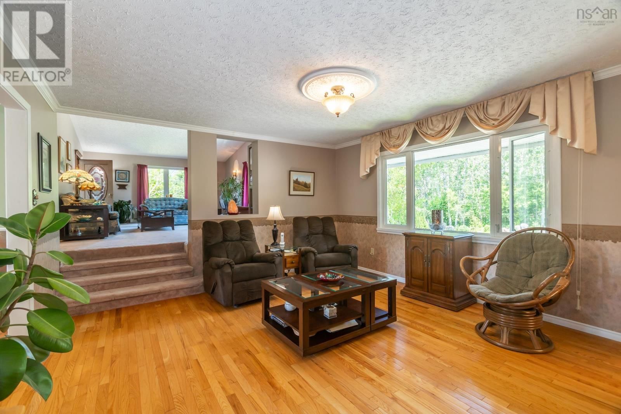
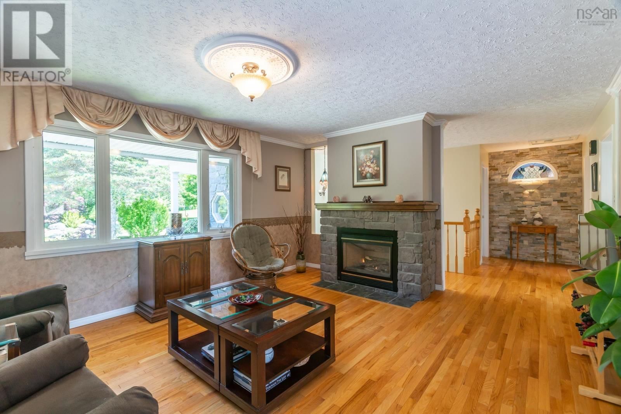
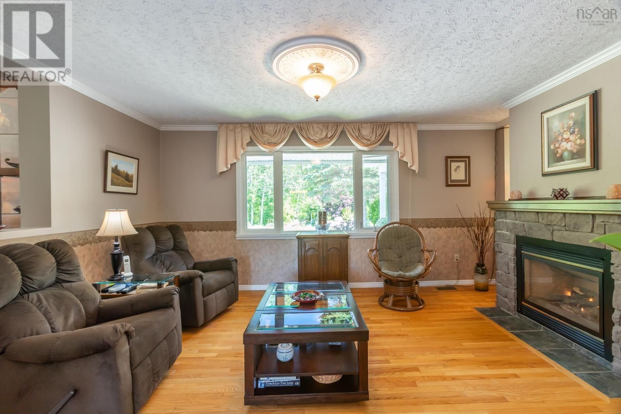
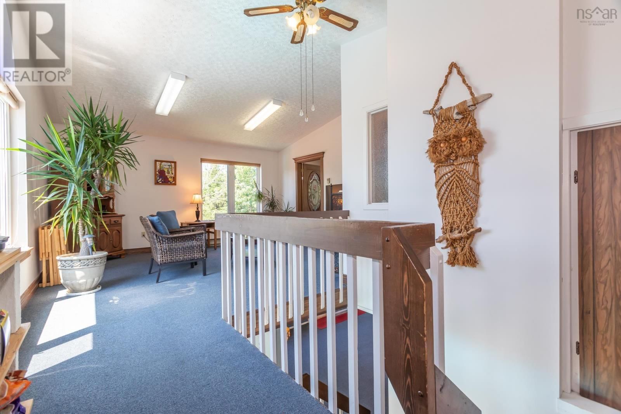
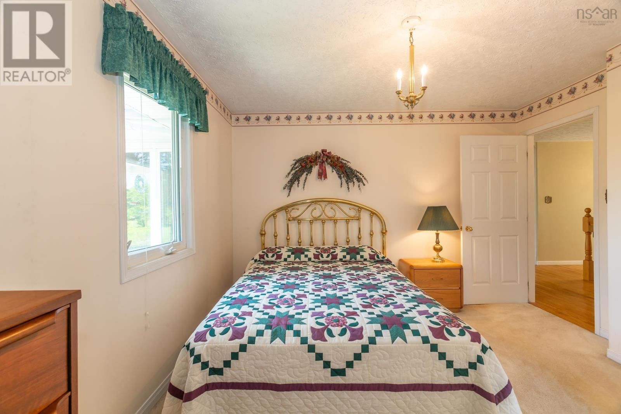
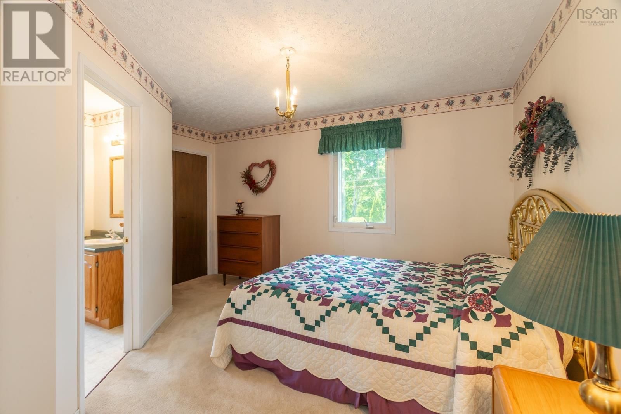
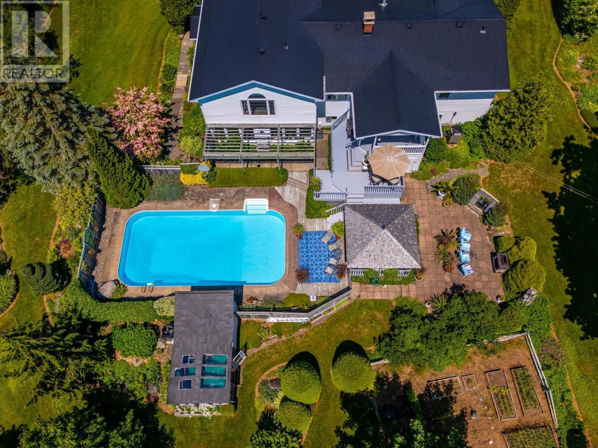
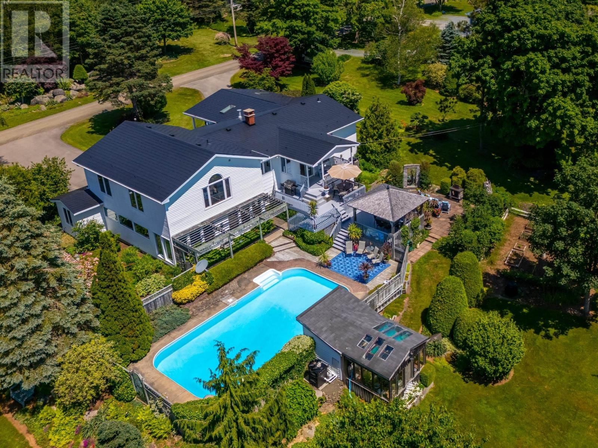
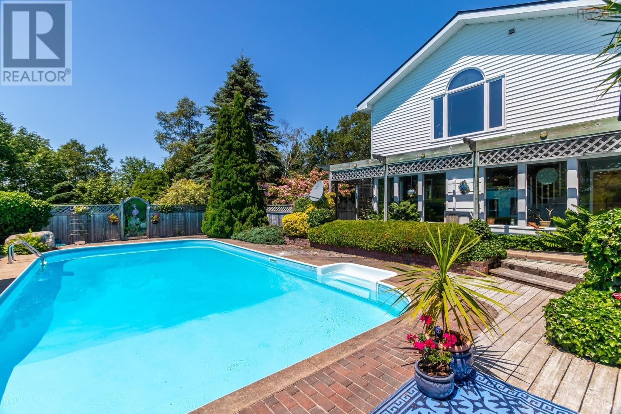
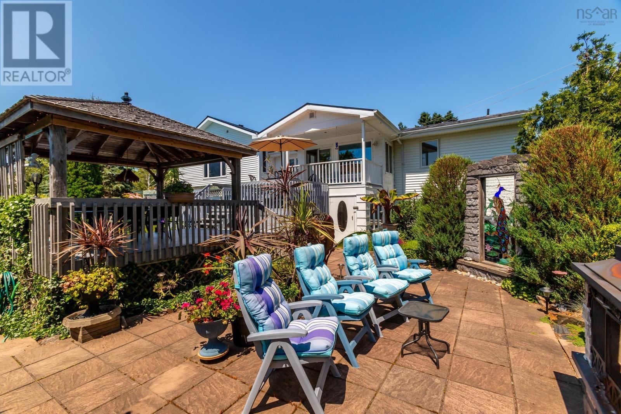
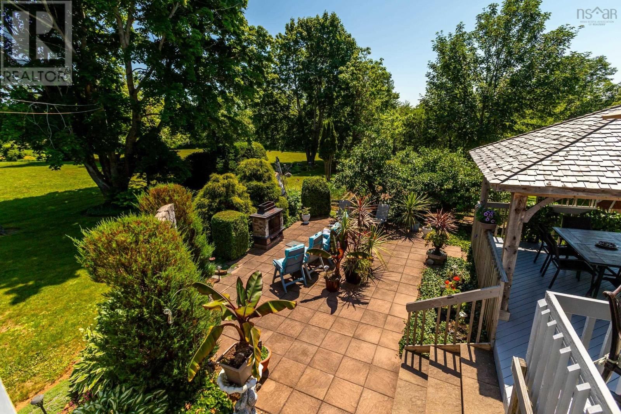
Welcome to 27 Basin View Lane, Upper Clementsan exceptional executive contemporary home tucked away on a private lane, where luxury, comfort, and versatility come together in a truly spectacular setting. Designed for both everyday living and unforgettable entertaining, this impressive tri-level residence offers 4 bedrooms, 3.5 bathrooms, and an expansive multi-purpose flex space to suit your lifestyle. Thoughtfully designed over three levels, the home features bright, open living spaces that seamlessly blend indoor comfort with exceptional outdoor amenities. The heart of the home is a beautifully appointed chef's kitchen featuring solid surface countertops, a gas range, and an abundance of workspace. The adjoining dining area opens onto multi-level decks overlooking the property's incredible outdoor oasis. Whether hosting family and friends or enjoying a quiet evening at home, you'll appreciate the stunning stone patio with outdoor fireplace, sparkling Heated in-ground pool, gazebo, and beautifully designed entertaining spaces that create a true backyard retreat. Inside, the dramatic cathedral-ceiling living room showcases oversized windows that flood the space with natural light while capturing picturesque water views. A cozy family room with fireplace provides the perfect gathering place year-round. The spacious primary suite is a private sanctuary, complete with generous closets, skylights, and a luxurious four-piece ensuite featuring a relaxing jetted tub. A second main-level bedroom with its own three-piece ensuite. The lower level expands the home's versatility with two additional bedrooms, a full bath, a large den or home office, and laundry room. An attached yet completely separate two-level flex space with its own ground-level entrance. Perfect for a home-based business, artist's studio, fitness space, guest accommodations, or potential secondary suite or Airbnb (subject to approvals).This home is like a year round cottage. A must see! (id:39198)
- Listing ID: 202616294
- Property Type: Single Family
| Property | |
|---|---|
| Style: | Contemporary |
| Ownership: | Freehold |
| Lot Size: | 0.6594 Ac Landscaped |
| Parking: | Paved Yard |
| Pool: | Inground Pool |
| Building | |
|---|---|
| Type: | Single Family House |
| Appliances: | Dishwasher, Dryer - Electric, Gas Stove(s), Microwave, Range - Gas, Refrigerator, Washer and Central Vacuum |
| HVAC: | Air Conditioned, Baseboard Heaters, Ductless, Fireplace, Forced Air, Heat Pump and Wall Unit Electric, Propane |
| Exterior: | Stone and Vinyl |
| Utilities: | Septic System |
| Location | |
|---|---|
| Town: | Upper Clements |
| Province: | Nova Scotia |
| Nearby Amenities: | Beach, Golf Course, Park, Place Of Worship, Playground, Public Transit and Shopping |
| Community Features: | School Bus |
| Rooms | Level | Dimensions |
|---|---|---|
| Living room | Third level | 15 x 22 |
| Kitchen | Main level | 12.5 x 18 |
| Dining room | Main level | 10 x 12 |
| Den | Main level | 14 x 17 |
| Primary Bedroom | Main level | 15 x 16 |
| 3pc Ensuite bath | Main level | 7 x 8 |
| Foyer | Main level | 9 x 9 |
| Bedroom | Main level | 12 x 16 |
| Family room | Lower level | 13.3 x 15.8 |
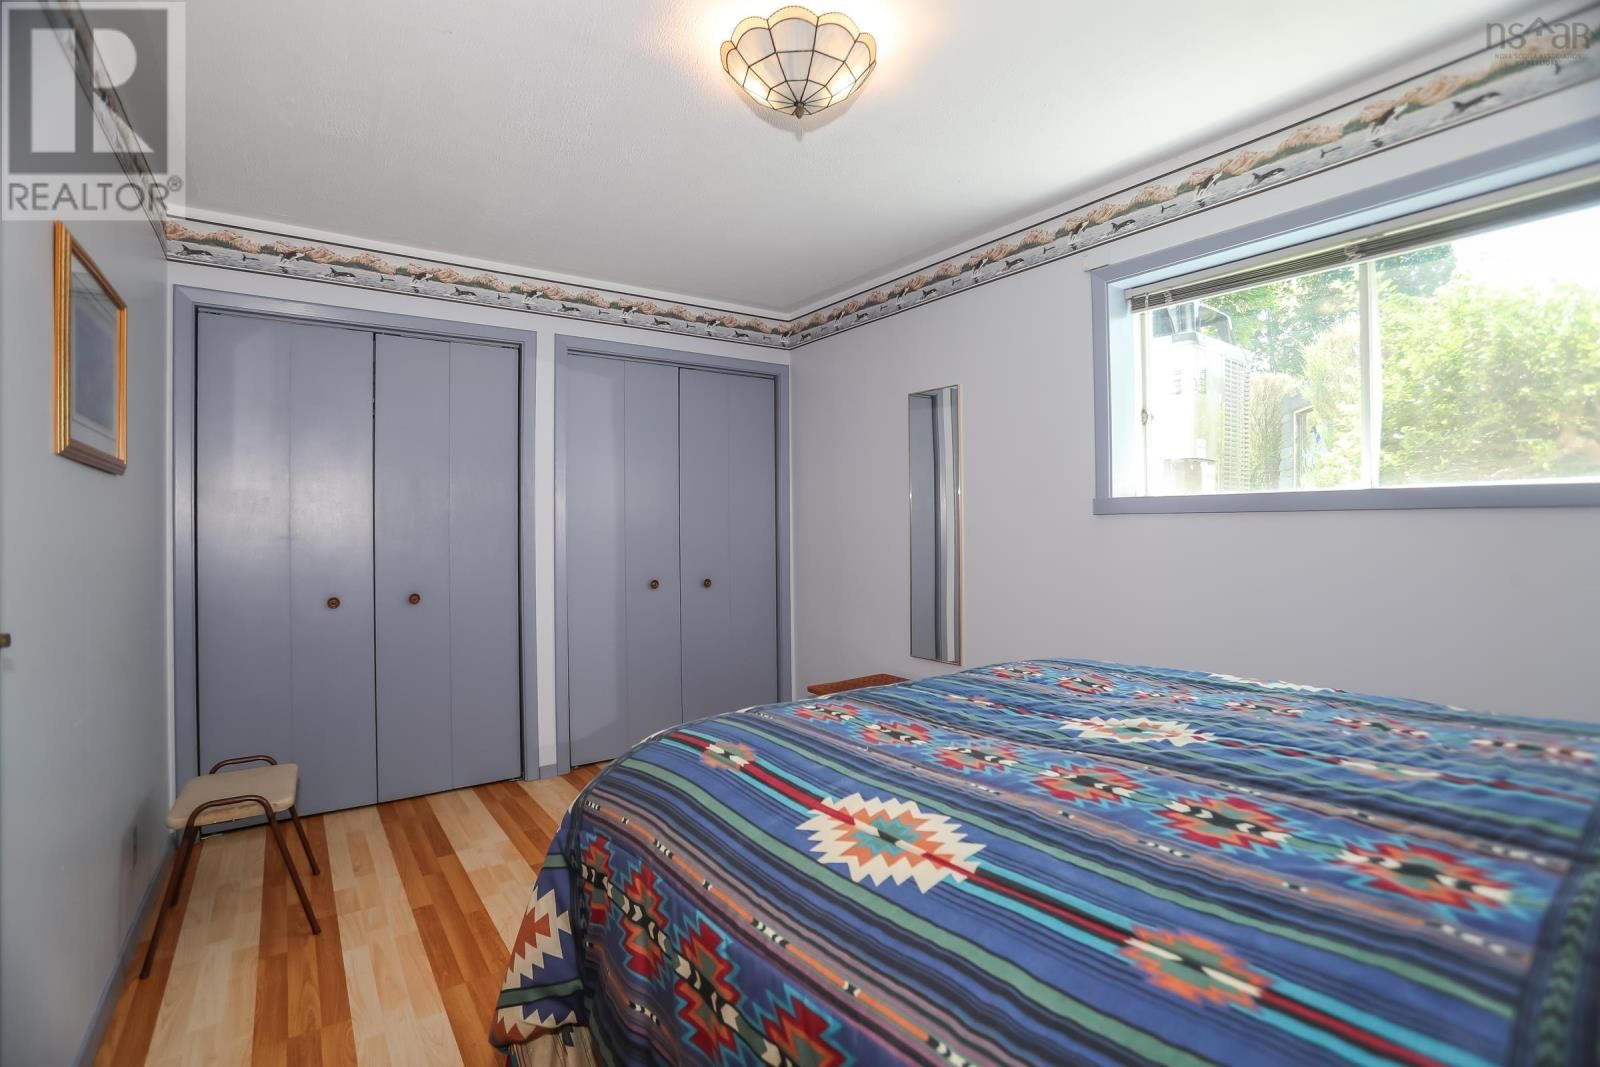
| Bedroom | Lower level | 12 x 13.6 |
| Bedroom | Lower level | 13 x 15 |
| Other | Lower level | 9.6 x craft 13 |
| 3pc Bathroom | Lower level | 8.6 x 6.9 |
| Other | Lower level | 6 x hall 13.9 |
| Sunroom | Lower level | 7.9 x 23.4 |
| Other | Lower level | 12 x shop 23.4 |
| Laundry room | Lower level | 12 x 23 |
| Other | Third level | studio |
| 2pc Bathroom | Third level | 5.2 x 9 |
Book a showing to see this Basin View Home in Upper Clements
This property has so much to offer. Book a private showing now, as you do not want to miss out on 27 Basin View Lane in Upper Clements, Nova Scotia!
Private Showing Request
Send a request to book a private showing for
.
Please Note: Information you supply in the contact form will be kept fully confidential.
Is this home the right property for you? Start a conversation to find out.

Provided by RE/MAX Banner Real Estate(Annapolis Royal). MLS®, REALTOR®, and the associated logos are trademarks of the Canadian Real Estate Association.

This REALTOR.ca listing content is owned and licensed by REALTOR® members of the Canadian Real Estate Association.
Have questions or need more information about this home? Don't know where to begin? Then, let us connect you with the best real estate agent to guide you.

Inquiries submitted through this website will be responded to by a local sales representative from Royal LePage®.
Start a Conversation by Text
Provide your full name, phone and email to start a conversation by text message.
Please Note: Information you supply in the contact form will be kept fully confidential.
Start a Conversation by Email
Provide your full name and email to start a conversation by email.
Please Note: Information you supply in the contact form will be kept fully confidential.