
2526 Highway 1, Upper Clements, Nova Scotia B0S 1A0








$334,900
- 4 bedrooms
- 2 bathrooms
- 2,013 Square Feet
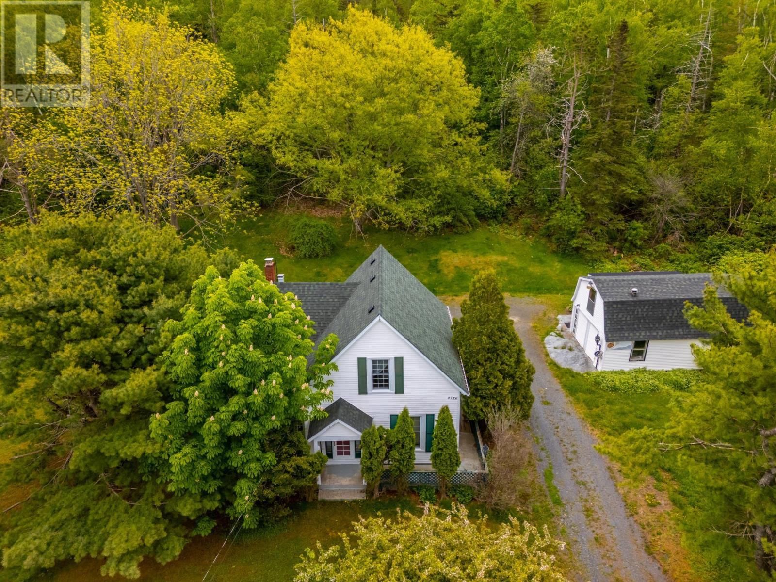
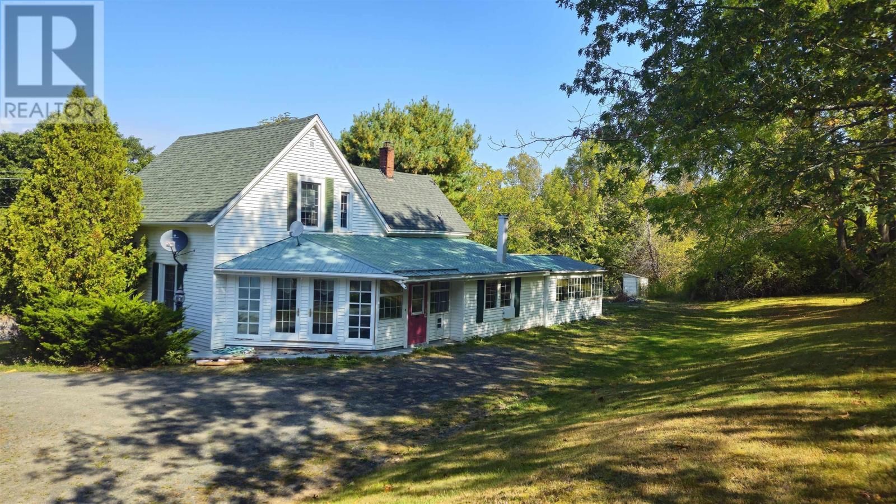
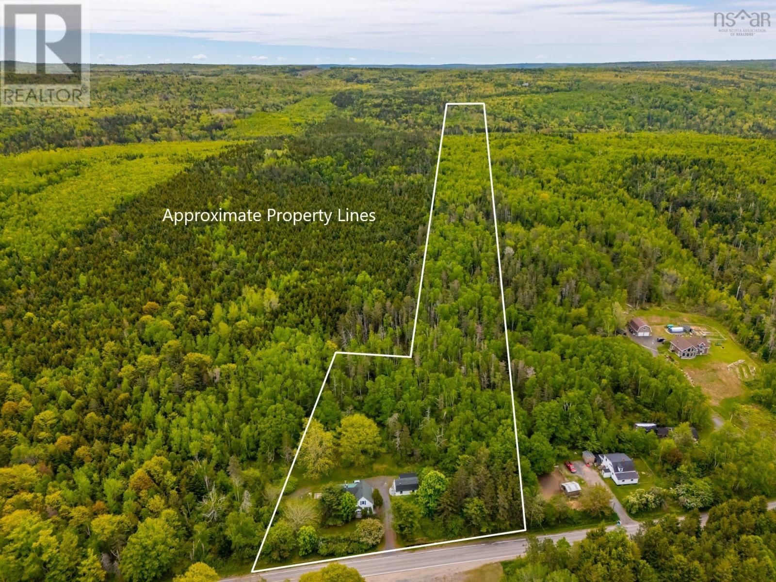
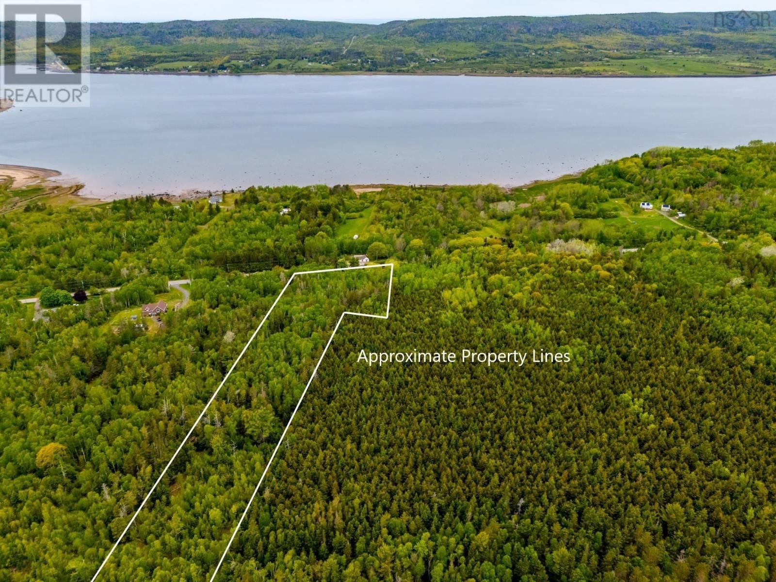
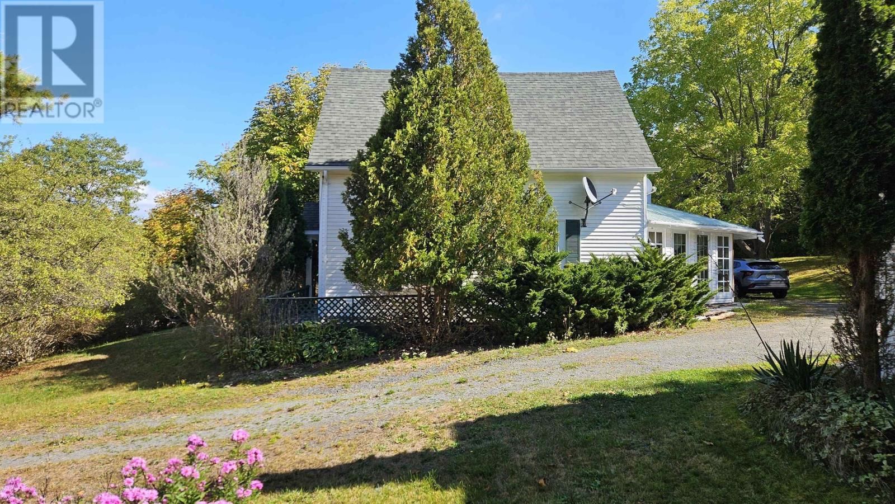
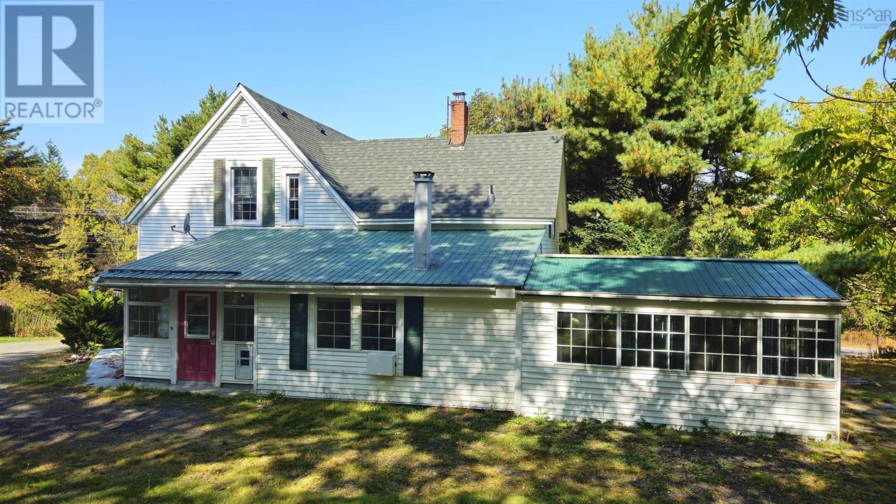
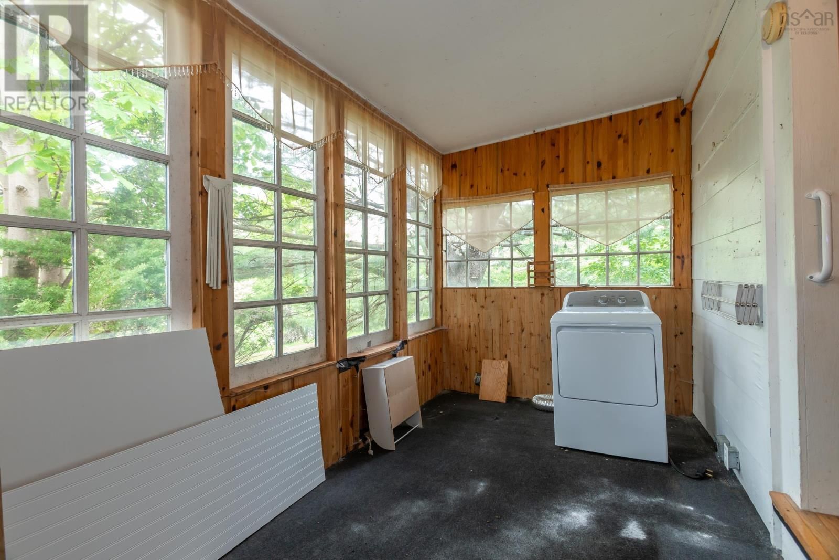
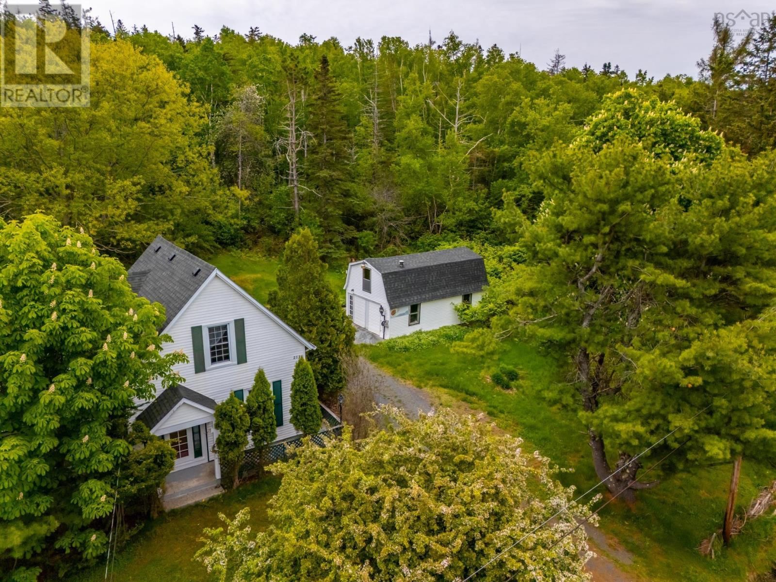
Welcome to the Stillman Purdy House, a traditional 1868 Nova Scotia farmhouse that beautifully blends historic character with modern peace of mind. Nestled on 18 forested acres extending over a mile to the south, this property is located just minutes from historic Annapolis Royal with its many amenities and charms. The grounds are surrounded by mature crab apple, chestnut, cedar and apple trees, alongside fragrant lilacs, and features a large outbuilding ideal for a workshop or studio. Inside, the home welcomes you with bright sunrooms at both the front and back. The spacious main floor boasts a large kitchen with updated cabinets, a comfortable ... read more
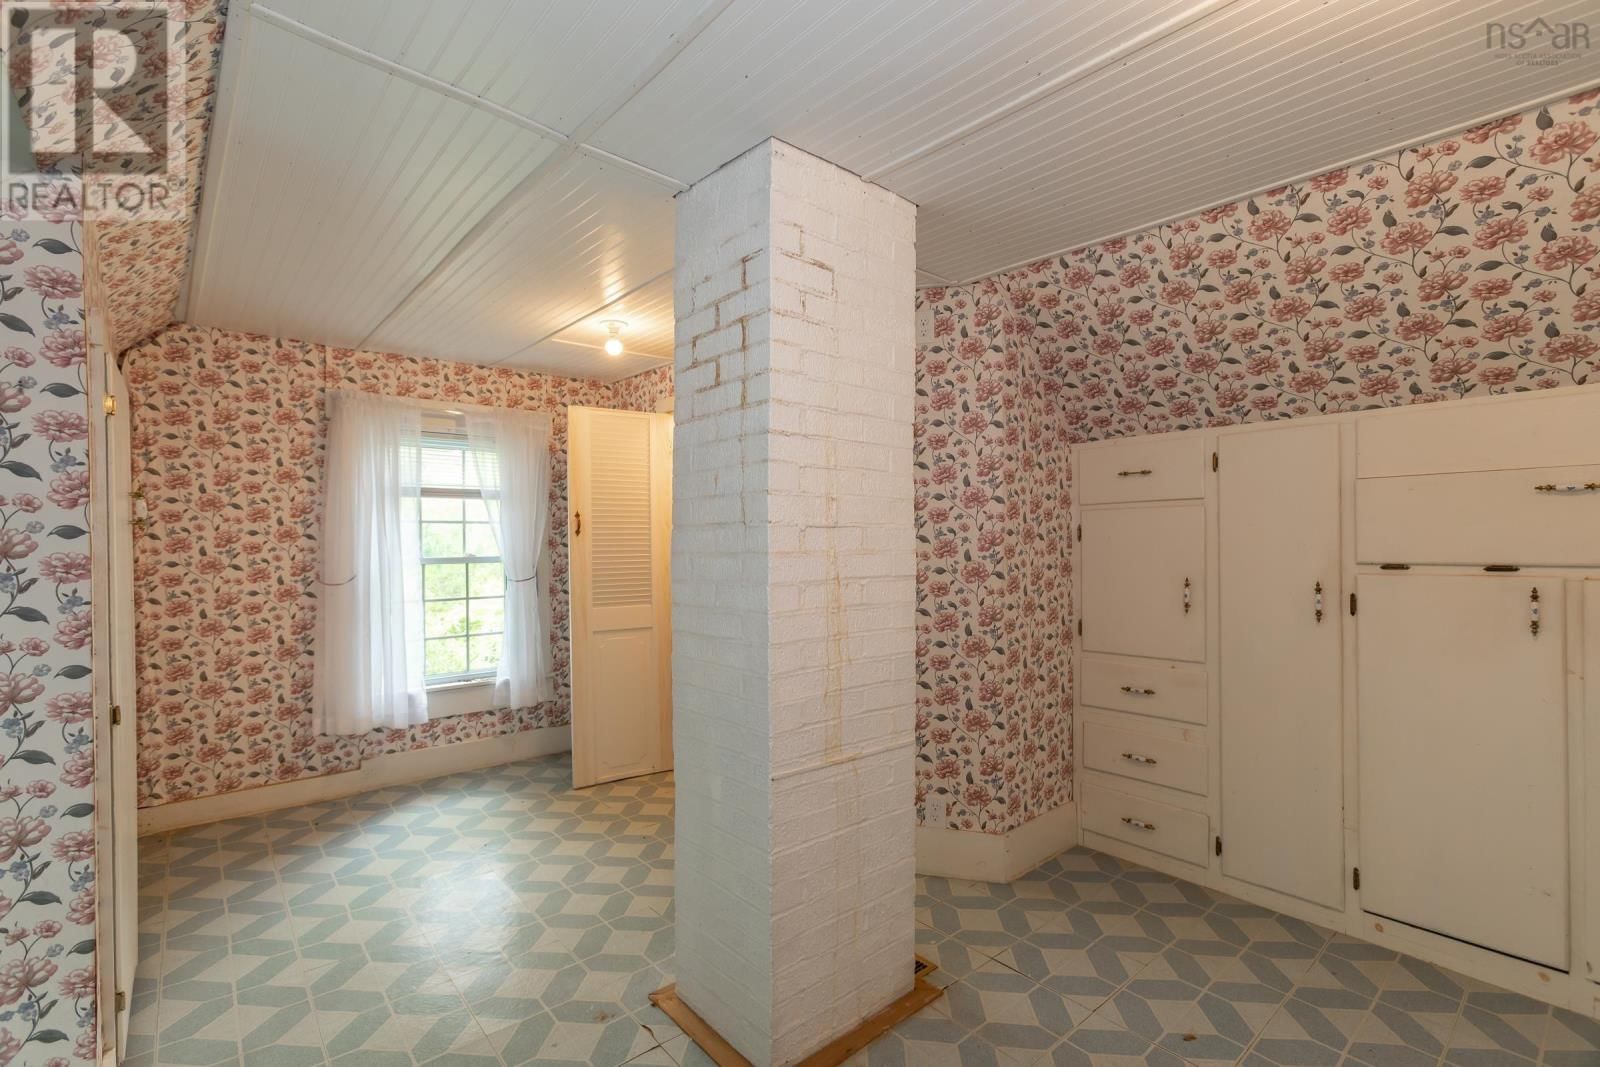
Welcome to the Stillman Purdy House, a traditional 1868 Nova Scotia farmhouse that beautifully blends historic character with modern peace of mind. Nestled on 18 forested acres extending over a mile to the south, this property is located just minutes from historic Annapolis Royal with its many amenities and charms. The grounds are surrounded by mature crab apple, chestnut, cedar and apple trees, alongside fragrant lilacs, and features a large outbuilding ideal for a workshop or studio. Inside, the home welcomes you with bright sunrooms at both the front and back. The spacious main floor boasts a large kitchen with updated cabinets, a comfortable living room, a formal dining room, and family bath. Upstairs, the home offers four bedrooms, and ensuite half-bath, and ample storage throughout. While preserving its heritage, the property has been thoroughly modernized for efficiency and reliability. It features a drilled well and comes wired for a generator. Recent updates include wiring, roof shingles, attic and basement insulation, a well pressure tank, and a sump pump. This is a rare opportunity to own a piece of Nova Scotia's history. Schedule your private viewing today! (id:39198)
- Listing ID: 202613267
- Property Type: Single Family
- Year Built: 1868
| Property | |
|---|---|
| Ownership: | Freehold |
| Land Size: | 18 Ac Partially landscaped |
| Parking: | Garage |
| Building | |
|---|---|
| Type: | Single Family House |
| Appliances: | Dishwasher, Dryer, Refrigerator, Washer and Stove |
| HVAC: | Fireplace, Furnace and Stove Oil, Propane |
| Exterior: | Vinyl |
| Basement: | Full (Unfinished) |
| Utilities: | Septic System |
| Location | |
|---|---|
| Town: | Upper Clements |
| Province: | Nova Scotia |
| Nearby Amenities: | Golf Course and Public Transit |
| Community Features: | School Bus |
| Rooms | Level | Dimensions |
|---|---|---|
| Kitchen | Main level | 14 x 14.8 |
| Dining room | Main level | 12.2 x 12.9 |
| Living room | Main level | 12.9 x 13.10 |
| Den | Main level | 13.2 x 16.1 |
| Laundry room | Main level | 2.5 x 3 |
| 3pc Bathroom | Main level | 5.6 x 13.6 |
| Sunroom | Main level | 19.4 x 11.8 |
| Sunroom | Main level | 7.6 x 16.2 |
| Bedroom | Second level | 10.11 x 11.9 |
| Storage | Second level | 3.10 x 6 |
| Bedroom | Second level | 10.6 x 11.10 |
| Bedroom | Second level | 9.4 + 6 x 12.6 |
| 2pc Ensuite bath | Second level | 3.10 x 3.11 |
| Bedroom | Second level | 8.3 x 9.3 |
Book a showing to see this Highway 1 Home in Upper Clements
This property has so much to offer. Book a private showing now, as you do not want to miss out on 2526 Highway 1 in Upper Clements, Nova Scotia!
Private Showing Request
Send a request to book a private showing for
.
Please Note: Information you supply in the contact form will be kept fully confidential.
Is this home the right property for you? Start a conversation to find out.

Provided by RE/MAX Banner Real Estate(Annapolis Royal). MLS®, REALTOR®, and the associated logos are trademarks of the Canadian Real Estate Association.

This REALTOR.ca listing content is owned and licensed by REALTOR® members of the Canadian Real Estate Association.
Have questions or need more information about this home? Don't know where to begin? Then, let us connect you with the best real estate agent to guide you.

Inquiries submitted through this website will be responded to by a local sales representative from Royal LePage®.
Start a Conversation by Text
Provide your full name, phone and email to start a conversation by text message.
Please Note: Information you supply in the contact form will be kept fully confidential.
Start a Conversation by Email
Provide your full name and email to start a conversation by email.
Please Note: Information you supply in the contact form will be kept fully confidential.