
59 Spring Tide Lane, Two Islands, Nova Scotia B0M 1S0





$575,900
- 3 bedrooms
- 2 bathrooms
- 2,640 Square Feet
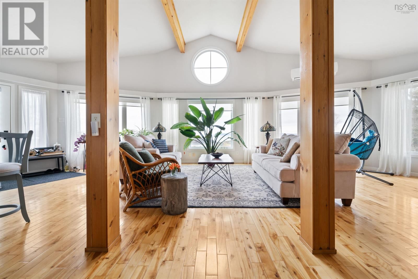
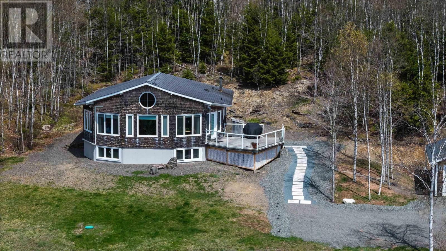
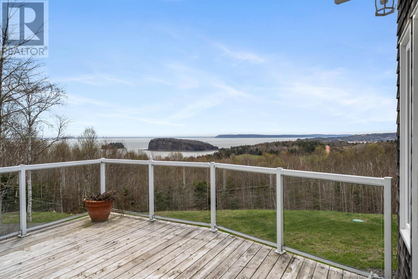
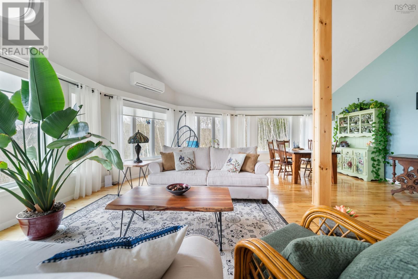
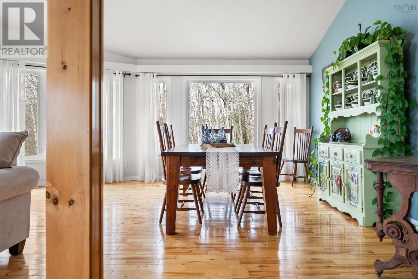
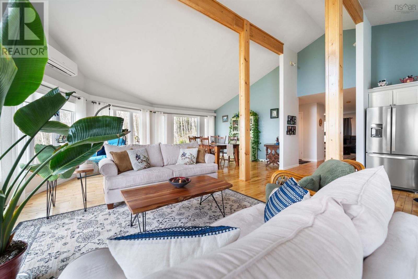
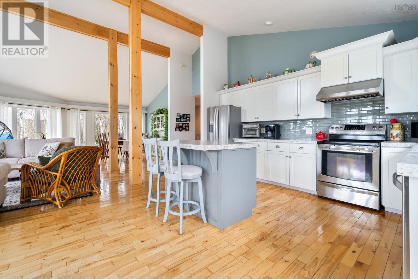
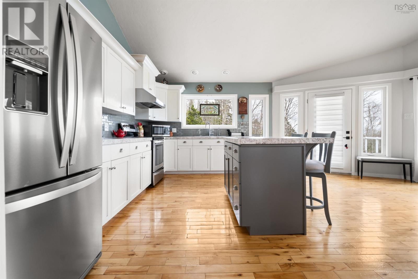
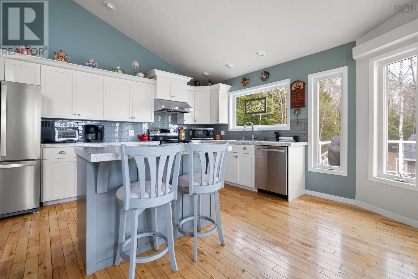
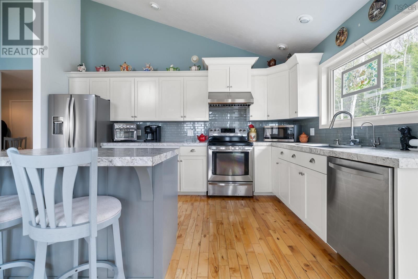
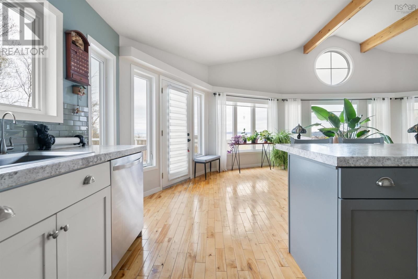
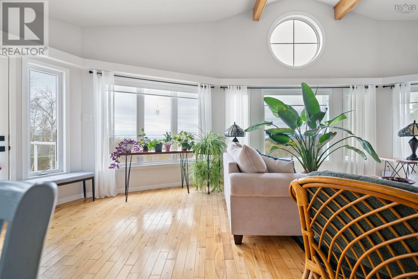
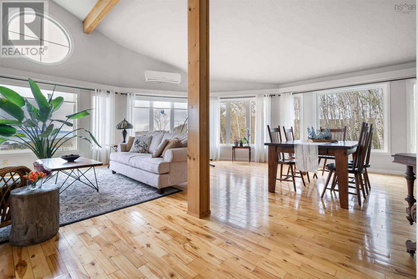
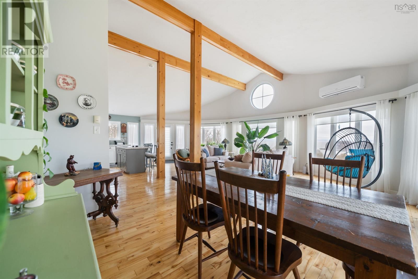
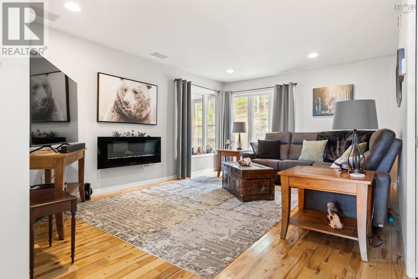
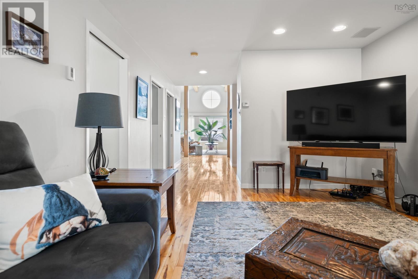
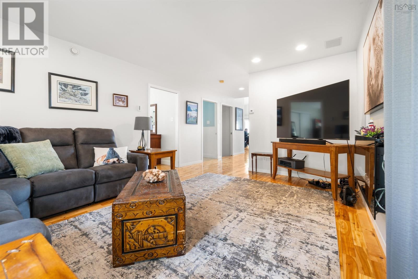
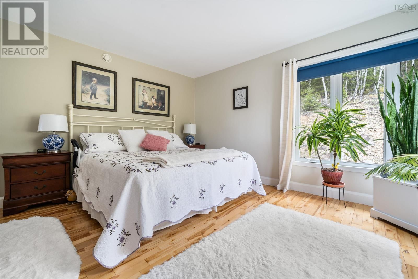
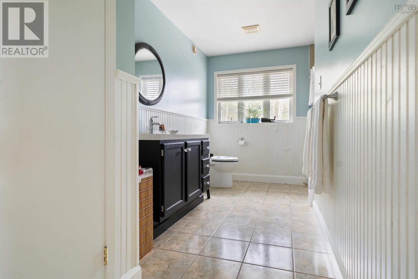
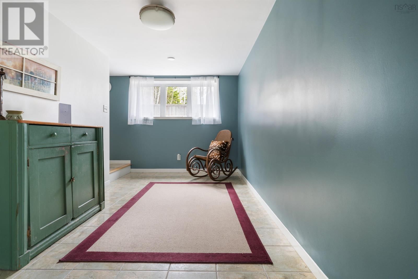
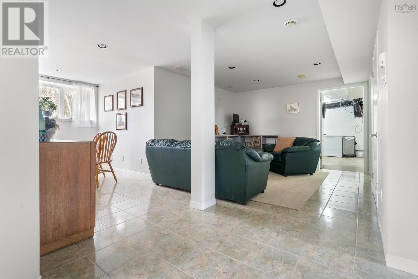
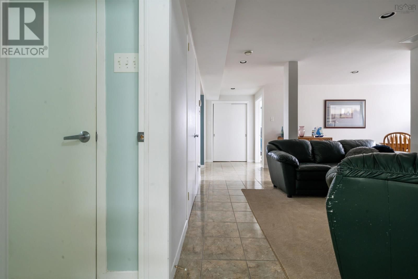
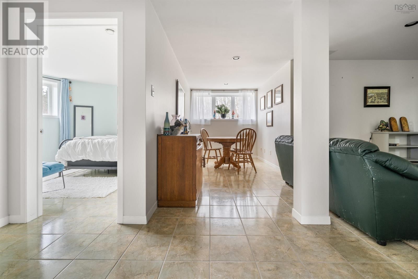
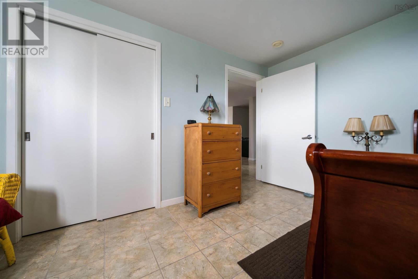
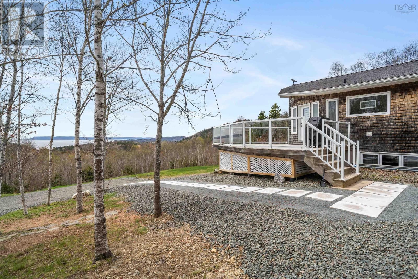
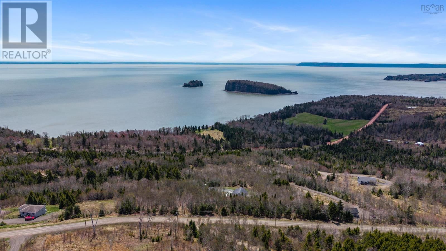
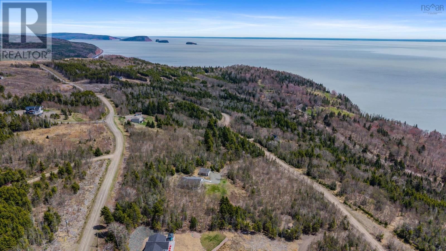
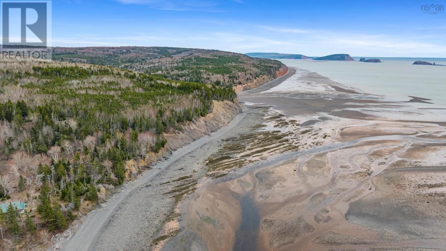
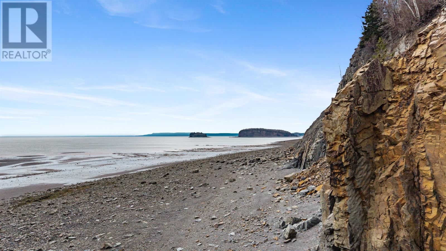
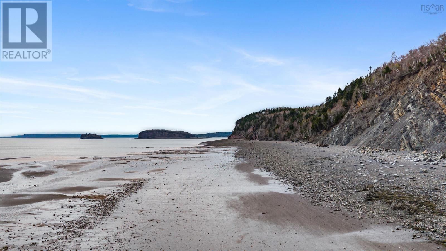
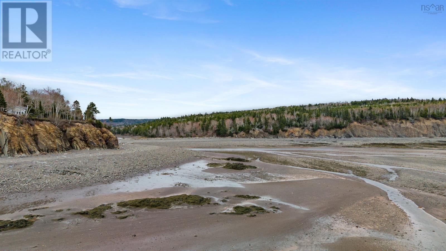
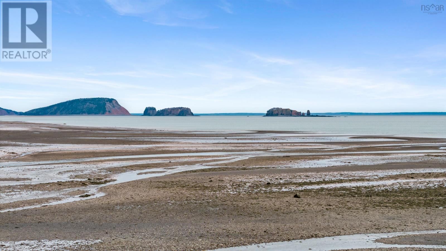
Experience coastal living at its finest in this custom-built 3-bedroom home, offering sweeping views of Two Islands and the iconic Minas Basin/Bay of Fundyhome to the worlds highest tides. Nestled on an elevated lot in the quiet coastal enclave of Rockcliffe By-the-Sea, this home provides a front-row seat to natures most awe-inspiring tidal displays, visible from the main living areas and expansive outdoor deck. Designed for effortless, low-maintenance living, the home features radiant in-floor heating, an open-concept layout, and rich birch hardwood floors complemented by elegant 13x13 Casa Roma tiles. Large windows frame the dramatic coastal ... read more
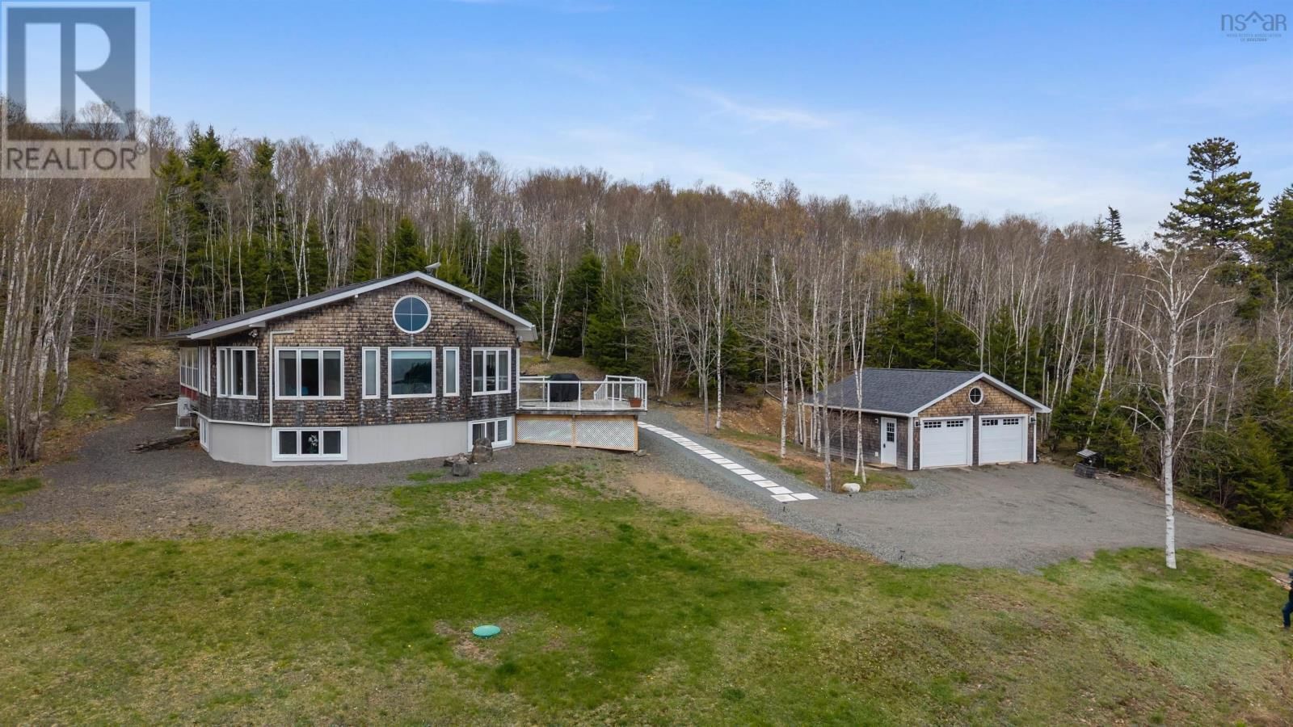
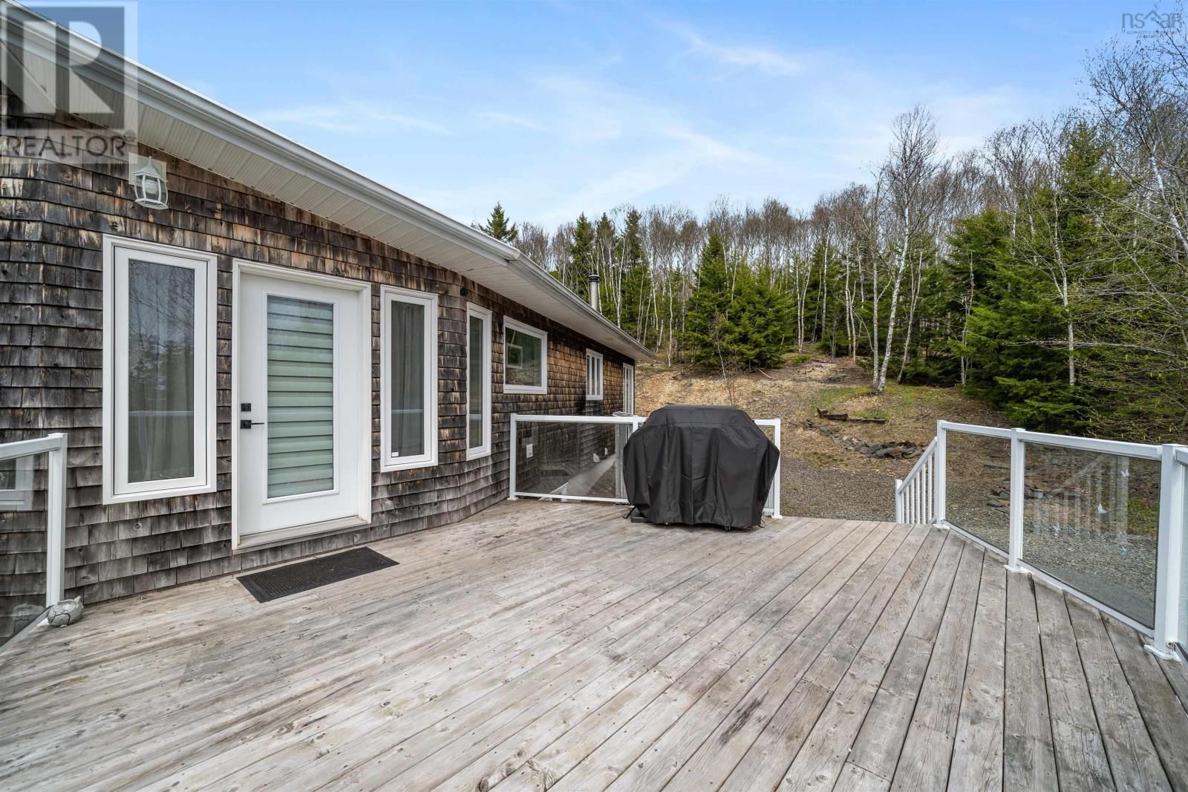
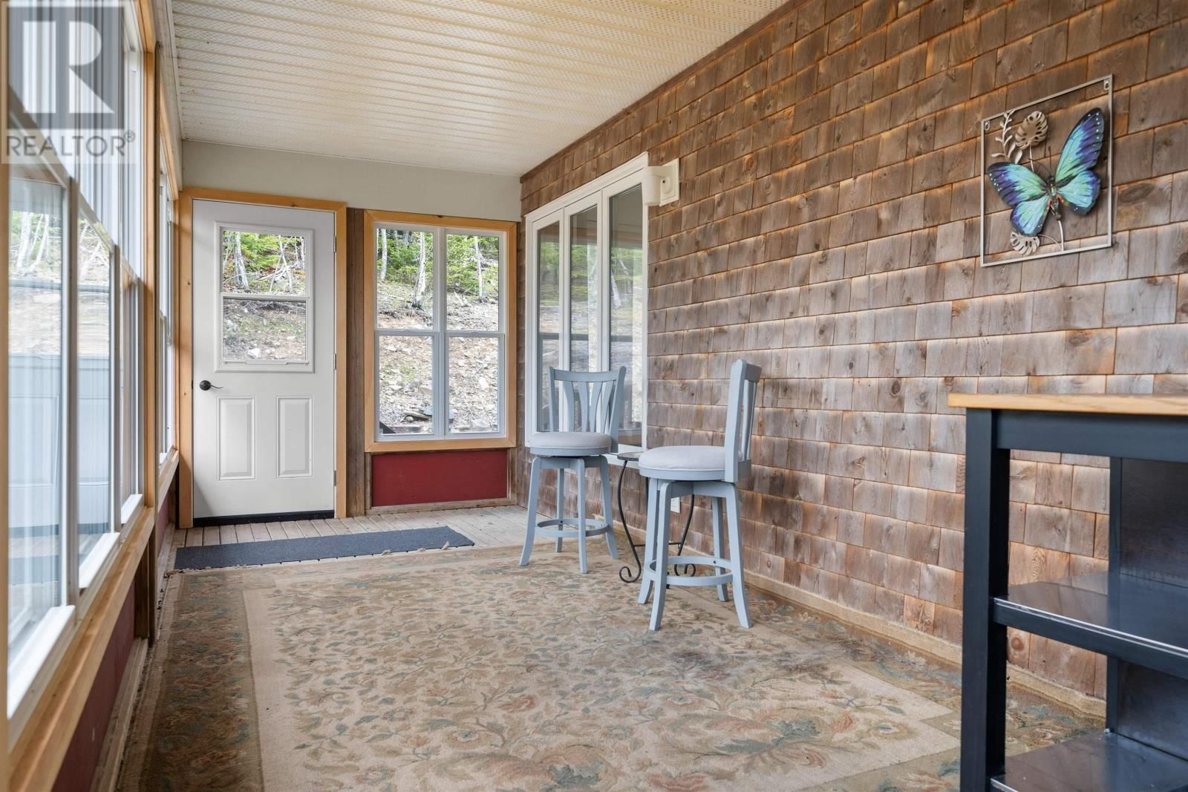
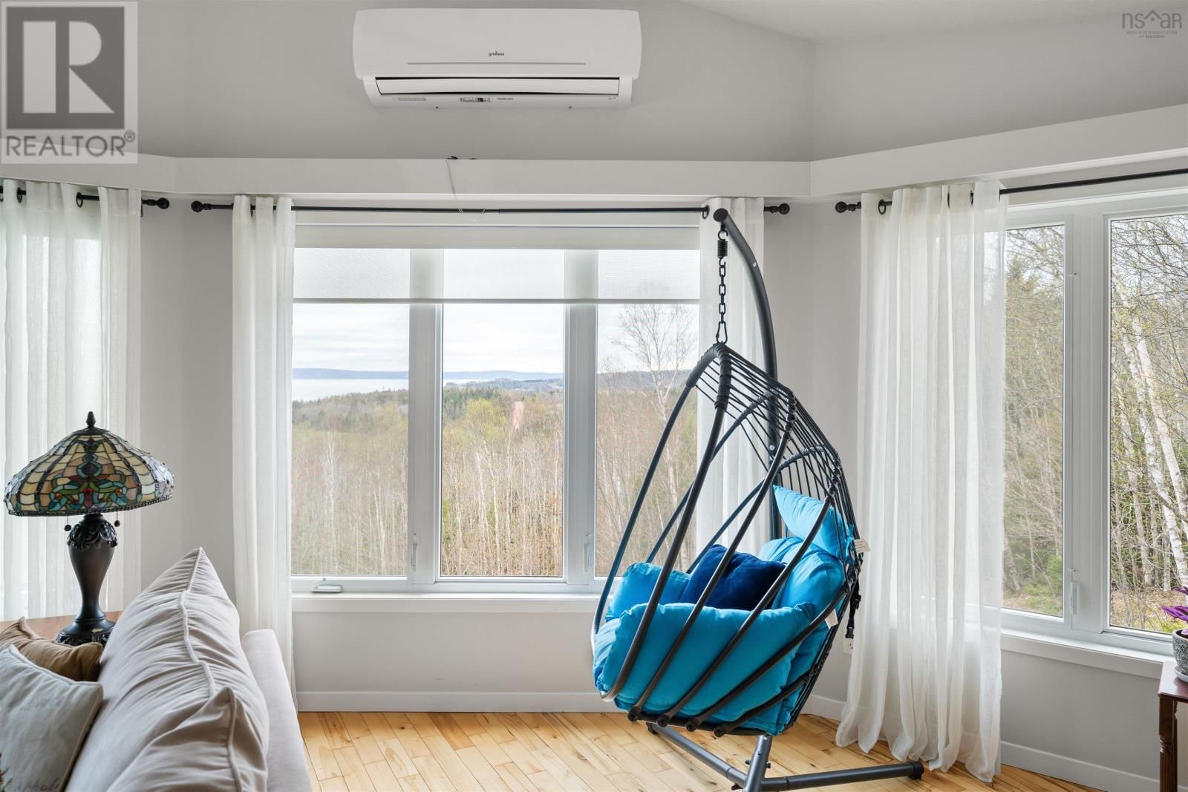
Experience coastal living at its finest in this custom-built 3-bedroom home, offering sweeping views of Two Islands and the iconic Minas Basin/Bay of Fundyhome to the worlds highest tides. Nestled on an elevated lot in the quiet coastal enclave of Rockcliffe By-the-Sea, this home provides a front-row seat to natures most awe-inspiring tidal displays, visible from the main living areas and expansive outdoor deck. Designed for effortless, low-maintenance living, the home features radiant in-floor heating, an open-concept layout, and rich birch hardwood floors complemented by elegant 13x13 Casa Roma tiles. Large windows frame the dramatic coastal landscape, allowing for stunning views from the interior. Step outside to enjoy the fresh ocean air on the expansive deck or relax in the generous 8' x 24.5' screened-in porch, a perfect spot for unwinding or entertaining in a tranquil setting. The exterior is clad in natural cedar shingles, offering both durability and charm. Additional features include a 24' x 24' detached garage, 200-amp electrical service with generator hookup, and high-speed internet, ensuring modern convenience for year-round living. A rare blend of modern comfort, coastal charm, and peaceful seclusion, this property offers an exceptional lifestyle by the sea. Whether youre seeking a serene retreat or a year-round home, it delivers unparalleled beauty and effortless living in one of Nova Scotias most picturesque settings. (id:39198)
- Listing ID: 202606525
- Property Type: Single Family
- Year Built: 2004
| Property | |
|---|---|
| Style: | Bungalow, Contemporary |
| Ownership: | Freehold |
| Land Size: | 2.6945 Ac Partially landscaped |
| Parking: | Garage |
| Building | |
|---|---|
| Type: | Single Family House |
| Appliances: | Dishwasher, Dryer, Dryer - Electric, Range - Electric, Refrigerator, Washer, Water Purifier, Water Softener and Range |
| HVAC: | Air Conditioned, Ductless, Fireplace, Furnace, Heat Pump, Hot Water, In Floor Heating, Radiant Heat and Wall Unit Electric, Oil |
| Exterior: | Wood Shingles |
| Basement: | Full (Finished) |
| Utilities: | Septic System |
| Location | |
|---|---|
| Town: | Two Islands |
| Province: | Nova Scotia |
| Nearby Amenities: | Beach, Golf Course, Place Of Worship, Playground and Shopping |
| Community Features: | Recreational Facilities and School Bus |
| Rooms | Level | Dimensions |
|---|---|---|
| Living room | Main level | 35 x 14. |
| Dining room | Main level | 9..1 x 14..3 |
| Kitchen | Main level | 9..1 x 14..2 |
| Other | Main level | 6..8 x 5..3 |
| Family room | Main level | 16..7 x 12..4 |
| Primary Bedroom | Main level | 14..9 x 14..4 |
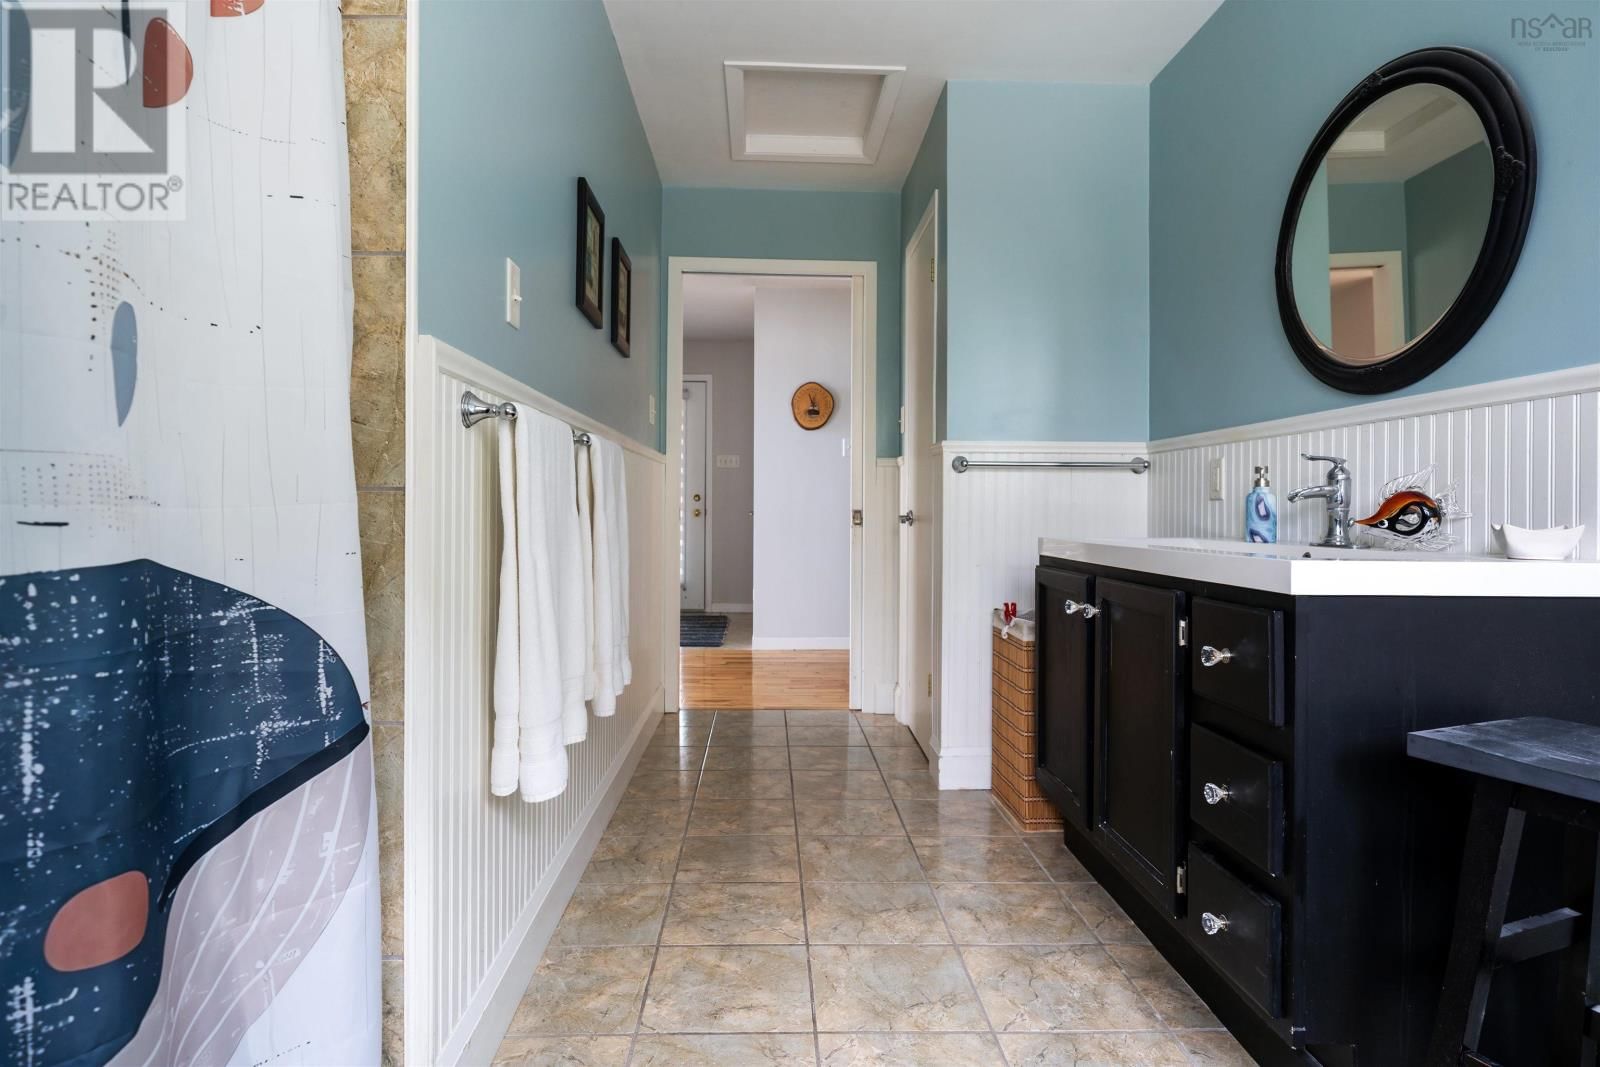
| 4pc Bathroom | Main level | 5..10 x 14..3 |
| Sunroom | Main level | 7..7 x 24..4 |
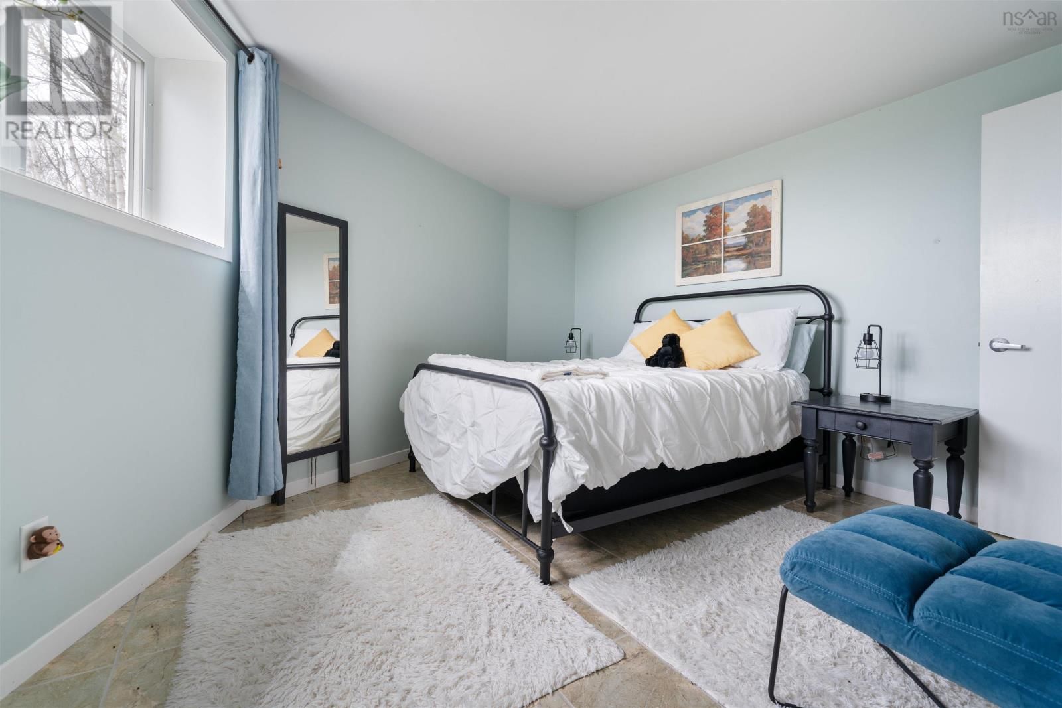
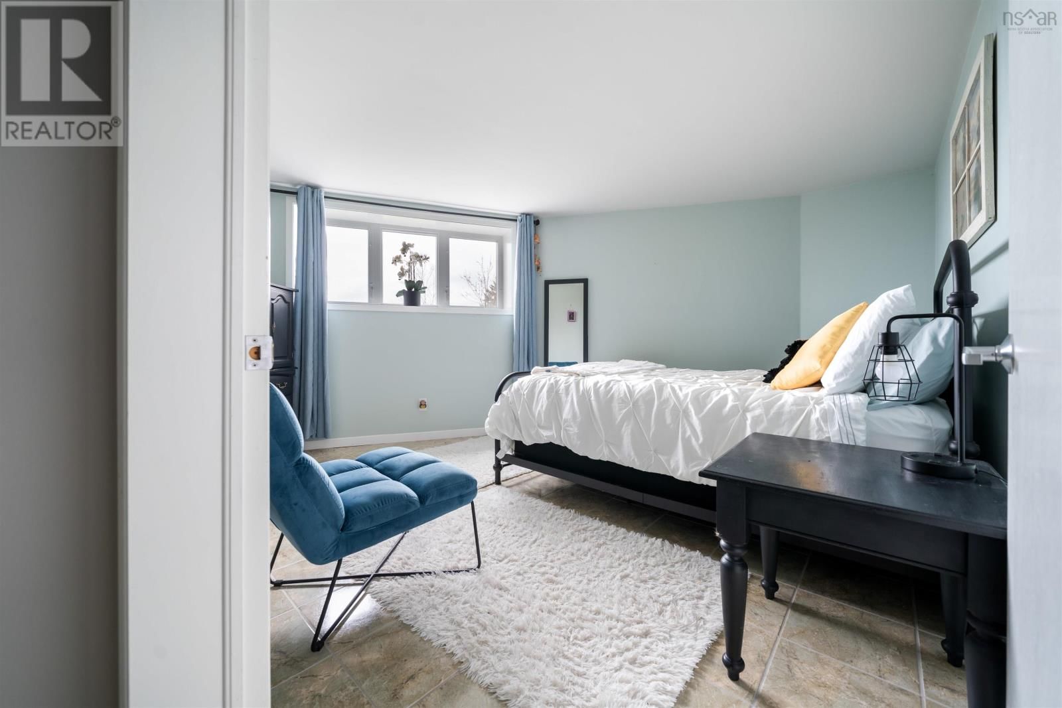
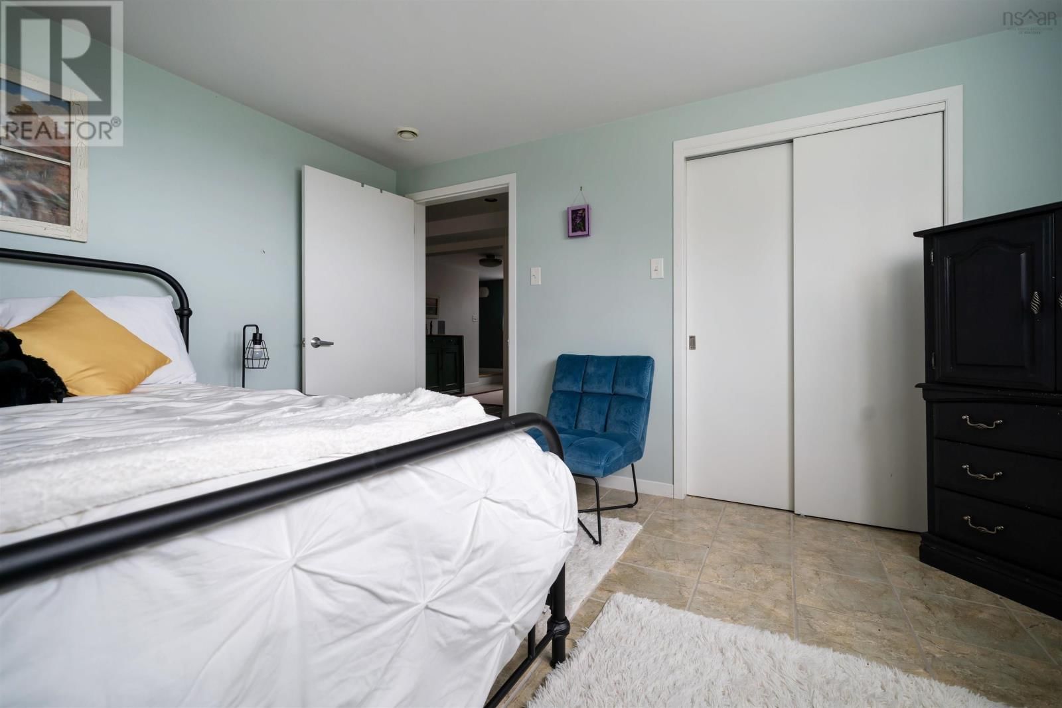
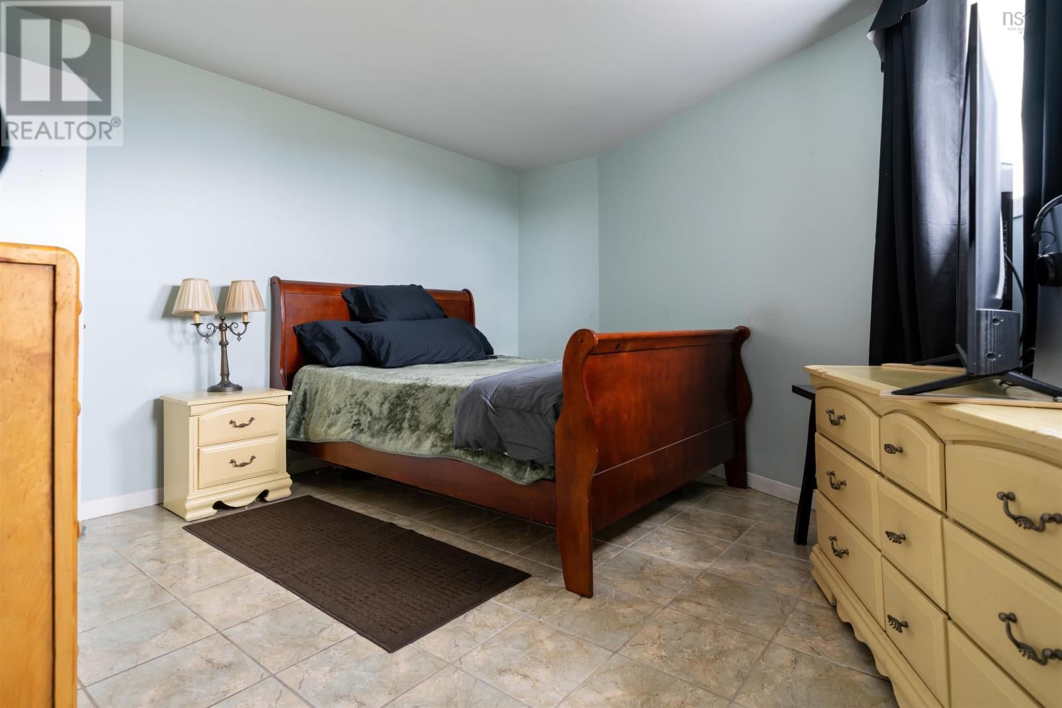
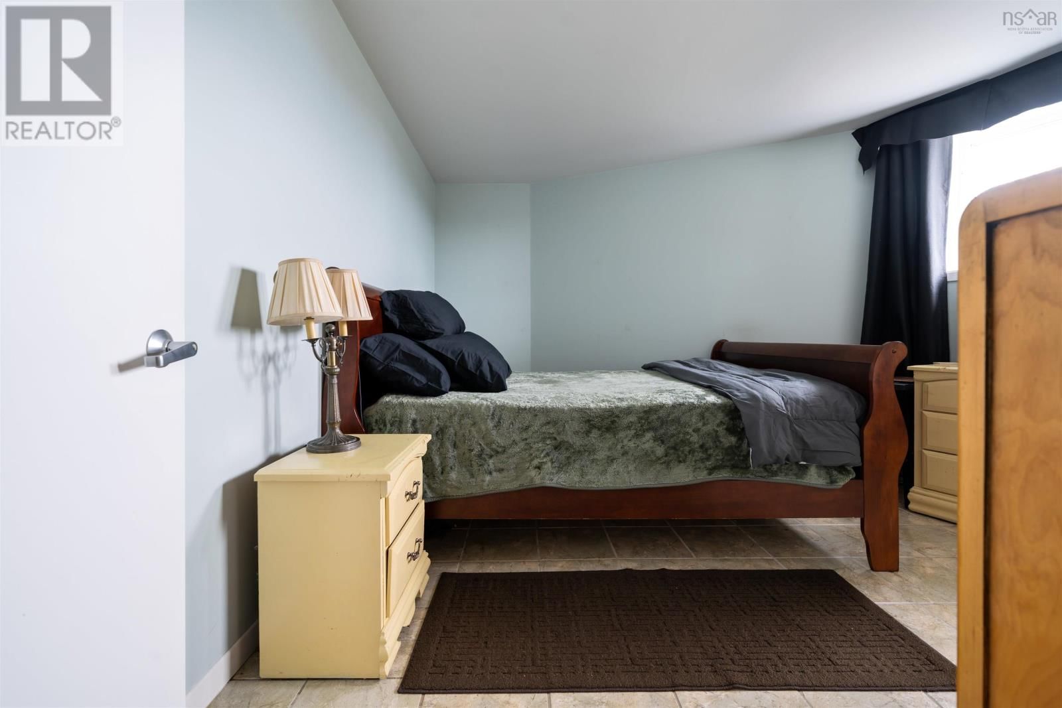
| Bedroom | Basement | 13..9 x 13..6 |
| Bedroom | Basement | 13..10 x 13..6 |
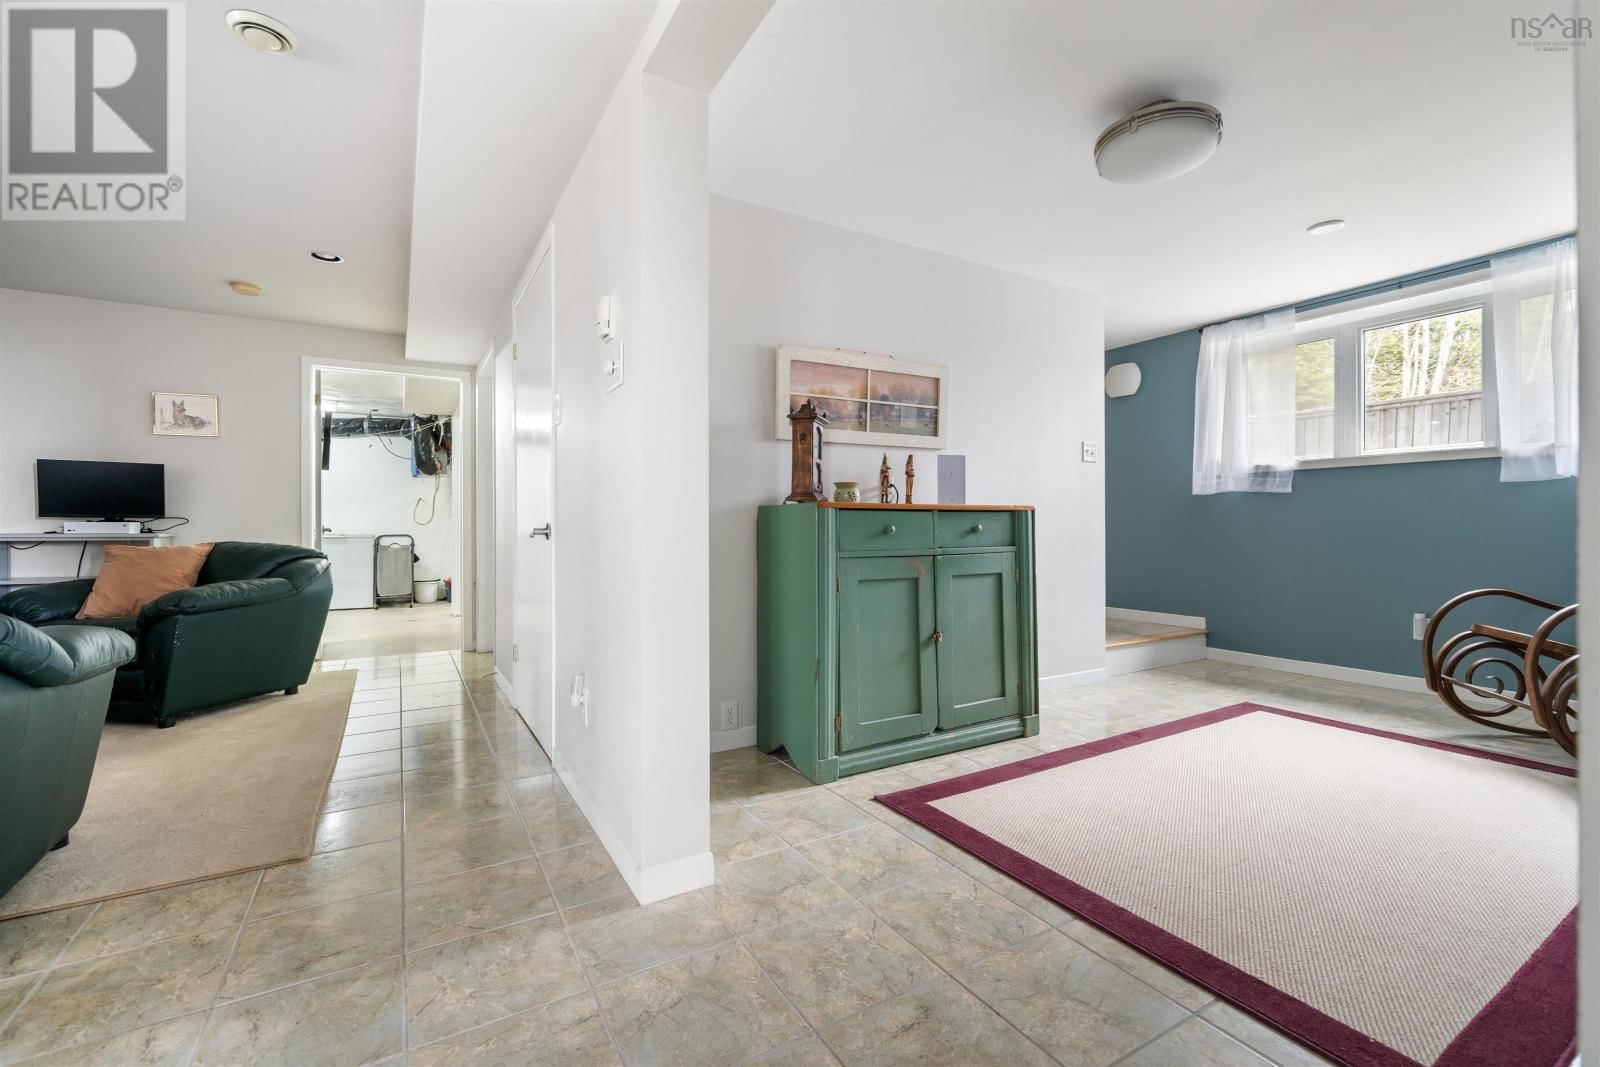
| Foyer | Basement | 15..5 x 8..2 |
| 4pc Bathroom | Basement | 5..10 x 10..9 |
| Den | Basement | 7..3 x 13..5 |
| Family room | Basement | 11..6 x 12..4 |
| Utility room | Basement | 13..6 x 25..5 |
Book a showing to see this Spring Tide Home in Two Islands
This property has so much to offer. Book a private showing now, as you do not want to miss out on 59 Spring Tide Lane in Two Islands, Nova Scotia!
Private Showing Request
Send a request to book a private showing for
.
Please Note: Information you supply in the contact form will be kept fully confidential.
Is this home the right property for you? Start a conversation to find out.

Provided by Sutton Group Professional Realty. MLS®, REALTOR®, and the associated logos are trademarks of the Canadian Real Estate Association.

This REALTOR.ca listing content is owned and licensed by REALTOR® members of the Canadian Real Estate Association.
Have questions or need more information about this home? Don't know where to begin? Then, let us connect you with the best real estate agent to guide you.

Inquiries submitted through this website will be responded to by a local sales representative from Royal LePage®.
Start a Conversation by Text
Provide your full name, phone and email to start a conversation by text message.
Please Note: Information you supply in the contact form will be kept fully confidential.
Start a Conversation by Email
Provide your full name and email to start a conversation by email.
Please Note: Information you supply in the contact form will be kept fully confidential.