
380 Truro Heights Road, Truro Heights, Nova Scotia B6L 1X6




$475,000
- 3 bedrooms
- 1 bathroom
- 1,355 Square Feet
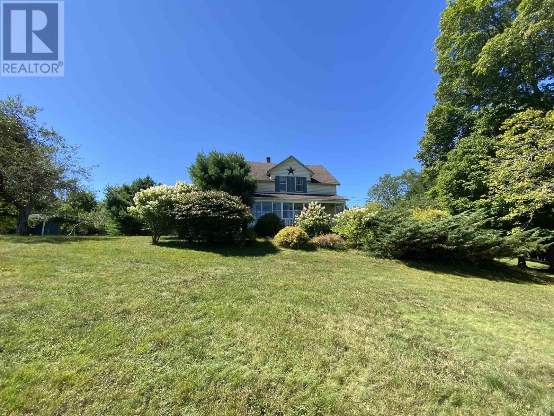
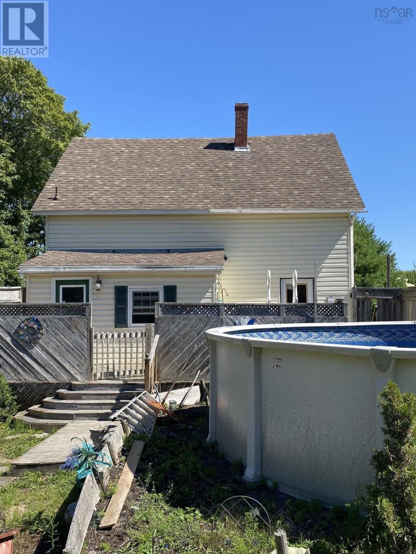
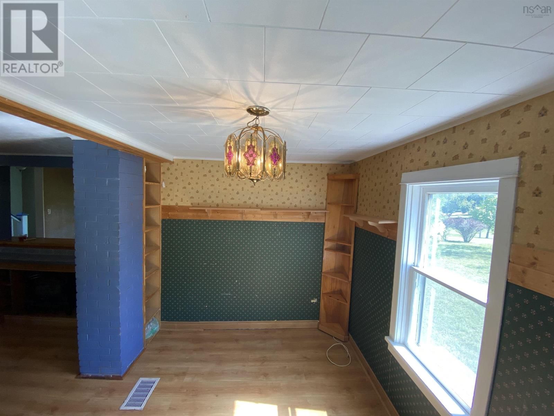
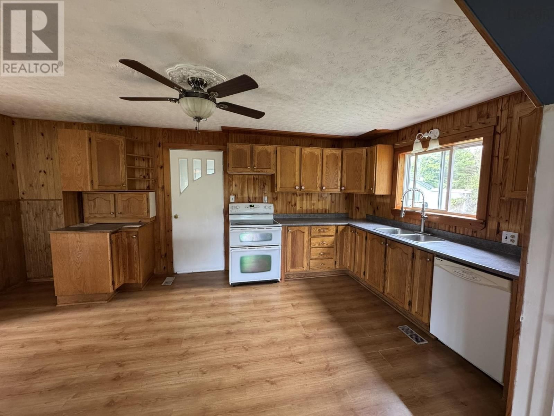
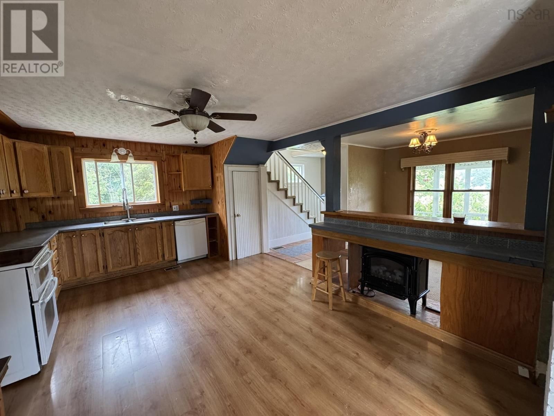
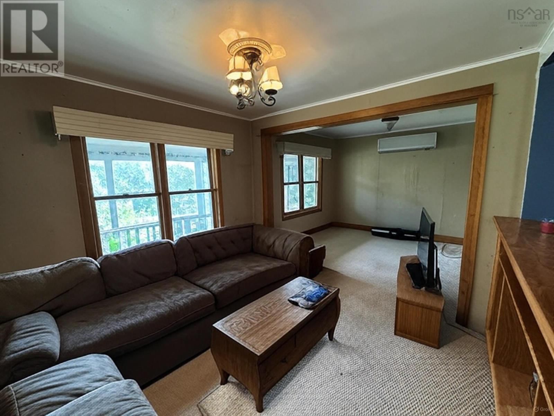
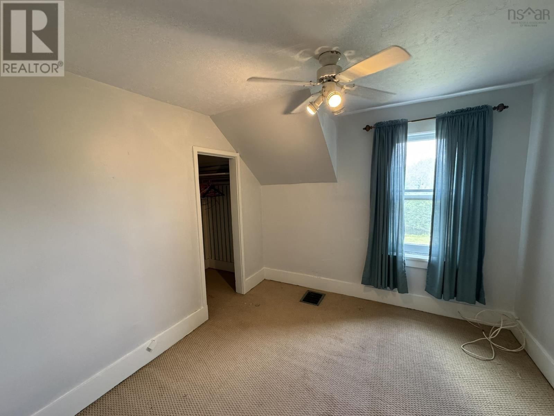
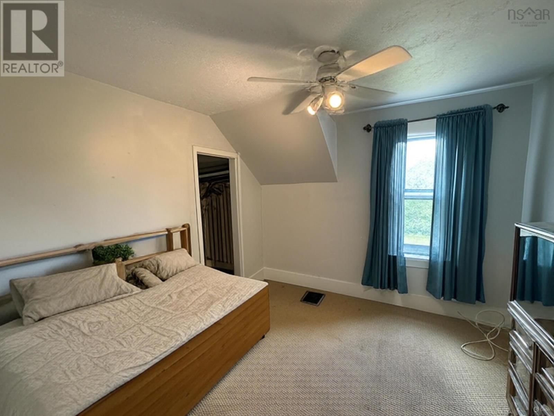
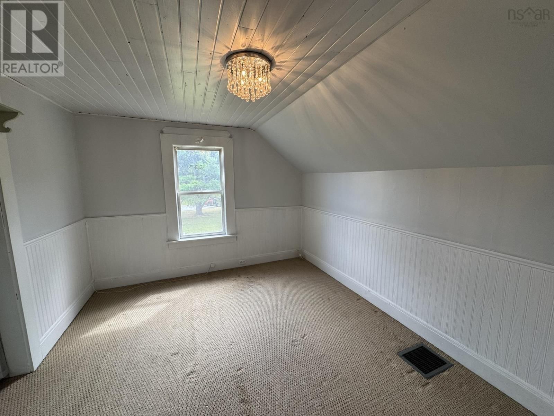
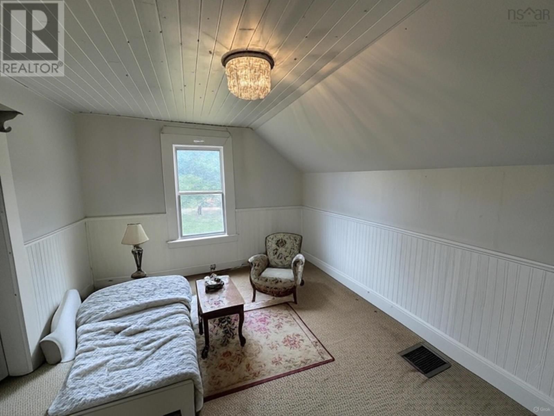
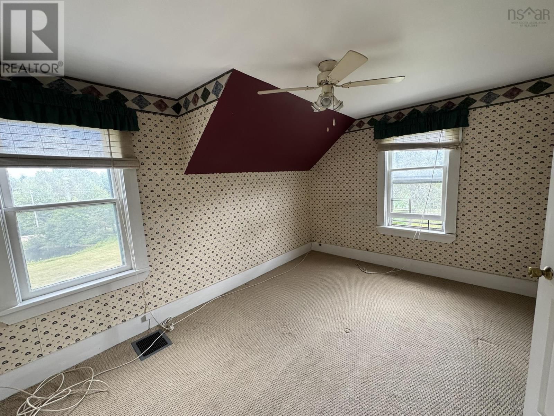
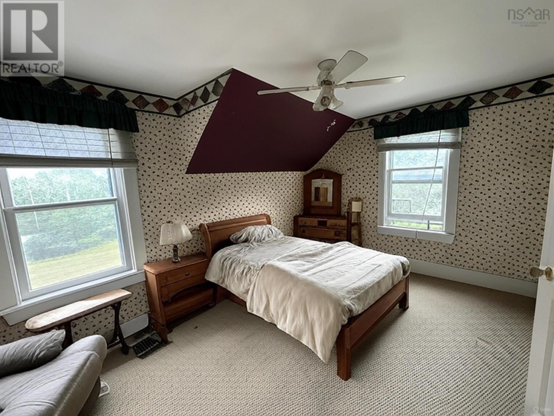
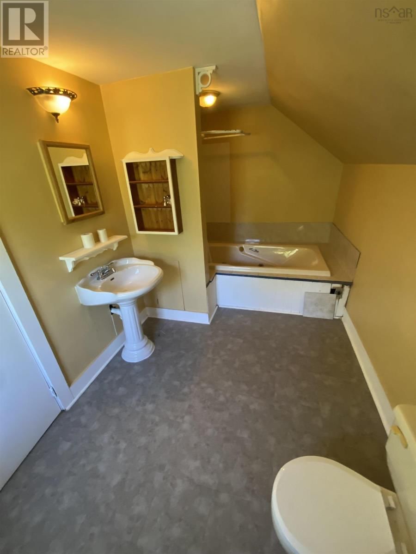
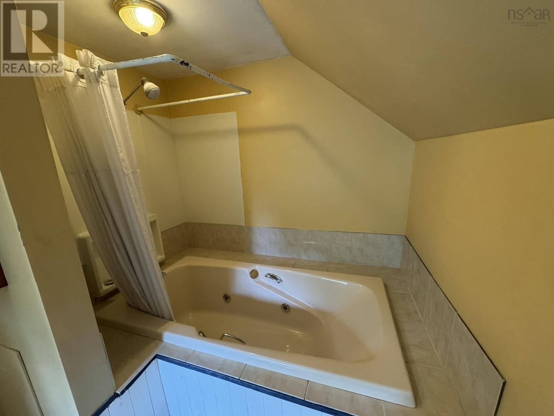
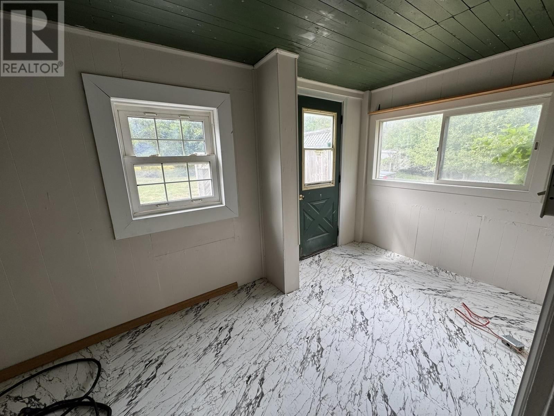
Discover charm and opportunity at 380 Truro Heights Road, a 1.5-storey home in Truro Heights, Nova Scotia, just minutes from Truroknown as the "Hub of Nova Scotia" for its central location and easy access to Halifax. Enjoy nearby amenities including restaurants, shopping, schools, the Colchester East Hants Health Centre, and Victoria Parks trails and waterfalls. This home offers 3 bedrooms and a 4-piece bathroom with a soaker tub upstairs. The main floor features a living/dining/kitchen area and a large mudroom addition. Flooring includes carpet, ceramic tile, and laminate. Stay comfortable with a main-level heat pump and oil-fired forced air furnace, ... read more
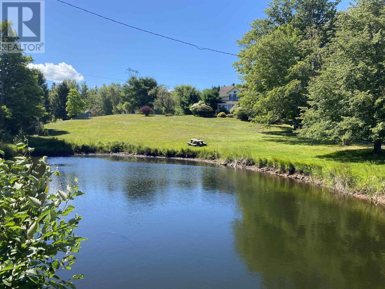
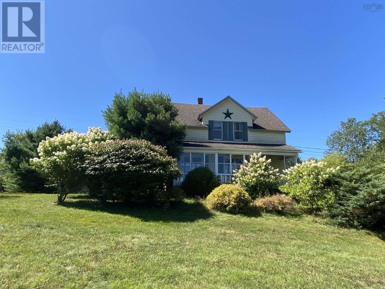
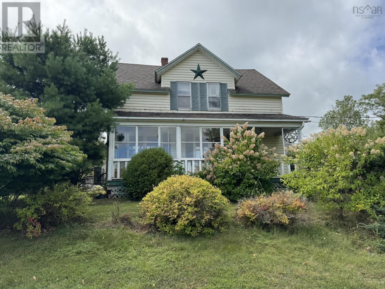
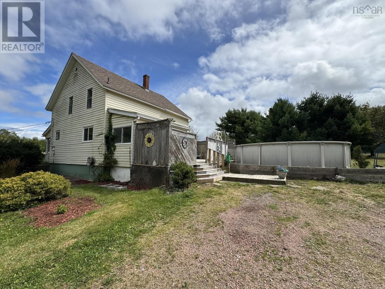
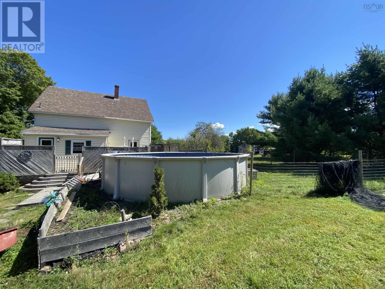
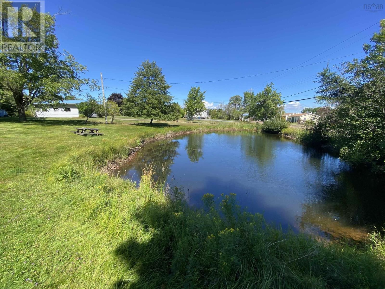
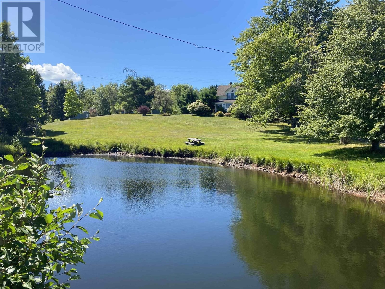
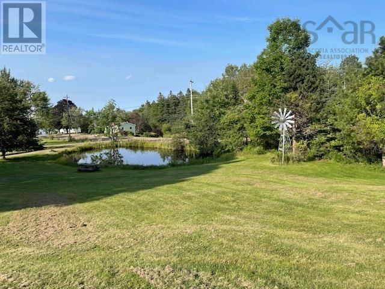
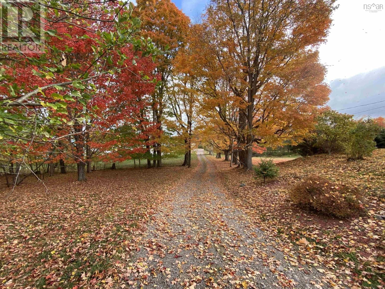
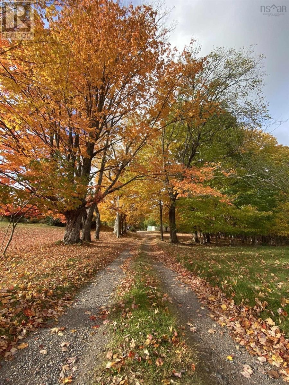
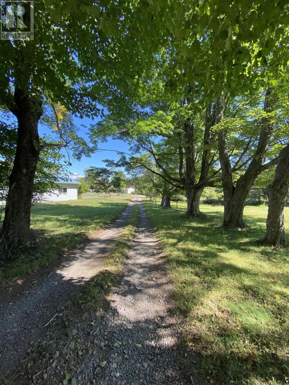
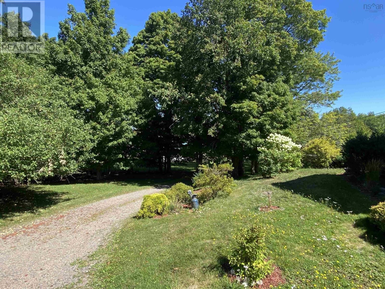
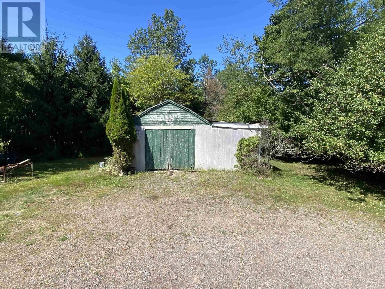
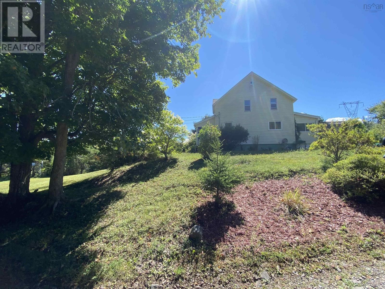
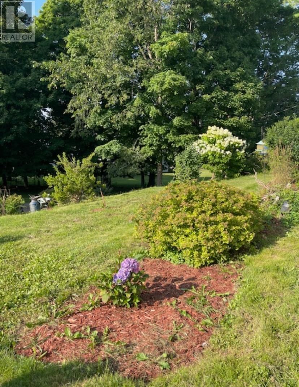
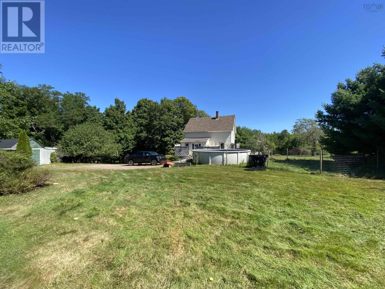
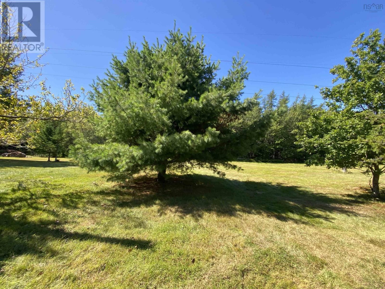
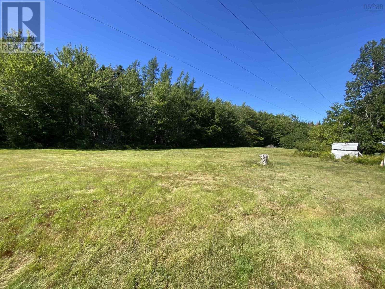
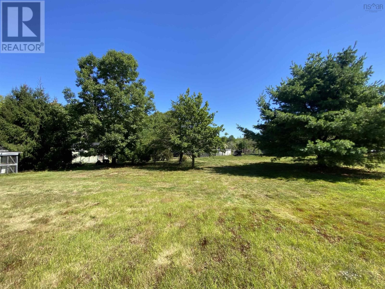
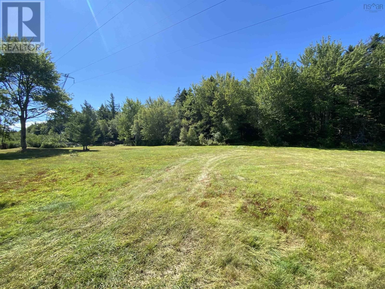
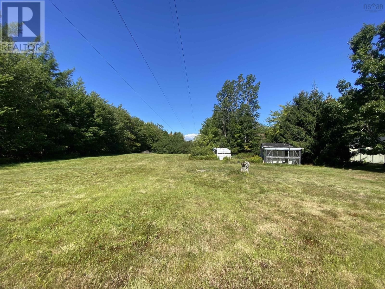
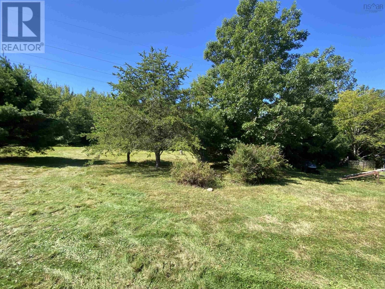
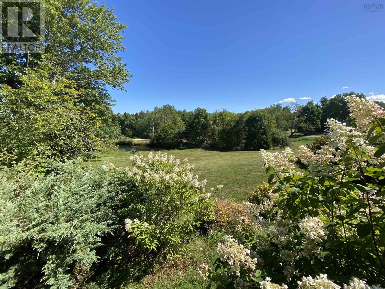
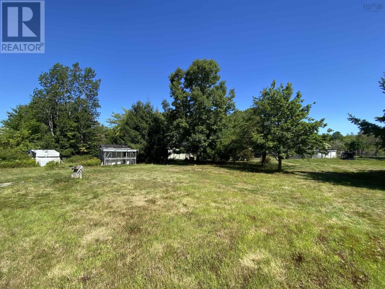
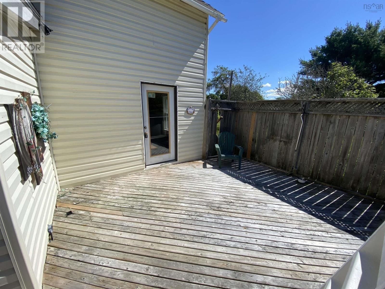
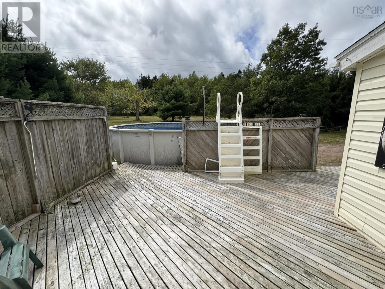
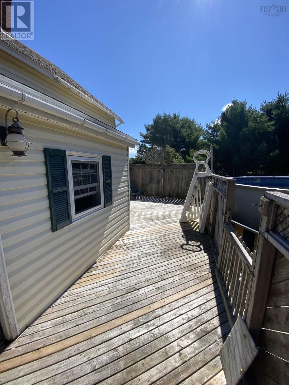
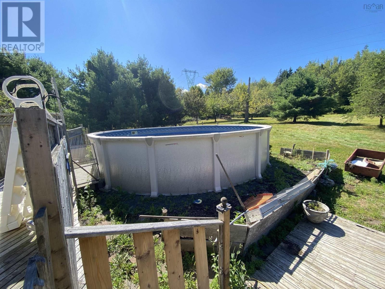
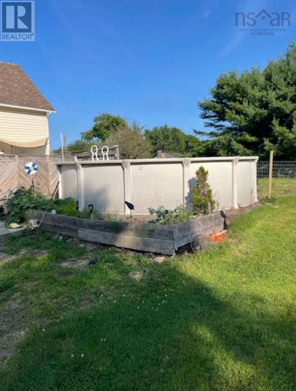
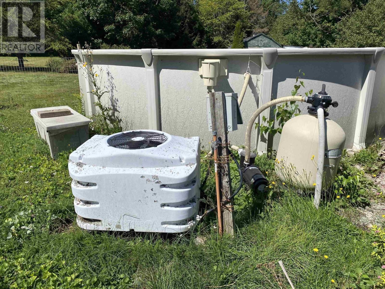
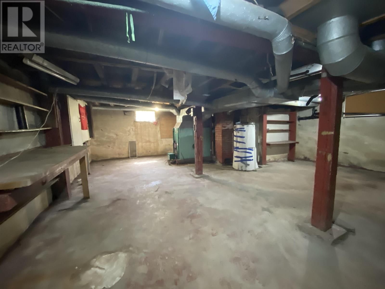
Discover charm and opportunity at 380 Truro Heights Road, a 1.5-storey home in Truro Heights, Nova Scotia, just minutes from Truroknown as the "Hub of Nova Scotia" for its central location and easy access to Halifax. Enjoy nearby amenities including restaurants, shopping, schools, the Colchester East Hants Health Centre, and Victoria Parks trails and waterfalls. This home offers 3 bedrooms and a 4-piece bathroom with a soaker tub upstairs. The main floor features a living/dining/kitchen area and a large mudroom addition. Flooring includes carpet, ceramic tile, and laminate. Stay comfortable with a main-level heat pump and oil-fired forced air furnace, with a steel oil tank outside. The home has a shingle roof, 100-amp fuse panel, municipal sewer, and a drilled well with new lines and foot valve. The full basement with poured concrete foundation is ideal for storage due to low ceilings. Outside, enjoy a covered front porch, rear deck, and a heated, wired outdoor pool. A long driveway and front pond enhance the propertys picturesque appeal. Set on 6.45 acres zoned R-2, this land allows for low / medium density residential development, subject to municipal approval, or potential for a hobby farm. Perfect for families seeking space, privacy, and proximity to town. The seller is aware of a proposed zoning change currently in process for this property/area, which would rezone it to R3. (id:39198)
- Listing ID: 202603452
- Property Type: Single Family
| Property | |
|---|---|
| Ownership: | Freehold |
| Land Size: | 6.45 Ac Landscaped |
| Parking: | Garage |
| Pool: | Above Ground Pool |
| Building | |
|---|---|
| Type: | Single Family House |
| Appliances: | Dishwasher and Range - Electric |
| HVAC: | Air Conditioned, Ductless, Fireplace, Forced Air, Furnace and Heat Pump Electric, Oil |
| Exterior: | Vinyl |
| Basement: | Full (Unfinished) |
| Utilities: | Municipal Sewage System |
| Location | |
|---|---|
| Town: | Truro Heights |
| Province: | Nova Scotia |
| Nearby Amenities: | Golf Course, Park, Place Of Worship, Playground, Public Transit and Shopping |
| Community Features: | Recreational Facilities and School Bus |
| Rooms | Level | Dimensions |
|---|---|---|
| Eat in kitchen | Main level | 9.11 x 16.6 |
| Living room | Main level | 9.9 + 11.3 x 9.3 |
| Mud room | Main level | 13.3 x 6.7 |
| Primary Bedroom | Second level | 12.7 x 9.6 |
| Bedroom | Second level | 9.5 x 9.7 |
| Bedroom | Second level | 12.7 x 8.8 |
| 4pc Bathroom | Second level | 6.7 x 8.11 |
Book a showing to see this Truro Heights Home in Truro Heights
This property has so much to offer. Book a private showing now, as you do not want to miss out on 380 Truro Heights Road in Truro Heights, Nova Scotia!
Private Showing Request
Send a request to book a private showing for
.
Please Note: Information you supply in the contact form will be kept fully confidential.
Is this home the right property for you? Start a conversation to find out.

Provided by Hants Realty Ltd.. MLS®, REALTOR®, and the associated logos are trademarks of the Canadian Real Estate Association.

This REALTOR.ca listing content is owned and licensed by REALTOR® members of the Canadian Real Estate Association.
Have questions or need more information about this home? Don't know where to begin? Then, let us connect you with the best real estate agent to guide you.

Inquiries submitted through this website will be responded to by a local sales representative from Royal LePage®.
Start a Conversation by Text
Provide your full name, phone and email to start a conversation by text message.
Please Note: Information you supply in the contact form will be kept fully confidential.
Start a Conversation by Email
Provide your full name and email to start a conversation by email.
Please Note: Information you supply in the contact form will be kept fully confidential.