
114 Scotts Drive, Summerville, Nova Scotia B5A 5J5

$750,000
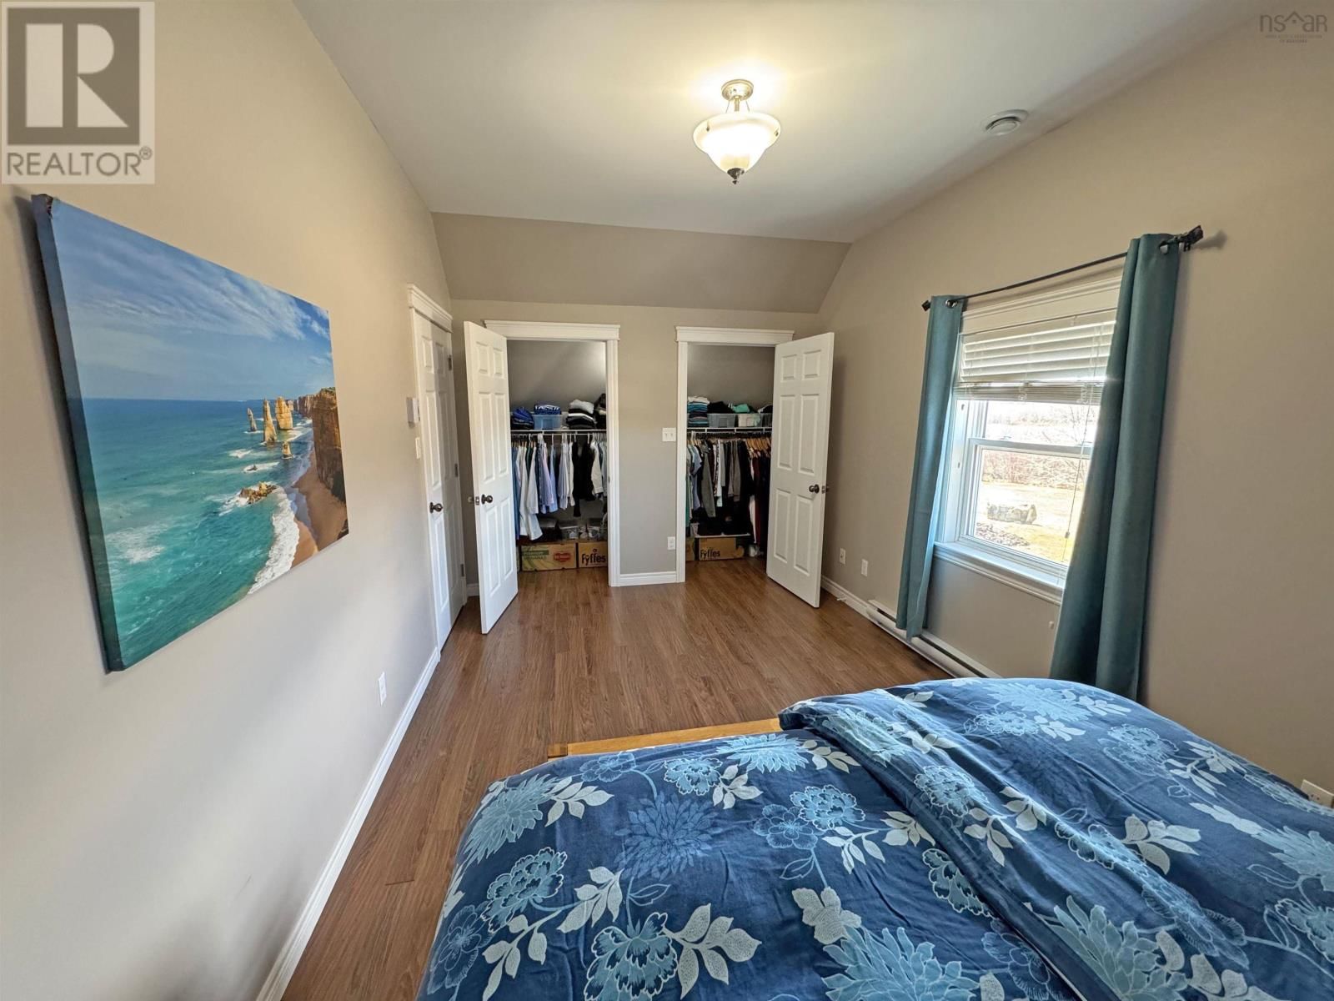
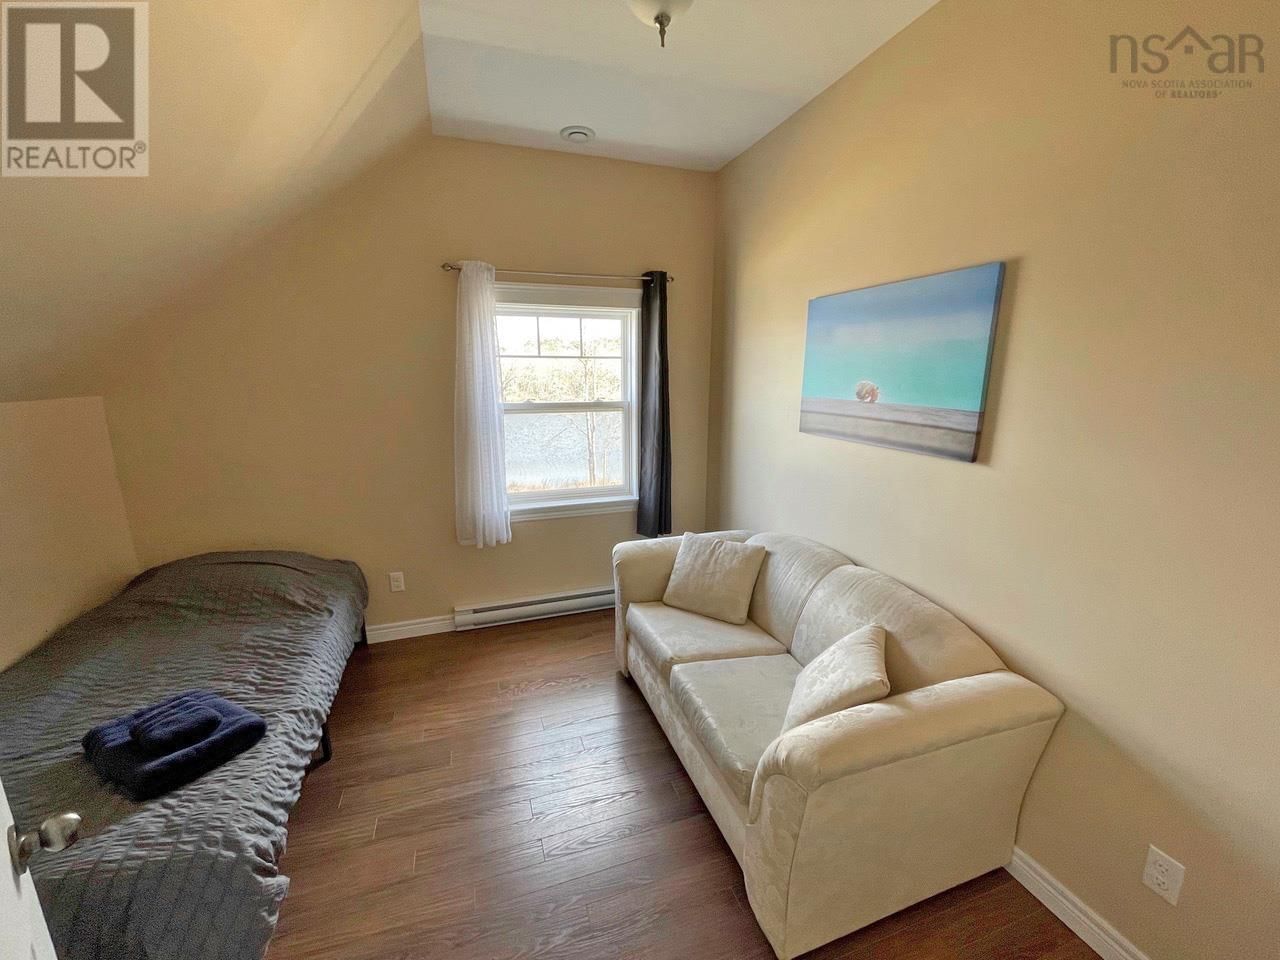
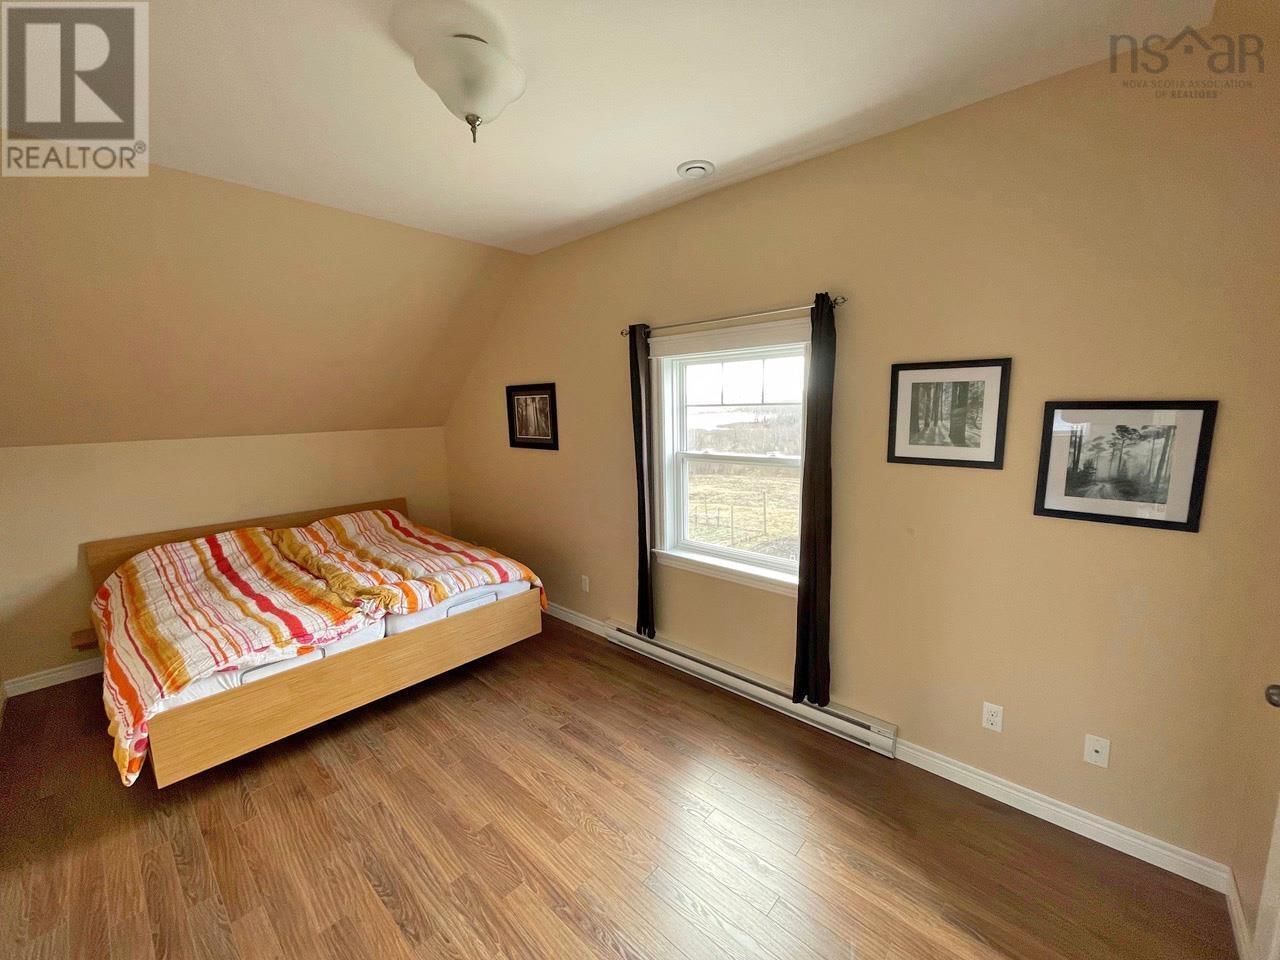
- 7 bedrooms
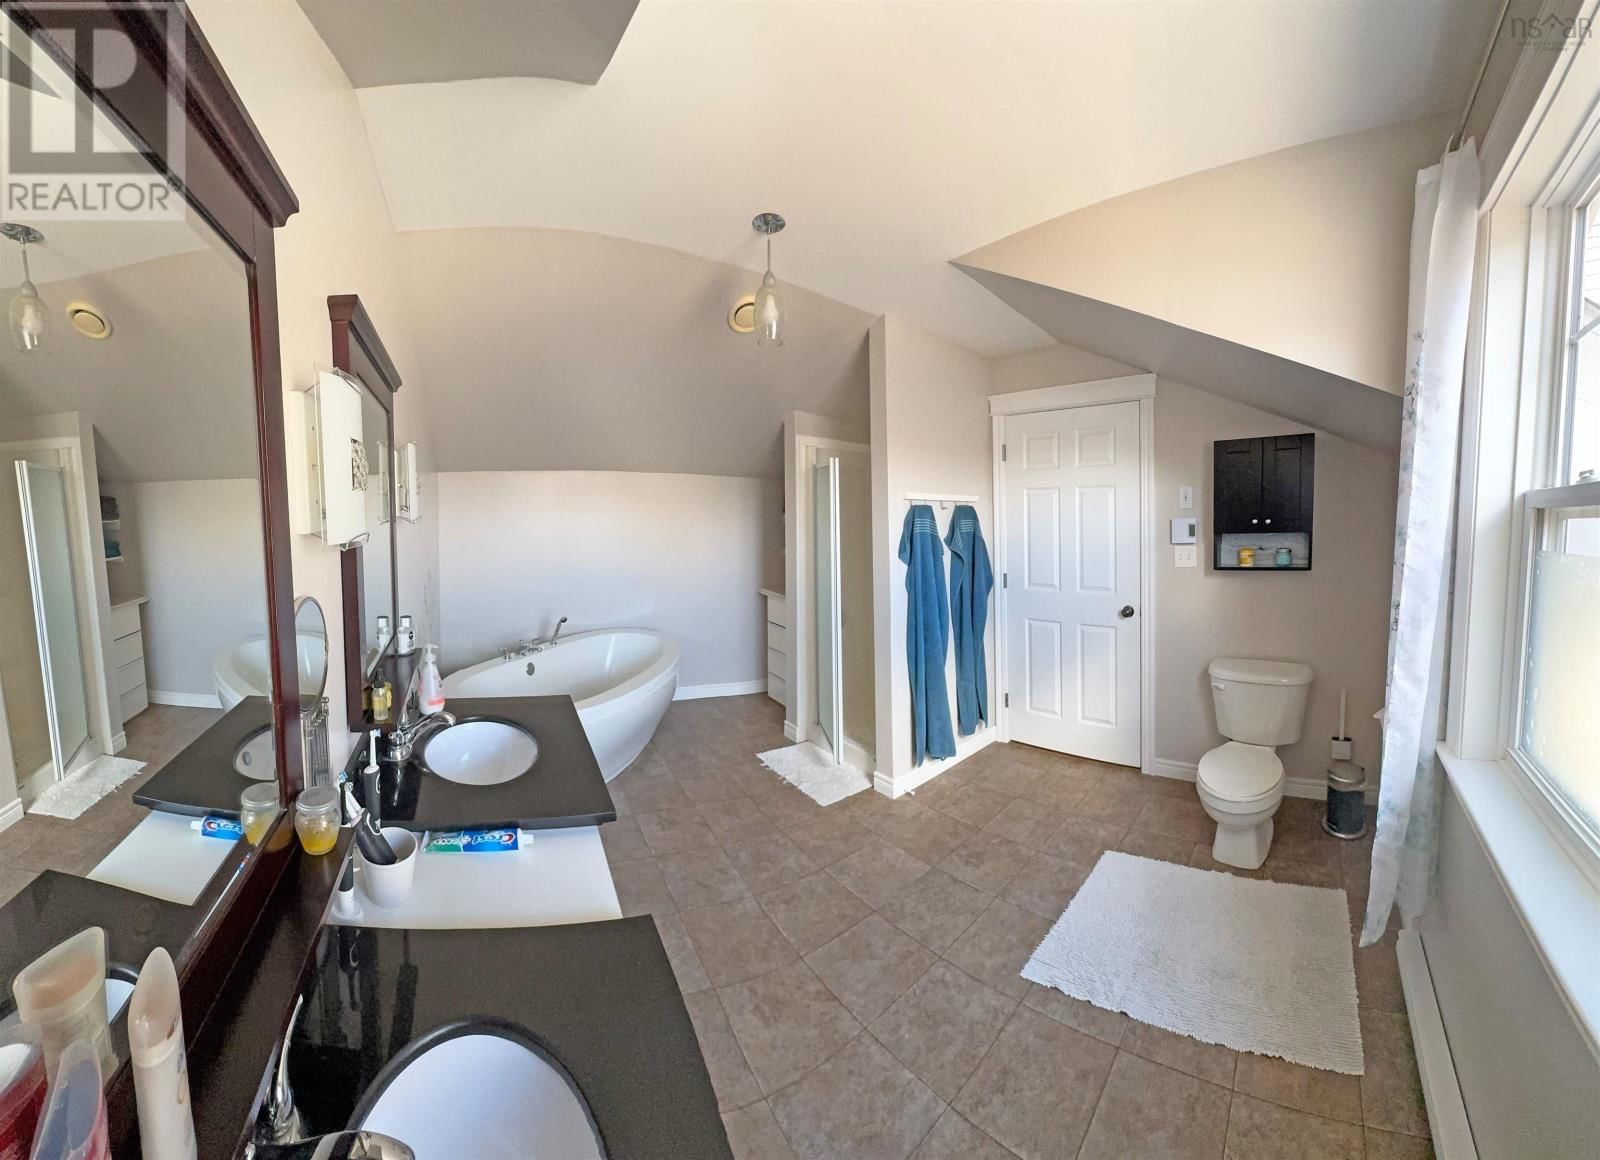
- 4 bathrooms
- 2,698 Square Feet
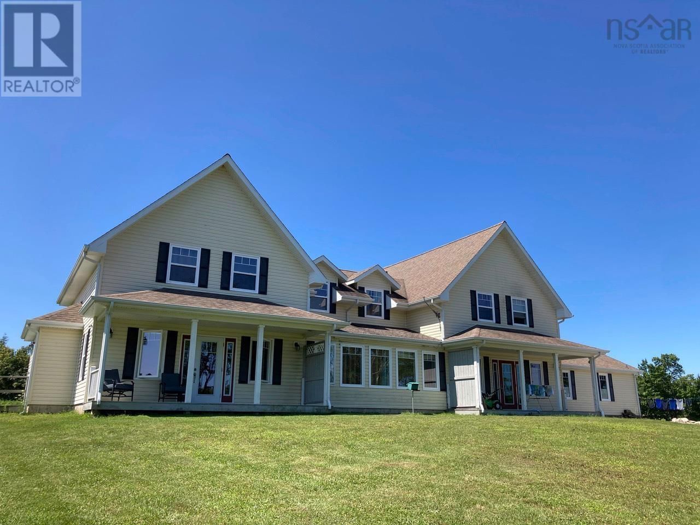
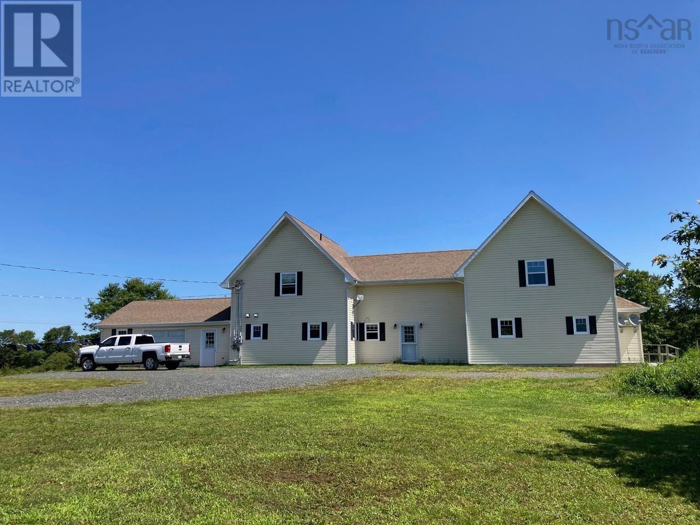
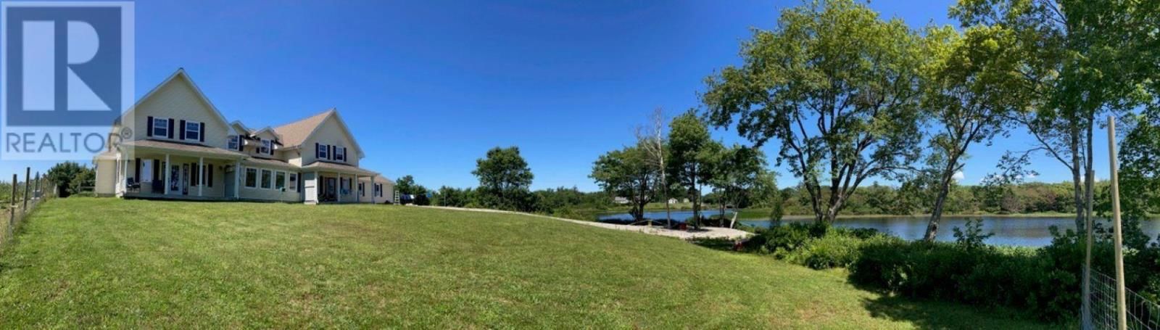
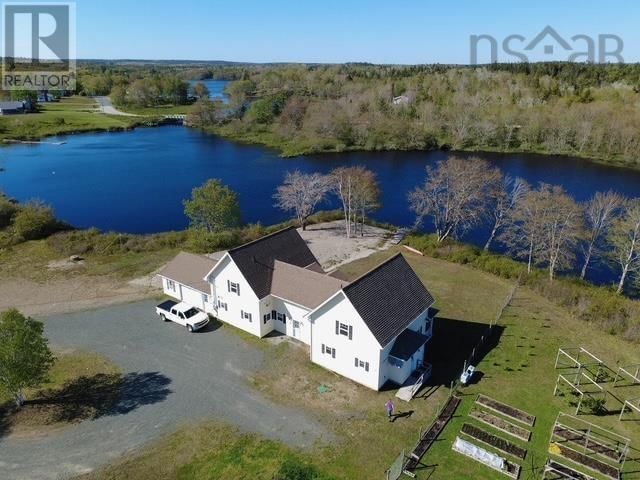
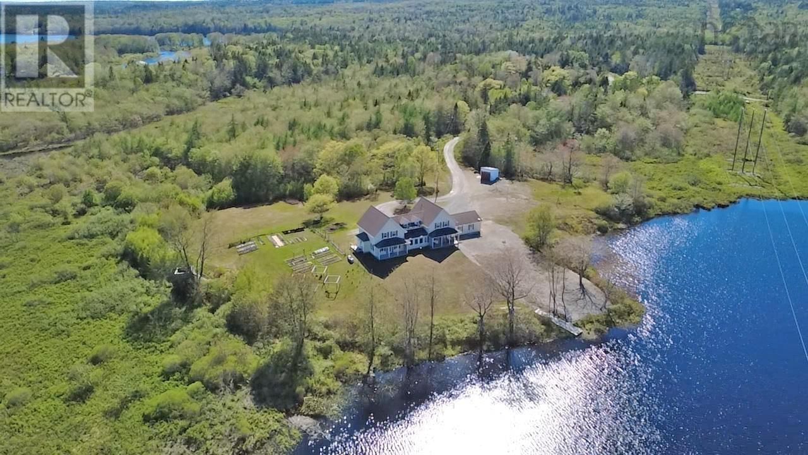
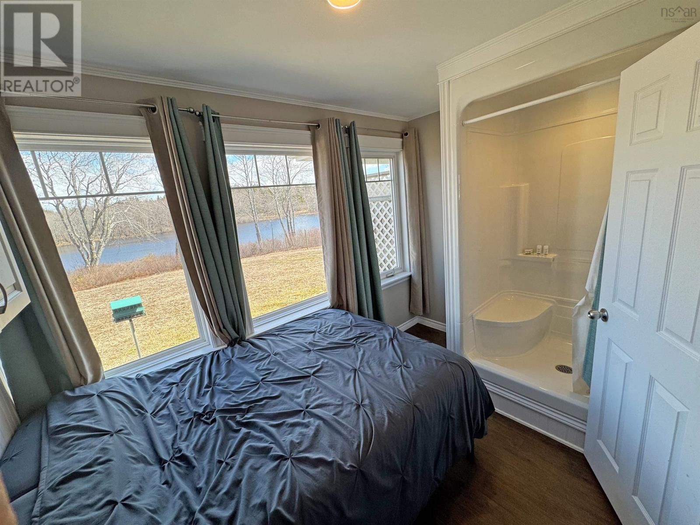
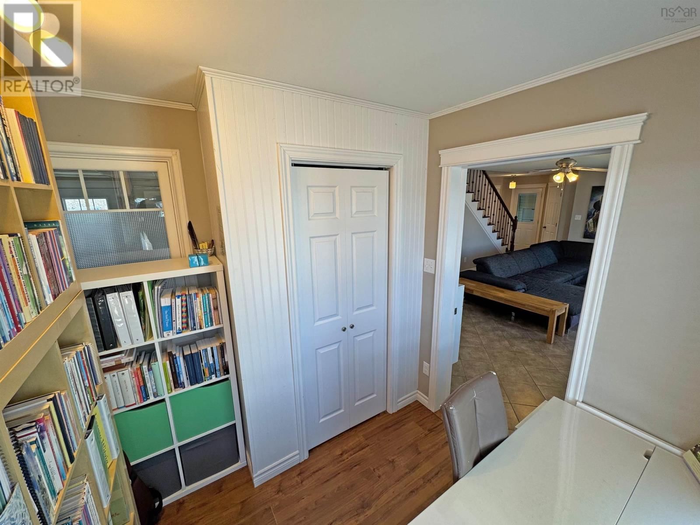
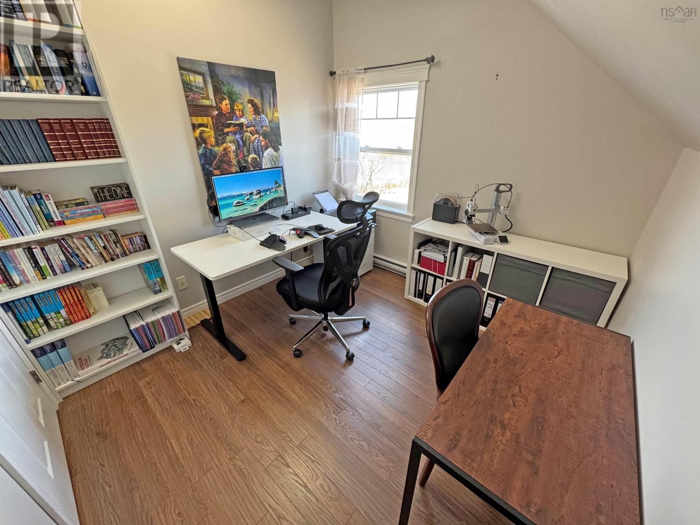
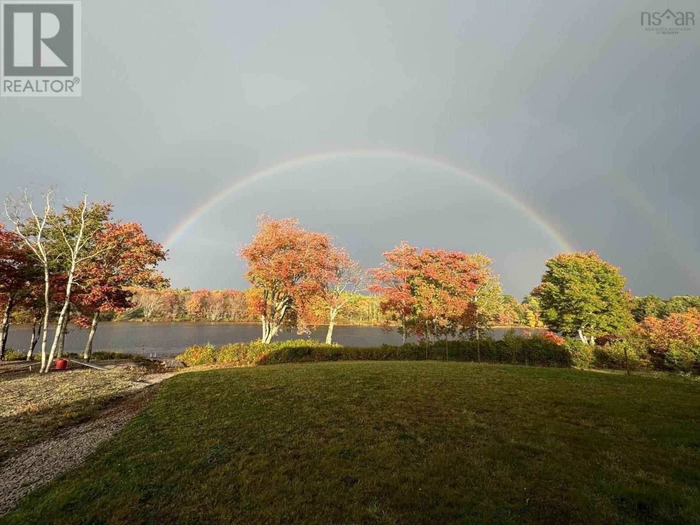
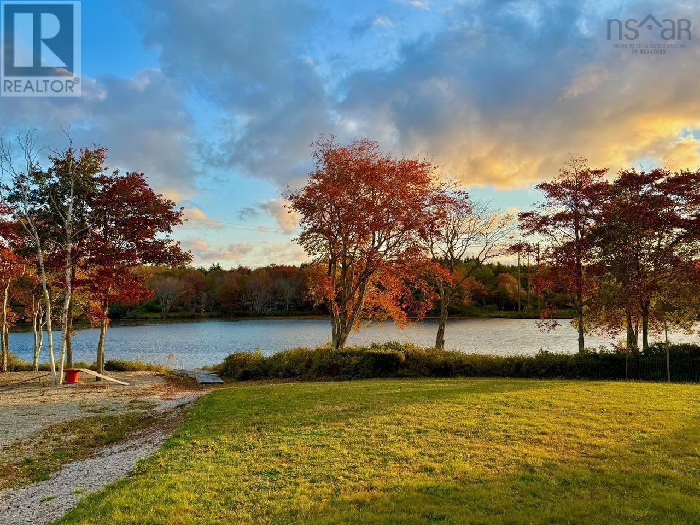
Exceptional waterfront duplex home on 29 acres. Each duplex is fully independent, yet they can easily be connected by re-opening an interior door, creating exceptional flexibility for shared family use, rental or whatever you choose. Only 13 minutes from Yarmouth, this property offers a rare balance of peaceful country privacy and everyday convenience. Imagine 29 acres of private land, walking trails, waterfront setting, storage shed for tools, treehouse for kids or adventurous guests. Fenced garden with 24 well maintained, deer protected vegetable or flower beds, grape vines & Arctic kiwi trellises, variety of berries & young orchard with fruit ... read more
Exceptional waterfront duplex home on 29 acres. Each duplex is fully independent, yet they can easily be connected by re-opening an interior door, creating exceptional flexibility for shared family use, rental or whatever you choose. Only 13 minutes from Yarmouth, this property offers a rare balance of peaceful country privacy and everyday convenience. Imagine 29 acres of private land, walking trails, waterfront setting, storage shed for tools, treehouse for kids or adventurous guests. Fenced garden with 24 well maintained, deer protected vegetable or flower beds, grape vines & Arctic kiwi trellises, variety of berries & young orchard with fruit trees. Dependable well with continued fresh water even in dry season. Relax on your private patio overlooking the river. This property is truly one of a kind. (id:39198)
- Listing ID: 202609859
- Property Type: Single Family
- Year Built: 2010
| Property | |
|---|---|
| Style: | 2 Level |
| Ownership: | Freehold |
| Land Size: | 29 Ac Partially landscaped |
| Parking: | Garage |
| Building | |
|---|---|
| Type: | Single Family Duplex |
| Appliances: | Dishwasher, Dryer - Electric, Refrigerator, Washer and Range - Electric |
| HVAC: | Baseboard Heaters, Fireplace, Furnace, Hot Water, In Floor Heating and Radiant Heat Electric |
| Exterior: | Vinyl |
| Basement: | None |
| Utilities: | Septic System |
| Location | |
|---|---|
| Town: | Summerville |
| Province: | Nova Scotia |
| Community Features: | School Bus |
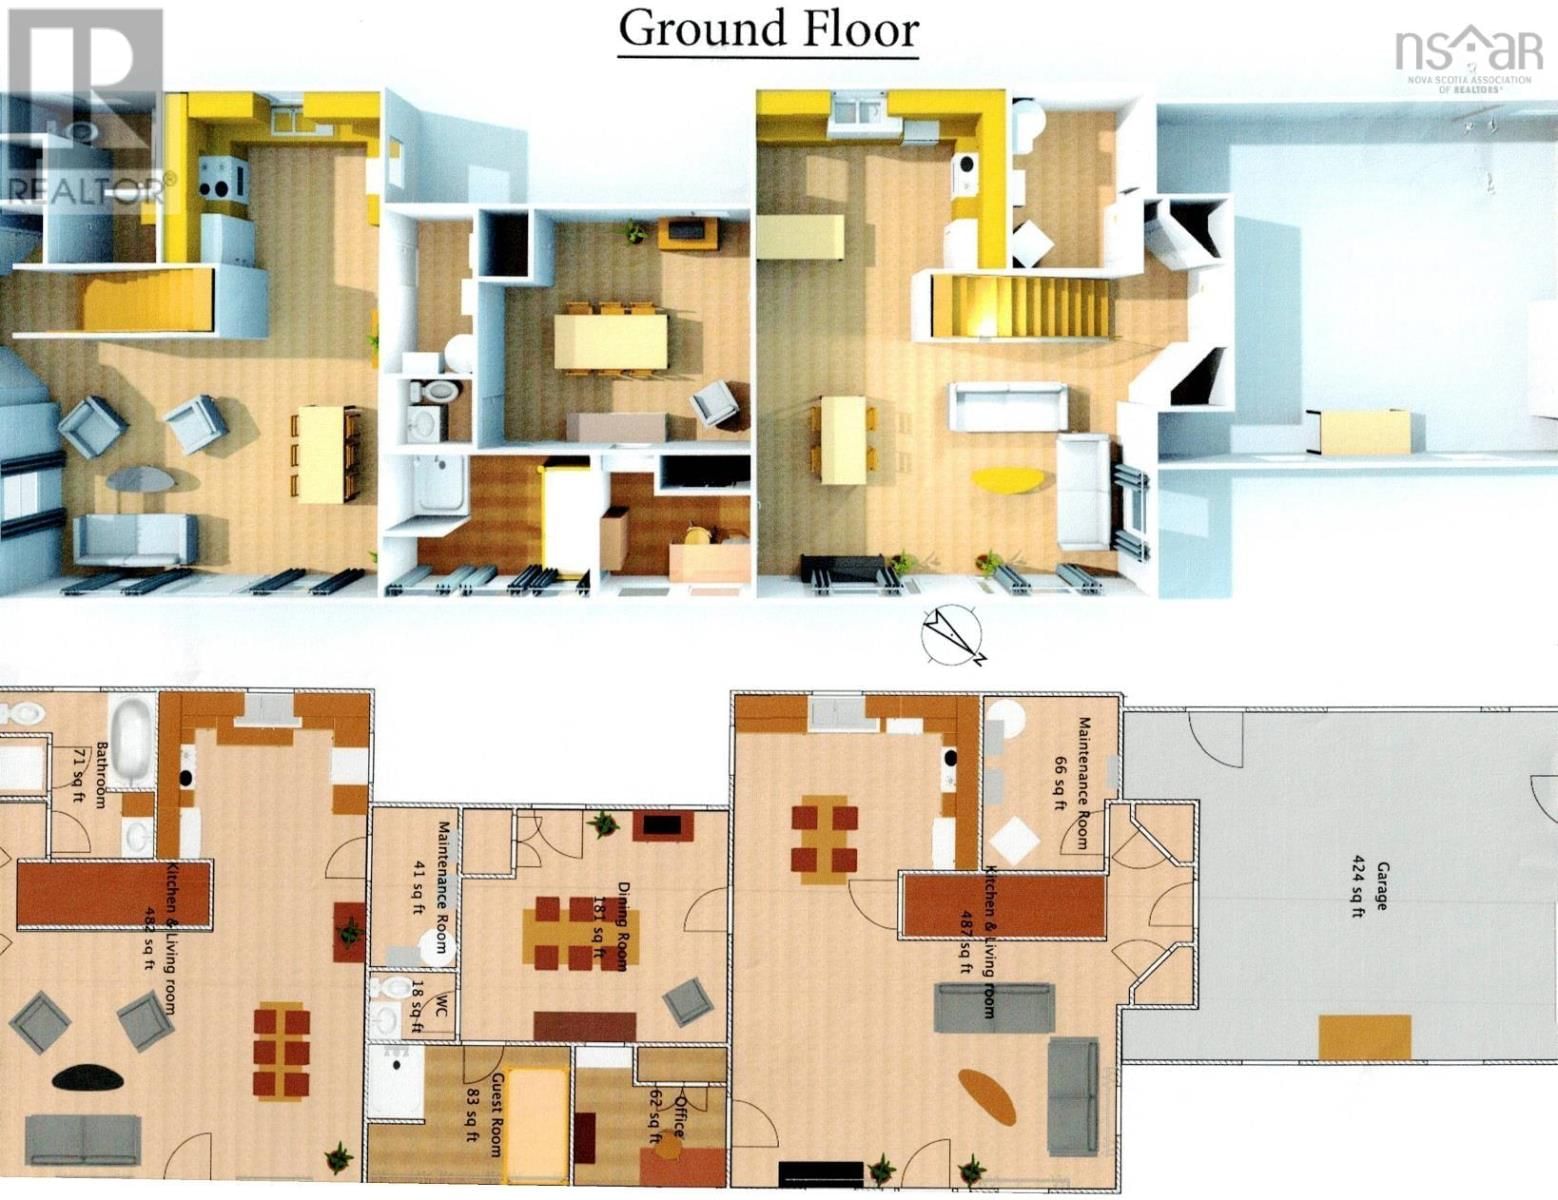
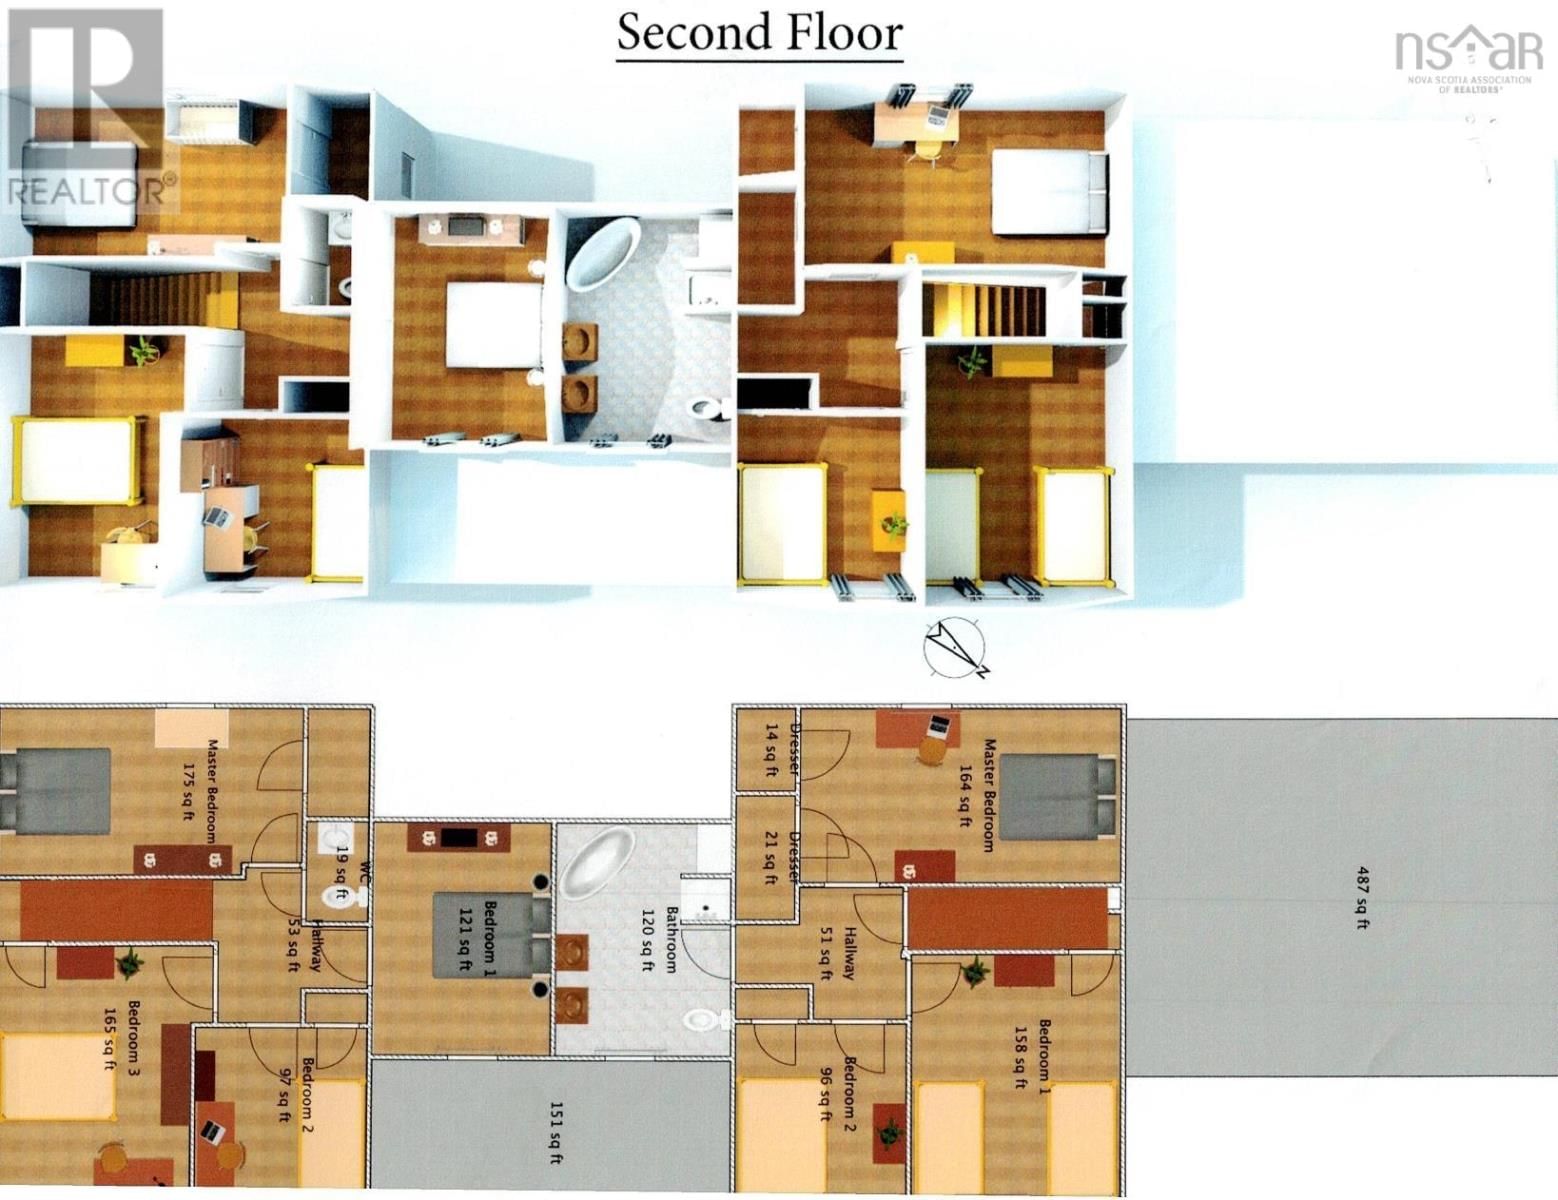
| Rooms | Level | Dimensions |
|---|---|---|
| Laundry room | Main level | 6 x 9 |
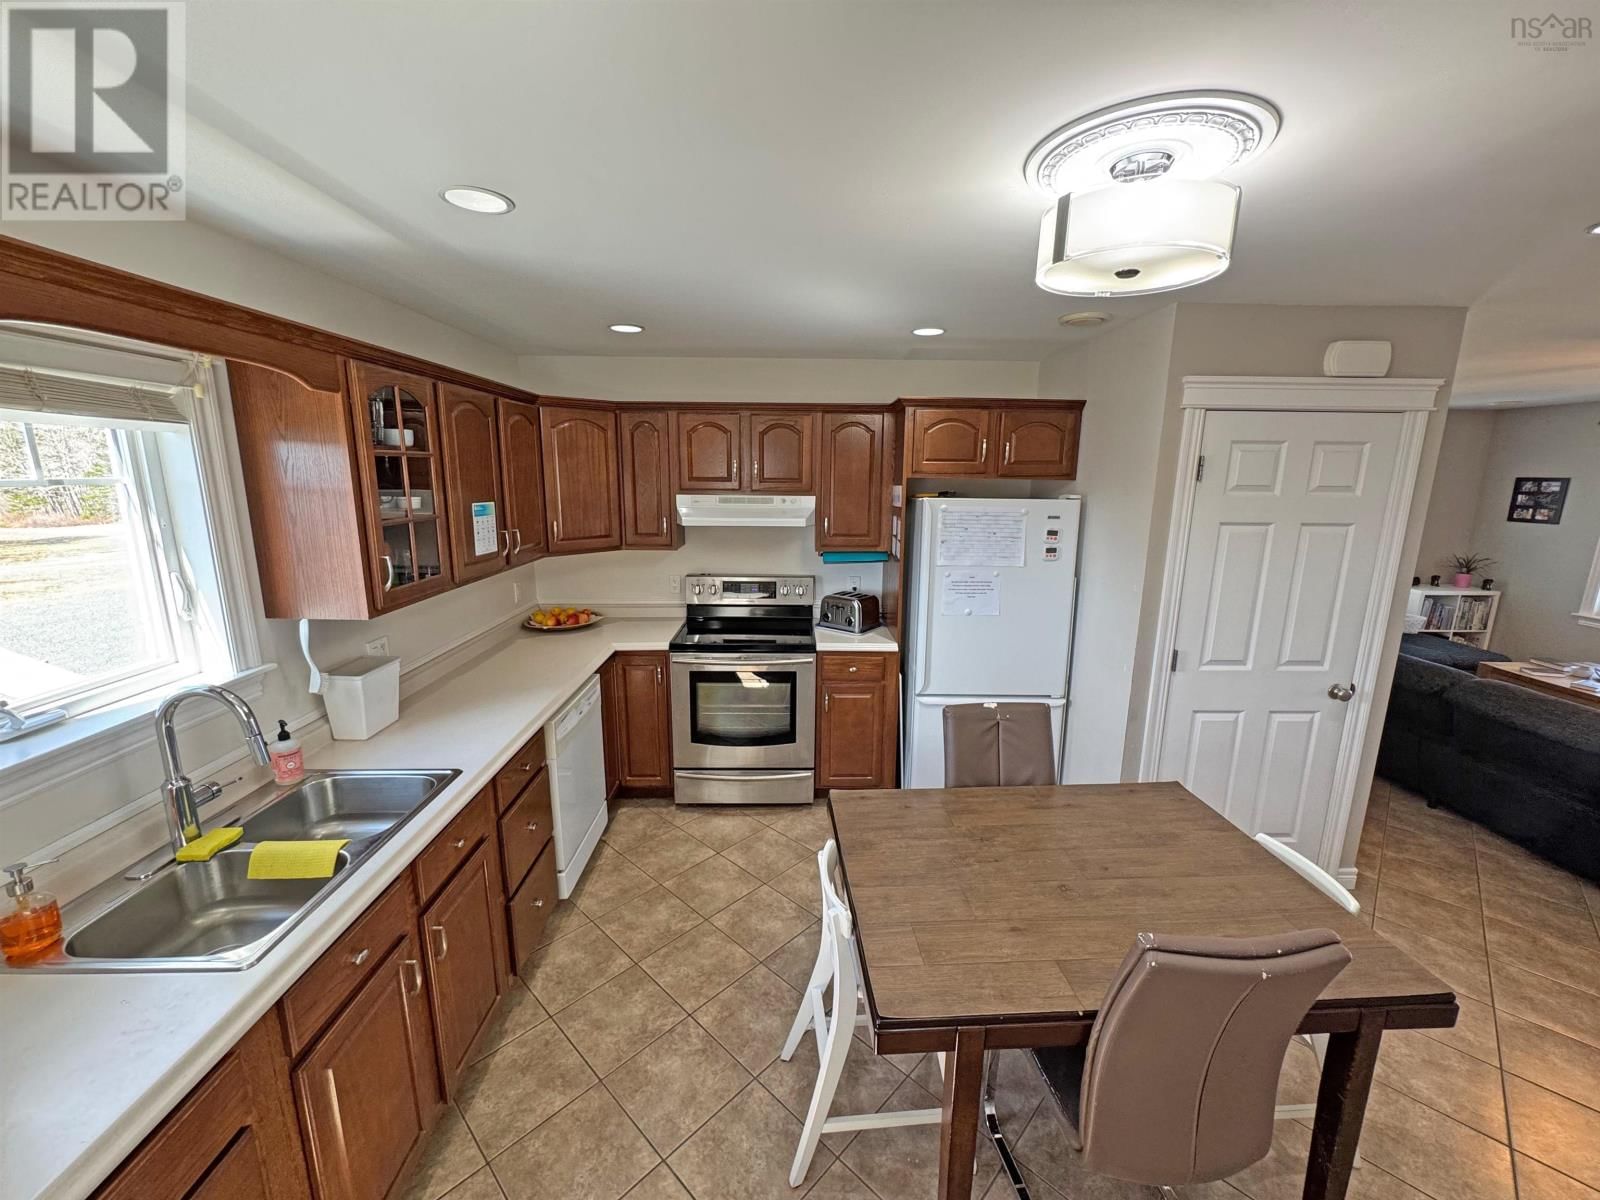
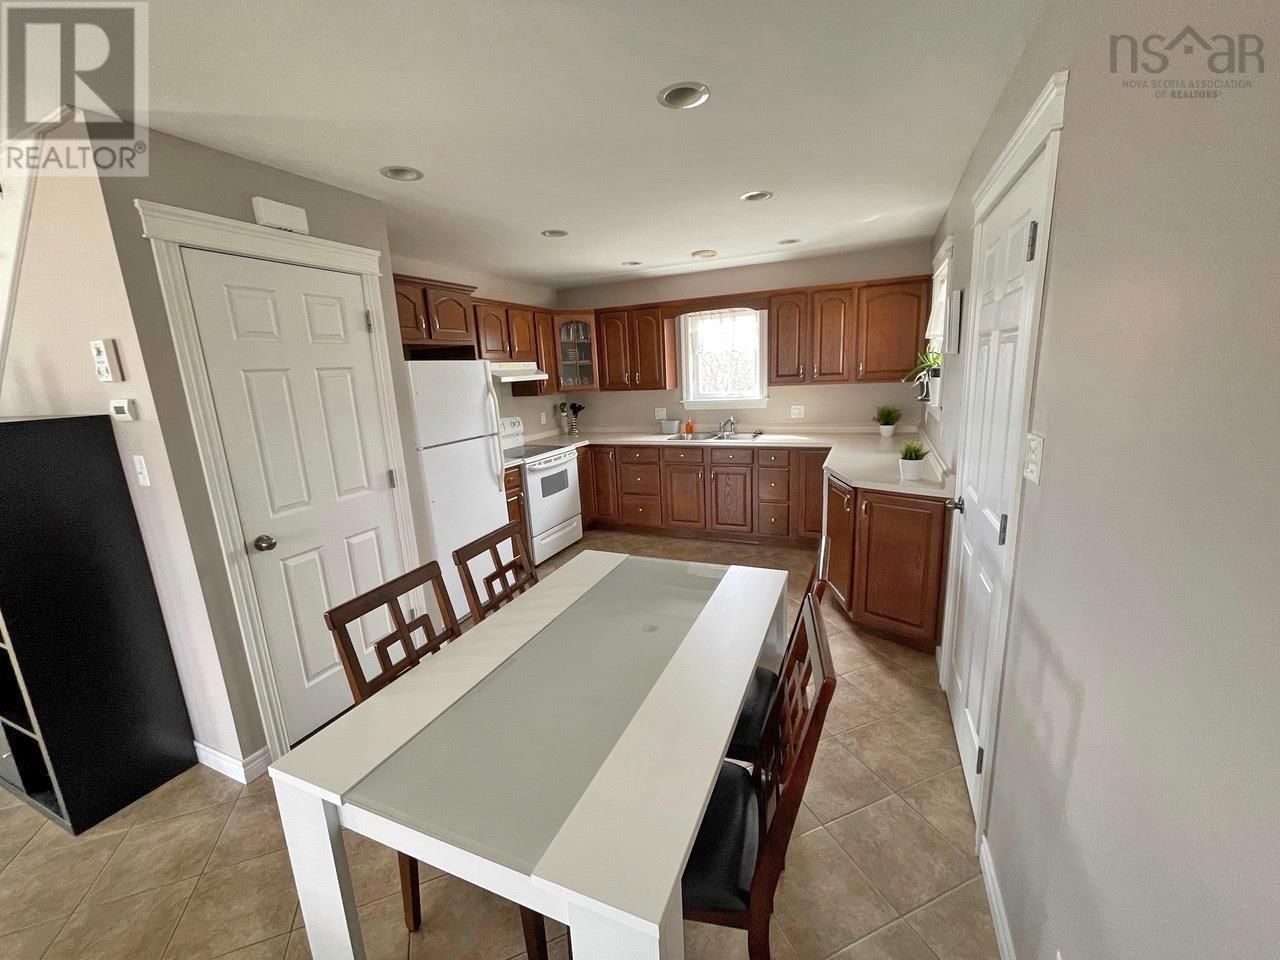
| Kitchen | Main level | 13 x 13 |
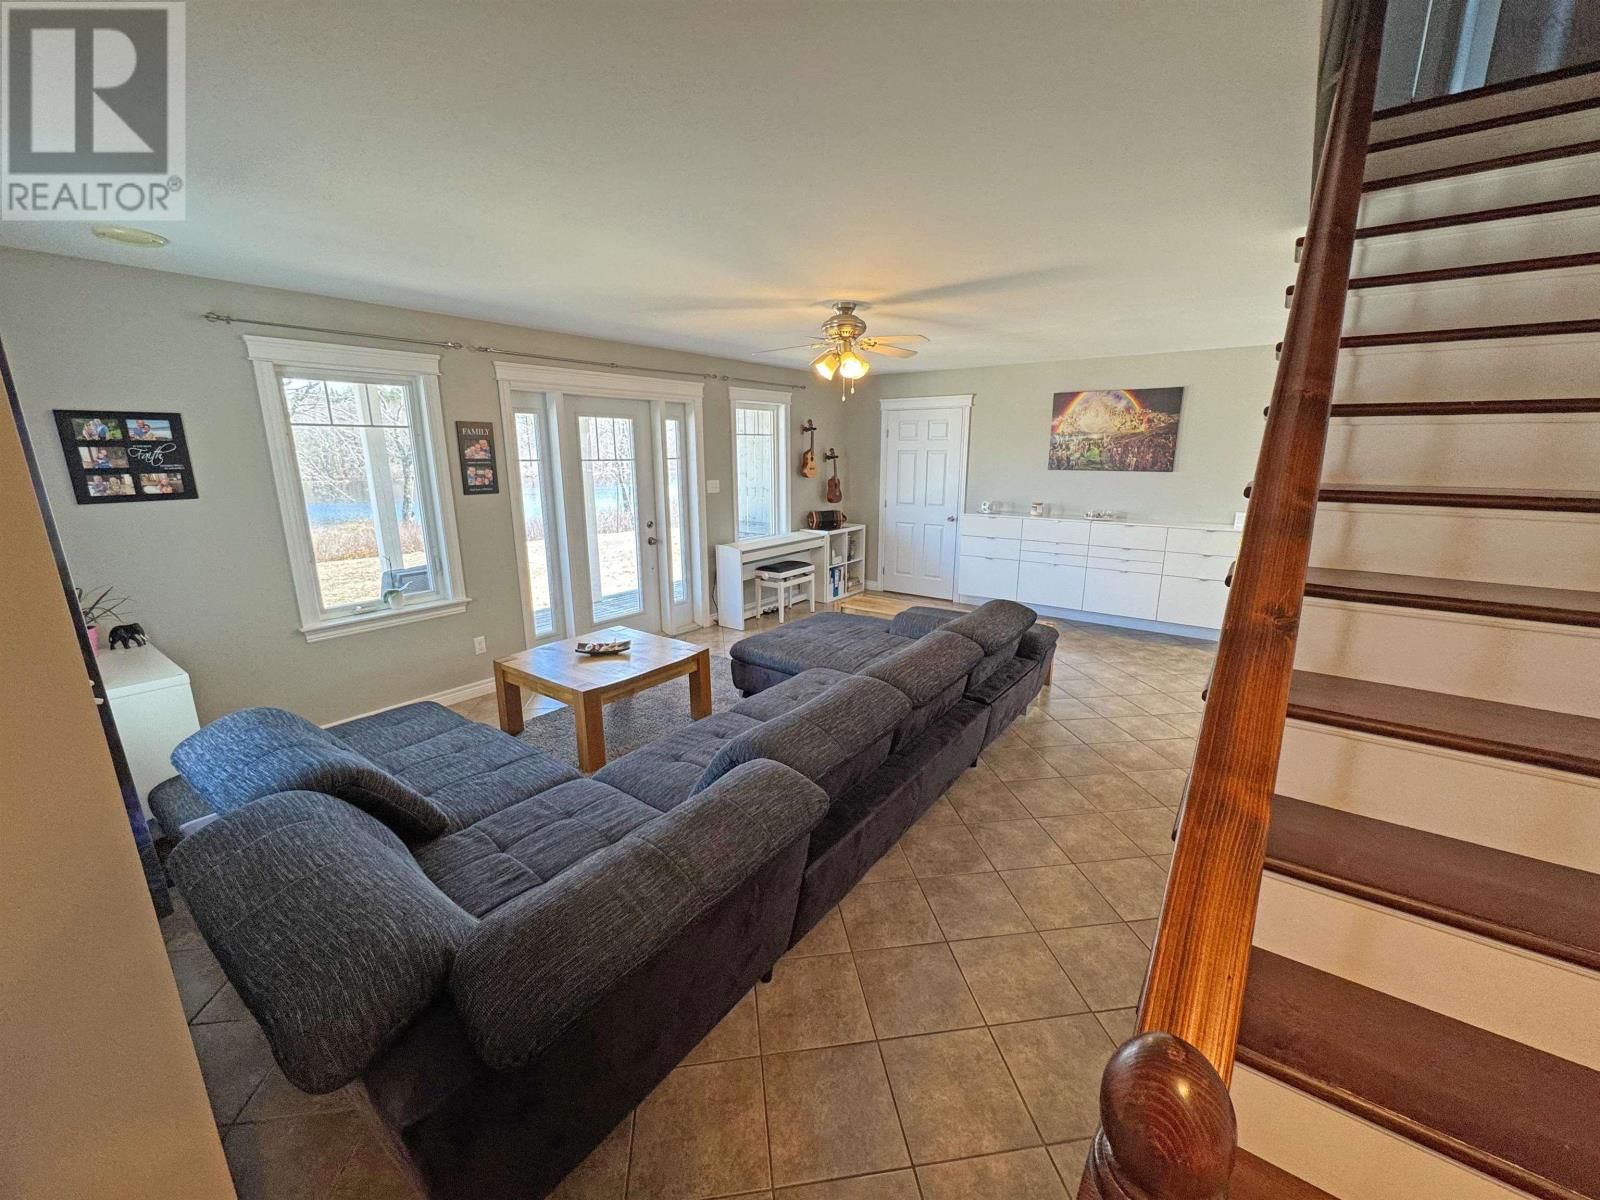
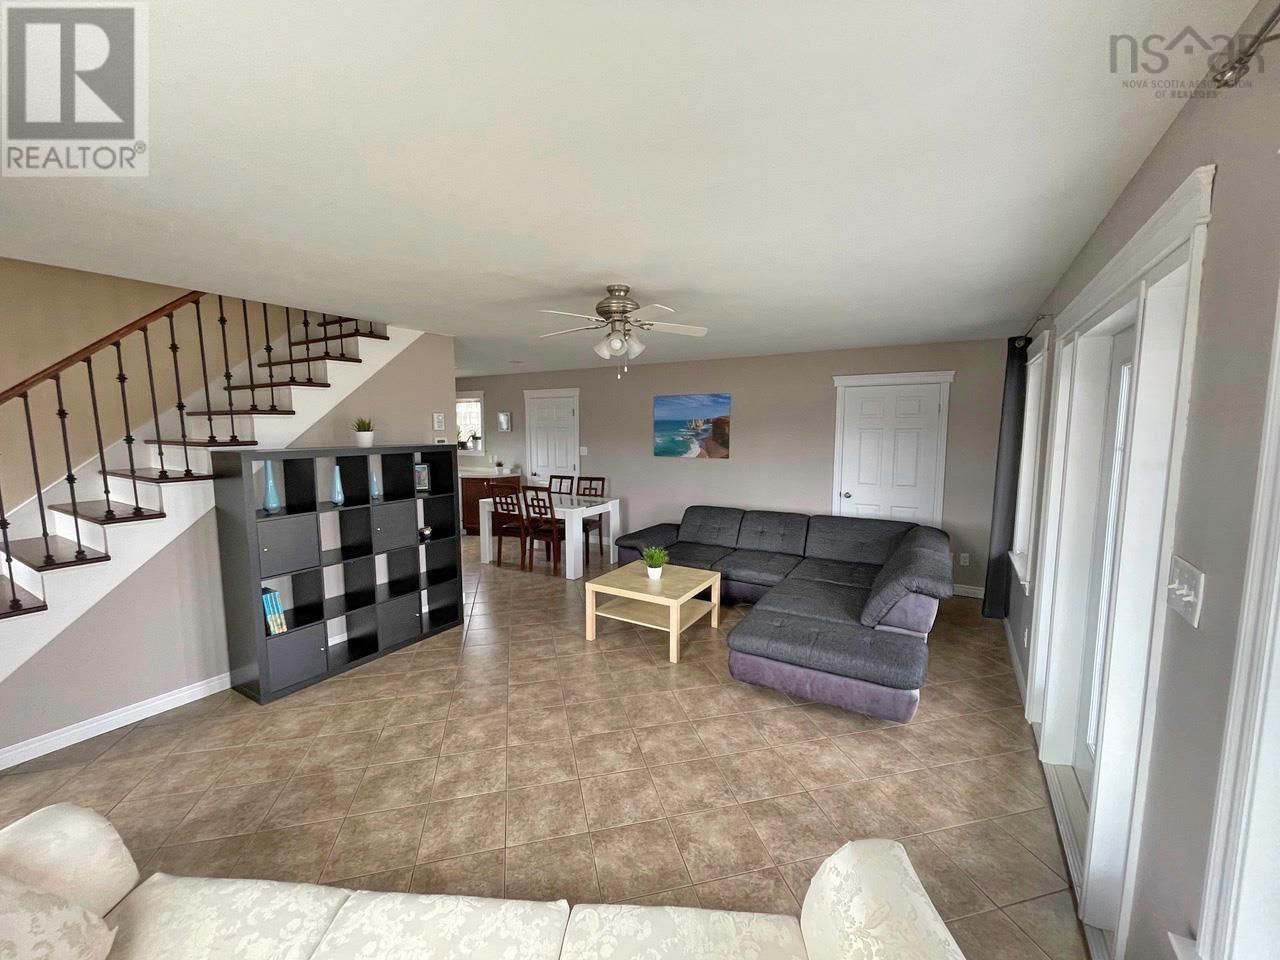
| Living room | Main level | 20 x 13 |
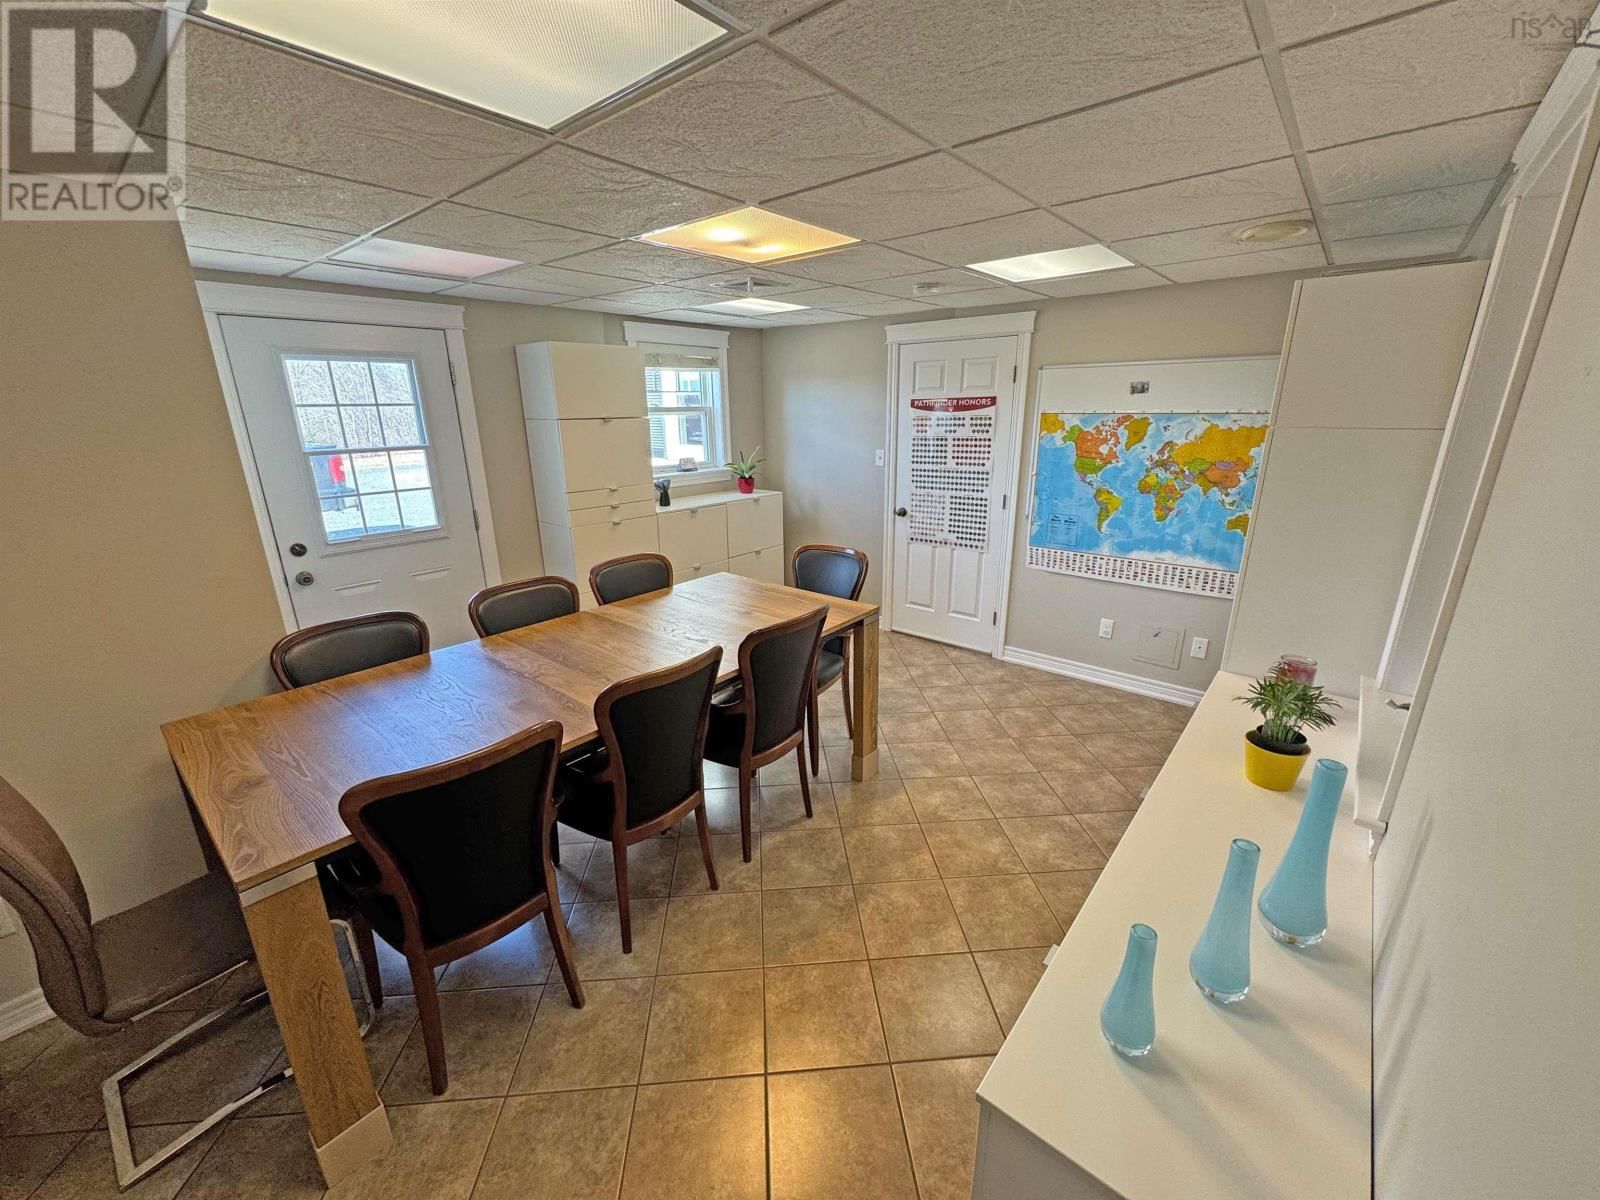
| Dining room | Main level | 14 x 12 |
| Den | Main level | 8 x 7 |
| Other | Main level | 10 x 7 |
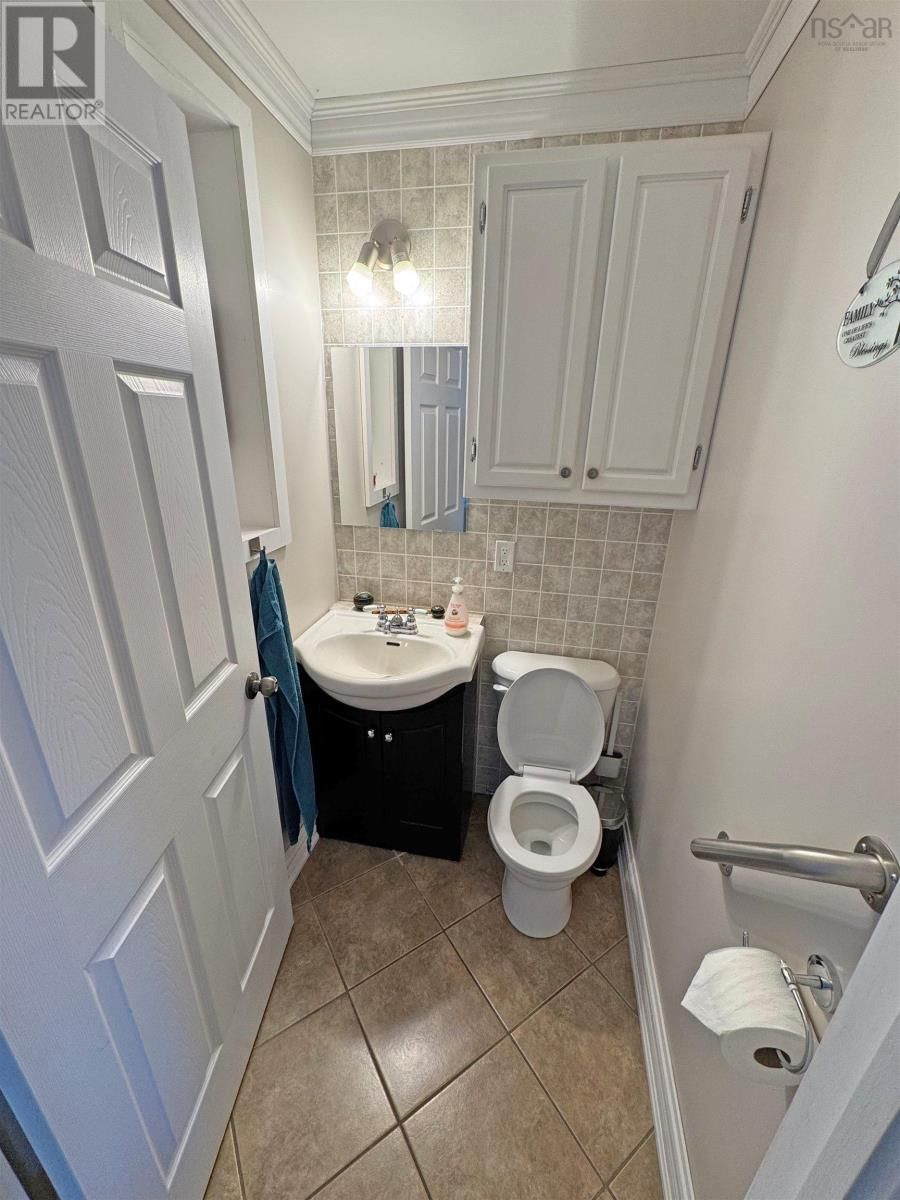
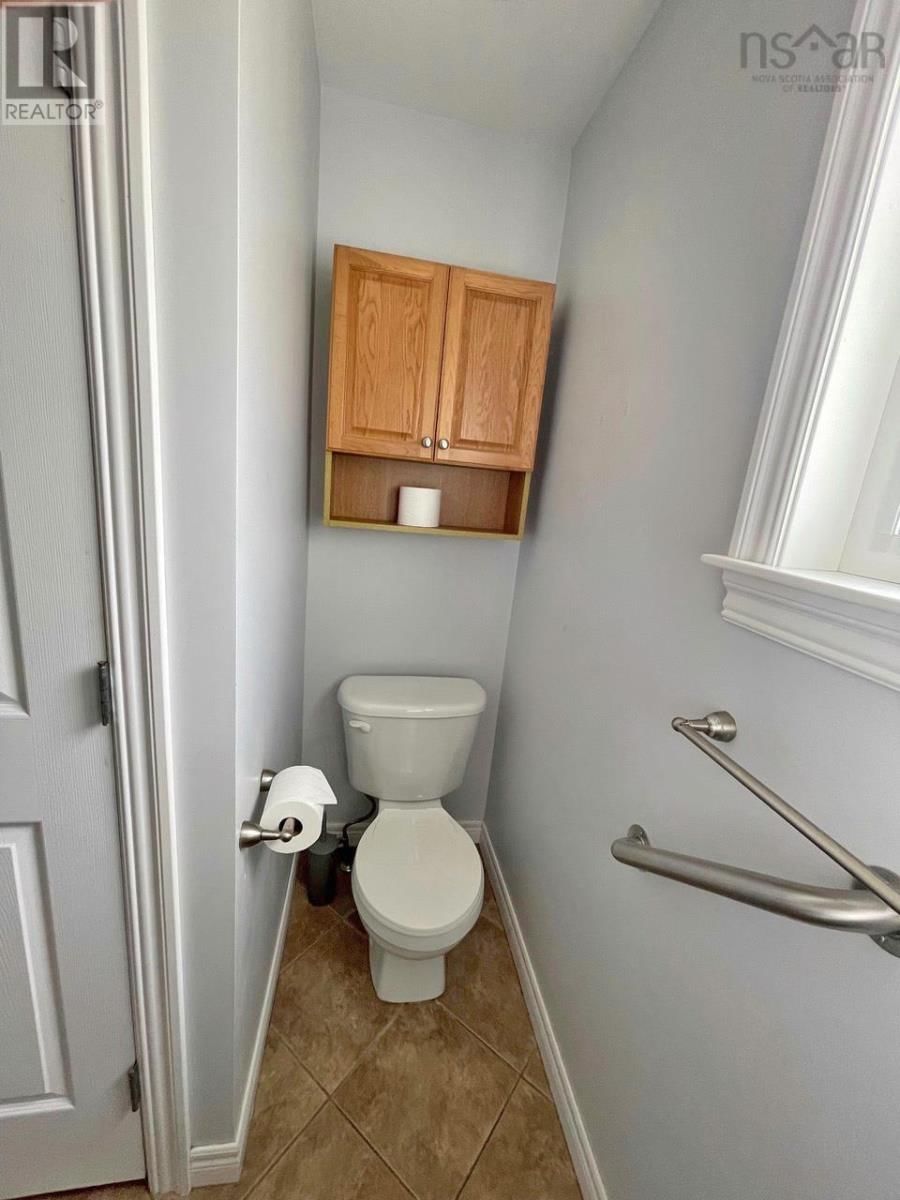
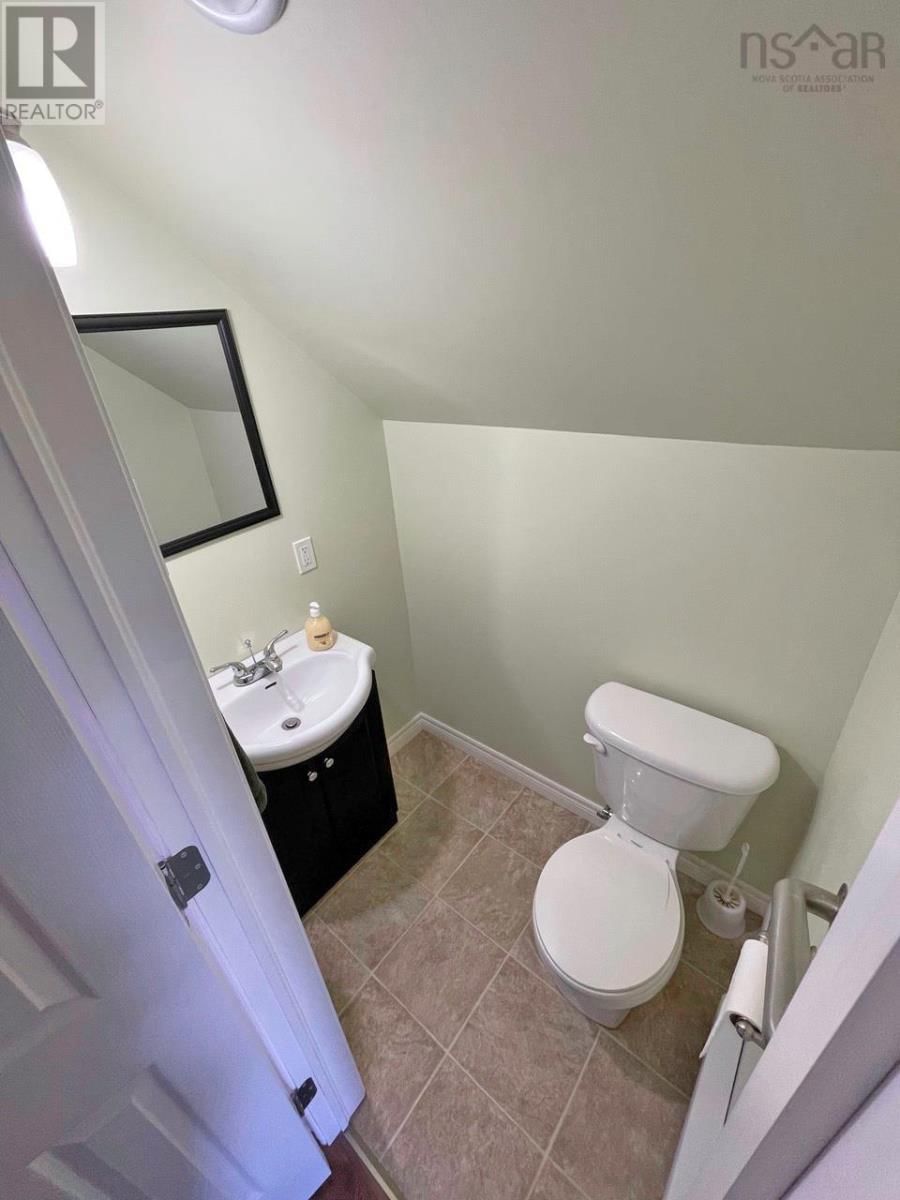
| 2pc Bathroom | Main level | 4 x 4 |
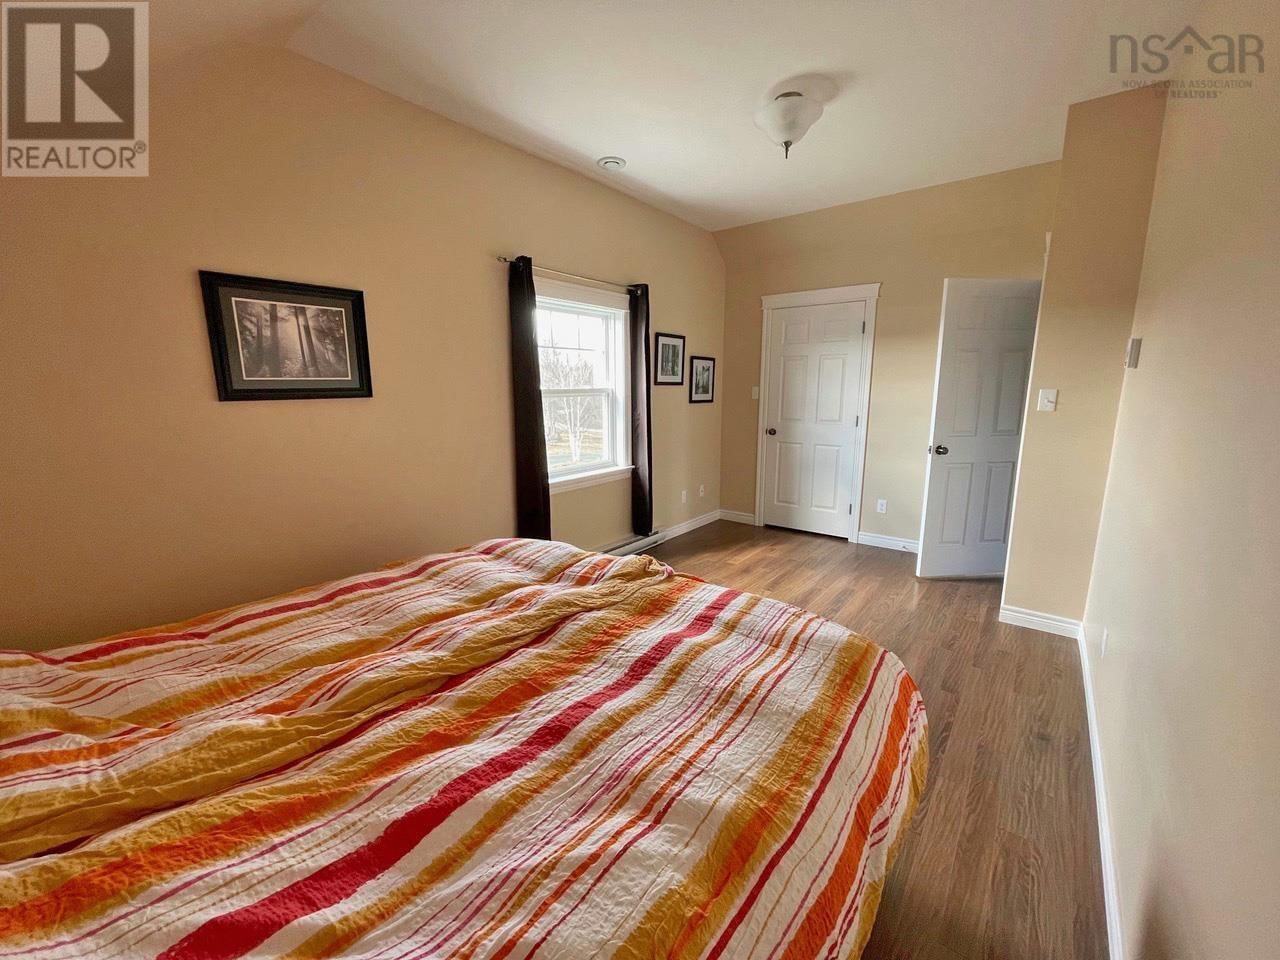
| Primary Bedroom | Second level | 17 x 9 |
| Bedroom | Second level | 11 x 13 |
| Bedroom | Second level | 9 x 9 |
| 4pc Bathroom | Second level | 9 x 12 |
| Laundry room | Main level | 10 x 8 |
| Kitchen | Main level | 11 x 13 |
| Living room | Main level | 20 x 13 |
| 4pc Bathroom | Main level | 6 x 9 |
| Bedroom | Second level | 9 x 12 |
| Primary Bedroom | Second level | 17 x 9 |
| Bedroom | Second level | 9 x 9 |
| Bedroom | Second level | 10 x 13 |
| 2pc Bathroom | Second level | 4 x 6 |
Book a showing to see this Scotts Home in Summerville
This property has so much to offer. Book a private showing now, as you do not want to miss out on 114 Scotts Drive in Summerville, Nova Scotia!
Private Showing Request
Send a request to book a private showing for
.
Please Note: Information you supply in the contact form will be kept fully confidential.
Is this waterfront home the right property for you? Start a conversation to find out.

Provided by Keller Williams Select Realty (Barrington Passage). MLS®, REALTOR®, and the associated logos are trademarks of the Canadian Real Estate Association.

This REALTOR.ca listing content is owned and licensed by REALTOR® members of the Canadian Real Estate Association.
Have questions or need more information about this home? Don't know where to begin? Then, let us connect you with the best real estate agent to guide you.

Inquiries submitted through this website will be responded to by a local sales representative from Royal LePage®.
Start a Conversation by Text
Provide your full name, phone and email to start a conversation by text message.
Please Note: Information you supply in the contact form will be kept fully confidential.
Start a Conversation by Email
Provide your full name and email to start a conversation by email.
Please Note: Information you supply in the contact form will be kept fully confidential.