
16 Rubys Way, Stewiacke, Nova Scotia B0N 2J0




$448,320
- 2 bedrooms
- 2 bathrooms
- 1,200 Square Feet
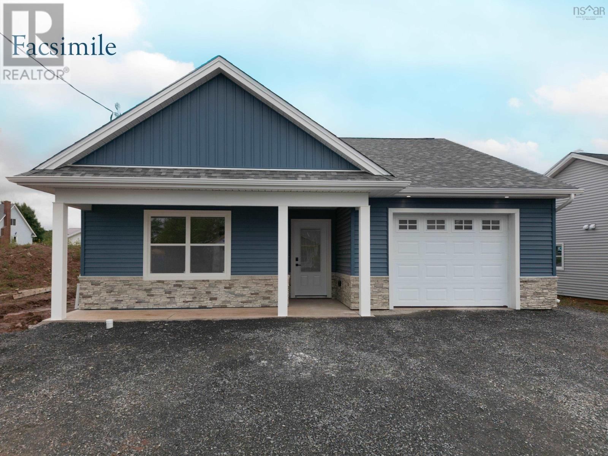
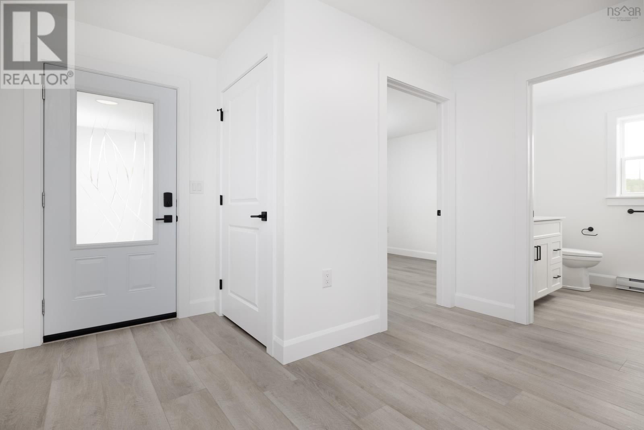
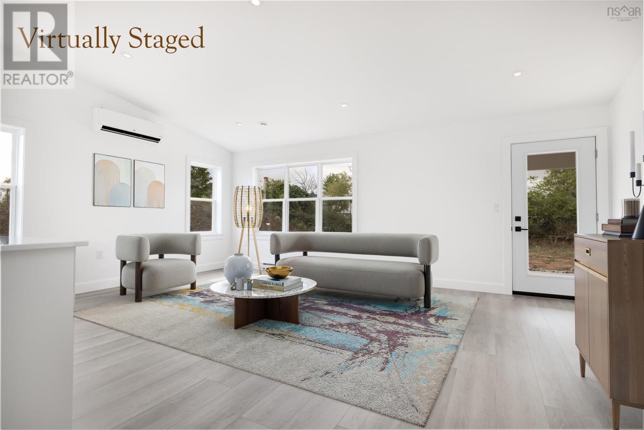
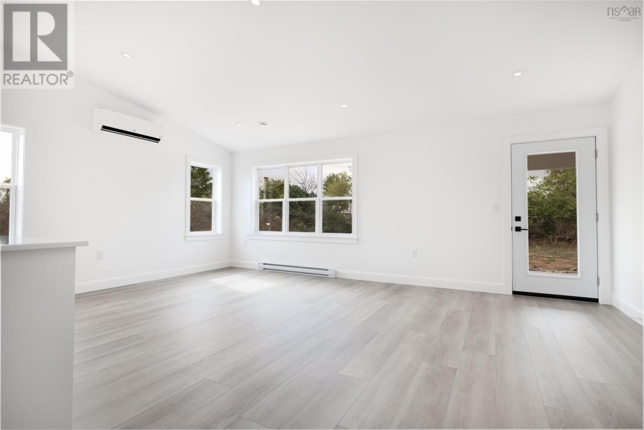
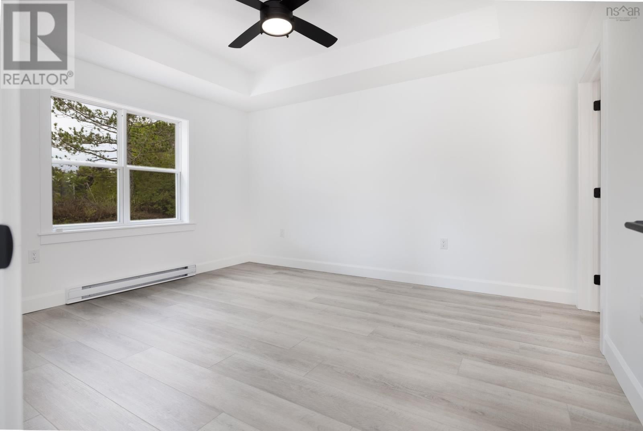
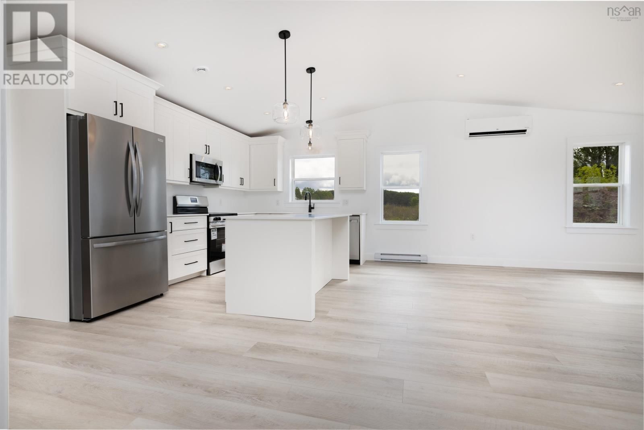
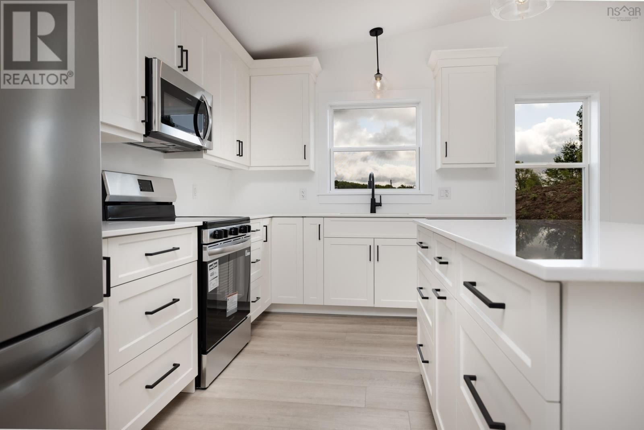
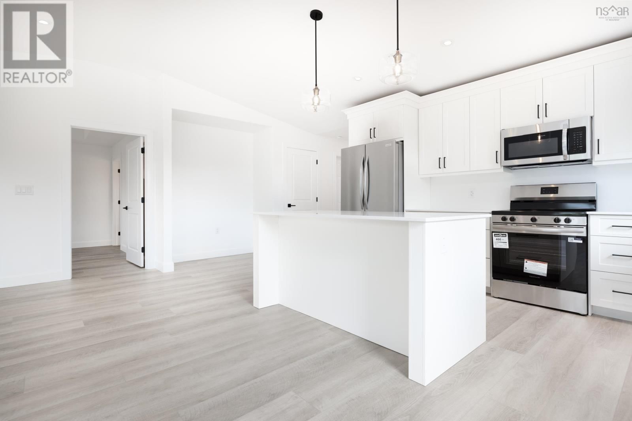
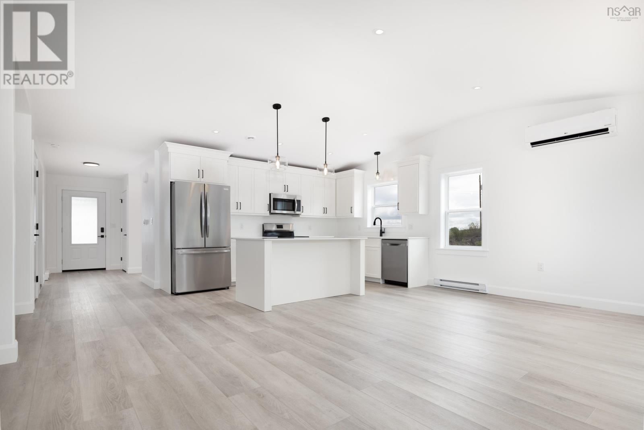
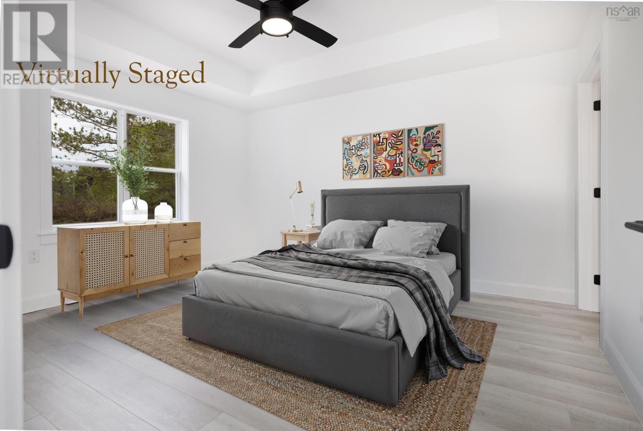
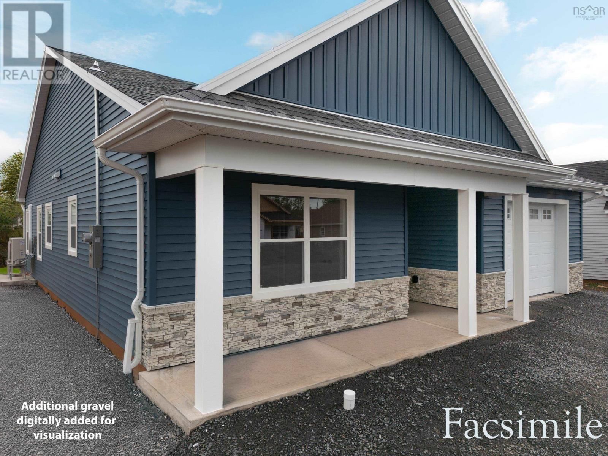
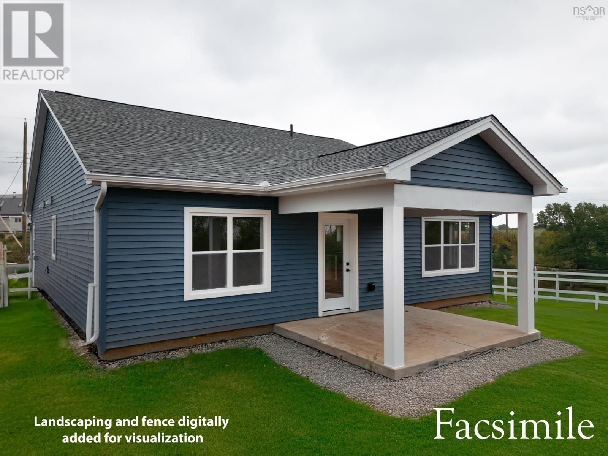
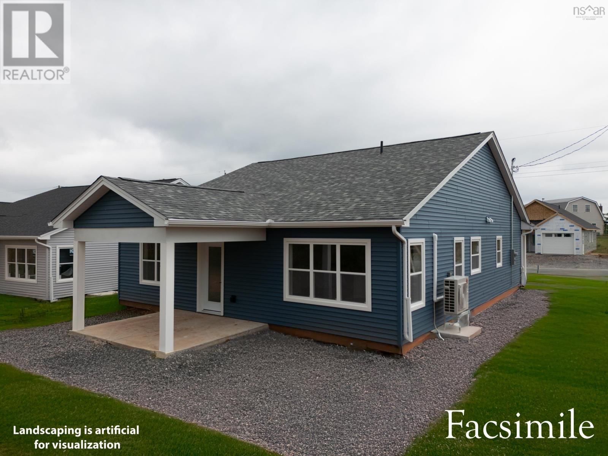
Introducing The Lilac on Rubys Way, Stewiacke - TO BE BUILT (Photos are of previous model home)- a charming, low maintenance and meticulously designed 1,203 sq. ft. bungalow that perfectly balances style and functionality. This two-bedroom, two-bathroom home offers one-level, open-concept living with cathedral ceilings, creating a spacious and airy environment. Step into the beautifully appointed kitchen, featuring high-quality cabinets, countertops, and a large eat-up island thats perfect for casual dining. Stainless steel appliances add a modern touch, making this kitchen as functional as it is stylish. The bright and spacious living room and dining ... read more
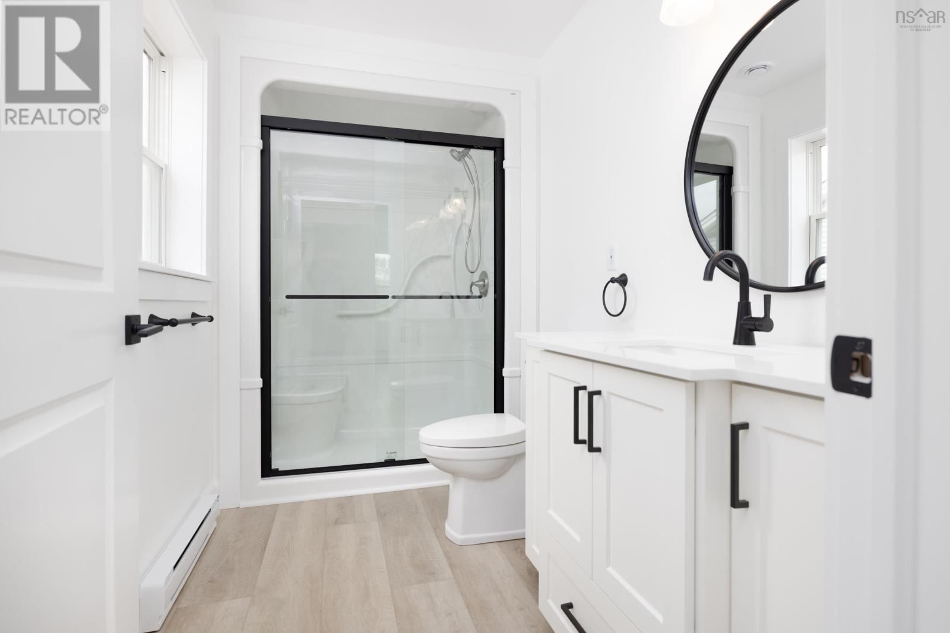
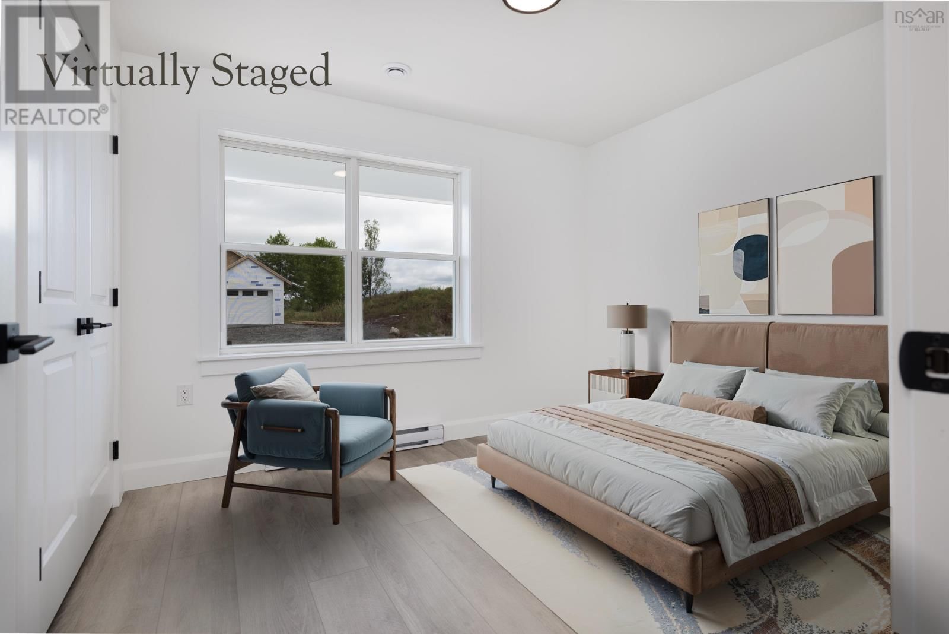
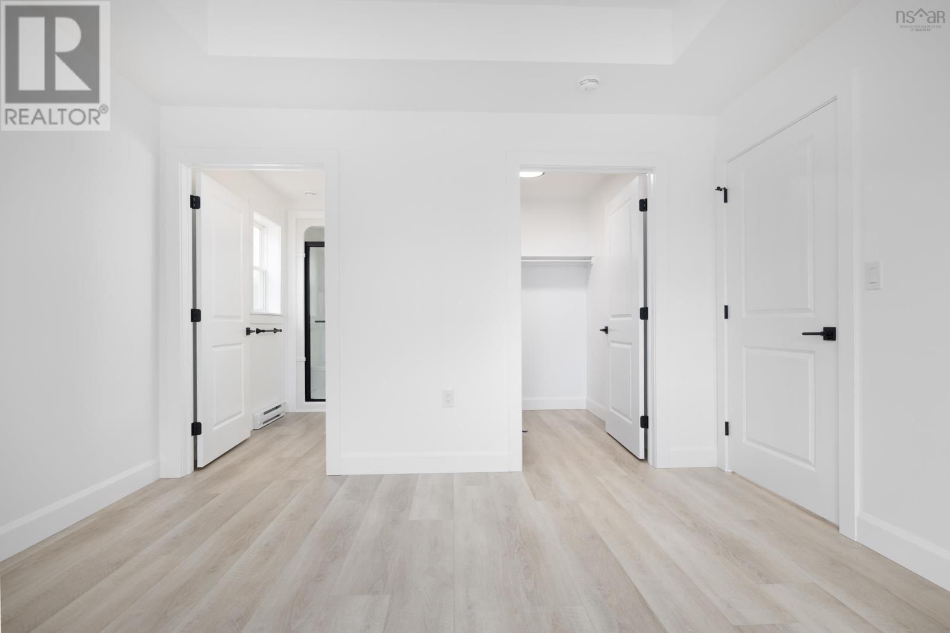
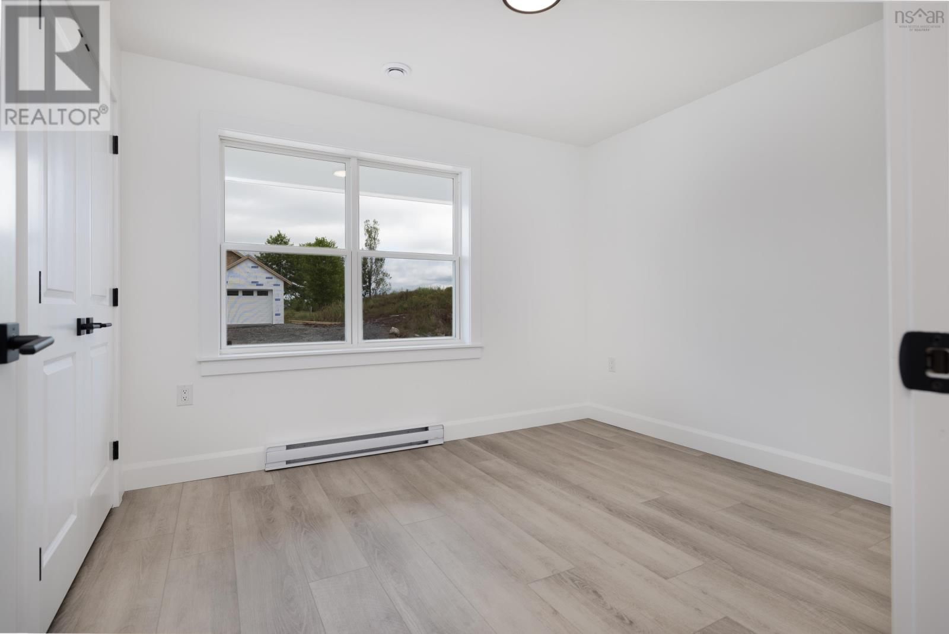
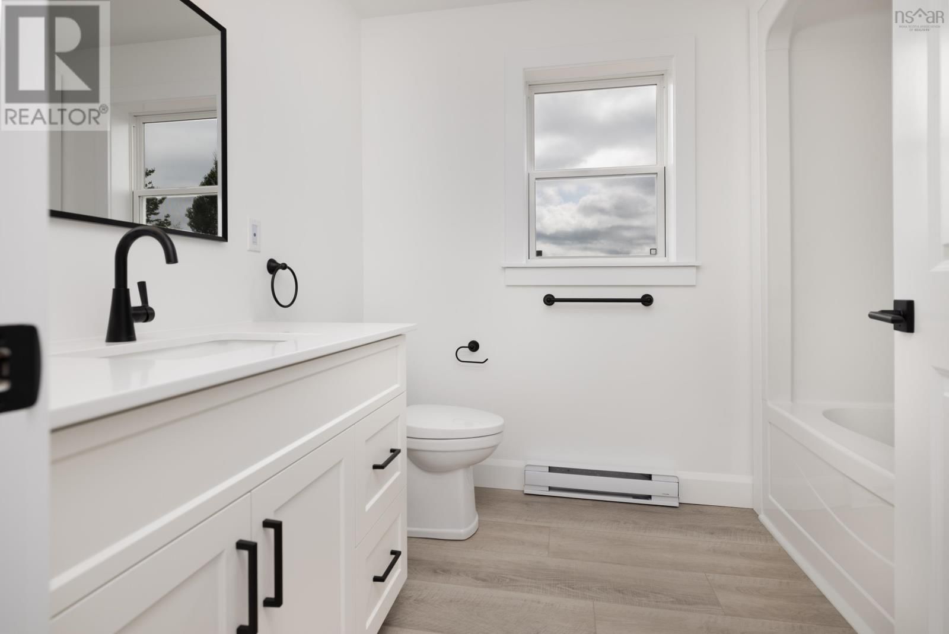
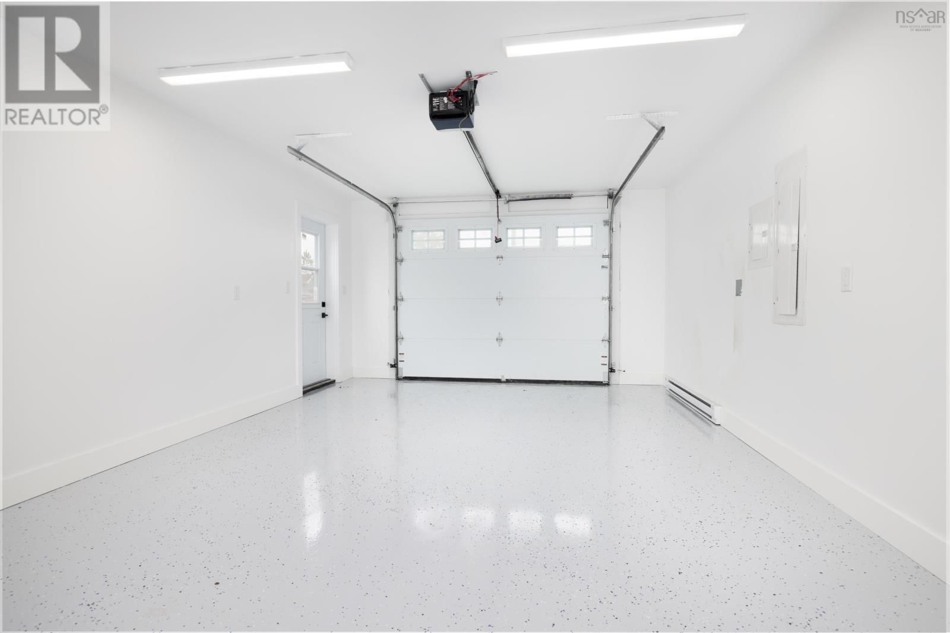
Introducing The Lilac on Rubys Way, Stewiacke - TO BE BUILT (Photos are of previous model home)- a charming, low maintenance and meticulously designed 1,203 sq. ft. bungalow that perfectly balances style and functionality. This two-bedroom, two-bathroom home offers one-level, open-concept living with cathedral ceilings, creating a spacious and airy environment. Step into the beautifully appointed kitchen, featuring high-quality cabinets, countertops, and a large eat-up island thats perfect for casual dining. Stainless steel appliances add a modern touch, making this kitchen as functional as it is stylish. The bright and spacious living room and dining room area seamlessly blend together, providing a perfect space for entertaining. From here, access the covered back deck or patio, ideal for outdoor relaxation and gatherings. The primary bedroom is a tranquil retreat, complete with a walk-in closet and an ensuite bathroom, ensuring privacy and convenience. A secondary bedroom offers flexibility for guests or a home office, while the main floor bath and a conveniently located laundry closet add to the home's practicality. High-quality Kohltech windows flood the home with natural light, while a ductless heat pump ensures efficient heating and cooling throughout the year. The entire home is adorned with high-quality vinyl plank floors, providing durability and a sleek look. An attached single-car garage, equipped with an electric door opener and epoxy floor, offers secure and convenient parking. The property is fully landscaped with a paved driveway, enhancing its curb appeal and providing a welcoming first impression. The Lilac is more than just a house; it's a home designed for comfortable, modern living. Dont miss the opportunity to be part of this new development in Stewiacke and enjoy all that this beautiful home has to offer. (id:39198)
- Listing ID: 202528962
- Property Type: Single Family
| Property | |
|---|---|
| Ownership: | Freehold |
| Lot Size: | 0.1156 Ac Landscaped |
| Parking: | Garage |
| Building | |
|---|---|
| Type: | Single Family House |
| Appliances: | Dishwasher, Microwave Range Hood Combo, Refrigerator, Washer and Stove |
| HVAC: | Air Conditioned, Baseboard Heaters, Ductless, Fireplace and Heat Pump Electric |
| Exterior: | Vinyl |
| Basement: | None |
| Utilities: | Municipal Sewage System |
| Location | |
|---|---|
| Town: | Stewiacke |
| Province: | Nova Scotia |
| Rooms | Level | Dimensions |
|---|---|---|
| Foyer | Main level | 5 x 14 |
| Kitchen | Main level | 14.8 x 20.4 |
| Dining room | Main level | combo |
| Living room | Main level | combo |
| 4pc Bathroom | Main level | 6.11 x 8.8 |
| Primary Bedroom | Main level | 12.4 x 14 |
| 4pc Ensuite bath | Main level | 5.7 x 6.6 |
| Other | Main level | walk in |
| Laundry room | Main level | 3 x 6.2 |
| Bedroom | Main level | 9.10 x 10.1 |
Book a showing to see this Rubys Home in Stewiacke
This property has so much to offer. Book a private showing now, as you do not want to miss out on 16 Rubys Way in Stewiacke, Nova Scotia!
Private Showing Request
Send a request to book a private showing for
.
Please Note: Information you supply in the contact form will be kept fully confidential.
Is this home the right property for you? Start a conversation to find out.

Provided by Century 21 Trident Realty Ltd.. MLS®, REALTOR®, and the associated logos are trademarks of the Canadian Real Estate Association.

This REALTOR.ca listing content is owned and licensed by REALTOR® members of the Canadian Real Estate Association.
Have questions or need more information about this home? Don't know where to begin? Then, let us connect you with the best real estate agent to guide you.

Inquiries submitted through this website will be responded to by a local sales representative from Royal LePage®.
Start a Conversation by Text
Provide your full name, phone and email to start a conversation by text message.
Please Note: Information you supply in the contact form will be kept fully confidential.
Start a Conversation by Email
Provide your full name and email to start a conversation by email.
Please Note: Information you supply in the contact form will be kept fully confidential.