
17 Pineview Crescent, Stellarton, Nova Scotia B0K 1S0






$790,000
- 4 bedrooms
- 4 bathrooms
- 3,512 Square Feet
Welcome to 17 Pine View Crescent, a truly EXCEPTIONAL property in the highly sought-after Valley Woods subdivision in Stellarton. Set on more than half an acre, this home offers an incredible amount of space, comfort, and resort-style living in one of the area's most desirable neighbourhoods. The backyard feels like your own private retreat, featuring an in-ground pool surrounded by stamped concrete, a hot tub, spacious deck, and a pool house with a half bath and sink, perfect for summer gatherings and poolside entertaining. Inside, the home offers three beautifully finished levels. The main floor features a warm and inviting living space with ... read more
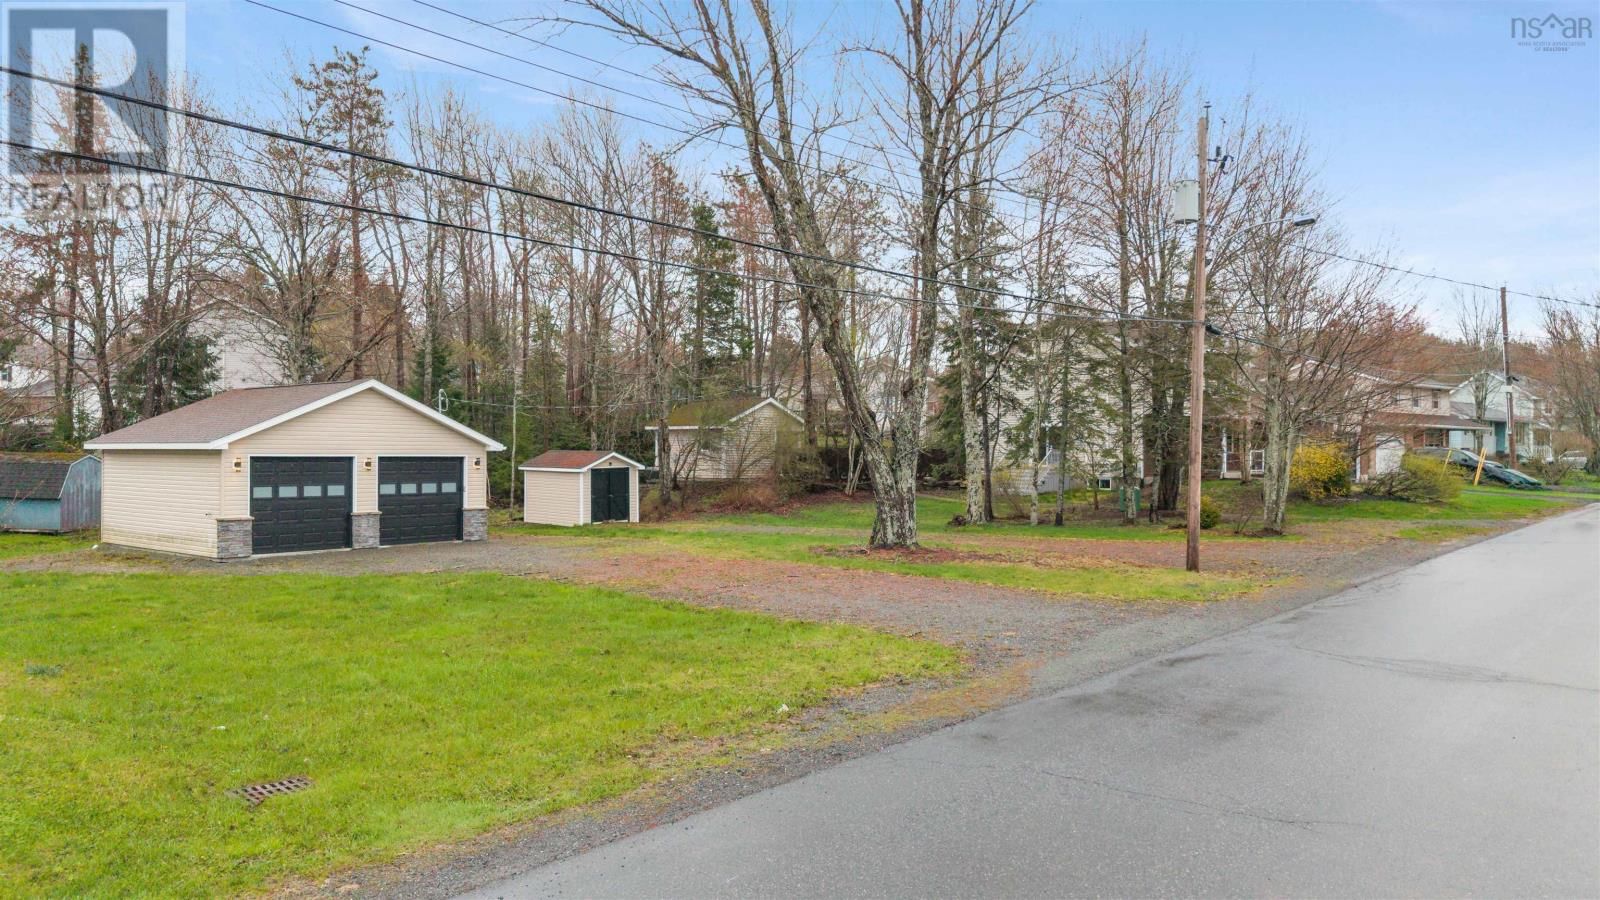
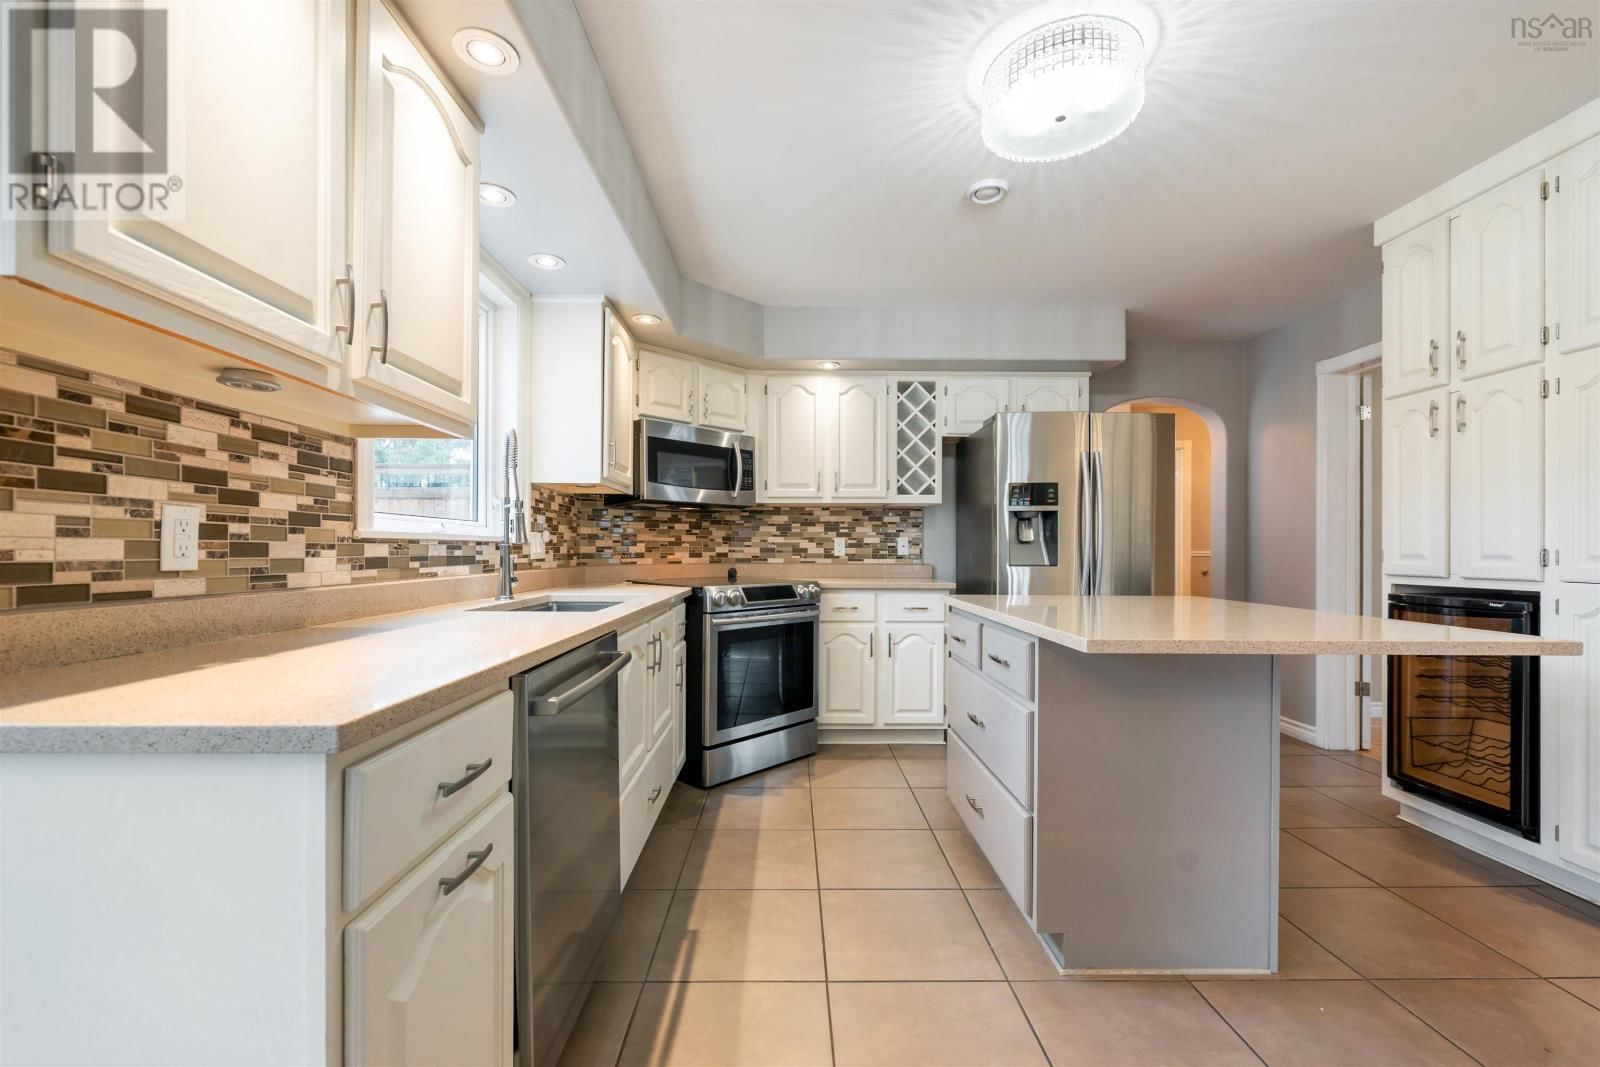
Welcome to 17 Pine View Crescent, a truly EXCEPTIONAL property in the highly sought-after Valley Woods subdivision in Stellarton. Set on more than half an acre, this home offers an incredible amount of space, comfort, and resort-style living in one of the area's most desirable neighbourhoods. The backyard feels like your own private retreat, featuring an in-ground pool surrounded by stamped concrete, a hot tub, spacious deck, and a pool house with a half bath and sink, perfect for summer gatherings and poolside entertaining. Inside, the home offers three beautifully finished levels. The main floor features a warm and inviting living space with built-ins and a double-sided propane fireplace. The kitchen includes stainless steel appliances, a built-in wine fridge, and easy access to the back deck, making barbecues and entertaining effortless. A spacious den/office adds valuable flexible space. Upstairs are three generously sized bedrooms, including a stunning primary suite with a walk-in closet and spa-like ensuite with heated tile floors, a freestanding tub, and separate shower. A second full bathroom and separate laundry room add everyday convenience. The finished basement includes a large family room, games or play area, fourth bedroom, full bathroom, and a sauna with space for a home gym. The property also features an attached 1.5-car garage, an IMPRESSIVE detached double garage with its own power meter, heat pump, epoxy floor, and water connection, plus dedicated RV parking with electrical hookup. With solar panels, heat pumps, multiple garages, a pool, hot tub, sauna, and over half an acre of beautifully developed grounds, this is a RARE opportunity to own a home that offers an exceptional lifestyle and outstanding value. (id:39198)
- Listing ID: 202611747
- Property Type: Single Family
- Year Built: 2000
| Property | |
|---|---|
| Ownership: | Freehold |
| Lot Size: | 0.5068 Ac Landscaped |
| Parking: | Garage |
| Pool: | Inground Pool |
| Building | |
|---|---|
| Type: | Single Family House |
| Appliances: | Dishwasher, Dryer, Hot Tub, Microwave Range Hood Combo, Refrigerator, Washer, Wine Fridge and Stove |
| HVAC: | Air Conditioned, Baseboard Heaters, Ductless, Fireplace, Furnace, Heat Pump, Hot Water, In Floor Heating and Wall Unit Electric, Oil, Propane, Solar |
| Exterior: | Brick and Vinyl |
| Basement: | Full (Finished) |
| Utilities: | Municipal Sewage System |
| Location | |
|---|---|
| Town: | Stellarton |
| Province: | Nova Scotia |
| Nearby Amenities: | Park, Place Of Worship, Playground, Public Transit and Shopping |
| Community Features: | Recreational Facilities and School Bus |
| Rooms | Level | Dimensions |
|---|---|---|
| Foyer | Main level | 4 x 9.75 |
| Family room | Main level | 31.5 x 12.5 |
| Kitchen | Main level | 13.25 x 9.75 |
| Dining nook | Main level | 11 x 8.5 |
| Den | Main level | 13.5 x 11.75 |
| 2pc Bathroom | Main level | 8 x 3.25 |
| Primary Bedroom | Second level | 21 x 13 |
| Storage | Second level | 8 x 6 |
| 4pc Ensuite bath | Second level | 6.75 x 13 |
| Bedroom | Second level | 11.75 x 12.75 |
| Bedroom | Second level | 9.75 x 13.25 |
| Laundry / Bath | Second level | 7 x 7.75 |
| 5pc Bathroom | Second level | 7.5 x 9.75 |
| Bedroom | Basement | 17 x 12 |
| Games room | Basement | 12 x 12 |
| 3pc Bathroom | Basement | 6.75 x 9 |
| Living room | Basement | 12 x 19.75 |
| Recreational, Games room | Basement | 9.5 x 12 |
| Storage | Basement | 8.75 x 10 |
Book a showing to see this Pineview Home in Stellarton
This property has so much to offer. Book a private showing now, as you do not want to miss out on 17 Pineview Crescent in Stellarton, Nova Scotia!
Private Showing Request
Send a request to book a private showing for
.
Please Note: Information you supply in the contact form will be kept fully confidential.
Is this home the right property for you? Start a conversation to find out.

Provided by Turning Point Real Estate Limited. MLS®, REALTOR®, and the associated logos are trademarks of the Canadian Real Estate Association.

This REALTOR.ca listing content is owned and licensed by REALTOR® members of the Canadian Real Estate Association.
Have questions or need more information about this home? Don't know where to begin? Then, let us connect you with the best real estate agent to guide you.

Inquiries submitted through this website will be responded to by a local sales representative from Royal LePage®.
Start a Conversation by Text
Provide your full name, phone and email to start a conversation by text message.
Please Note: Information you supply in the contact form will be kept fully confidential.
Start a Conversation by Email
Provide your full name and email to start a conversation by email.
Please Note: Information you supply in the contact form will be kept fully confidential.