
78 Celtic Drive, St Andrew's, Nova Scotia B0H 1X0




$449,900
- 4 bedrooms
- 2 bathrooms
- 1,993 Square Feet
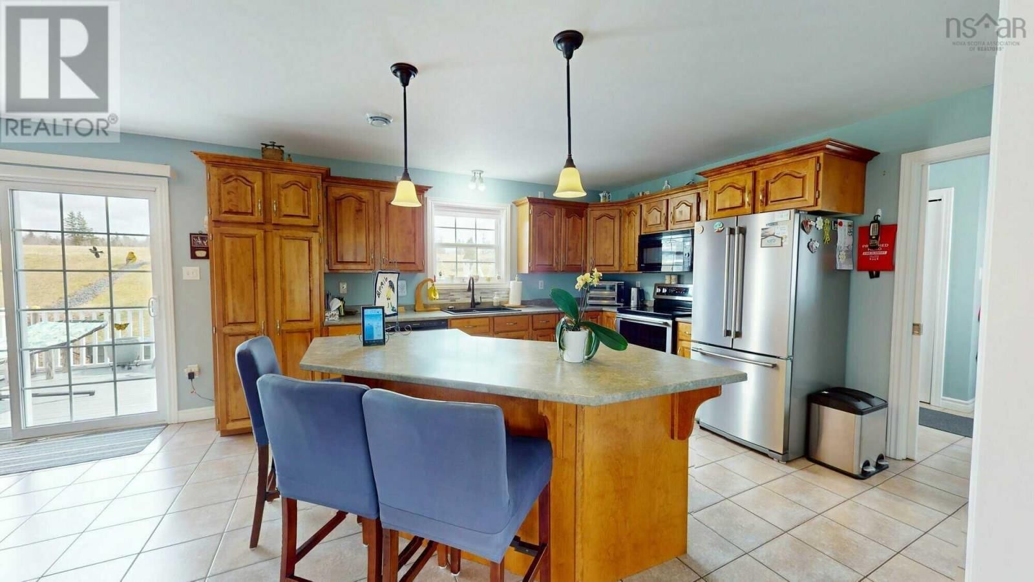
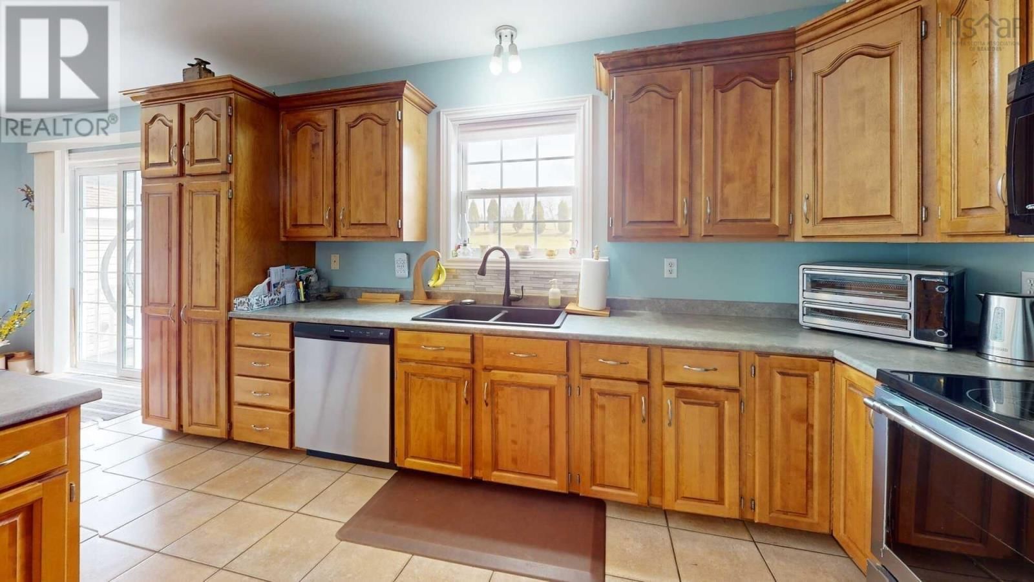
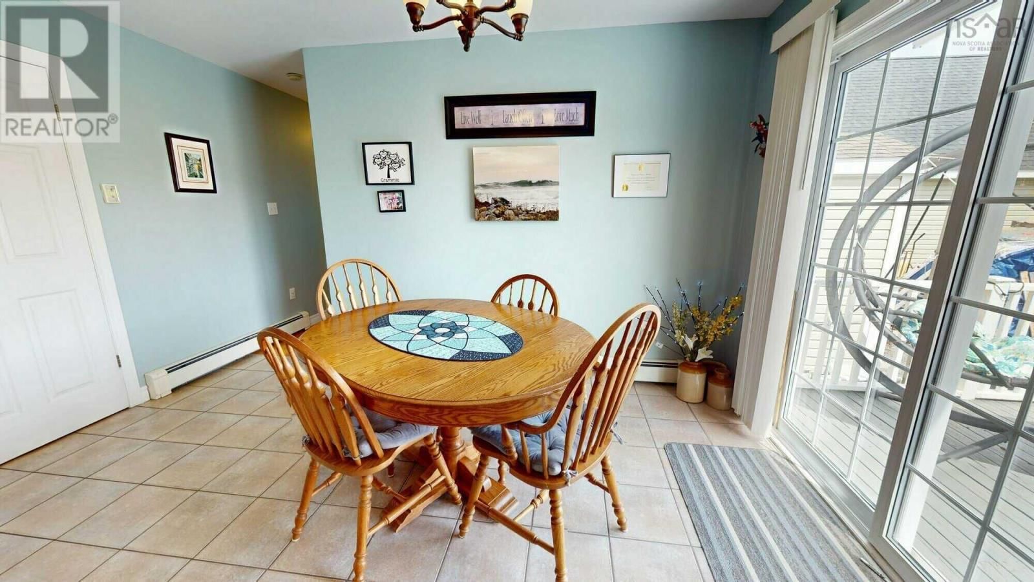
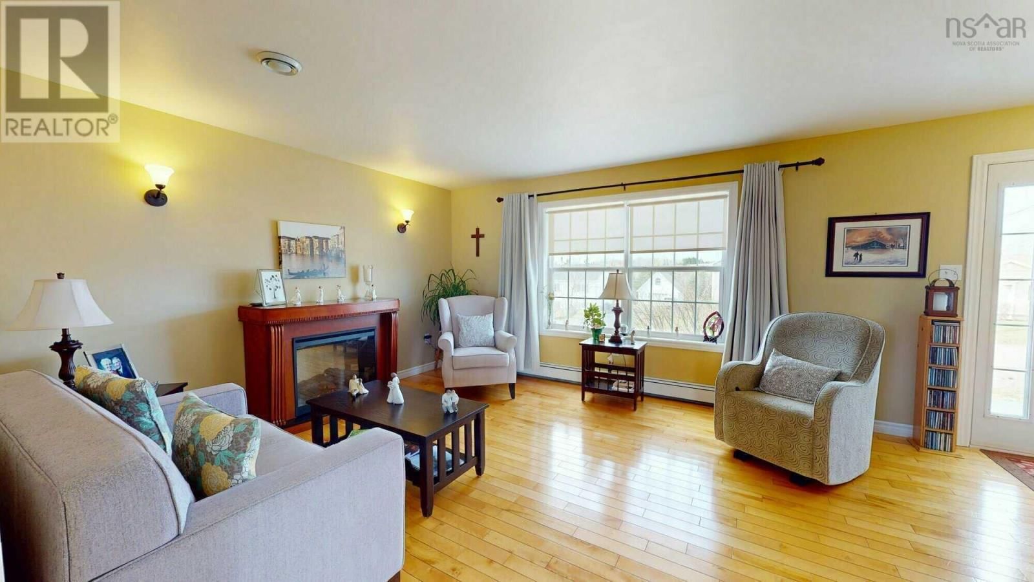
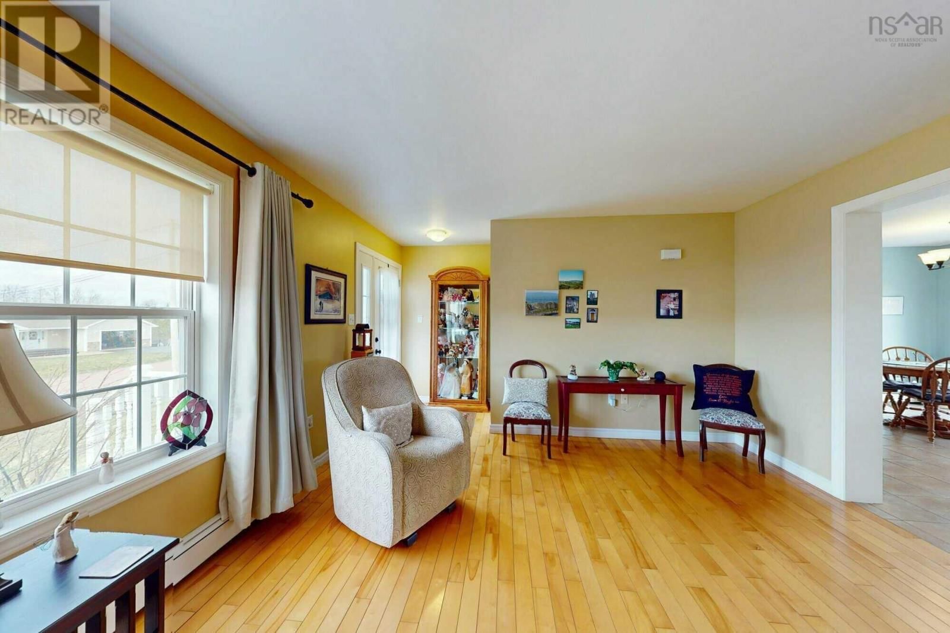
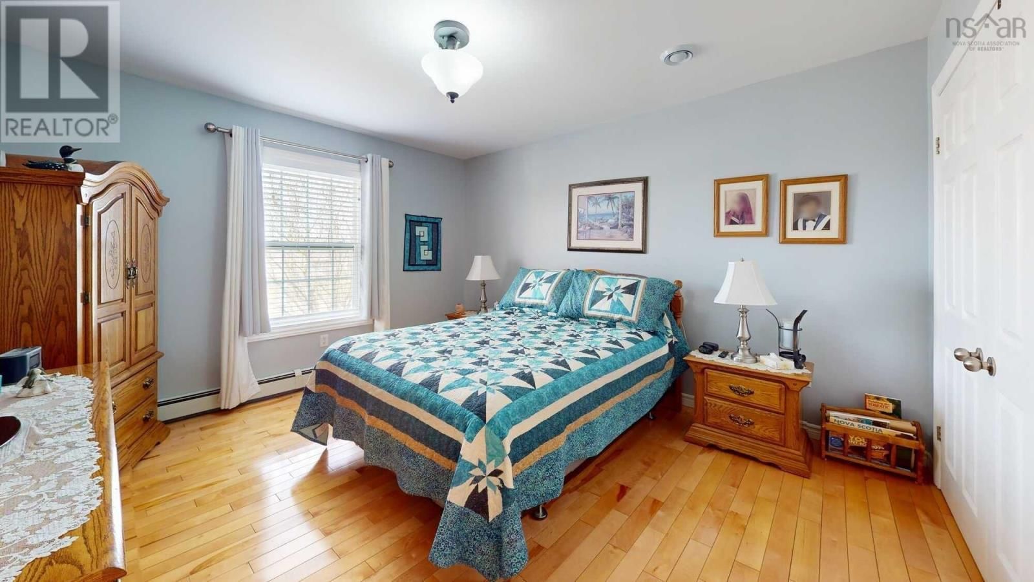
Visit REALTOR® website for additional information. Welcome to 78 Celtic Drive, a charming 4-bedroom, 2-bath bungalow nestled in the sought-after, family-friendly neighbourhood in St. Andrews, just minutes fromAntigonish. The main level features a bright, open-concept kitchen and dining area with patio doors leading to a spacious patio perfect for entertaining or enjoying summer evenings. A comfortable living room, three well-sized bedrooms, and a full bath complete the upstairs layout. The lower level is mostly finished, offering a large rec room ideal for family gatherings, a fourth bedroom, and an additional full bathroom perfect for guests or ... read more
Visit REALTOR® website for additional information. Welcome to 78 Celtic Drive, a charming 4-bedroom, 2-bath bungalow nestled in the sought-after, family-friendly neighbourhood in St. Andrews, just minutes fromAntigonish. The main level features a bright, open-concept kitchen and dining area with patio doors leading to a spacious patio perfect for entertaining or enjoying summer evenings. A comfortable living room, three well-sized bedrooms, and a full bath complete the upstairs layout. The lower level is mostly finished, offering a large rec room ideal for family gatherings, a fourth bedroom, and an additional full bathroom perfect for guests or growing families. The unfinished portion of the basement provides excellent functionality with a workshop, storage space, and utility area. This well-rounded home offers space, flexibility, and a fantastic location an ideal opportunity for families looking to settle into a welcoming community close to town amenities. Back property line has a marker before the tree line. (id:39198)
- Listing ID: 202609006
- Property Type: Single Family
- Year Built: 2006
| Property | |
|---|---|
| Style: | Bungalow |
| Ownership: | Freehold |
| Lot Size: | 0.2755 Ac Landscaped |
| Parking: | Parking Space(s) |
| Building | |
|---|---|
| Type: | Single Family House |
| Appliances: | Dishwasher, Dryer, Refrigerator, Washer and Range |
| HVAC: | Baseboard Heaters, Fireplace, Furnace, Hot Water and In Floor Heating Oil, Wood |
| Exterior: | Vinyl |
| Basement: | Full (Partially Finished) |
| Utilities: | Municipal Sewage System |
| Location | |
|---|---|
| Town: | St Andrew's |
| Province: | Nova Scotia |
| Rooms | Level | Dimensions |
|---|---|---|
| Other | Main level | 12.9 x 7.6 |
| Kitchen | Main level | 23 x 13.6 |
| Living room | Main level | 17.10 x 13.3 |
| Primary Bedroom | Main level | 13.3 x 11.11 |
| Bedroom | Main level | 10 x 11 |
| Bedroom | Main level | 10 x 9 |
| 4pc Bathroom | Main level | 10 x 9 |
| Den | Basement | 17 x 12.10 |
| Bedroom | Basement | 11.6 x 13.4 |
| 4pc Bathroom | Basement | 8 x 7.1 |
Book a showing to see this Celtic Home in St Andrew's
This property has so much to offer. Book a private showing now, as you do not want to miss out on 78 Celtic Drive in St Andrew's, Nova Scotia!
Private Showing Request
Send a request to book a private showing for
.
Please Note: Information you supply in the contact form will be kept fully confidential.
Is this home the right property for you? Start a conversation to find out.

Provided by PG Direct Realty Ltd.. MLS®, REALTOR®, and the associated logos are trademarks of the Canadian Real Estate Association.

This REALTOR.ca listing content is owned and licensed by REALTOR® members of the Canadian Real Estate Association.
Have questions or need more information about this home? Don't know where to begin? Then, let us connect you with the best real estate agent to guide you.

Inquiries submitted through this website will be responded to by a local sales representative from Royal LePage®.
Start a Conversation by Text
Provide your full name, phone and email to start a conversation by text message.
Please Note: Information you supply in the contact form will be kept fully confidential.
Start a Conversation by Email
Provide your full name and email to start a conversation by email.
Please Note: Information you supply in the contact form will be kept fully confidential.