
51 Doctors Lane, Springdale, Nova Scotia B0W 2Y0




$729,000
- 4 bedrooms
- 4 bathrooms
- 4,463 Square Feet
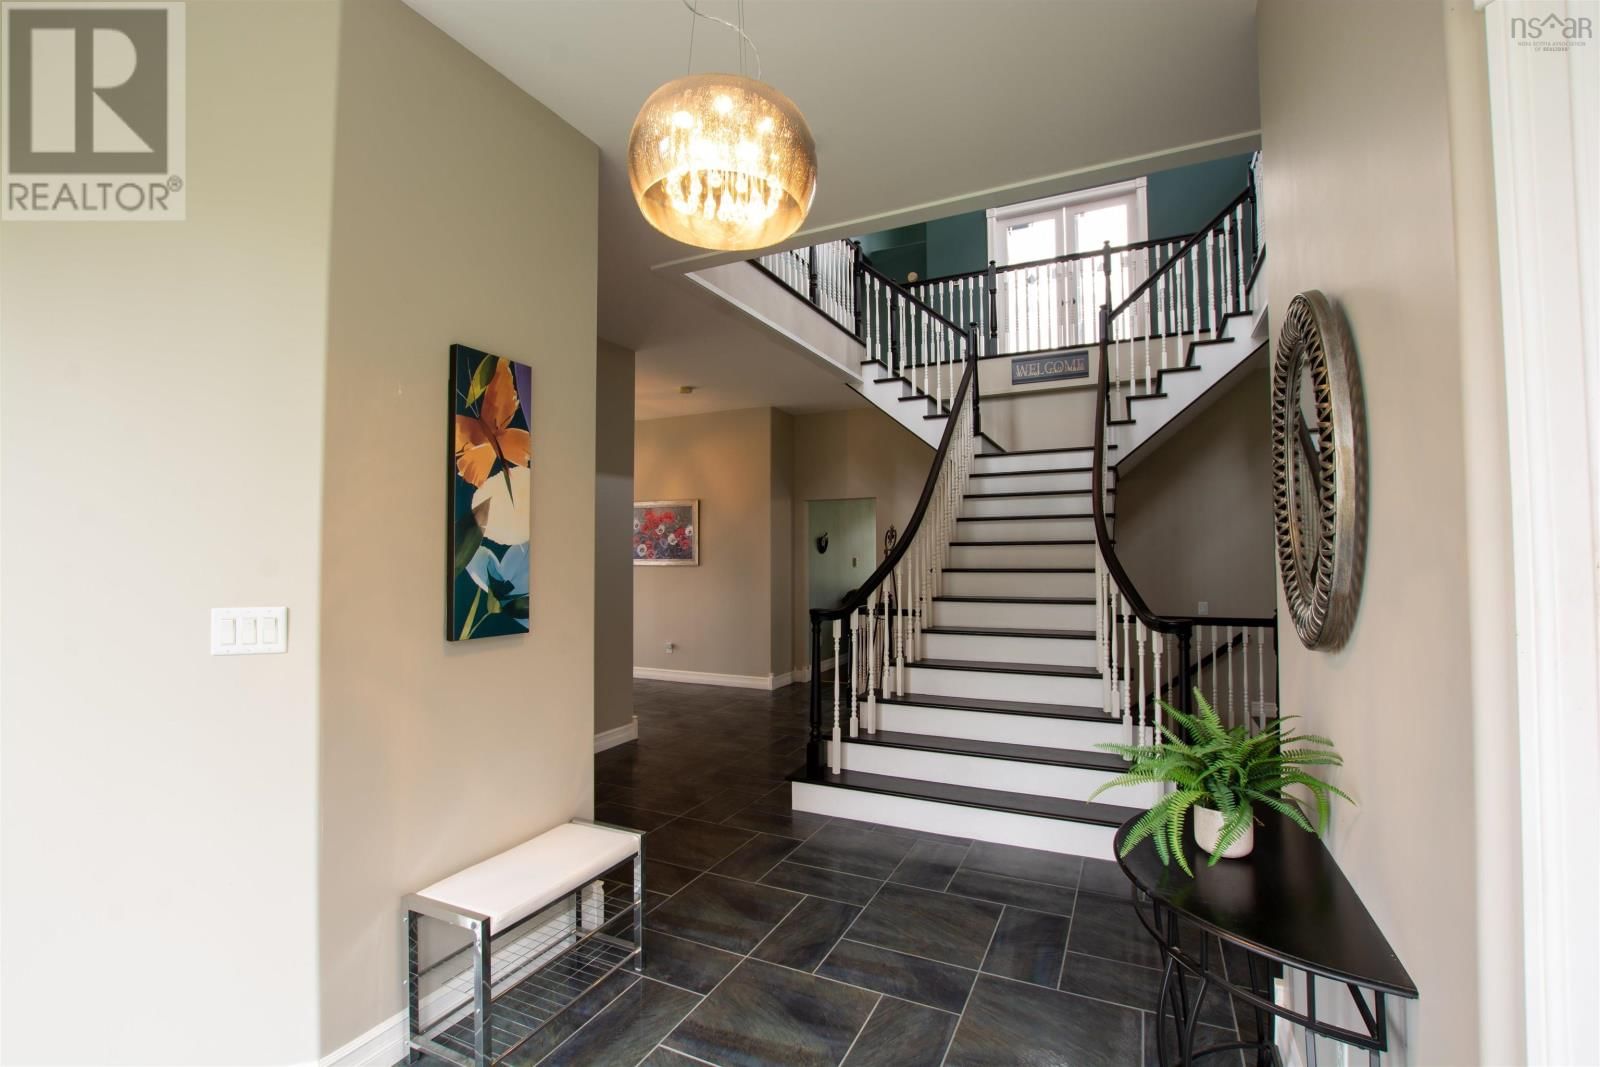
Welcome to your dream lakefront oasis! This stunning two-story home, only 12 years old, offers the perfect blend of modern comfort and serene natural beauty. With four spacious bedrooms and four well-appointed bathrooms, this property is designed for both relaxation and entertainment. As you step inside, you'll be greeted by the grand staircase and captivated by the open-concept layout that invites natural light to flow throughout. The primary suite is a true retreat with a private veranda, where you can enjoy peaceful mornings or breathtaking sunset views. The ensuite bathroom adds an extra layer of comfort and privacy, while the walk-in closet ... read more
Welcome to your dream lakefront oasis! This stunning two-story home, only 12 years old, offers the perfect blend of modern comfort and serene natural beauty. With four spacious bedrooms and four well-appointed bathrooms, this property is designed for both relaxation and entertainment. As you step inside, you'll be greeted by the grand staircase and captivated by the open-concept layout that invites natural light to flow throughout. The primary suite is a true retreat with a private veranda, where you can enjoy peaceful mornings or breathtaking sunset views. The ensuite bathroom adds an extra layer of comfort and privacy, while the walk-in closet provides ample storage for your wardrobe. The finished basement expands your living space, offering endless possibilities for a home theater, gym, or play area. With an attached two-car garage, you'll have convenient access and extra storage space. The home is equipped with electric heat, featuring a Steffes furnace for in-floor heating and electric baseboards upstairs, ensuring cozy comfort year-round. This remarkable lakefront property offers not just a home but a lifestyle. Embrace the tranquility of lakeside living while enjoying modern conveniences. Dont miss the chance to make this beautiful property your own - schedule a private tour today and experience the beauty for yourself. (id:39198)
- Listing ID: 202424356
- Property Type: Single Family
- Year Built: 2012
| Property | |
|---|---|
| Ownership: | Freehold |
| Land Size: | 4 Ac Partially landscaped |
| Parking: | Garage |
| Building | |
|---|---|
| Type: | Single Family House |
| Appliances: | Dryer, Microwave, Washer and Stove |
| HVAC: | Baseboard Heaters, Fireplace, In Floor Heating and Stove Electric, Wood |
| Exterior: | Wood Shingles |
| Utilities: | Septic System |
| Location | |
|---|---|
| Town: | Springdale |
| Province: | Nova Scotia |
| Nearby Amenities: | Beach, Golf Course and Place Of Worship |
| Community Features: | School Bus |
| Rooms | Level | Dimensions |
|---|---|---|
| Foyer | Main level | 12.5 -jog x 8.10 |
| 2pc Bathroom | Main level | 8.6 -jog x 5.1 |
| Great room | Main level | 16.9 -jog x 18.5 |
| Den | Main level | 18.6 x 13.11 |
| Kitchen | Main level | 15.9 x 15.11 |
| Dining room | Main level | 14.1 x 14.8 |
| Living room | Main level | 15.11 x 16. |
| Laundry room | Second level | 12 x 10.2 |
| Other | Second level | 16.5 -jog x 8.11 |
| Bedroom | Second level | 14.3 -jog x 12. |
| 4pc Ensuite bath | Second level | 5.1 x 5.11 |
| Primary Bedroom | Second level | 14.11 +jog x 14.2 |
| 4pc Ensuite bath | Second level | 9.5 -jog x 9.3 |
| Bedroom | Second level | 8.9 -jog x 13.6 |
| Bedroom | Basement | 10.4 x 9.10 |
| Other | Basement | 4.6 x 6.11 |
| 4pc Bathroom | Basement | 8.8 x 4.8 |
| Kitchen | Basement | 18.1 x 10.4 |
| Recreational, Games room | Basement | 21.1 -jog x 33.6 |
| Storage | Basement | 8. -jog x 16.11 |
Book a showing to see this Doctors Home in Springdale
This property has so much to offer. Book a private showing now, as you do not want to miss out on 51 Doctors Lane in Springdale, Nova Scotia!
Private Showing Request
Send a request to book a private showing for
.
Please Note: Information you supply in the contact form will be kept fully confidential.
Is this waterfront home the right property for you? Start a conversation to find out.

Provided by Engel & Volkers (Yarmouth). MLS®, REALTOR®, and the associated logos are trademarks of the Canadian Real Estate Association.

This REALTOR.ca listing content is owned and licensed by REALTOR® members of the Canadian Real Estate Association.
Have questions or need more information about this home? Don't know where to begin? Then, let us connect you with the best real estate agent to guide you.

Inquiries submitted through this website will be responded to by a local sales representative from Royal LePage®.
Start a Conversation by Text
Provide your full name, phone and email to start a conversation by text message.
Please Note: Information you supply in the contact form will be kept fully confidential.
Start a Conversation by Email
Provide your full name and email to start a conversation by email.
Please Note: Information you supply in the contact form will be kept fully confidential.