
2217 Old Mill Road, South Farmington, Nova Scotia B0P 1W0






$499,000
- 2 bedrooms
- 1 bathroom
- 2,030 Square Feet
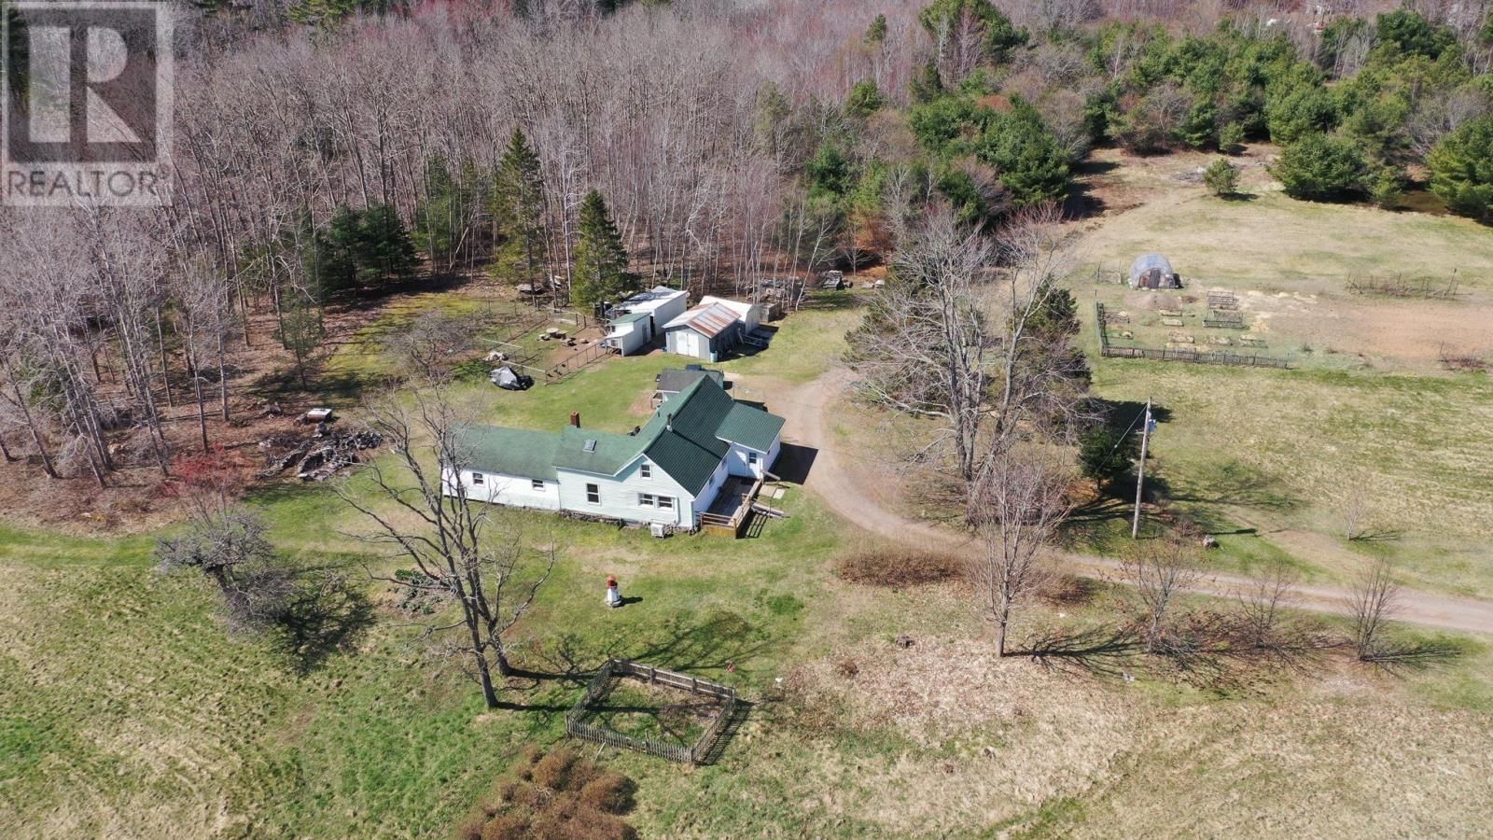
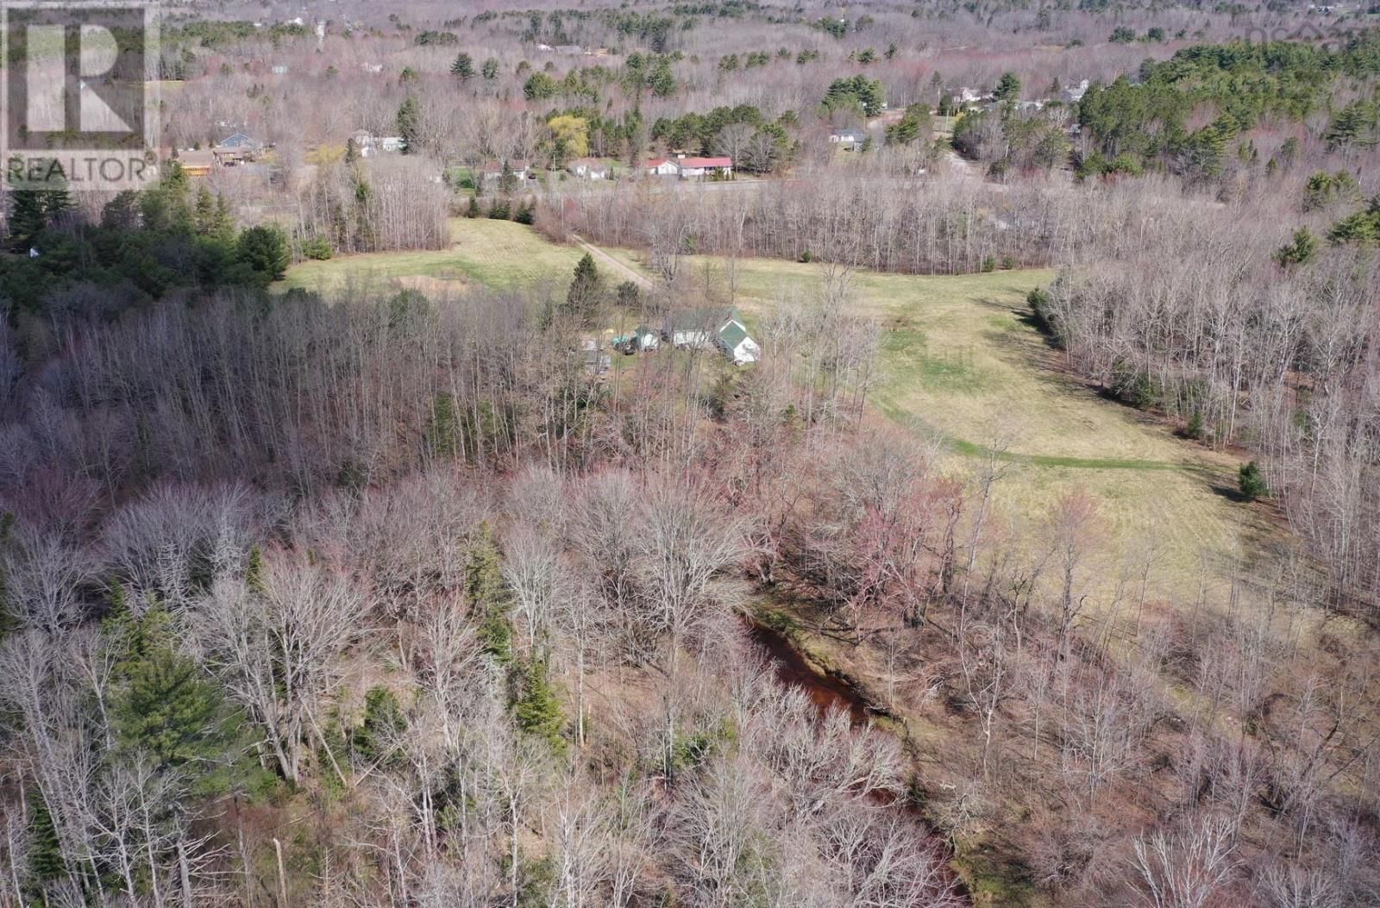
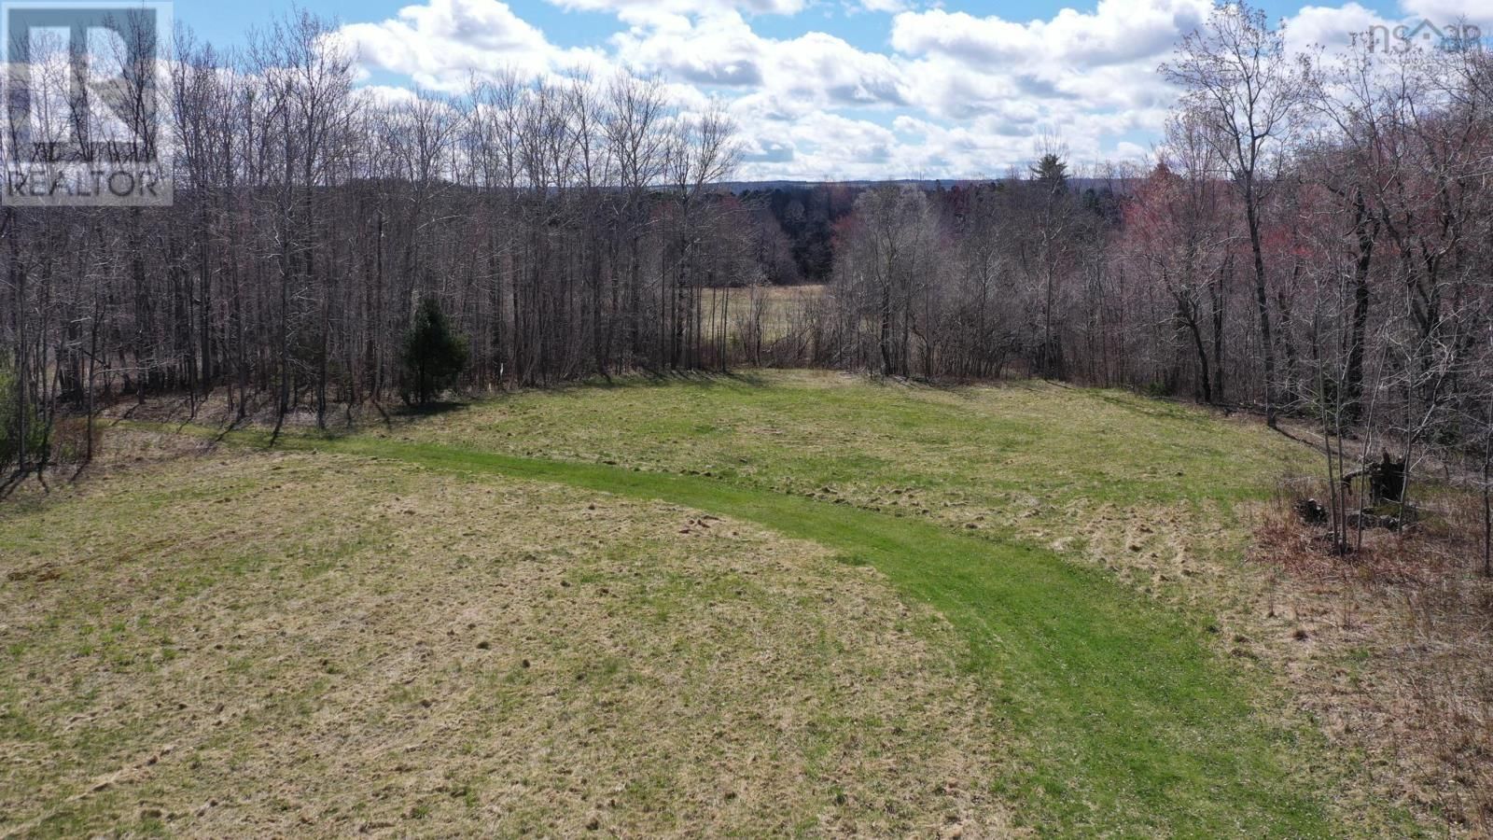
Welcome Home! This 28 acre hobby farm is just what you are looking for! From the moment you drive up the tree lined lane you will be taken back to days gone by where families lived and thrived off their land. Boasting a mixture of forest, hay fields, and open spaces, combined with designated organically farmed gardens, fenced pens and animal shelters the hard work has been done for you. This immense property backs onto Black River and gives ample places to explore and relax. Offering raised garden beds, mature berry bushes, sheds, barns and a small garage for a tractor or to convert to another animal barn. Although the actual age of the house is ... read more
Welcome Home! This 28 acre hobby farm is just what you are looking for! From the moment you drive up the tree lined lane you will be taken back to days gone by where families lived and thrived off their land. Boasting a mixture of forest, hay fields, and open spaces, combined with designated organically farmed gardens, fenced pens and animal shelters the hard work has been done for you. This immense property backs onto Black River and gives ample places to explore and relax. Offering raised garden beds, mature berry bushes, sheds, barns and a small garage for a tractor or to convert to another animal barn. Although the actual age of the house is unknown (approx. 100+yrs), the inside of the home is just as refreshing as the outside with a large pantry area off the main porch and an open concept living space showcasing original hand hewn posts and beams. There is a rustic charm here, giving a cozy atmosphere with the wood stove as the centerpiece of the home and also allows for gatherings and entertaining. Considered a two bedroom home there are options for office or extra sleeping space and lots of storage; including an attached workshop, garage attached at the back of the house, and private back deck. Some extra points to ponder are: main floor bedroom, heat pump, drilled well, and a large bathroom with a walk-in shower. There is a right of way associated with the property, potential to subdivide, and with R3 zoning there is potential for more living accommodations (zoning information is on file). Come have a look at this spectacular property. Book your appointment to view today! (id:39198)
- Listing ID: 202608234
- Property Type: Single Family
| Property | |
|---|---|
| Ownership: | Freehold |
| Land Size: | 28 Ac |
| Parking: | Garage |
| Building | |
|---|---|
| Type: | Single Family House |
| Appliances: | Dryer - Electric, Freezer - Stand Up, Refrigerator, Washer and Range - Electric |
| HVAC: | Air Conditioned, Baseboard Heaters, Ductless, Fireplace, Heat Pump and Stove Electric, Wood |
| Exterior: | Vinyl |
| Basement: | Unknown |
| Utilities: | Septic System |
| Location | |
|---|---|
| Town: | South Farmington |
| Province: | Nova Scotia |
| Nearby Amenities: | Beach, Golf Course, Park, Place Of Worship, Public Transit and Shopping |
| Community Features: | Recreational Facilities and School Bus |
| Rooms | Level | Dimensions |
|---|---|---|
| Other | Main level | 7.11 x porch: 7.3 |
| Other | Main level | 6.7 x pantry: 7.11 |
| Kitchen | Main level | 7.5 x 10.5 |
| Dining nook | Main level | 12 x 15.11 |
| Living room | Main level | 15.9 x 21.9 |
| 3pc Bathroom | Main level | 6.11 x 12.10 |
| Workshop | Main level | 9.9 x 13.6 |
| Bedroom | Second level | 12.1 x 23.5 |
| Other | Second level | 13.1 x bonus room: 13.4 |
| Den | Second level | 13.10 x 13.6 |
Book a showing to see this Old Mill Home in South Farmington
This property has so much to offer. Book a private showing now, as you do not want to miss out on 2217 Old Mill Road in South Farmington, Nova Scotia!
Private Showing Request
Send a request to book a private showing for
.
Please Note: Information you supply in the contact form will be kept fully confidential.
Is this waterfront home the right property for you? Start a conversation to find out.

Provided by Engel & Volkers (Wolfville). MLS®, REALTOR®, and the associated logos are trademarks of the Canadian Real Estate Association.

This REALTOR.ca listing content is owned and licensed by REALTOR® members of the Canadian Real Estate Association.
Have questions or need more information about this home? Don't know where to begin? Then, let us connect you with the best real estate agent to guide you.

Inquiries submitted through this website will be responded to by a local sales representative from Royal LePage®.
Start a Conversation by Text
Provide your full name, phone and email to start a conversation by text message.
Please Note: Information you supply in the contact form will be kept fully confidential.
Start a Conversation by Email
Provide your full name and email to start a conversation by email.
Please Note: Information you supply in the contact form will be kept fully confidential.