
8178 Nova Scotia Trunk 8, South Brookfield, Nova Scotia B0T 1X0





$329,999
- 4 bedrooms
- 2 bathrooms
- 2,024 Square Feet
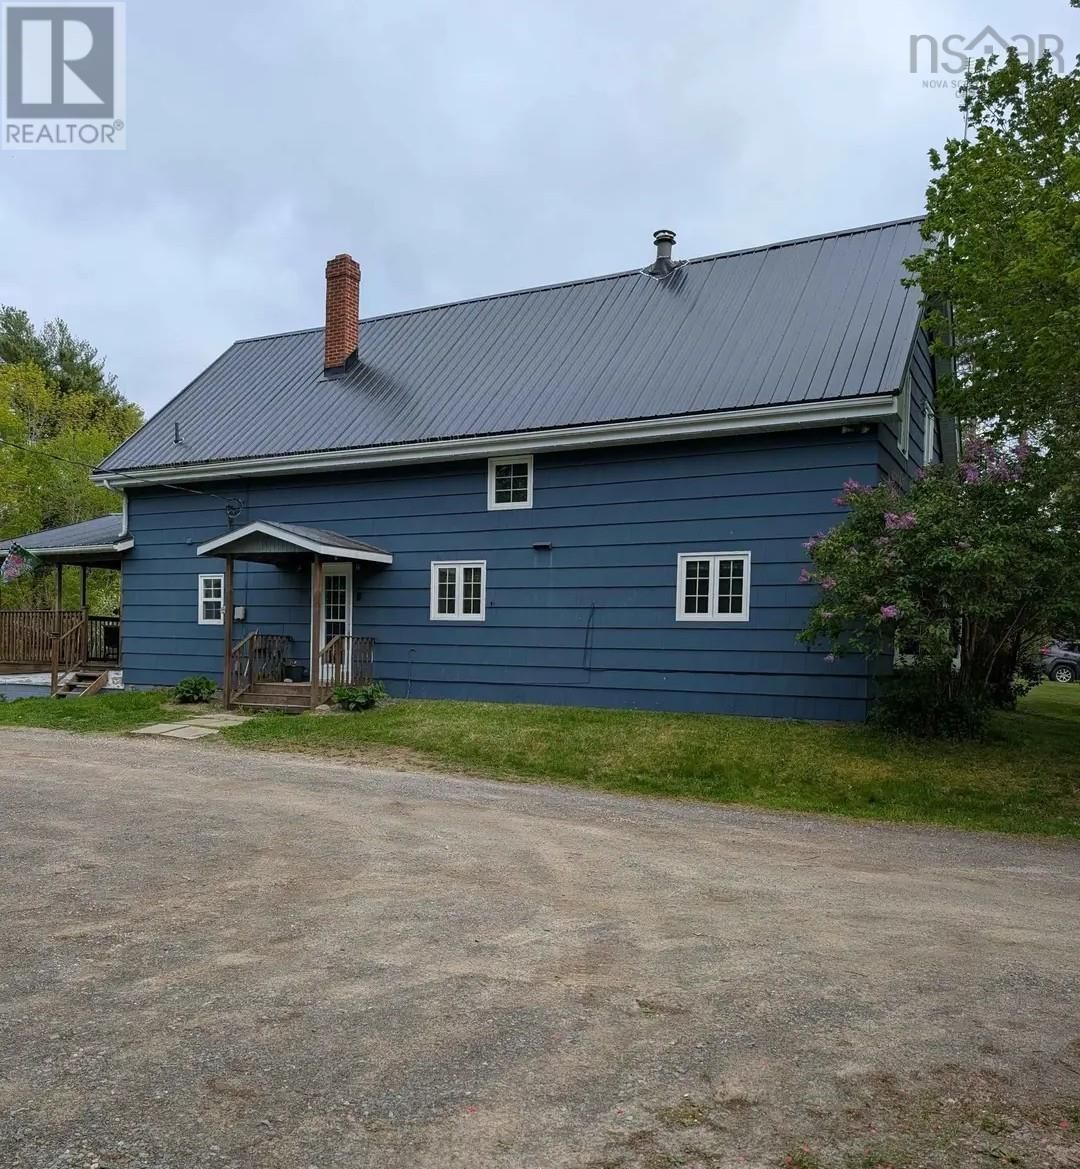
For more information, please click the "More Information" button. Serenity, simplicity and country living at its finest. Escape the hustle and embrace the peaceful lifestyle youve been dreaming of! Nestled on 6.1 acres, this charming country property offers an open field, mature trees, a barn, animal shelters and endless possibilities for hobby farming, gardening, or simply enjoying nature. Relax on the covered decks, and enjoy the privacy and tranquillity this unique property provides. Located in the small rural community of South Brookfield, Queens County. This centrally located hobby farm offers a spacious 2,024 sqft, 3 bedroom, 1.5 bath home. ... read more
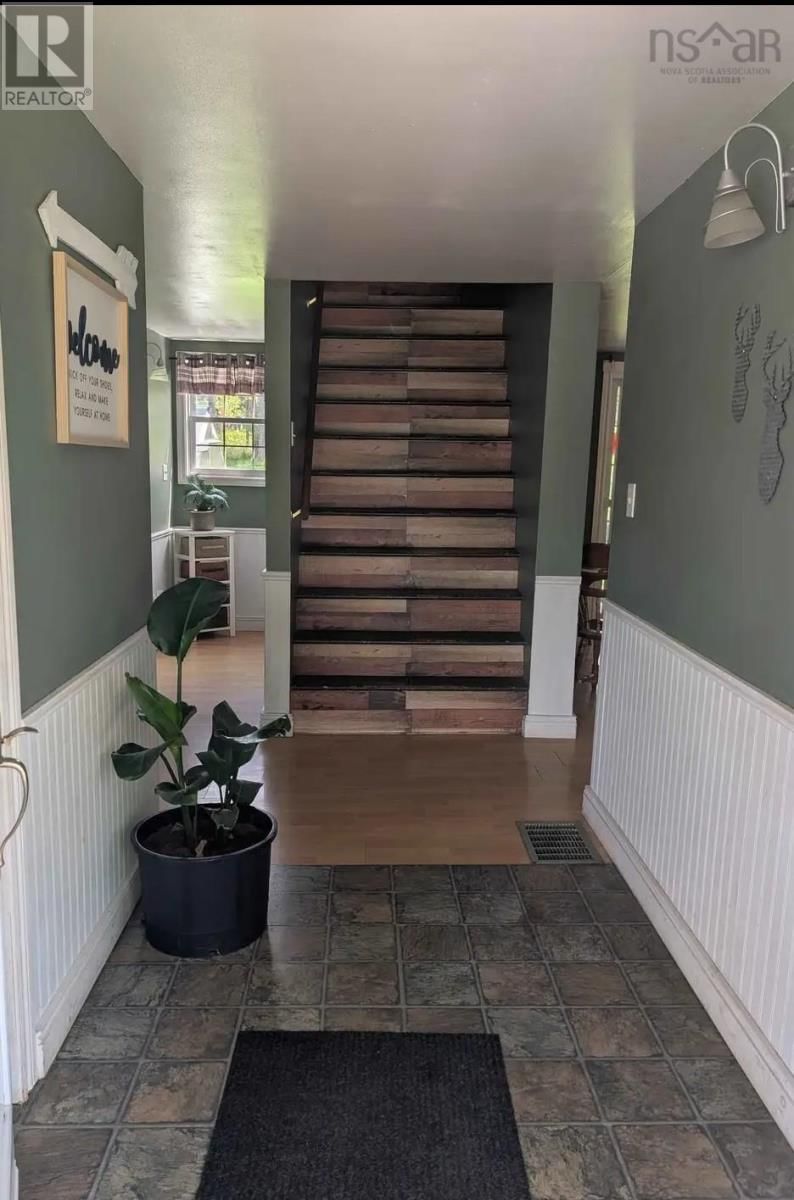
For more information, please click the "More Information" button. Serenity, simplicity and country living at its finest. Escape the hustle and embrace the peaceful lifestyle youve been dreaming of! Nestled on 6.1 acres, this charming country property offers an open field, mature trees, a barn, animal shelters and endless possibilities for hobby farming, gardening, or simply enjoying nature. Relax on the covered decks, and enjoy the privacy and tranquillity this unique property provides. Located in the small rural community of South Brookfield, Queens County. This centrally located hobby farm offers a spacious 2,024 sqft, 3 bedroom, 1.5 bath home. Step inside to find a large dining room that is the center of the home, with oversized patio doors leading to an outdoor covered patio, great for grilling and entertaining. Alongside the dining room you will find a streamlined kitchen with counter seating. Located in the front of the home is an inviting family room with a large bay window that allows plenty of natural light and a cozy fireplace surrounded by a custom entertainment center. At the rear of the main level you will find a large bathroom with double sinks, ample counter space and storage and a shower tub. A huge mudroom with main level laundry, leads the way to the gorgeous covered deck at the rear of the house that overlooks the property. Upstairs you will find an exceedingly large primary bedroom, with a walk-in closet and half bath as well as a roomy second and third bedroom and a hallway large enough for a reading nook, office space or craft area. This home offers a walkout basement that can also be accessed from the main floor. The wood furnace is located in the basement with plenty of storage space for wood, a large cold room also provides a wonderful source of storage and food/ drink preservation. (id:39198)
- Listing ID: 202616503
- Property Type: Single Family
- Year Built: 1926
| Property | |
|---|---|
| Ownership: | Freehold |
| Land Size: | 6.13 Ac |
| Parking: | Garage |
| Building | |
|---|---|
| Type: | Single Family House |
| Appliances: | Dishwasher, Dryer, Hot Tub, Microwave Range Hood Combo, Refrigerator, Stove, Washer and Oven - Electric |
| HVAC: | Air Conditioned, Ductless, Fireplace and Heat Pump Electric, Wood |
| Exterior: | Wood Shingles |
| Utilities: | Septic System |
| Location | |
|---|---|
| Town: | South Brookfield |
| Province: | Nova Scotia |
| Rooms | Level | Dimensions |
|---|---|---|
| 3pc Bathroom | Main level | 86 x 610 |
| Foyer | Main level | 6 x 10 |
| Eat in kitchen | Main level | 20 x 143 |
| Living room | Main level | 1410 x 22 |
| Laundry room | Main level | 13 x 124 |
| Primary Bedroom | Second level | 17 x 22 |
| 2pc Ensuite bath | Second level | 6 x 10⁵ |
| Other | Second level | 128 x 7 |
| Bedroom | Second level | 171 x 910 |
| Bedroom | Second level | 811 x 164 |
| Bedroom | Second level | 146 x 1410 |
Book a showing to see this Nova Scotia Trunk 8 Home in South Brookfield
This property has so much to offer. Book a private showing now, as you do not want to miss out on 8178 Nova Scotia Trunk 8 in South Brookfield, Nova Scotia!
Private Showing Request
Send a request to book a private showing for
.
Please Note: Information you supply in the contact form will be kept fully confidential.
Is this home the right property for you? Start a conversation to find out.

Provided by . MLS®, REALTOR®, and the associated logos are trademarks of the Canadian Real Estate Association.

This REALTOR.ca listing content is owned and licensed by REALTOR® members of the Canadian Real Estate Association.
Have questions or need more information about this home? Don't know where to begin? Then, let us connect you with the best real estate agent to guide you.

Inquiries submitted through this website will be responded to by a local sales representative from Royal LePage®.
Start a Conversation by Text
Provide your full name, phone and email to start a conversation by text message.
Please Note: Information you supply in the contact form will be kept fully confidential.
Start a Conversation by Email
Provide your full name and email to start a conversation by email.
Please Note: Information you supply in the contact form will be kept fully confidential.