
119 Harriet Street, Shelburne, Nova Scotia B0T 1W0













$290,000
- 4 bedrooms
- 2 bathrooms
- 1,456 Square Feet
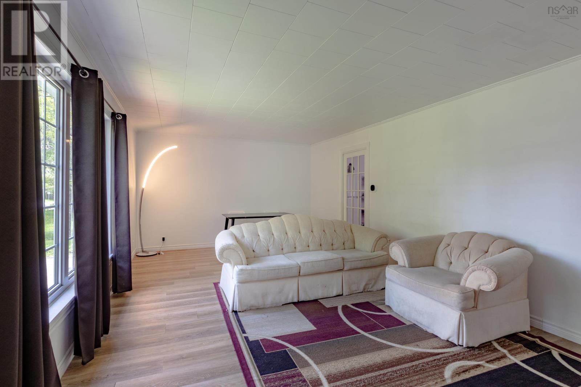
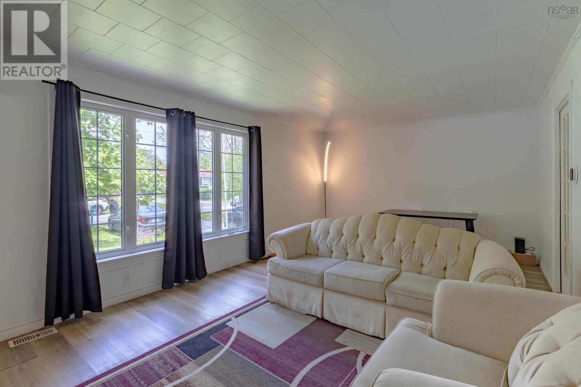
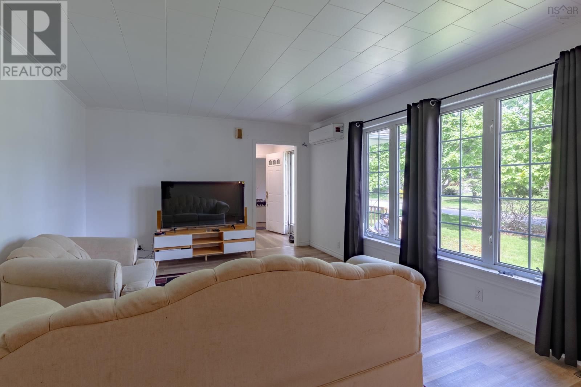
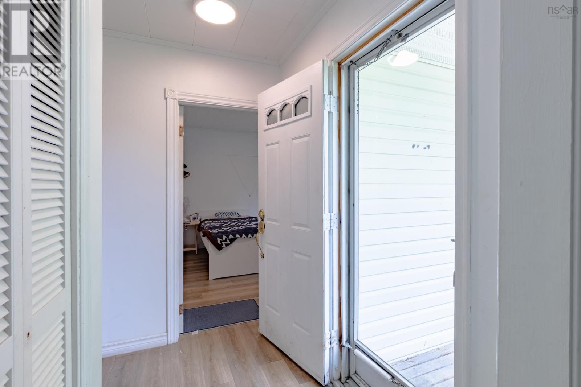
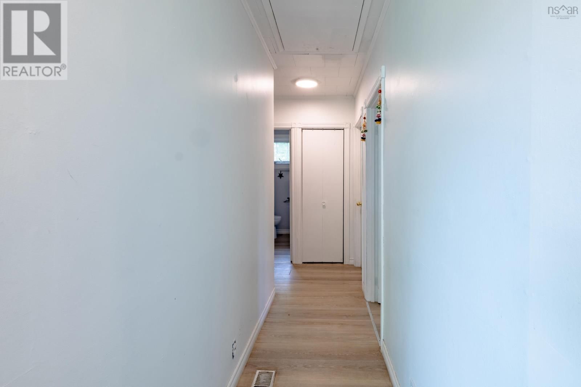
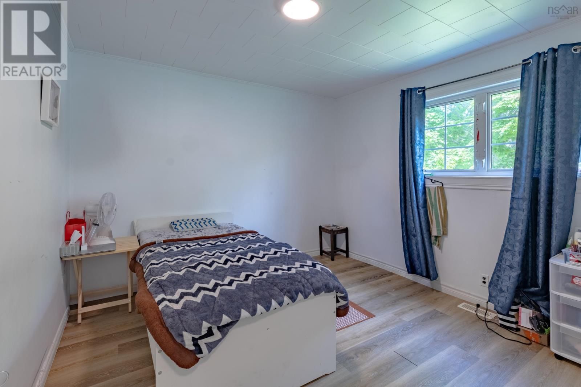
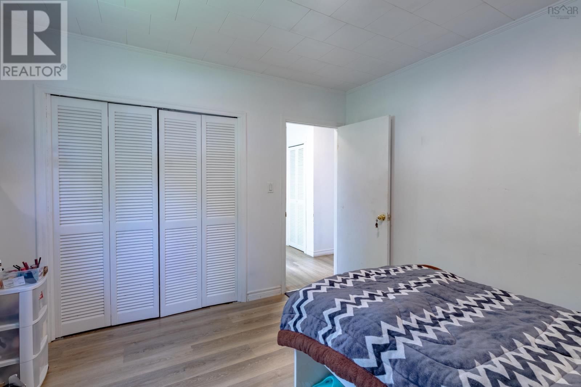
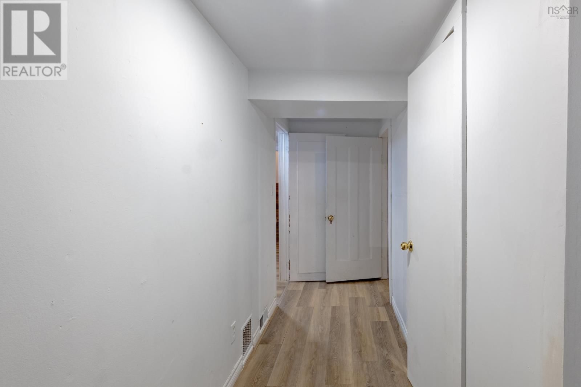
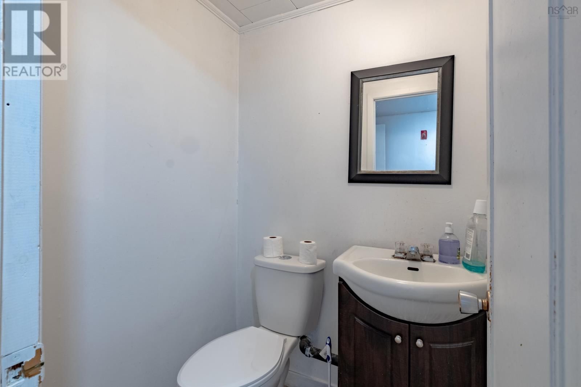
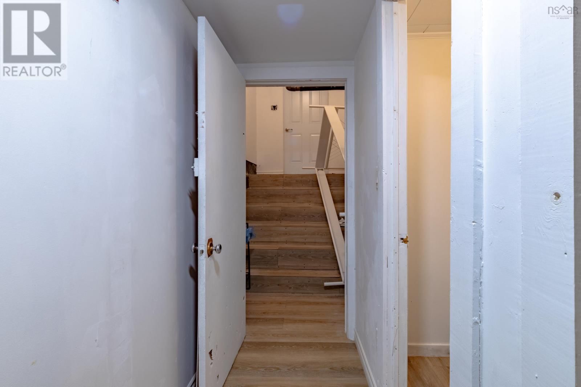
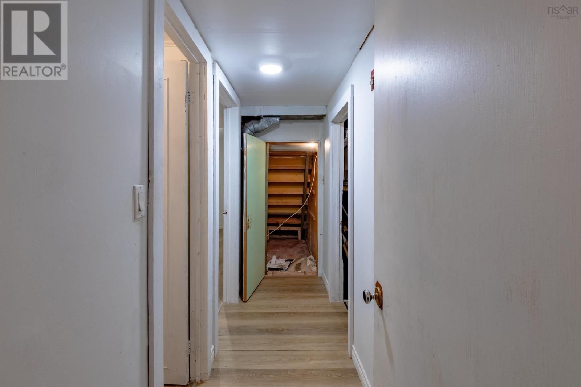
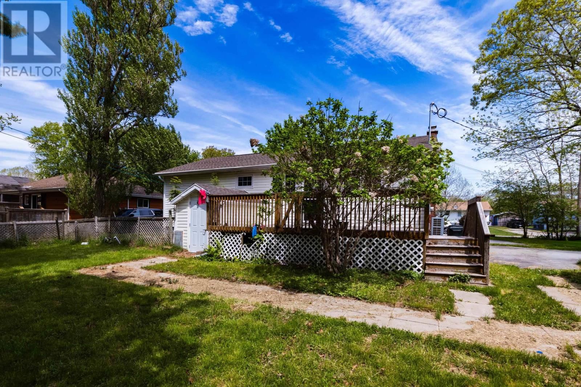
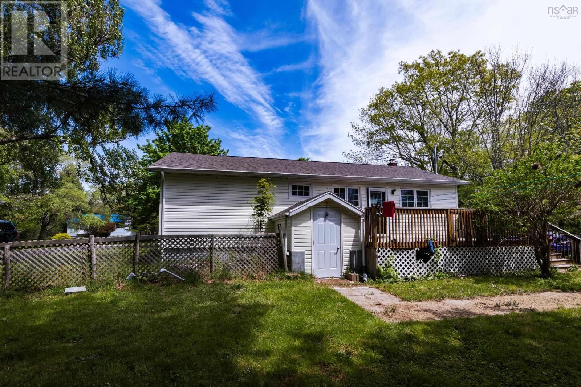
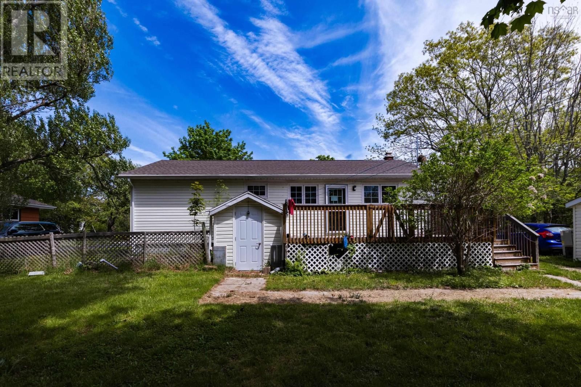
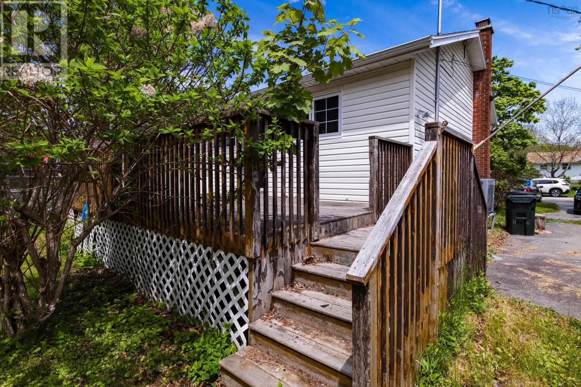
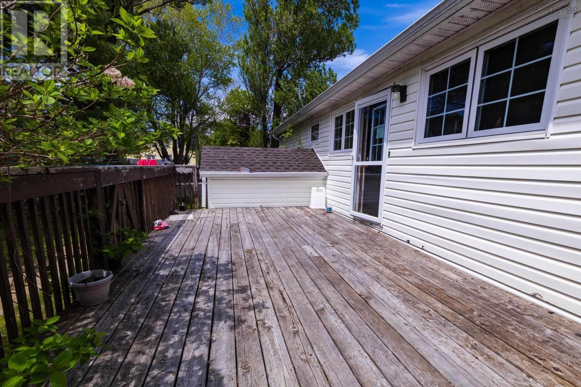
Welcome to this spacious bungalow located in a quiet, tree-lined, family-oriented neighbourhood in the charming town of Shelburne. Offering excellent flexibility for both investors and owner-occupiers, this property features 3 bedrooms on the main level and an additional 3 bedrooms in the fully finished walk-out basement with its own separate entrance. The main floor includes a full bathroom, while the lower level offers a convenient powder room. Recent upgrades provide peace of mind, including a new roof, upgraded 200-amp electrical service, a newer electric furnace, efficient heat pumps and new hot water heater. Situated on a nice-sized lot with a ... read more
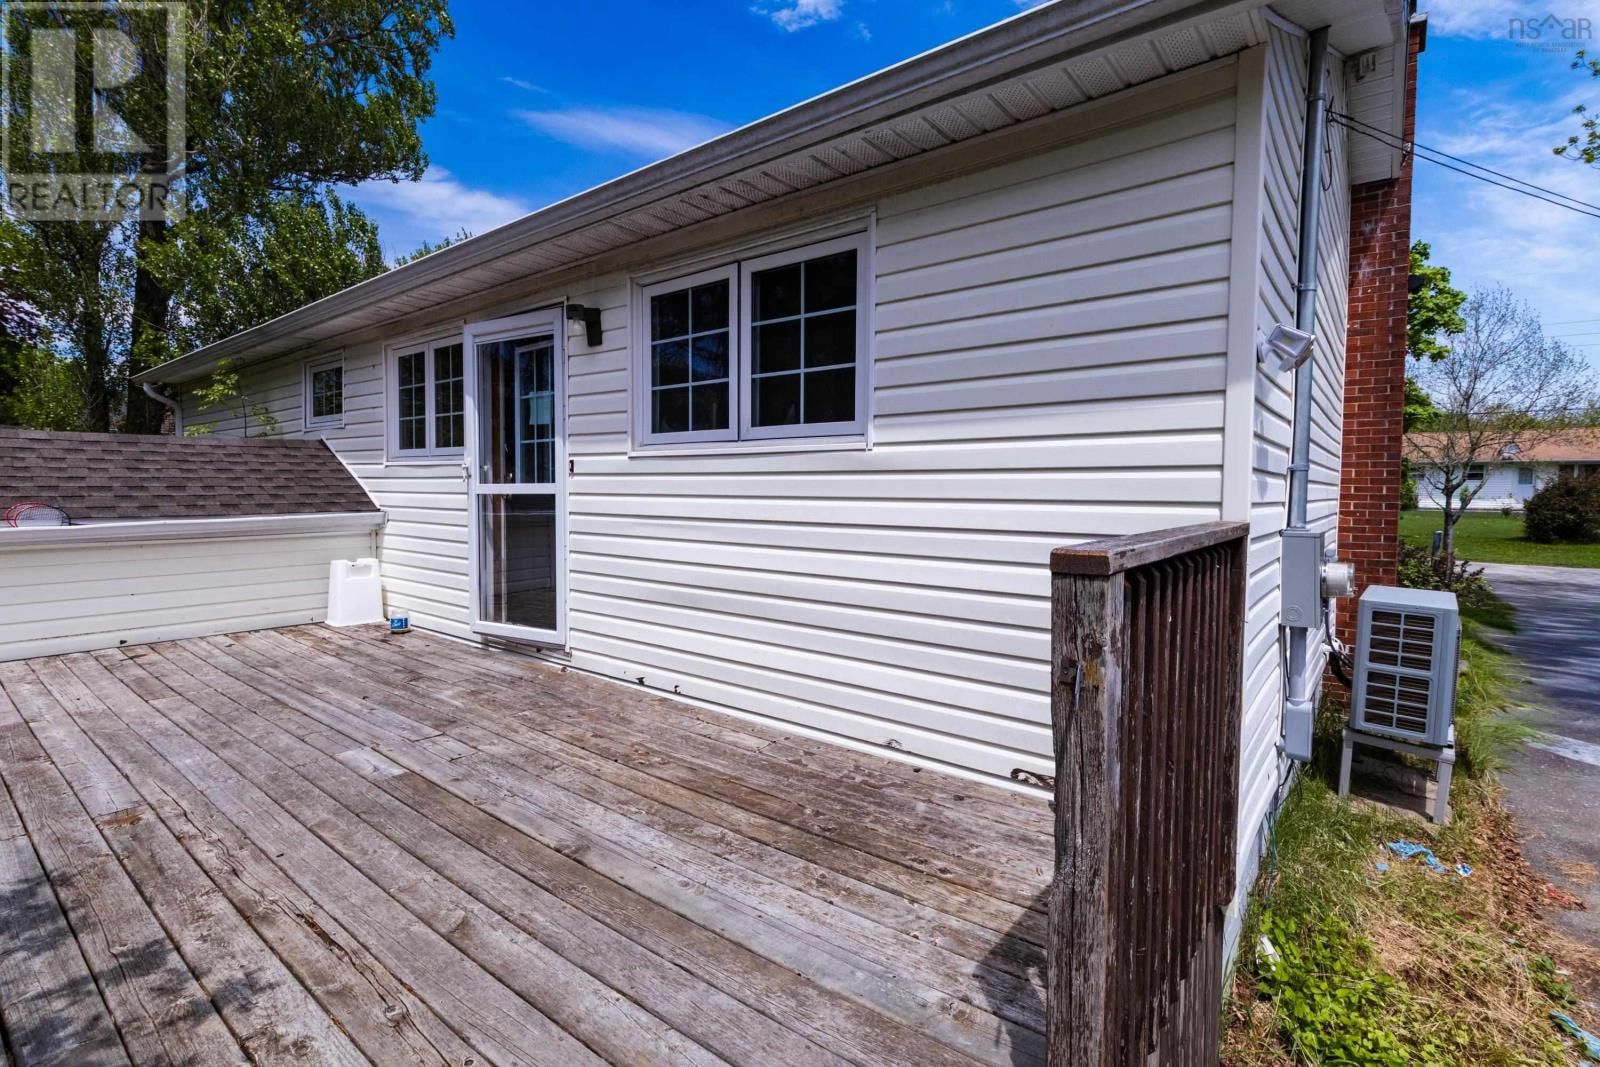
Welcome to this spacious bungalow located in a quiet, tree-lined, family-oriented neighbourhood in the charming town of Shelburne. Offering excellent flexibility for both investors and owner-occupiers, this property features 3 bedrooms on the main level and an additional 3 bedrooms in the fully finished walk-out basement with its own separate entrance. The main floor includes a full bathroom, while the lower level offers a convenient powder room. Recent upgrades provide peace of mind, including a new roof, upgraded 200-amp electrical service, a newer electric furnace, efficient heat pumps and new hot water heater. Situated on a nice-sized lot with a storage shed and plenty of outdoor space, this home presents strong income potential. The property is currently rented room-by-room to six respectful young tenants who each pay their own rent plus electricity. The tenants would love to stay, making this an attractive turnkey opportunity for investors seeking solid rental income and immediate cash flow. For buyers looking to offset their mortgage, the layout also offers excellent potential for multi-generational living or an owner-occupied setup. With some minor modifications, the lower level could serve as an ideal mortgage helper while maintaining privacy between living spaces. Whether you are expanding your investment portfolio or searching for a versatile home with income potential, this property is well worth a look. (id:39198)
- Listing ID: 202612727
- Property Type: Single Family
- Year Built: 1961
| Property | |
|---|---|
| Style: | Bungalow |
| Ownership: | Freehold |
| Lot Size: | 0.3696 Ac |
| Parking: | Paved Yard |
| Building | |
|---|---|
| Type: | Single Family House |
| Appliances: | Dryer, Refrigerator, Washer and Oven |
| HVAC: | Air Conditioned, Ductless, Fireplace, Forced Air, Furnace and Heat Pump Electric, Oil, Wood |
| Exterior: | Vinyl |
| Basement: | Full (Finished) |
| Utilities: | Municipal Sewage System |
| Location | |
|---|---|
| Town: | Shelburne |
| Province: | Nova Scotia |
| Community Features: | School Bus |
| Rooms | Level | Dimensions |
|---|---|---|
| Kitchen | Main level | 10..1 x 21..2 |
| Living room | Main level | 12..3 x 21..2 |
| 4pc Bathroom | Main level | 6..9 x 6..9 |
| Bedroom | Main level | 10..9 x 11. |
| Bedroom | Main level | 9..1 x 11. |
| Bedroom | Main level | 9..11 x 10..11 |
| 2pc Bathroom | Basement | 4..7 x 3..11 |
| Bedroom | Basement | 8..10 x 9..4 |
| Bedroom | Basement | 9..2 x 9..2 |
| Bedroom | Basement | 10..5 x 9..2 |
| Utility room | Basement | 21..9 x 20..6 |
| Other | Basement | 6..2 x 5..10 |
Book a showing to see this Harriet Home in Shelburne
This property has so much to offer. Book a private showing now, as you do not want to miss out on 119 Harriet Street in Shelburne, Nova Scotia!
Private Showing Request
Send a request to book a private showing for
.
Please Note: Information you supply in the contact form will be kept fully confidential.
Is this home the right property for you? Start a conversation to find out.

Provided by Sutton Group Professional Realty. MLS®, REALTOR®, and the associated logos are trademarks of the Canadian Real Estate Association.

This REALTOR.ca listing content is owned and licensed by REALTOR® members of the Canadian Real Estate Association.
Have questions or need more information about this home? Don't know where to begin? Then, let us connect you with the best real estate agent to guide you.

Inquiries submitted through this website will be responded to by a local sales representative from Royal LePage®.
Start a Conversation by Text
Provide your full name, phone and email to start a conversation by text message.
Please Note: Information you supply in the contact form will be kept fully confidential.
Start a Conversation by Email
Provide your full name and email to start a conversation by email.
Please Note: Information you supply in the contact form will be kept fully confidential.