
59 West Side Road, Sheet Harbour, Nova Scotia B0J 3B0









$469,000
- 3 bedrooms
- 2 bathrooms
- 1,838 Square Feet
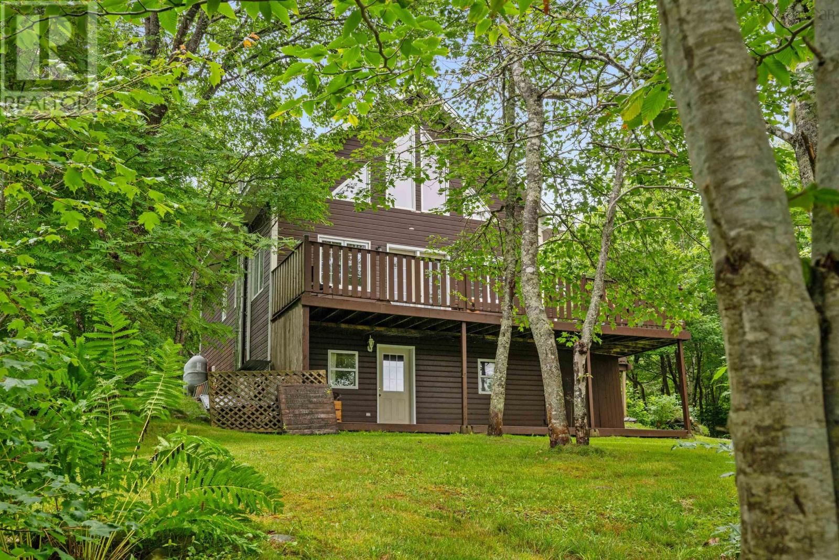
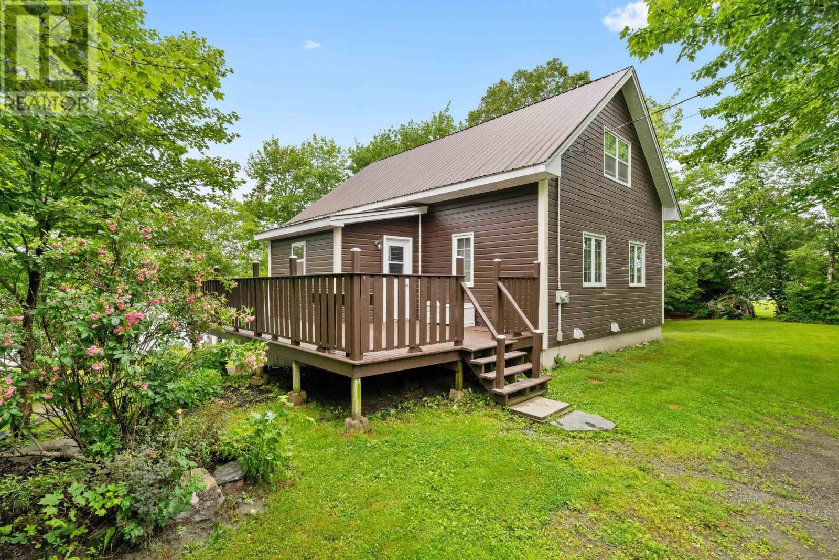
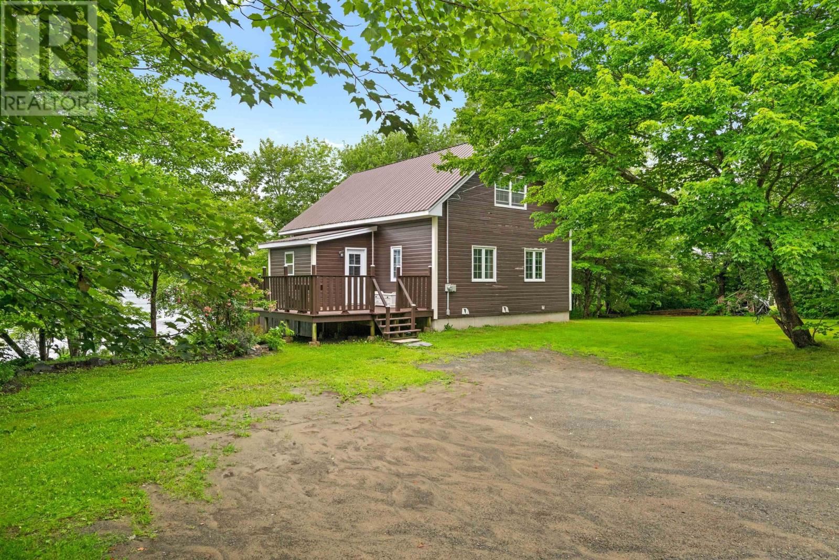
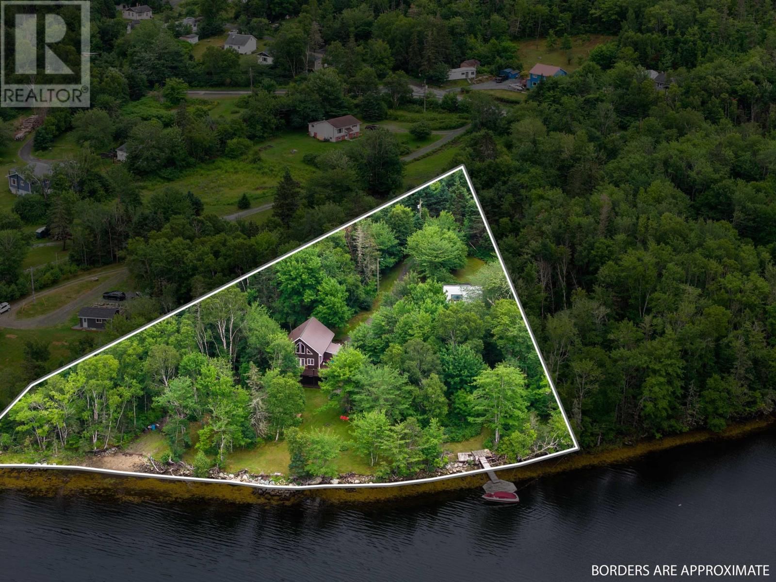
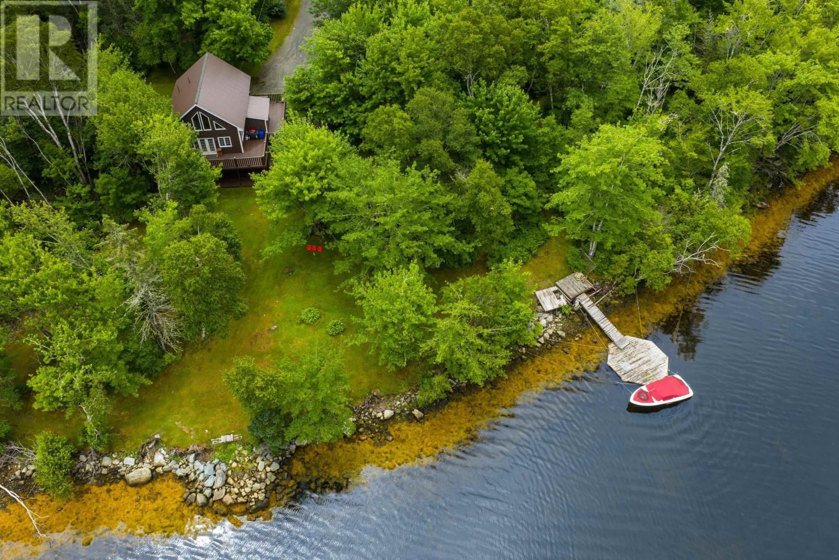
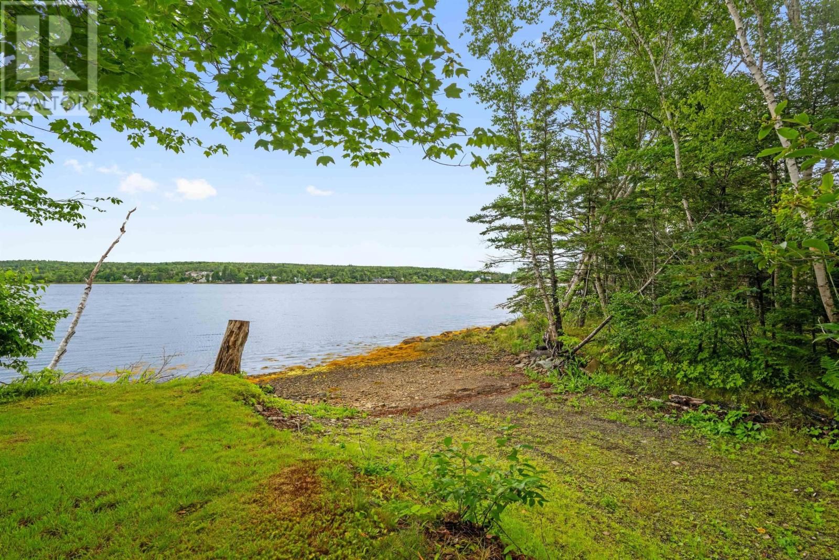
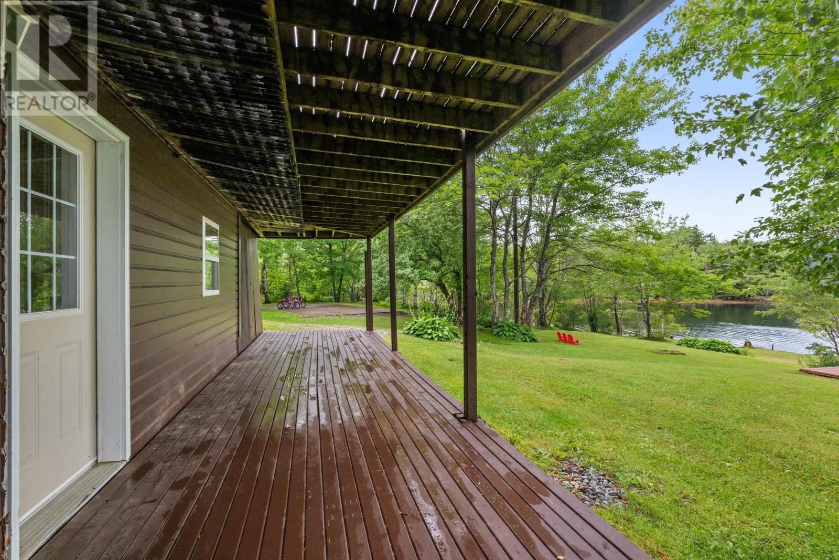
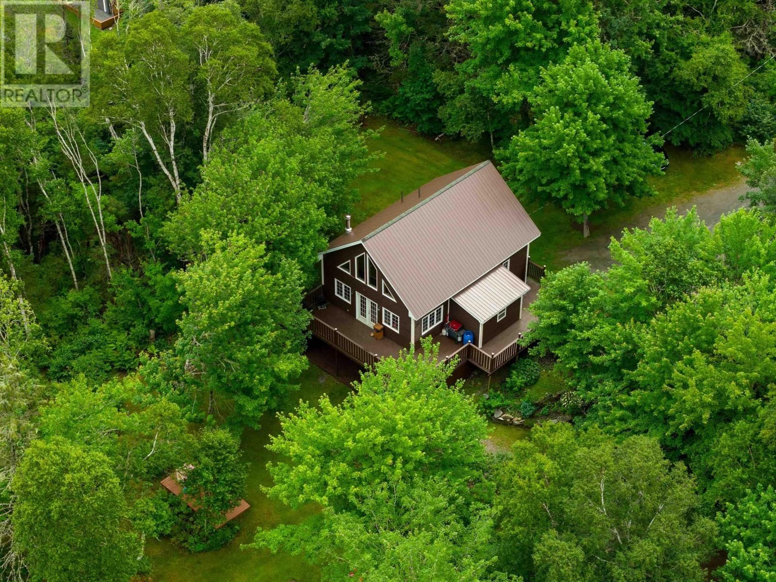
Incredible opportunity to call this 3 bed 1.5 bath seaside property home! Located in the growing community of Sheet Harbour this well loved family home is situated on a 1.7 acre incredibly private lot with a park-like setting. 350 +/- feet of deep anchorage waterfront is yours to explore with shore structure and wharf. Enter the main floor of the home via foyer with ample storage. The open concept kitchen, living and dining area is great for entertaining and spill onto the massive 31x18ft wrap around deck with both ocean views and breezes. 4 pc bath and two generous sized bedrooms finish off this main floor. Upstairs you'll find loft open to the ... read more
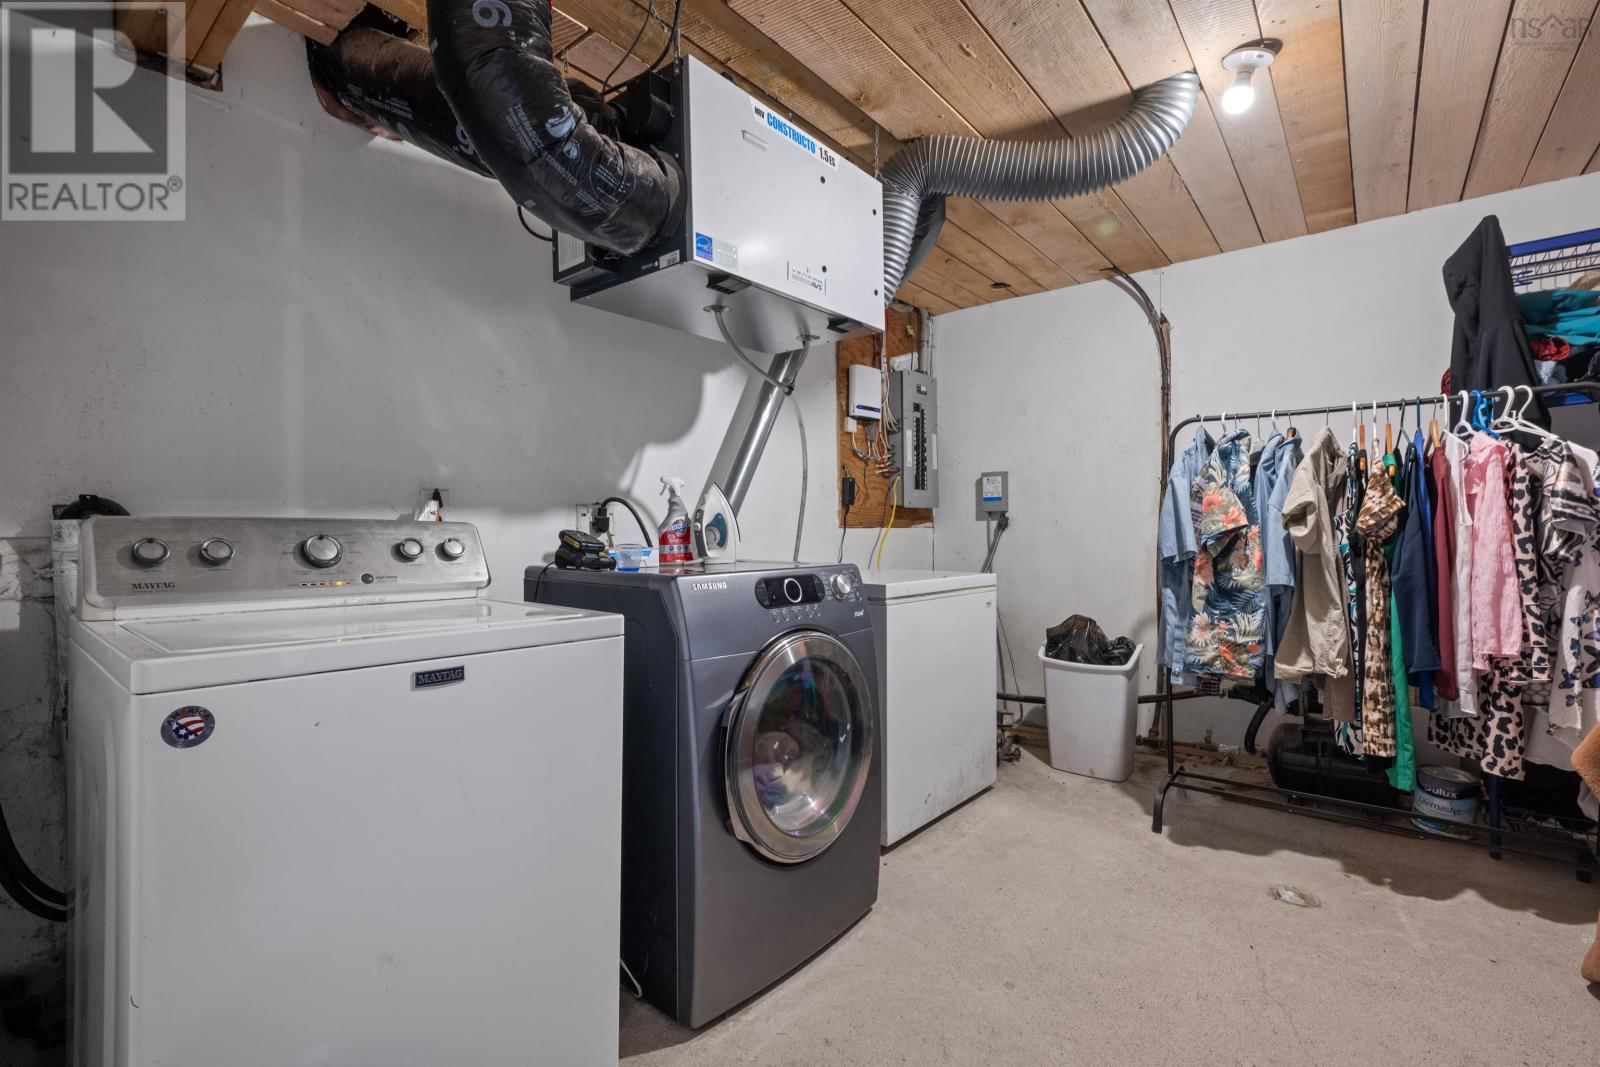
Incredible opportunity to call this 3 bed 1.5 bath seaside property home! Located in the growing community of Sheet Harbour this well loved family home is situated on a 1.7 acre incredibly private lot with a park-like setting. 350 +/- feet of deep anchorage waterfront is yours to explore with shore structure and wharf. Enter the main floor of the home via foyer with ample storage. The open concept kitchen, living and dining area is great for entertaining and spill onto the massive 31x18ft wrap around deck with both ocean views and breezes. 4 pc bath and two generous sized bedrooms finish off this main floor. Upstairs you'll find loft open to the main level - great for an office or flex space. The 16x13 primary bedrooms offers plenty of storage and potential for ensuite! The basement offers that second rec. room all families need 1/2 bath and large laundry. Walk out to your covered porch and the back yard greets you with a mix of mature hardwood and apple trees. Located 5 minutes to the amemeties of Sheet Harbour, 1 Hr to Dartmouth and 1 hr 15 min to New Glasgow! (id:39198)
- Listing ID: 202612850
- Property Type: Single Family
- Year Built: 2002
| Property | |
|---|---|
| Ownership: | Freehold |
| Land Size: | 1.6983 Ac Landscaped |
| Parking: | Gravel |
| Building | |
|---|---|
| Type: | Single Family House |
| Appliances: | Dishwasher, Dryer - Electric, Oven - Electric, Washer and Cooktop - Electric |
| HVAC: | Air Conditioned, Baseboard Heaters, Ductless, Fireplace and Heat Pump Electric, Oil, Wood |
| Exterior: | Wood Siding |
| Utilities: | Septic System |
| Location | |
|---|---|
| Town: | Sheet Harbour |
| Province: | Nova Scotia |
| Nearby Amenities: | Beach, Park and Playground |
| Community Features: | Recreational Facilities and School Bus |
| Rooms | Level | Dimensions |
|---|---|---|
| Living room | Main level | 16.5 x 11.5 |
| Foyer | Main level | 10.8 x 5.5 |
| Dining nook | Main level | 9.2 x 12 |
| Kitchen | Main level | 8.6 x 12 |
| Bedroom | Main level | 10.4 x 11.8 |
| Bedroom | Main level | 8.11 x 11.5 |
| 4pc Bathroom | Main level | 6.4 x 8.1 |
| Den | Second level | 10.4 x 12.2 |
| Primary Bedroom | Second level | 12.8 x 15.8 |
| Recreational, Games room | Basement | 16.5 x 24.2 |
| Utility room | Basement | 14.6 x 6.2 |
| Laundry room | Basement | 12.8 x 12.9 |
| 1pc Bathroom | Basement | 4.11 x 10.2 |
Book a showing to see this West Side Home in Sheet Harbour
This property has so much to offer. Book a private showing now, as you do not want to miss out on 59 West Side Road in Sheet Harbour, Nova Scotia!
Private Showing Request
Send a request to book a private showing for
.
Please Note: Information you supply in the contact form will be kept fully confidential.
Is this waterfront home the right property for you? Start a conversation to find out.

Provided by Century 21 Trident Realty Ltd.. MLS®, REALTOR®, and the associated logos are trademarks of the Canadian Real Estate Association.

This REALTOR.ca listing content is owned and licensed by REALTOR® members of the Canadian Real Estate Association.
Have questions or need more information about this home? Don't know where to begin? Then, let us connect you with the best real estate agent to guide you.

Inquiries submitted through this website will be responded to by a local sales representative from Royal LePage®.
Start a Conversation by Text
Provide your full name, phone and email to start a conversation by text message.
Please Note: Information you supply in the contact form will be kept fully confidential.
Start a Conversation by Email
Provide your full name and email to start a conversation by email.
Please Note: Information you supply in the contact form will be kept fully confidential.