
22807 Highway 7, Sheet Harbour, Nova Scotia B0J 3B0


$249,900
- 5 bedrooms
- 2 bathrooms
- 2,574 Square Feet
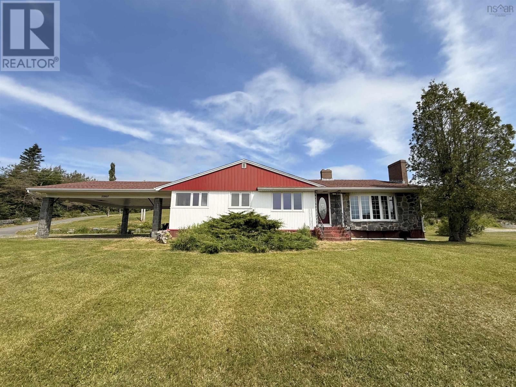
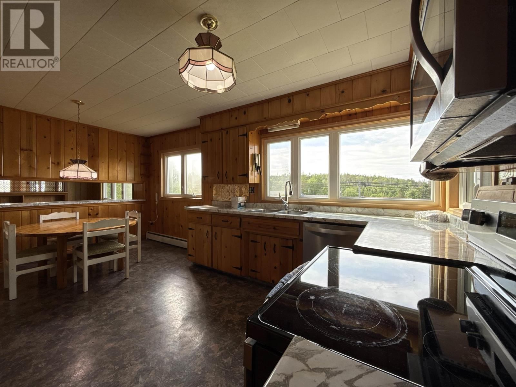
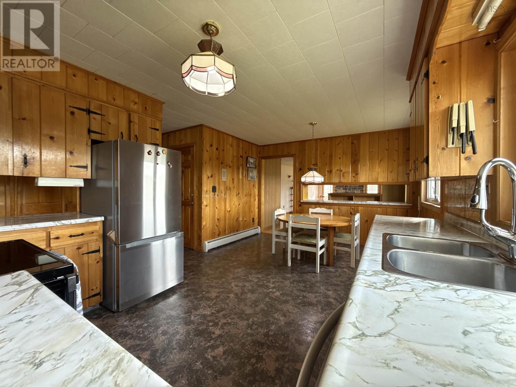
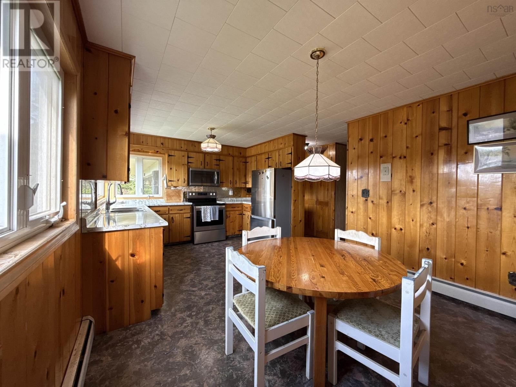
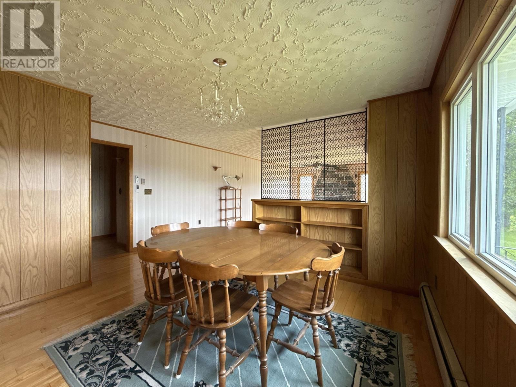
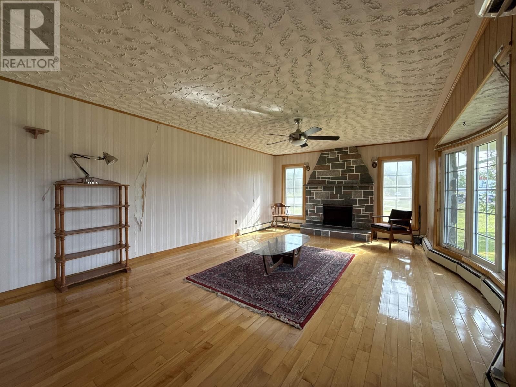
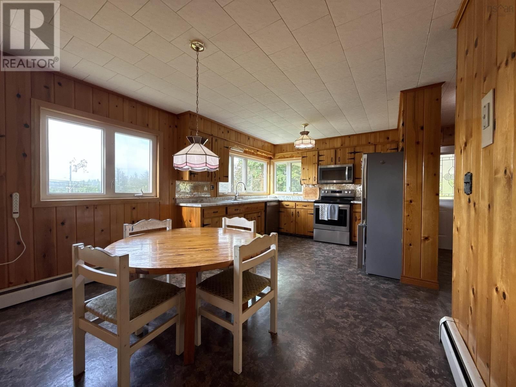
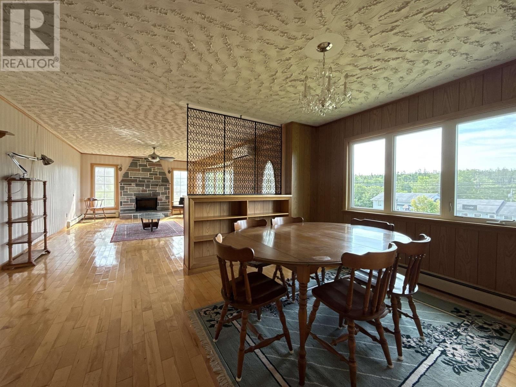
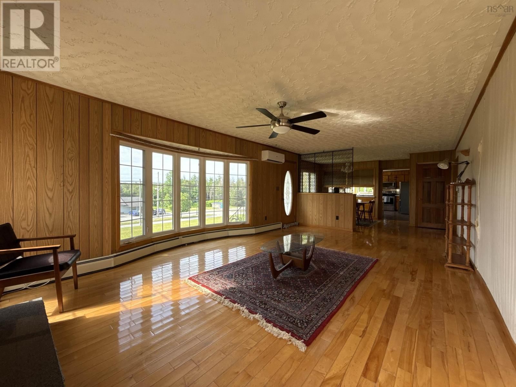
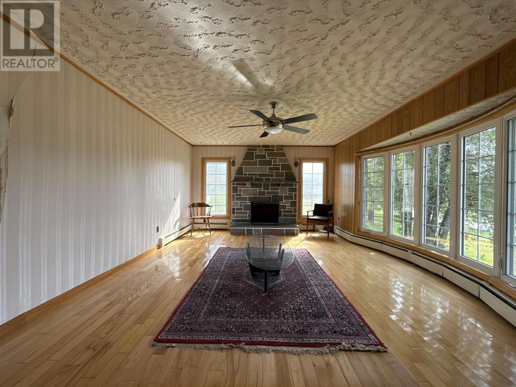
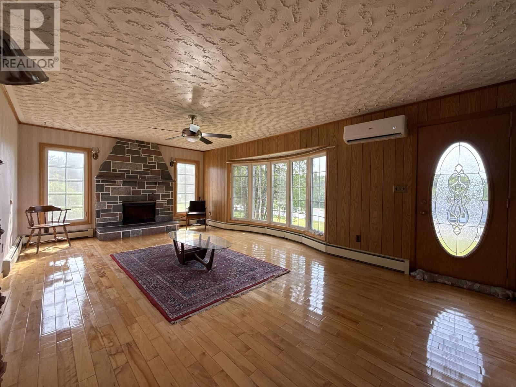
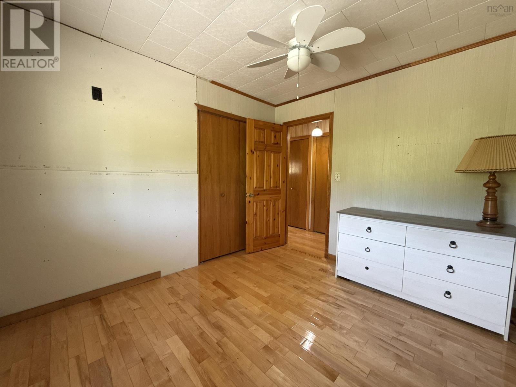
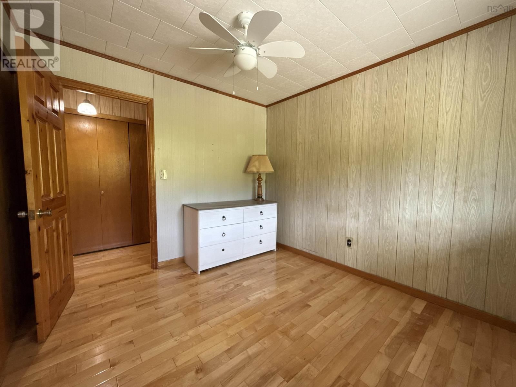
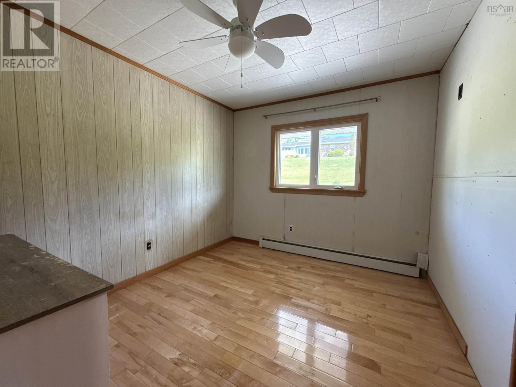
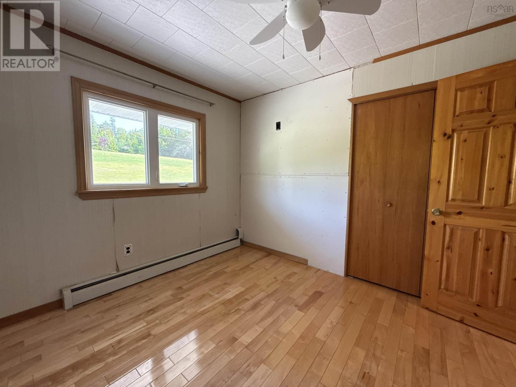
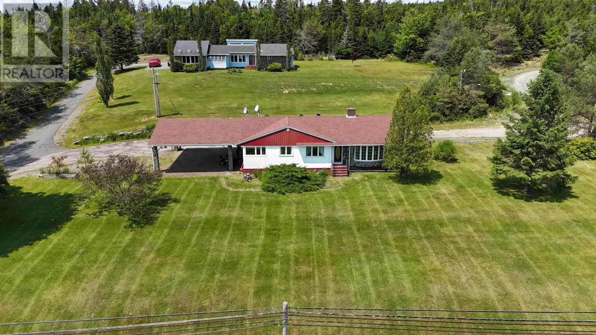
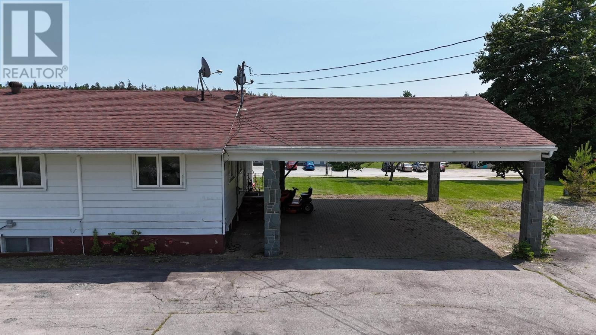
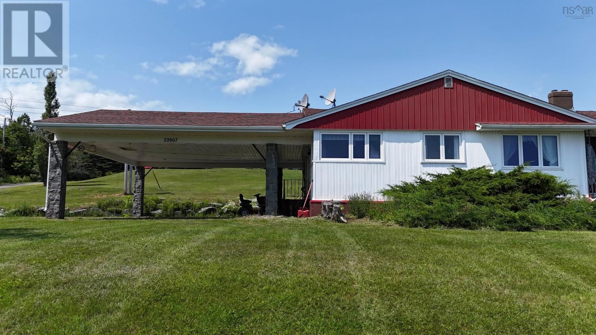
Welcome to 22807 Highway 7, Sheet Harbour, a spacious bungalow in the heart of the community. With timeless curb appeal, a functional layout, and plenty of room for family and guests, this home is ready for you to make it your own. A convenient double carport provides sheltered parking and a covered outdoor space, making year round barbecuing and entertaining easy, no matter the season. Step inside to a warm and inviting eat-in country kitchen featuring beautiful pine cabinetry that flows effortlessly into the dining area and spacious living room. Rich hardwood flooring, a large bay window, and a stunning stonefireplace with an electric insert create ... read more
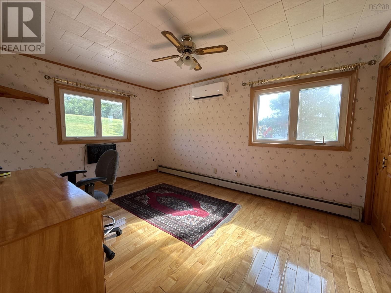
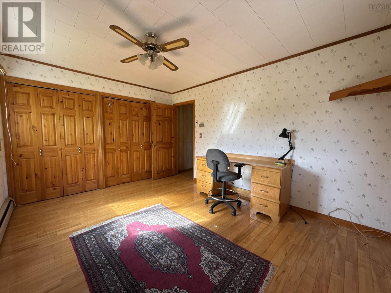
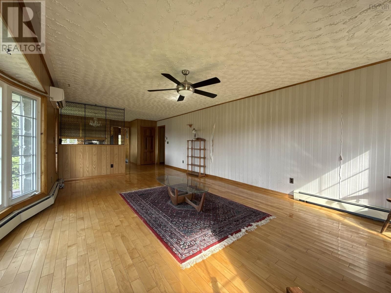
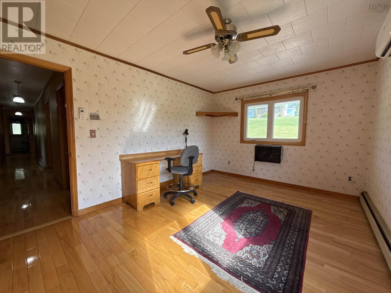
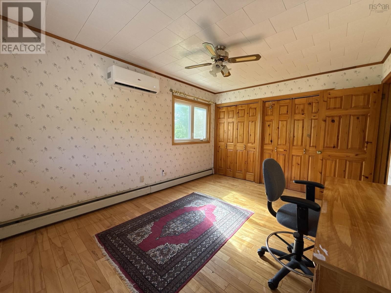
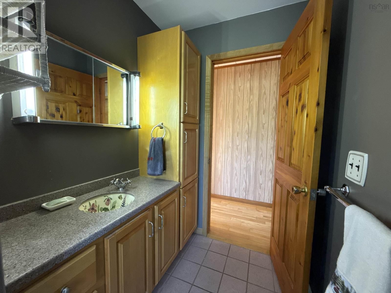
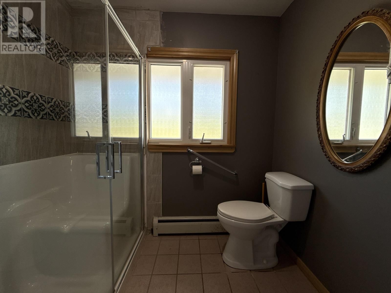
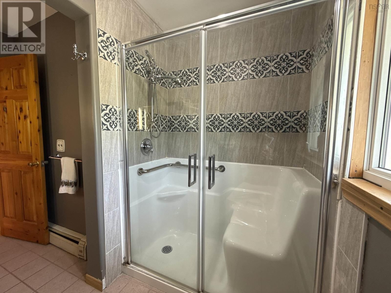
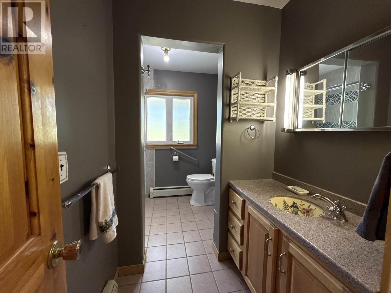
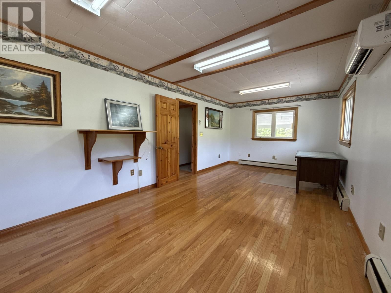
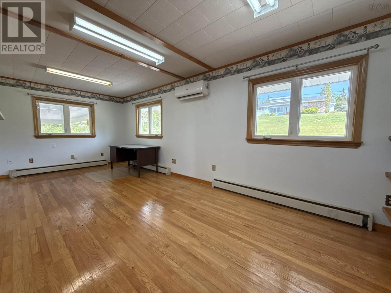
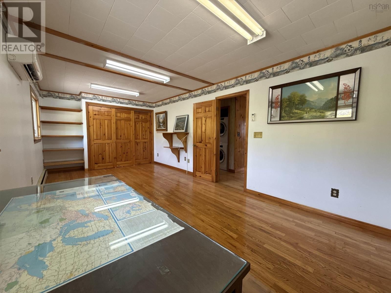
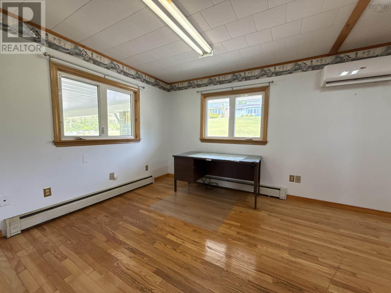
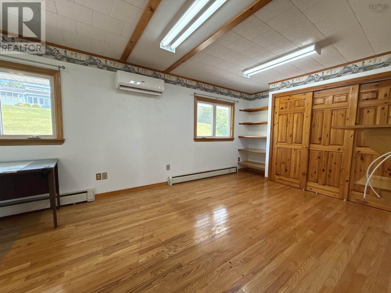
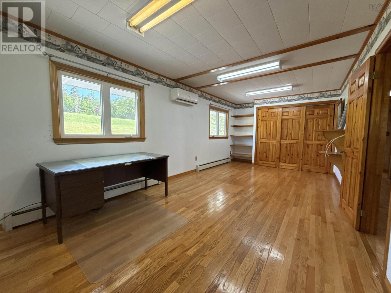
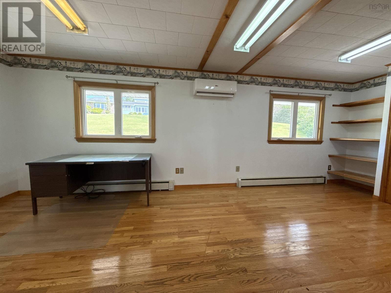
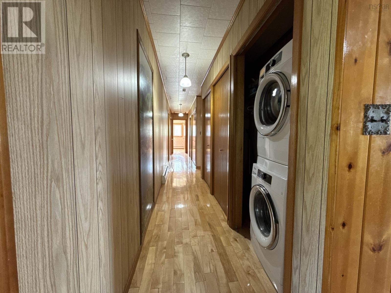
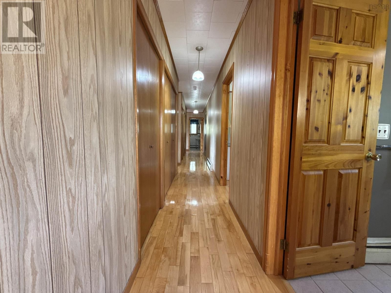
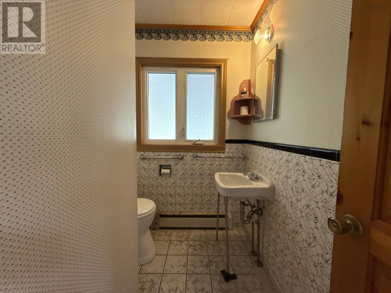
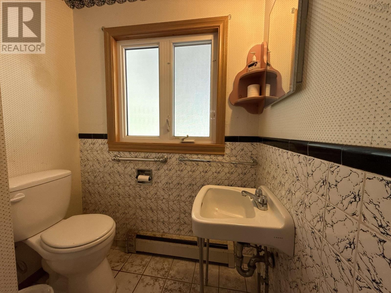
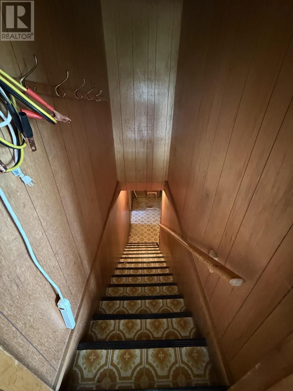
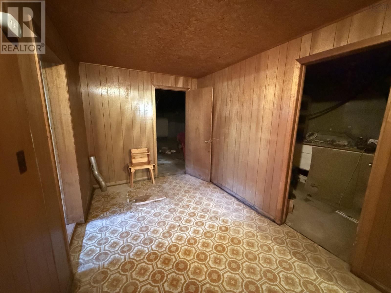
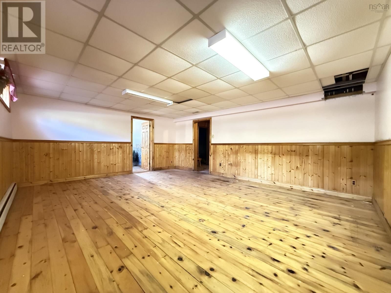
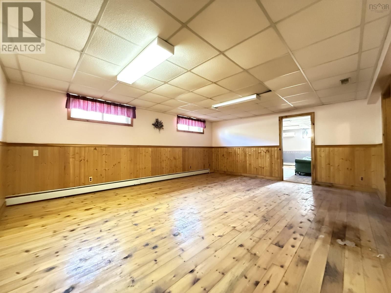
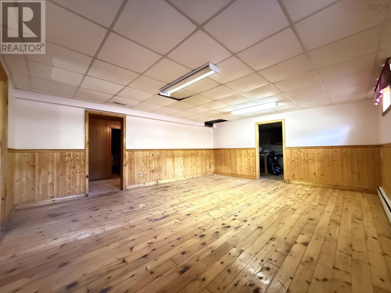
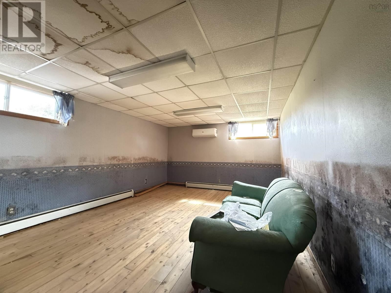
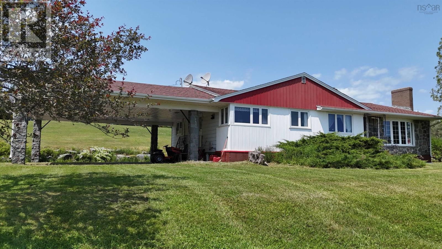
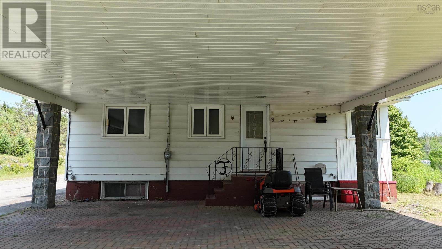
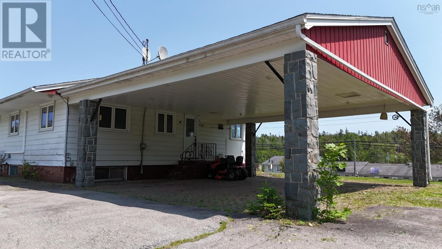
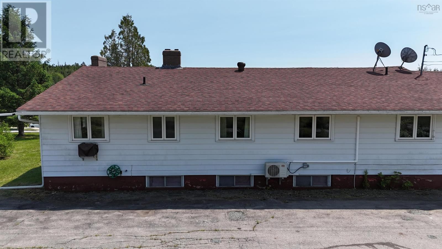
Welcome to 22807 Highway 7, Sheet Harbour, a spacious bungalow in the heart of the community. With timeless curb appeal, a functional layout, and plenty of room for family and guests, this home is ready for you to make it your own. A convenient double carport provides sheltered parking and a covered outdoor space, making year round barbecuing and entertaining easy, no matter the season. Step inside to a warm and inviting eat-in country kitchen featuring beautiful pine cabinetry that flows effortlessly into the dining area and spacious living room. Rich hardwood flooring, a large bay window, and a stunning stonefireplace with an electric insert create a comfortable and welcoming atmosphere. The main level offers three bedrooms, one and a half bathrooms, an abundance of hallway storage, and the added convenience of main floor laundry. The fully finished lower level adds exceptional versatility with a spacious rec room, two additional bedrooms, utility room, and cold storage, providing plenty of space for a growing family, overnight guests, a home gym, or hobby space. Located in the Village of Sheet Harbour and within walking distance to the P12 school, local shops, restaurants, and everyday amenities, this property combinesthe convenience of in town living with the charm of Nova Scotia's beautiful Eastern Shore.With all appliances included 22807 Highway 7 offers the room, flexibility, and comfort to suit every stage of life. Property is being sold "as is where is." (id:39198)
- Listing ID: 202616901
- Property Type: Single Family
- Year Built: 1971
| Property | |
|---|---|
| Ownership: | Freehold |
| Lot Size: | 0.8407 Ac Landscaped |
| Parking: | Carport |
| Building | |
|---|---|
| Type: | Single Family House |
| Appliances: | Dryer - Electric, Microwave Range Hood Combo, Range - Electric, Refrigerator, Washer and Oven - Electric |
| HVAC: | Air Conditioned, Baseboard Heaters, Ductless, Fireplace, Furnace, Heat Pump and Wall Unit Electric, Oil |
| Exterior: | Vinyl |
| Basement: | Full (Partially Finished) |
| Utilities: | Septic System |
| Location | |
|---|---|
| Town: | Sheet Harbour |
| Province: | Nova Scotia |
| Nearby Amenities: | Beach, Park, Place Of Worship, Playground and Shopping |
| Community Features: | Recreational Facilities and School Bus |
| Rooms | Level | Dimensions |
|---|---|---|
| Foyer | Main level | 3.4 x 10.9 |
| Eat in kitchen | Main level | 17.6 x 11.6 |
| Dining room | Main level | 9.10 x 11.6 |
| Living room | Main level | 21.4 x 13.2 |
| 2pc Bathroom | Main level | 3.0 x 3.3 |
| Primary Bedroom | Main level | 20.4 x 10.8 |
| Bedroom | Main level | 8.11 x 10.2 |
| 3pc Bathroom | Main level | 14.4 x 10.6 |
| Bedroom | Main level | 14.4 x 17.7 |
| Storage | Basement | 6.10 x 6.9 |
| Recreational, Games room | Basement | 19.1 x 15.1 |
| Bedroom | Basement | 12.15 x 17.10 |
| Utility room | Basement | 16.5 x 18.5 |
| Foyer | Basement | 6.0 x 8.0 |
| Bedroom | Basement | 18.11 x 10.11 |
Book a showing to see this Highway 7 Home in Sheet Harbour
This property has so much to offer. Book a private showing now, as you do not want to miss out on 22807 Highway 7 in Sheet Harbour, Nova Scotia!
Private Showing Request
Send a request to book a private showing for
.
Please Note: Information you supply in the contact form will be kept fully confidential.
Is this home the right property for you? Start a conversation to find out.

Provided by Keller Williams Select Realty. MLS®, REALTOR®, and the associated logos are trademarks of the Canadian Real Estate Association.

This REALTOR.ca listing content is owned and licensed by REALTOR® members of the Canadian Real Estate Association.
Have questions or need more information about this home? Don't know where to begin? Then, let us connect you with the best real estate agent to guide you.

Inquiries submitted through this website will be responded to by a local sales representative from Royal LePage®.
Start a Conversation by Text
Provide your full name, phone and email to start a conversation by text message.
Please Note: Information you supply in the contact form will be kept fully confidential.
Start a Conversation by Email
Provide your full name and email to start a conversation by email.
Please Note: Information you supply in the contact form will be kept fully confidential.