
5990 HWY 3, Shag Harbour, Nova Scotia B0W 3B0








$749,000
- 3 bedrooms
- 2 bathrooms
- 2,760 Square Feet
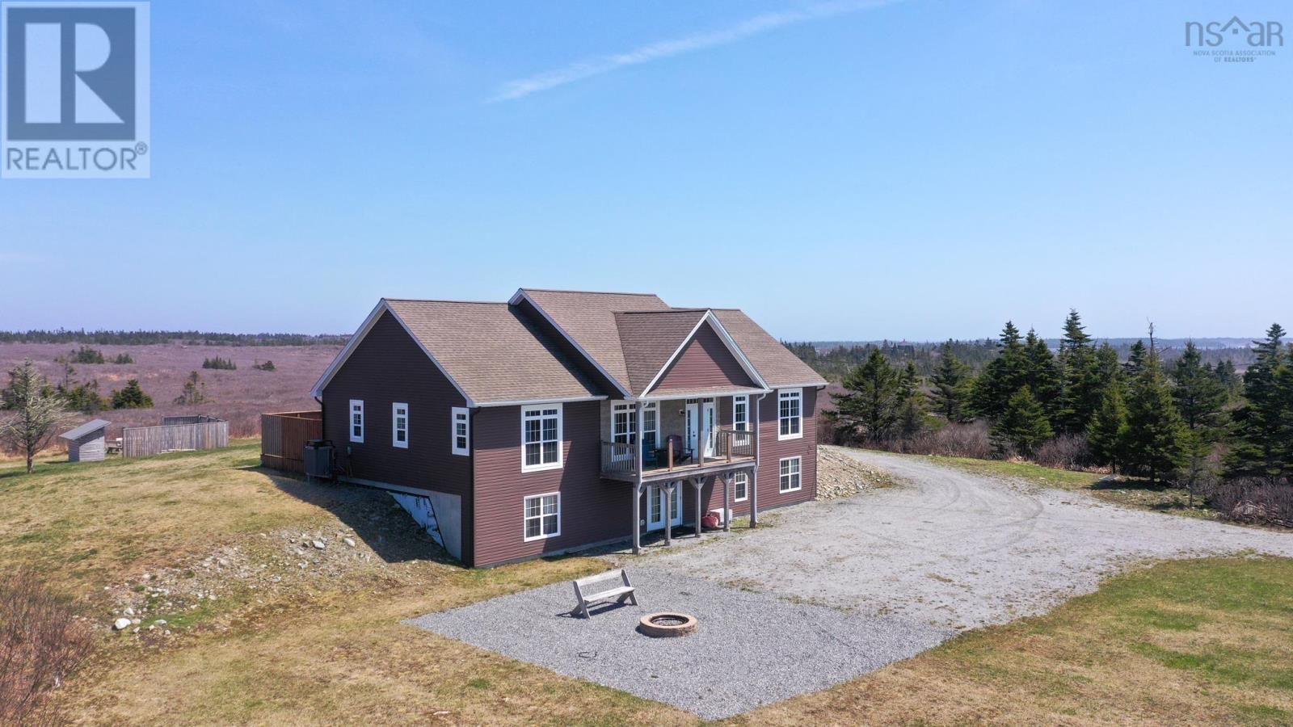
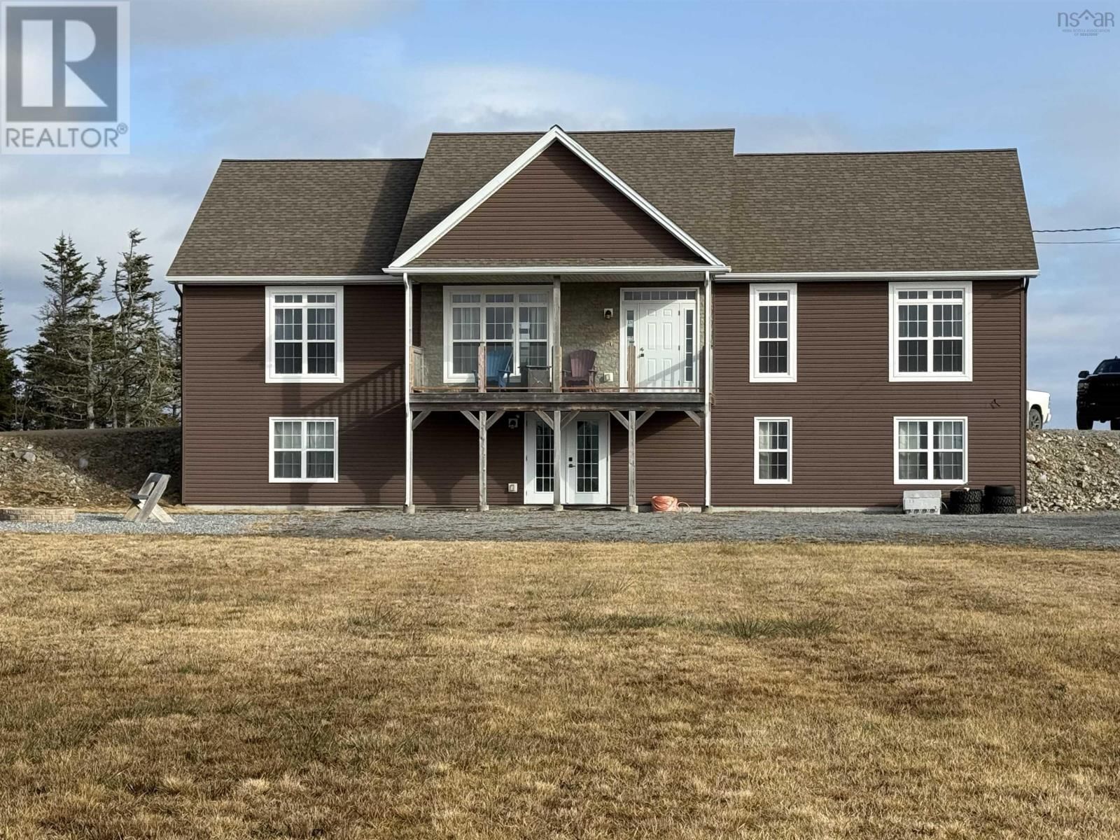
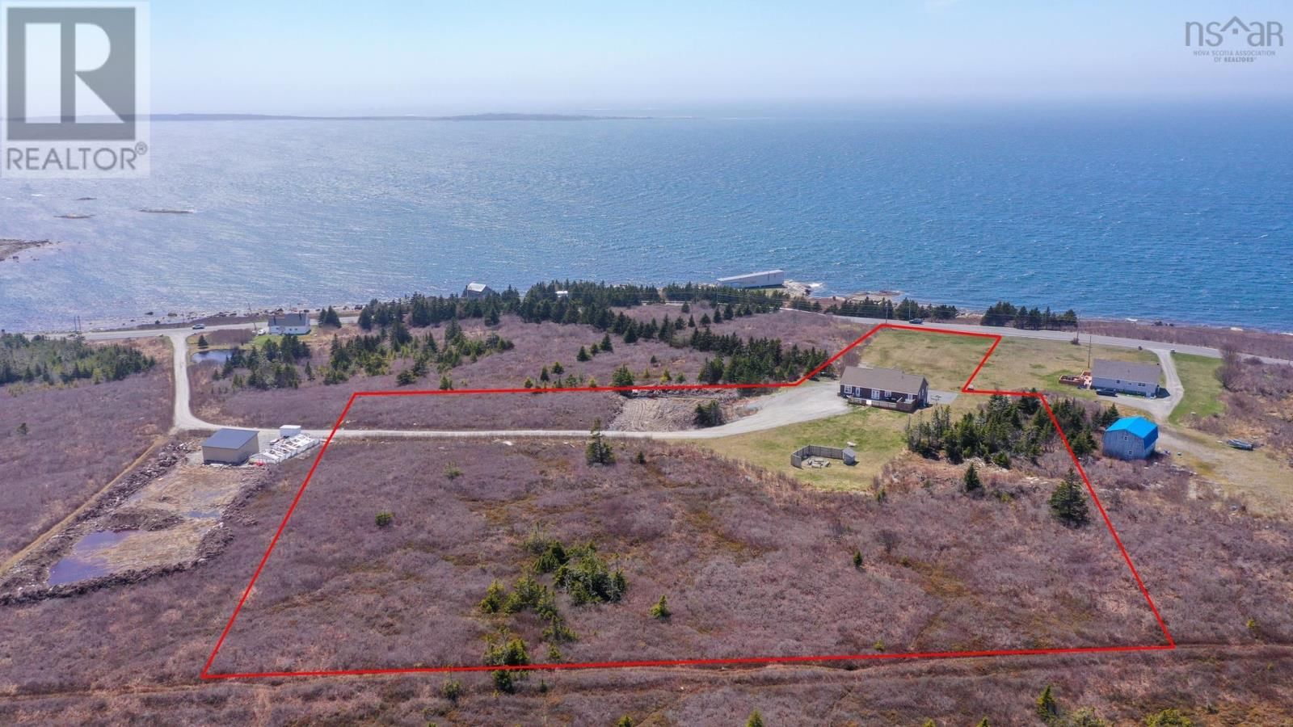
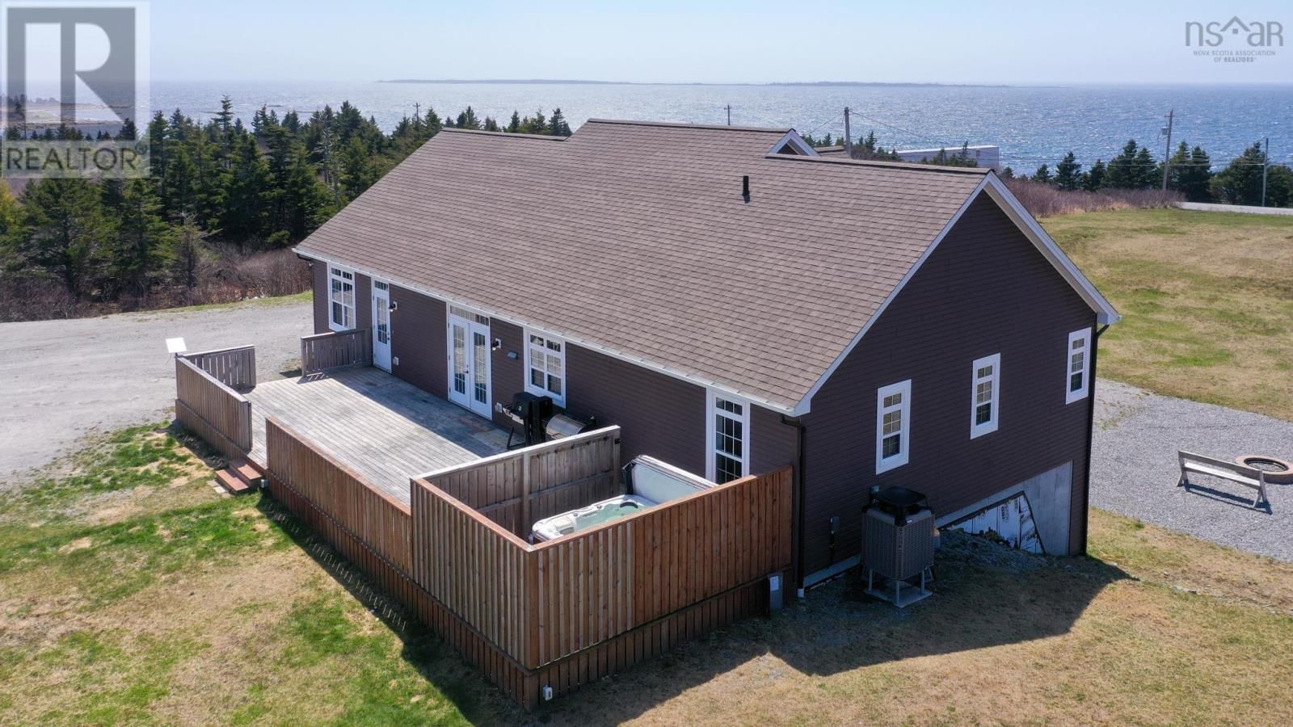
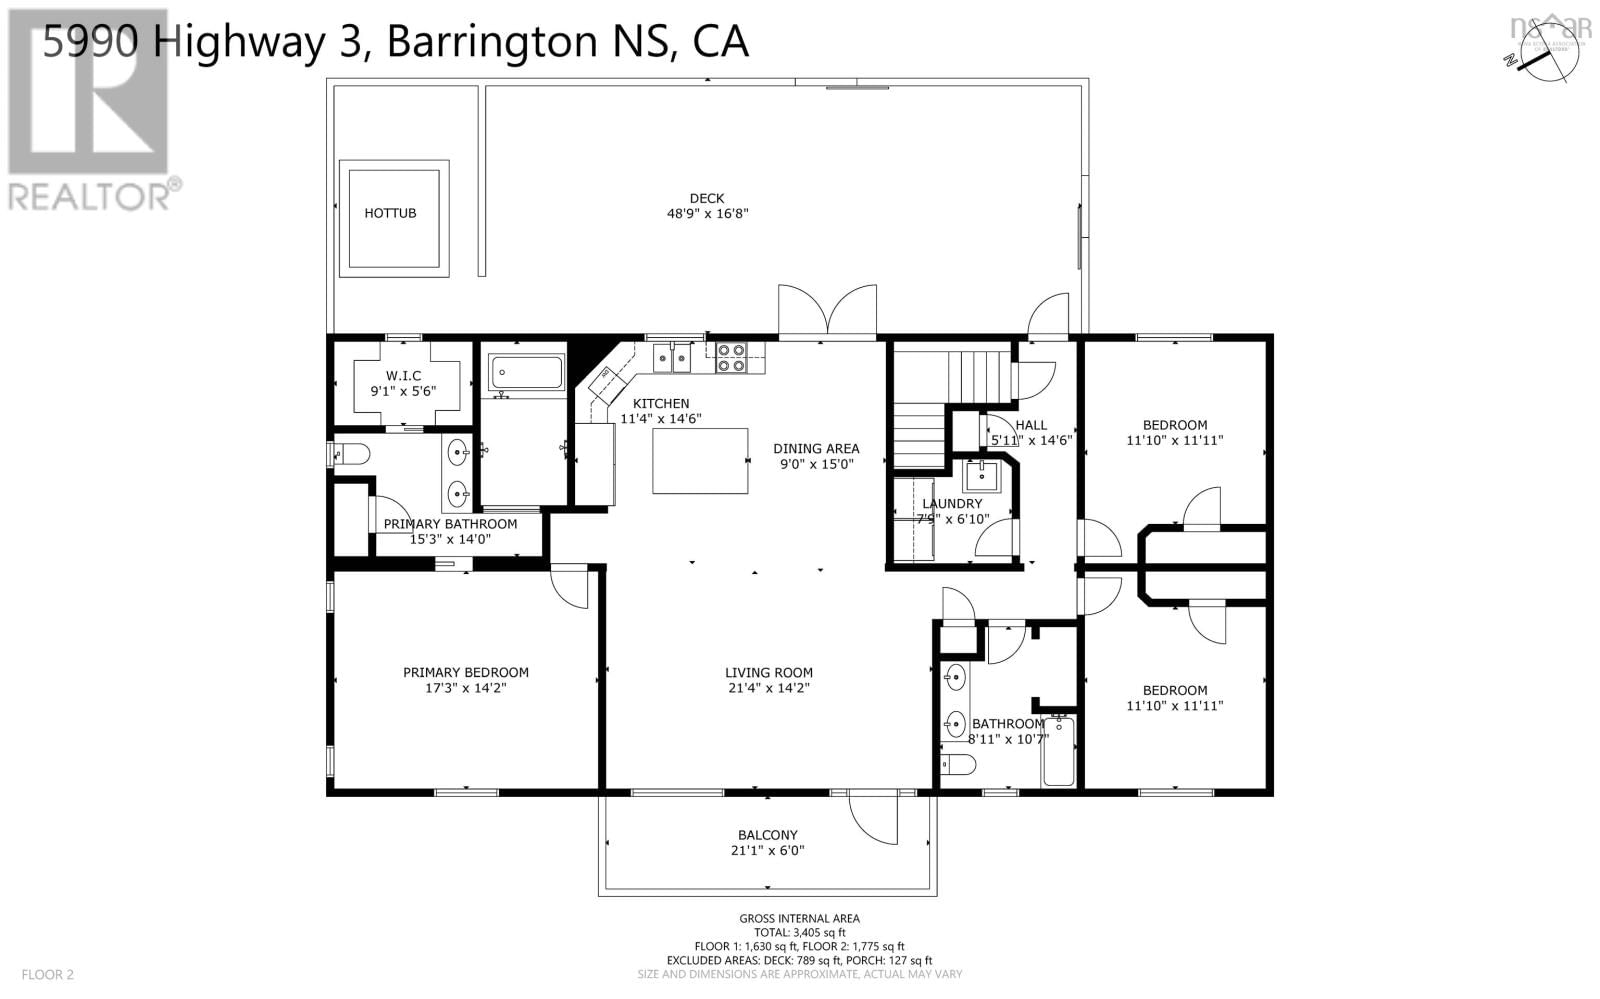
Stunning Luxury Home with Ocean Views Built just eight years ago, this exceptional luxury home offers breathtaking ocean views, high-end finishes, and privacy on a generous lot. Featuring three bedrooms and two full baths, the spacious primary suite boasts a large walk-in closet and a spa-like ensuite with an upscale tiled shower and soaker tub. The open-concept kitchen and living area is designed for both everyday living and entertaining, showcasing top-of-the-line stainless steel appliances, an oversized double fridge, expansive island with granite countertops, new backsplash, and new flooring throughout the main level. Downstairs, the fully ... read more
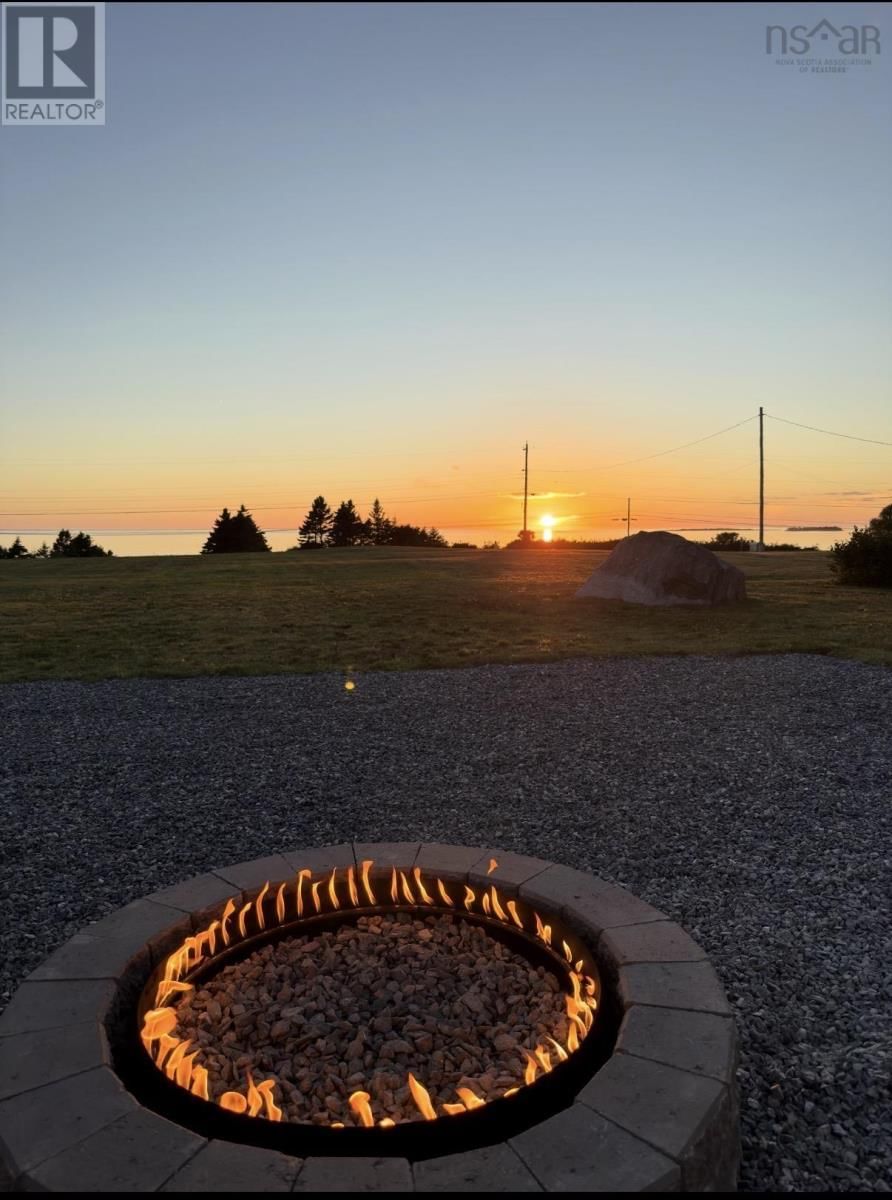
Stunning Luxury Home with Ocean Views Built just eight years ago, this exceptional luxury home offers breathtaking ocean views, high-end finishes, and privacy on a generous lot. Featuring three bedrooms and two full baths, the spacious primary suite boasts a large walk-in closet and a spa-like ensuite with an upscale tiled shower and soaker tub. The open-concept kitchen and living area is designed for both everyday living and entertaining, showcasing top-of-the-line stainless steel appliances, an oversized double fridge, expansive island with granite countertops, new backsplash, and new flooring throughout the main level. Downstairs, the fully finished walkout basement features a large rec room with a custom-built bar, stainless steel countertops, built-in bar fridges, and a dedicated projection-screen theatre area. A separate gym space adds to the homes versatility. Outdoor living is just as impressive, with multiple fire pit areas at the front and back of the propertyperfect for enjoying sunsets and evenings by the fire. The expansive rear patio includes a fenced-in hot tub, while the front deck features elegant glass railings framing spectacular ocean views. Heated and cooled year-round by a ducted heat pump, this home delivers comfort, style, and luxury at every turn. (id:39198)
- Listing ID: 202609948
- Property Type: Single Family
- Year Built: 2018
| Property | |
|---|---|
| Style: | 2 Level, Contemporary |
| Ownership: | Freehold |
| Land Size: | 6 Ac Partially landscaped |
| Parking: | Gravel |
| Building | |
|---|---|
| Type: | Single Family House |
| Appliances: | Dishwasher, Dryer - Electric, Microwave, Refrigerator, Washer, Water Softener, Wine Fridge and Range - Electric |
| HVAC: | Fireplace, Heat Pump and Heat Pump Electric |
| Exterior: | Stone and Vinyl |
| Basement: | Full (Partially Finished) |
| Utilities: | Septic System |
| Location | |
|---|---|
| Town: | Shag Harbour |
| Province: | Nova Scotia |
| Nearby Amenities: | Beach, Golf Course, Park, Place Of Worship, Playground and Shopping |
| Community Features: | Recreational Facilities and School Bus |
| Rooms | Level | Dimensions |
|---|---|---|
| Porch | Main level | 15 x 4.5 |
| Laundry room | Main level | 5.6 x 8.2 |
| Dining room | Main level | 15 x 8 |
| Kitchen | Main level | 15 x 13 |
| Living room | Main level | 15 x 22 |
| Primary Bedroom | Main level | 17.10 x 15 |
| 4pc Ensuite bath | Main level | 9.6+6.5 x 9 |
| Storage | Main level | 5.11 x 9.6 |
| Bedroom | Main level | 12.6 x 12.6 |
| Bedroom | Main level | 12.6 x 12.6 |
| 4pc Bathroom | Main level | 12.6 x 9.7 |
| Family room | Lower level | 15 x 60 |
| Utility room | Lower level | 25 x 15 |
| Utility room | Lower level | 35 x 15 |
Book a showing to see this HWY 3 Home in Shag Harbour
This property has so much to offer. Book a private showing now, as you do not want to miss out on 5990 HWY 3 in Shag Harbour, Nova Scotia!
Private Showing Request
Send a request to book a private showing for
.
Please Note: Information you supply in the contact form will be kept fully confidential.
Is this home the right property for you? Start a conversation to find out.

Provided by Keller Williams Select Realty. MLS®, REALTOR®, and the associated logos are trademarks of the Canadian Real Estate Association.

This REALTOR.ca listing content is owned and licensed by REALTOR® members of the Canadian Real Estate Association.
Have questions or need more information about this home? Don't know where to begin? Then, let us connect you with the best real estate agent to guide you.

Inquiries submitted through this website will be responded to by a local sales representative from Royal LePage®.
Start a Conversation by Text
Provide your full name, phone and email to start a conversation by text message.
Please Note: Information you supply in the contact form will be kept fully confidential.
Start a Conversation by Email
Provide your full name and email to start a conversation by email.
Please Note: Information you supply in the contact form will be kept fully confidential.