
38 School Street, Sandy Point, Nova Scotia B0T 1W0













$469,900
- 3 bedrooms
- 2 bathrooms
- 2,134 Square Feet
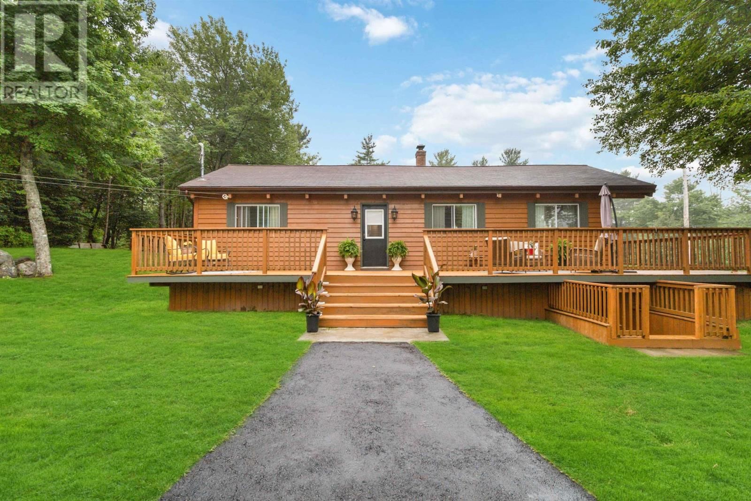
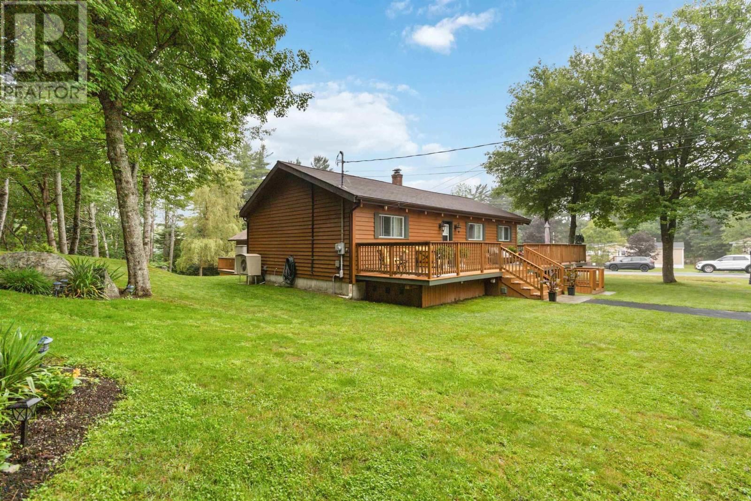
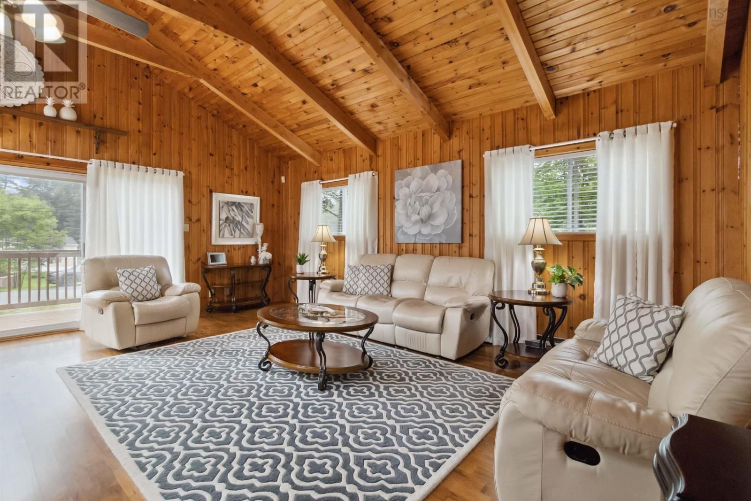
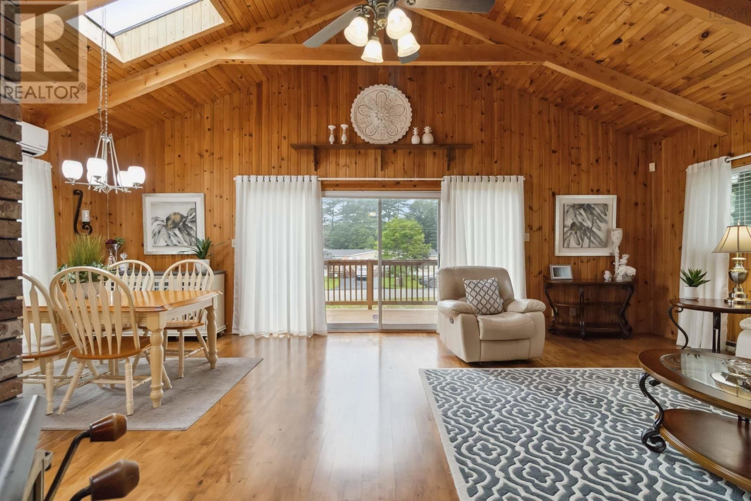
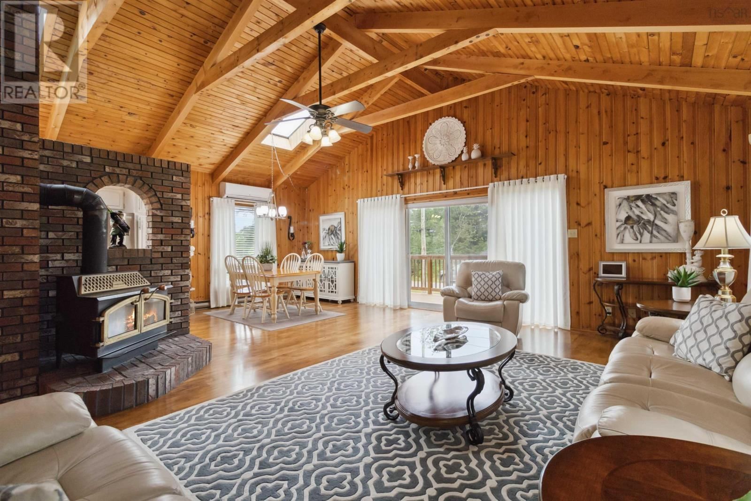
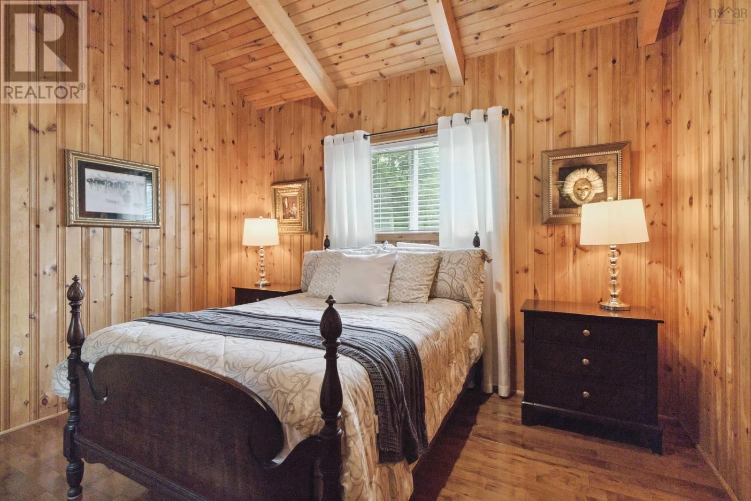
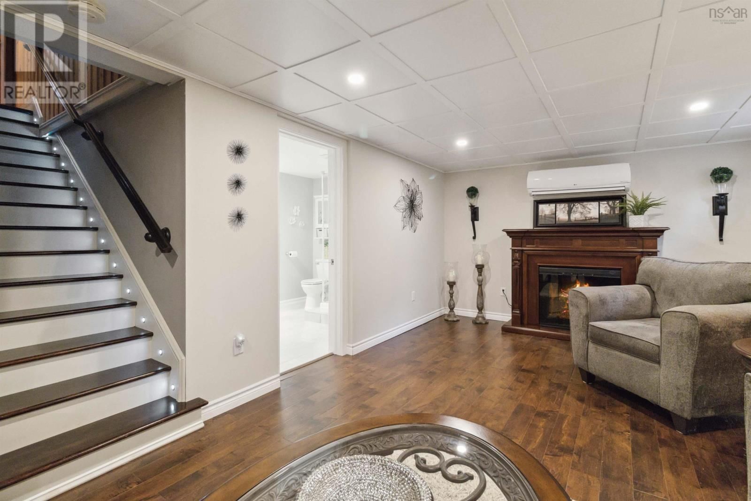
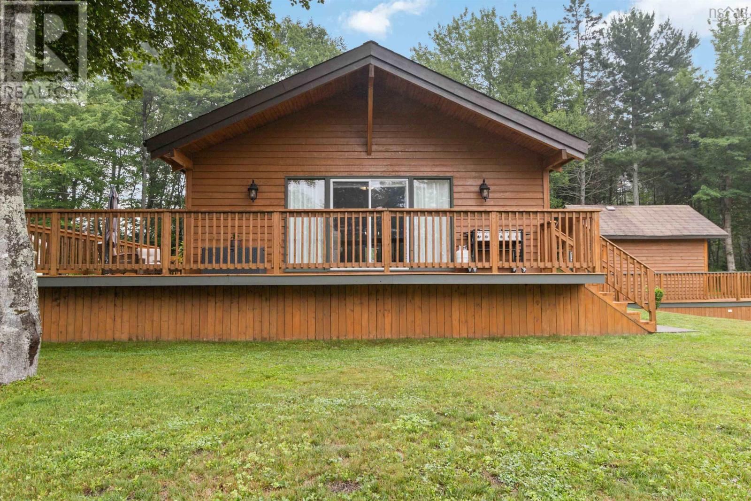
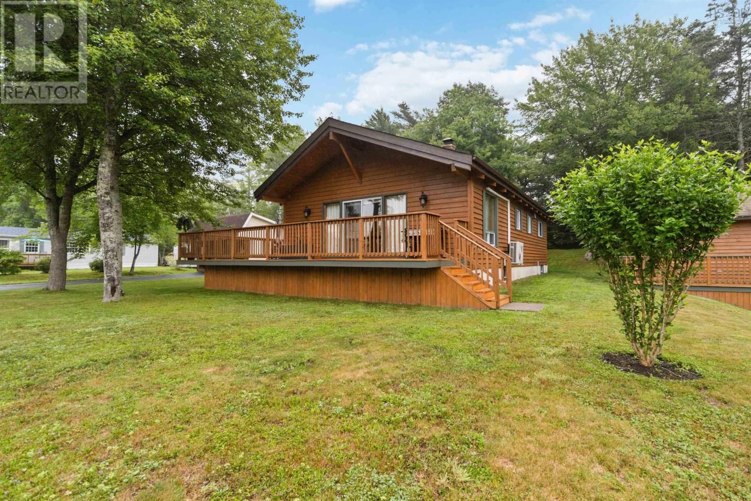
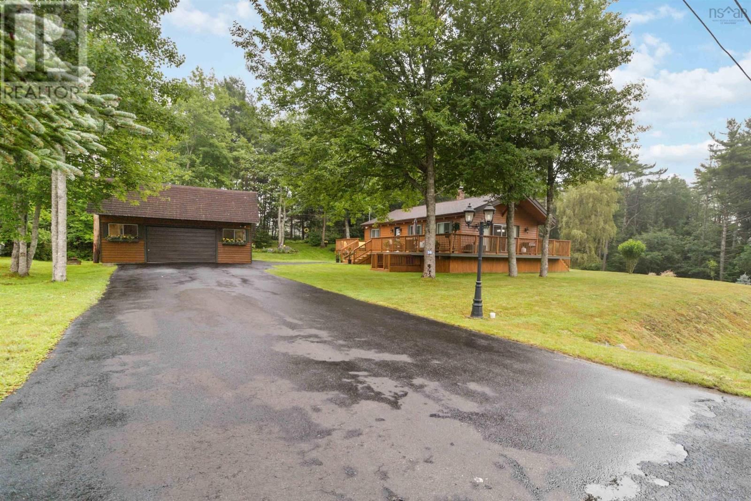
Welcome to 38 School Street, Sandy Point a truly immaculate home nestled in the quiet, family-friendly community of Shelburne on Nova Scotia's beautiful South Shore. Whether you're a growing family looking for room to spread out or someone ready to simplify without sacrificing quality, this property checks every box. Set on a generous double lot with beautifully landscaped grounds, this well-loved home offers two bedrooms on the main floor and a third bedroom on the lower level, along with two full bathrooms. The walkout basement adds wonderful flexibility think rec room, home office, or guest space and the bright, airy living areas throughout ... read more
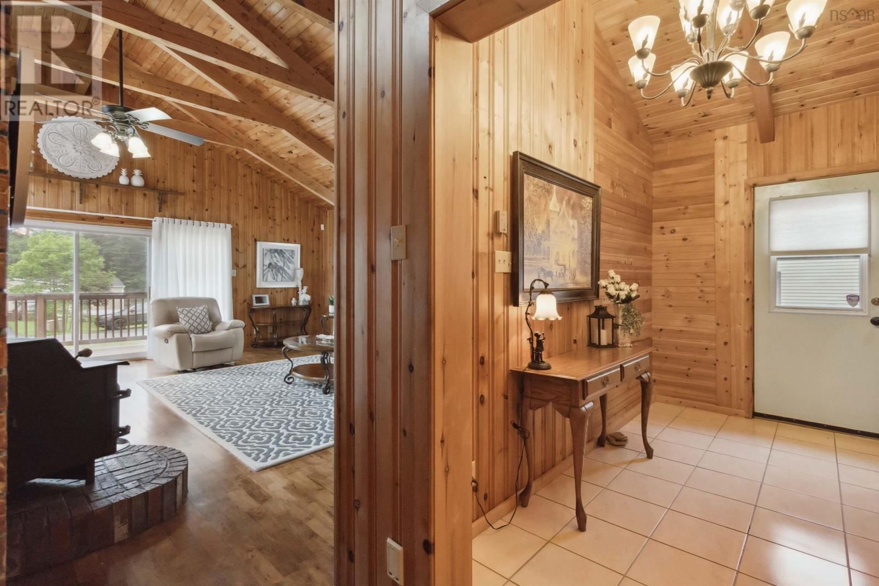
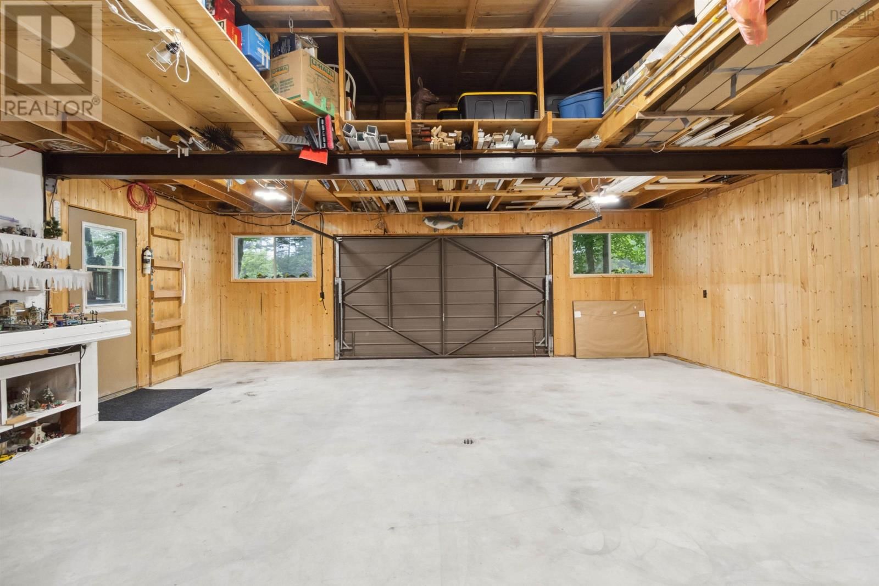
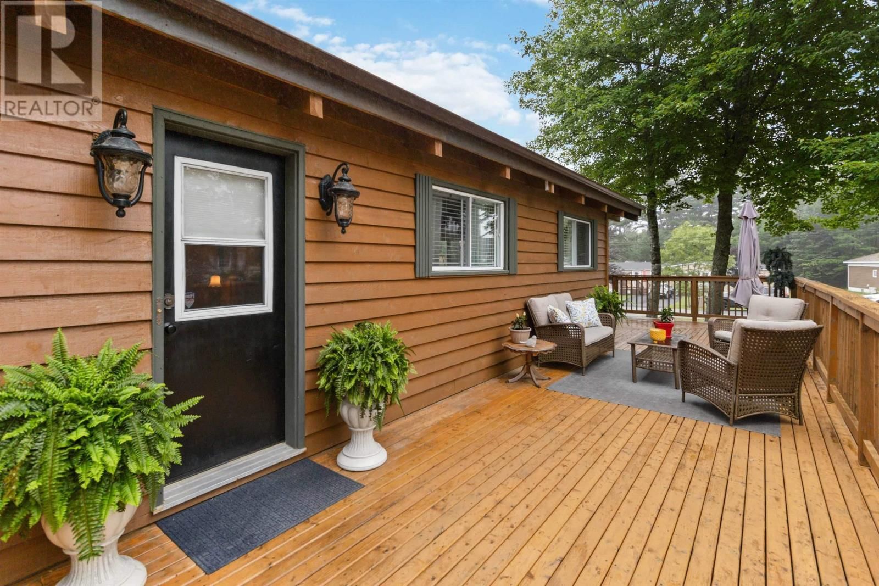
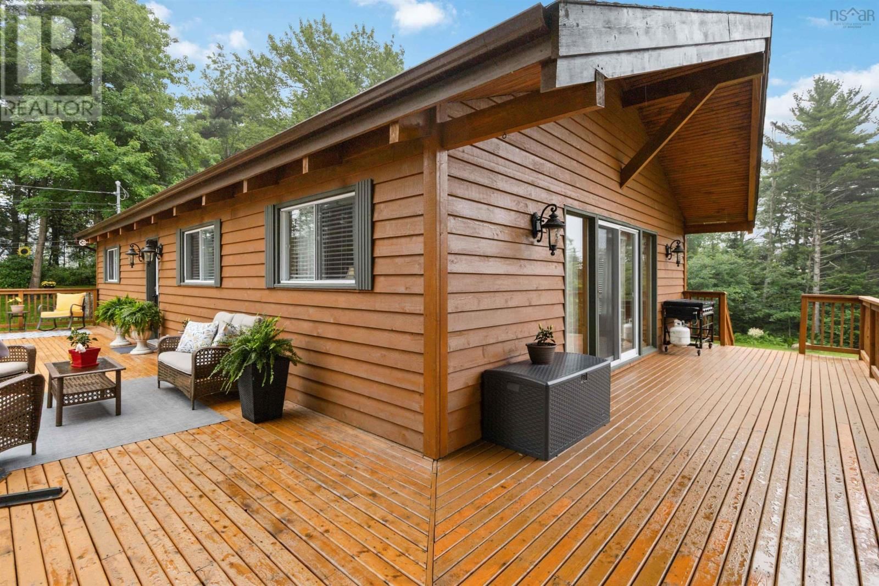
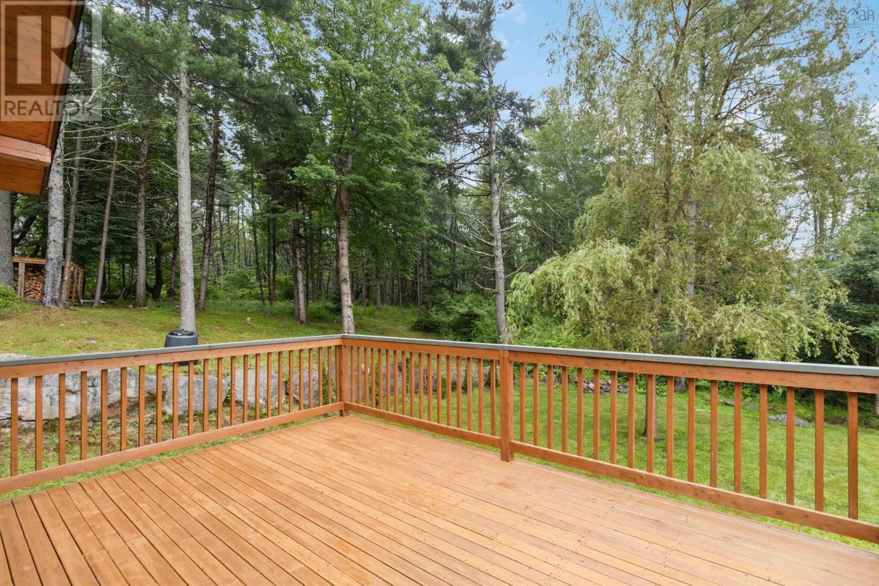
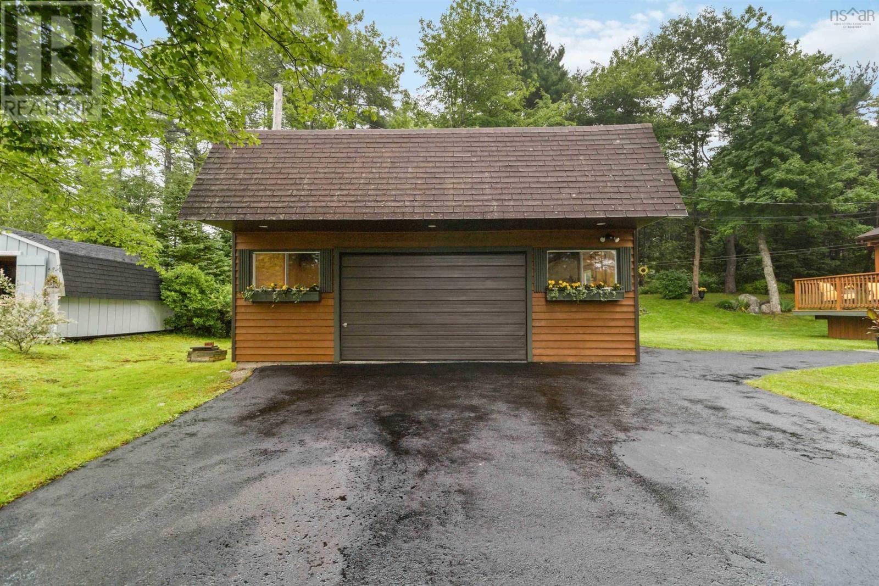
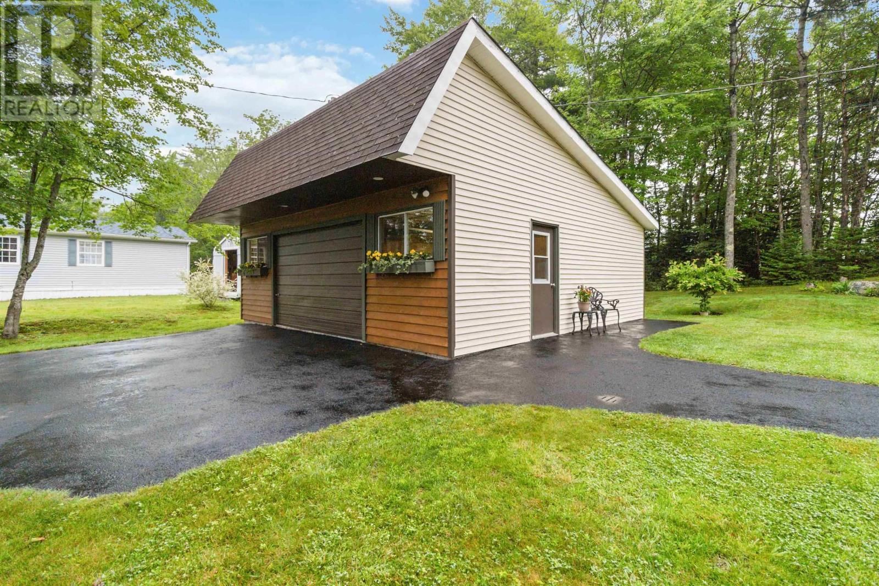
Welcome to 38 School Street, Sandy Point a truly immaculate home nestled in the quiet, family-friendly community of Shelburne on Nova Scotia's beautiful South Shore. Whether you're a growing family looking for room to spread out or someone ready to simplify without sacrificing quality, this property checks every box. Set on a generous double lot with beautifully landscaped grounds, this well-loved home offers two bedrooms on the main floor and a third bedroom on the lower level, along with two full bathrooms. The walkout basement adds wonderful flexibility think rec room, home office, or guest space and the bright, airy living areas throughout make this home feel welcoming from the moment you step inside. Car enthusiasts, hobbyists, and anyone who values their storage space will love the impressive detached double garage, complemented by a large wired shed that's perfect as a workshop or for all your outdoor gear. A heat pump keeps things comfortable year-round, and the expansive lot gives you the outdoor space to garden, entertain, or simply enjoy the peace and quiet this neighbourhood is known for. Sandy Point is one of Shelburne County's best-kept secrets a tight-knit, residential community within walking distance of the local hospital and NSCC Shelburne, with easy highway access for commuters. Once people plant roots here, they tend to stay. Homes this well-maintained, on lots this size, with a garage this good, don't come along often. Come see it for yourself. Dont be caught saying I should have bought it when I saw it! (id:39198)
- Listing ID: 202610613
- Property Type: Single Family
- Year Built: 1987
| Property | |
|---|---|
| Style: | Bungalow |
| Ownership: | Freehold |
| Lot Size: | 0.4237 Ac Landscaped |
| Parking: | Garage |
| Building | |
|---|---|
| Type: | Single Family House |
| Appliances: | Central Vacuum - Roughed In, Dishwasher, Dryer, Microwave Range Hood Combo, Refrigerator, Washer and Stove |
| HVAC: | Air Conditioned, Baseboard Heaters, Ductless, Fireplace, Heat Pump and Wall Unit Electric |
| Exterior: | Wood Siding |
| Utilities: | Municipal Sewage System |
| Location | |
|---|---|
| Town: | Sandy Point |
| Province: | Nova Scotia |
| Nearby Amenities: | Beach, Golf Course, Park, Place Of Worship, Playground and Shopping |
| Community Features: | Recreational Facilities and School Bus |
| Rooms | Level | Dimensions |
|---|---|---|
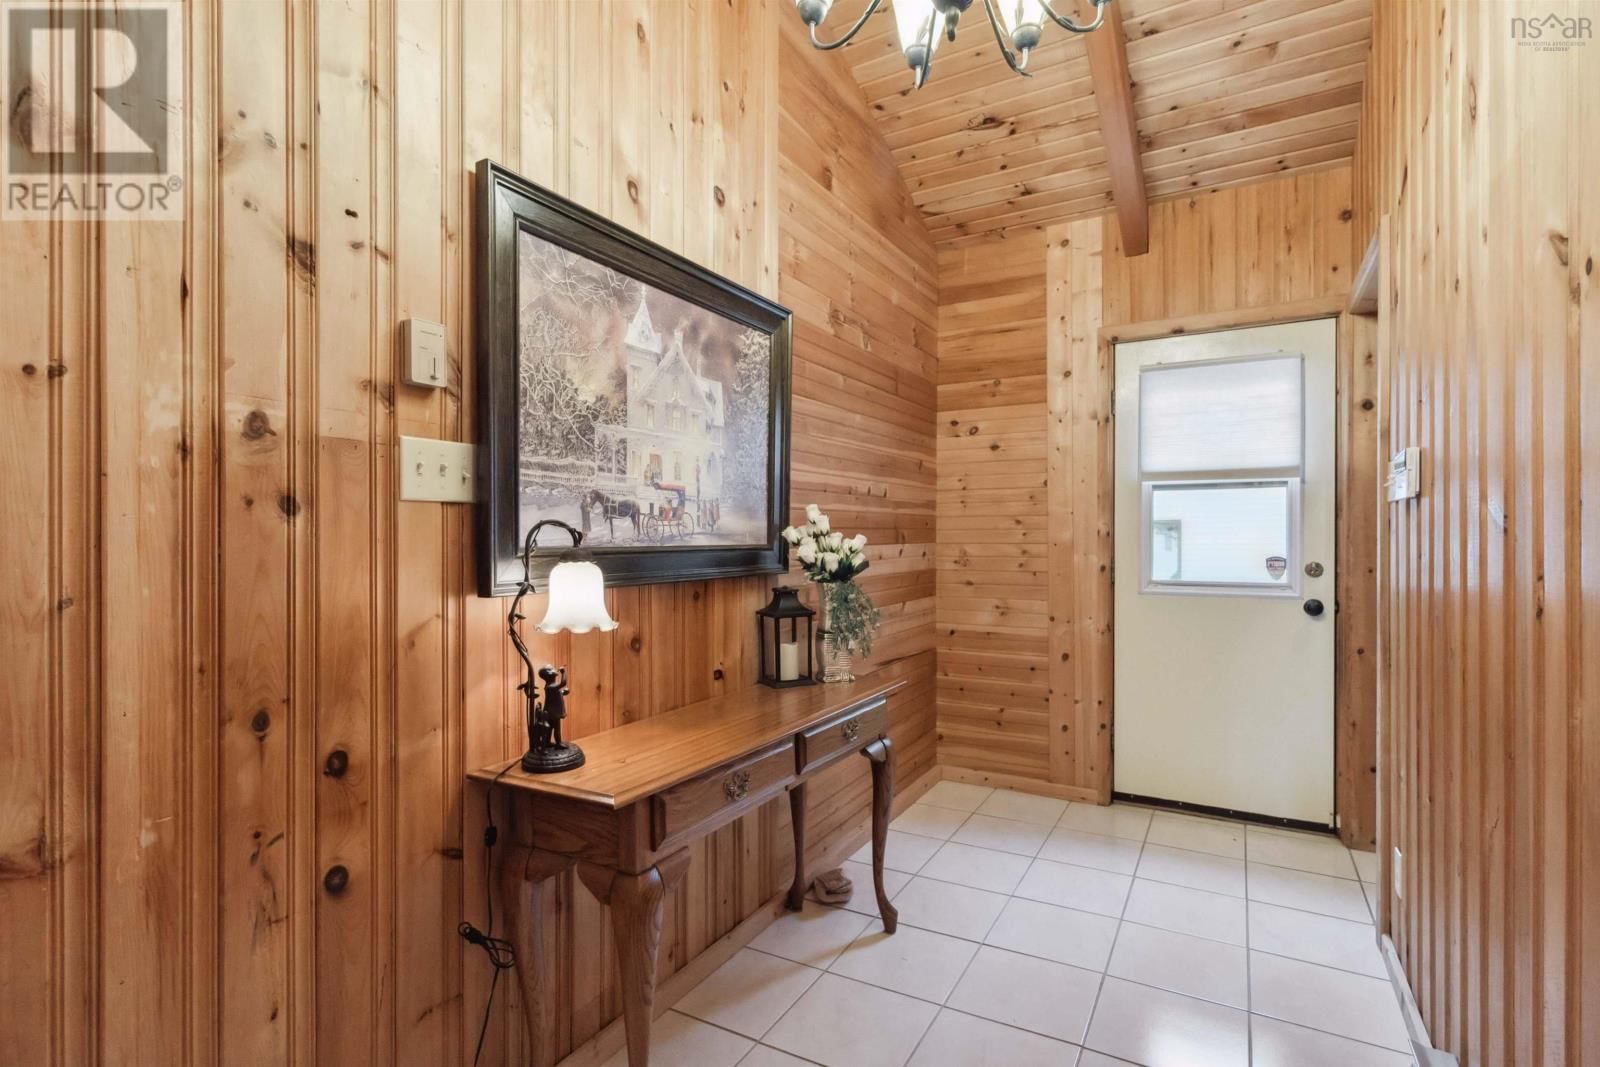
| Foyer | Main level | 5.6 x 11.4 |
| Living room | Main level | 17.0 x 20. |
| Dining room | Main level | 10.0 x 10.4 |
| Kitchen | Main level | 6.0 x 12.10 |
| 4pc Bathroom | Main level | 6.8 x 9.2 |
| Primary Bedroom | Main level | 11.2 x 12.11 |
| Bedroom | Main level | 9.1 x 11.11 |
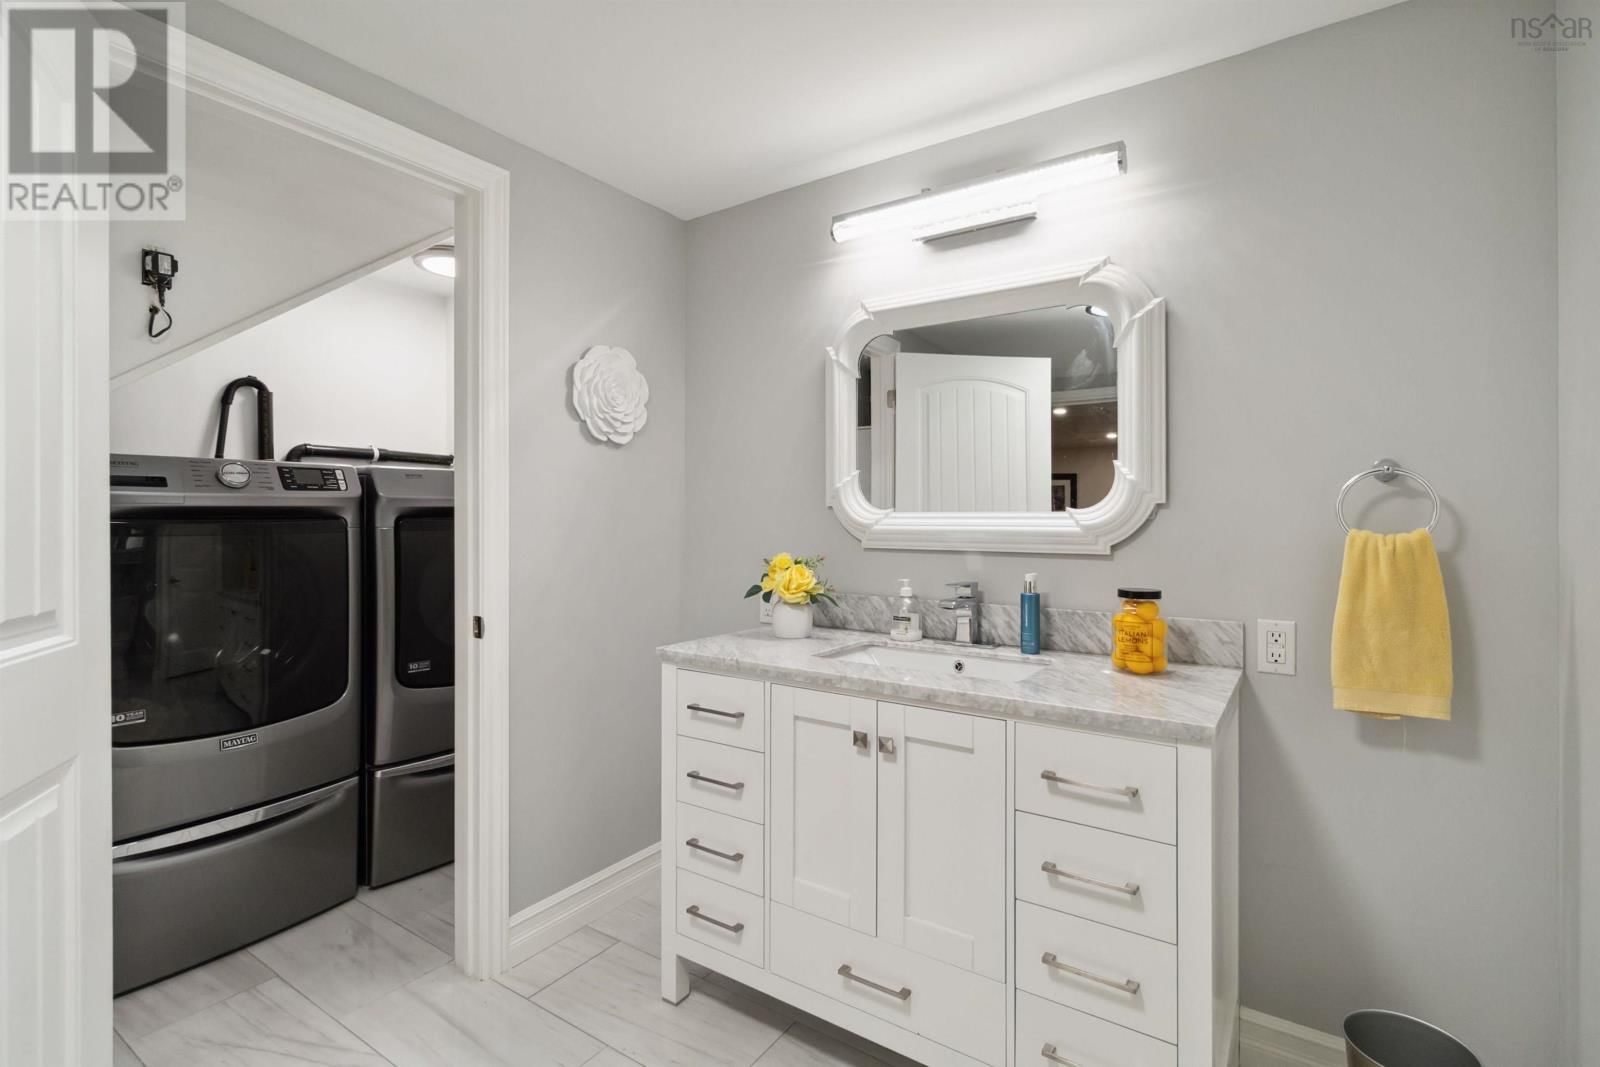
| Laundry room | Lower level | 4.7 irr x 7.16 |
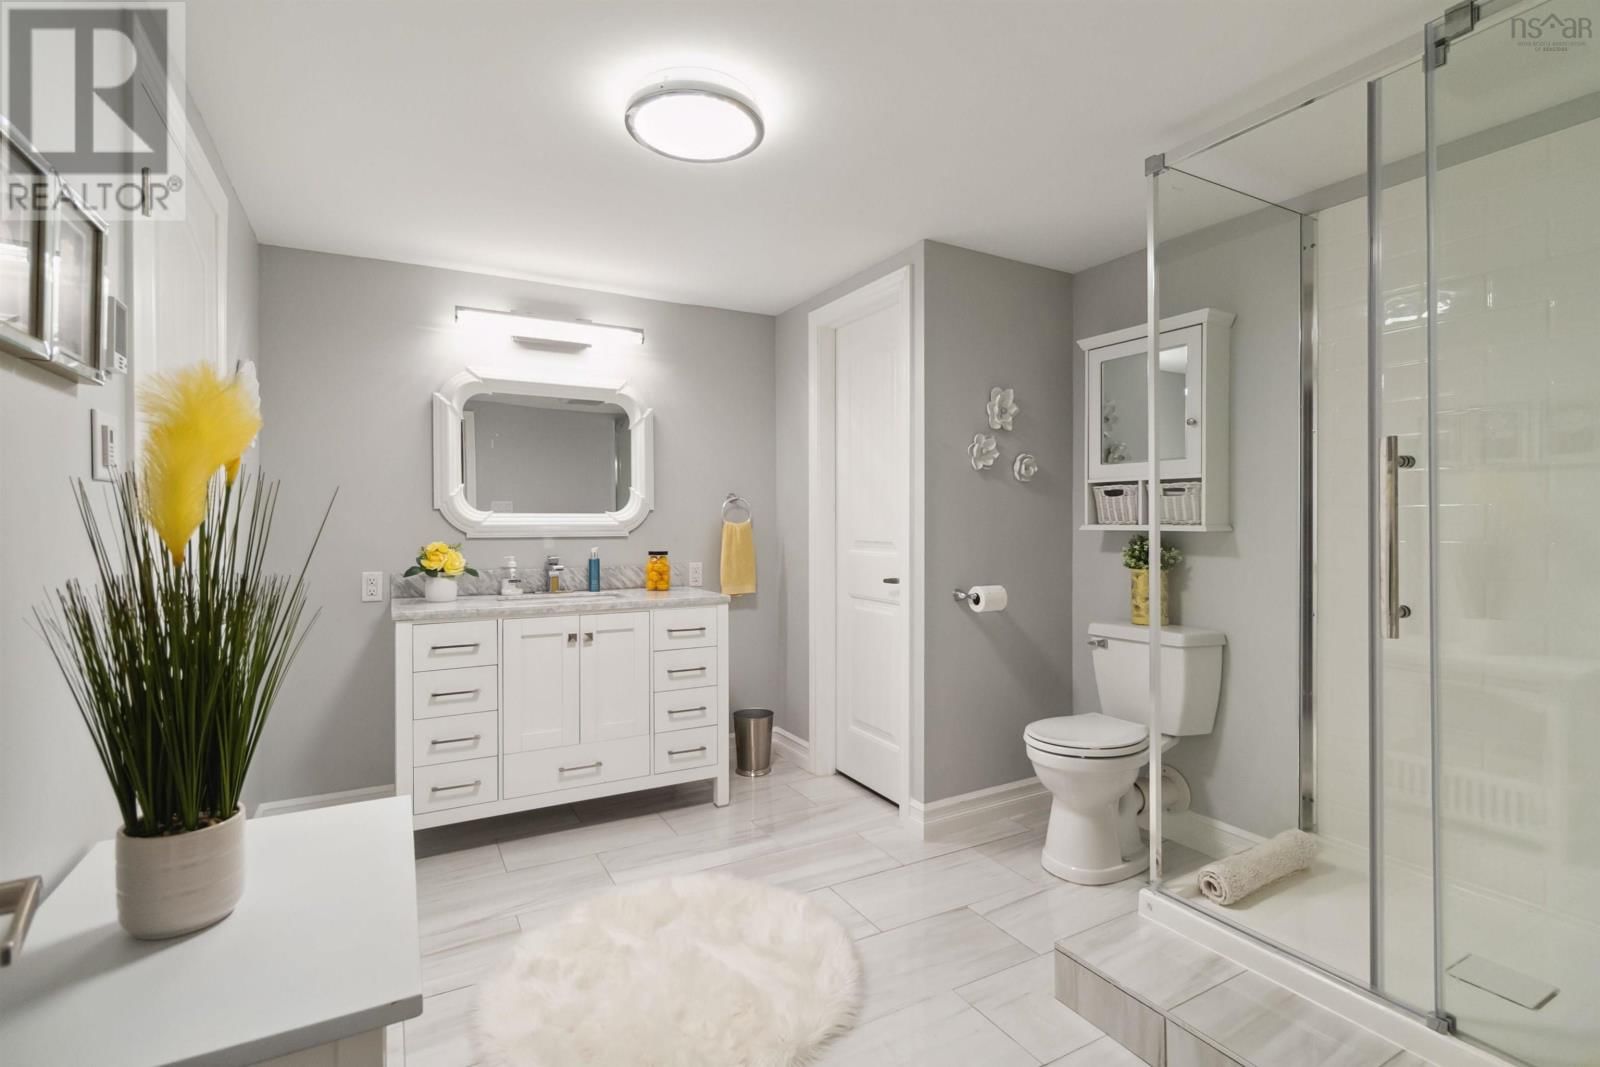
| 3pc Bathroom | Lower level | 9.8 x 10.9 |
| Recreational, Games room | Lower level | 11.4 x 34.6 |
| Bedroom | Lower level | 11.1 x 14.8 |
| Storage | Lower level | 3.4 x 11.8 |
| Utility room | Lower level | 3.6 x 4.1 |
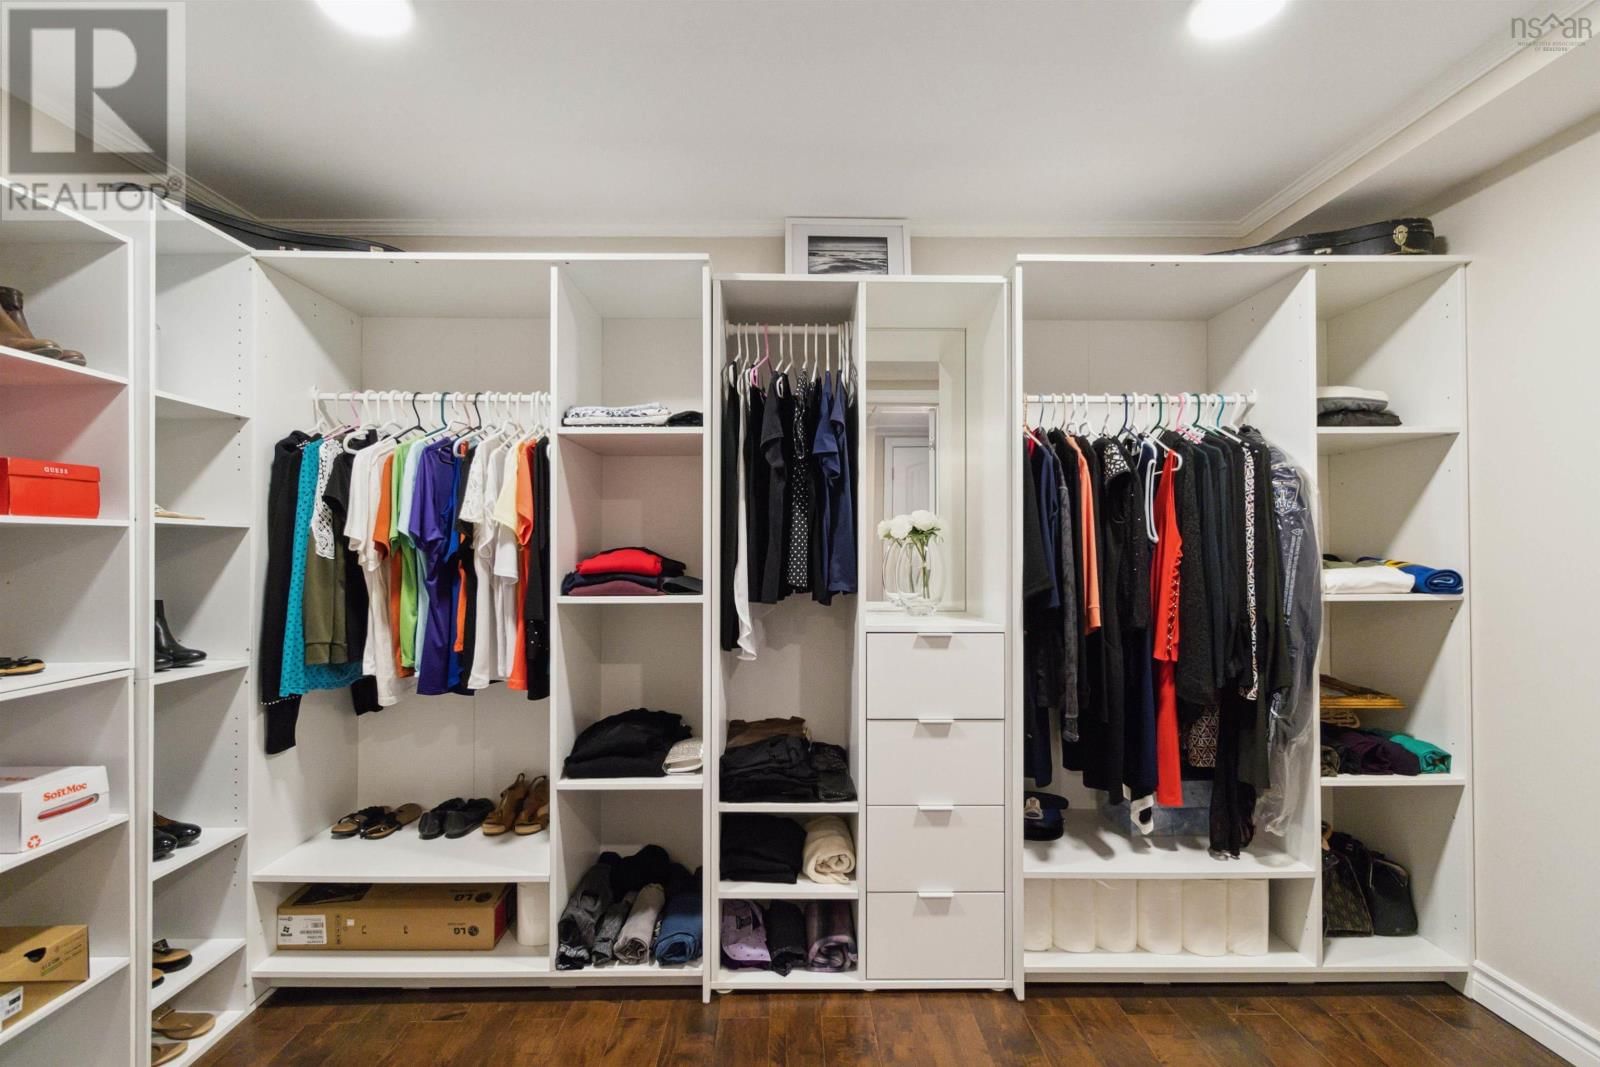
| Other | Lower level | 6.9 wic x 11.4 |
Book a showing to see this School Home in Sandy Point
This property has so much to offer. Book a private showing now, as you do not want to miss out on 38 School Street in Sandy Point, Nova Scotia!
Private Showing Request
Send a request to book a private showing for
.
Please Note: Information you supply in the contact form will be kept fully confidential.
Is this home the right property for you? Start a conversation to find out.

Provided by RE/MAX Nova. MLS®, REALTOR®, and the associated logos are trademarks of the Canadian Real Estate Association.

This REALTOR.ca listing content is owned and licensed by REALTOR® members of the Canadian Real Estate Association.
Have questions or need more information about this home? Don't know where to begin? Then, let us connect you with the best real estate agent to guide you.

Inquiries submitted through this website will be responded to by a local sales representative from Royal LePage®.
Start a Conversation by Text
Provide your full name, phone and email to start a conversation by text message.
Please Note: Information you supply in the contact form will be kept fully confidential.
Start a Conversation by Email
Provide your full name and email to start a conversation by email.
Please Note: Information you supply in the contact form will be kept fully confidential.