
431 Sandy Cove Road, Sandy Cove, Nova Scotia B0V 1E0


$310,500
- 4 bedrooms
- 2 bathrooms
- 1,140 Square Feet
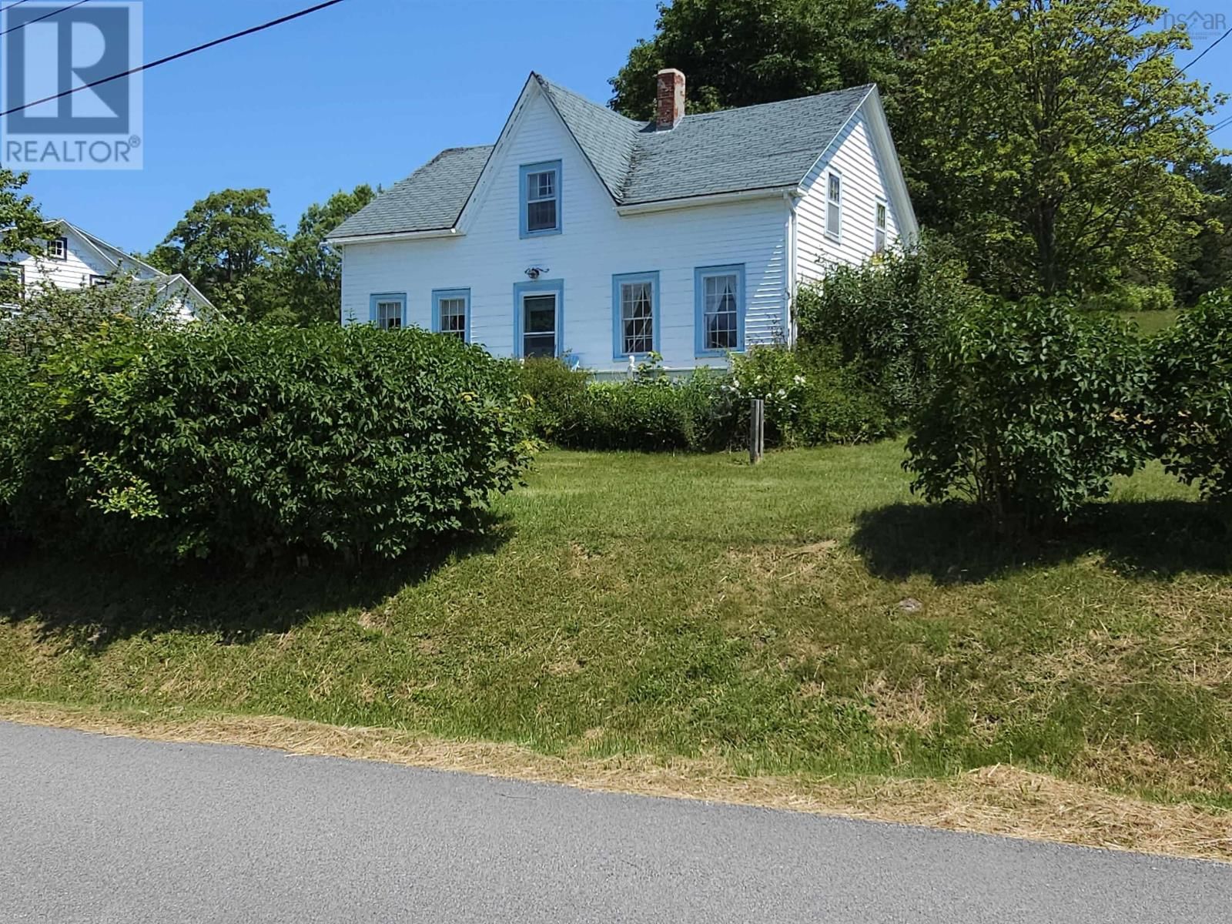
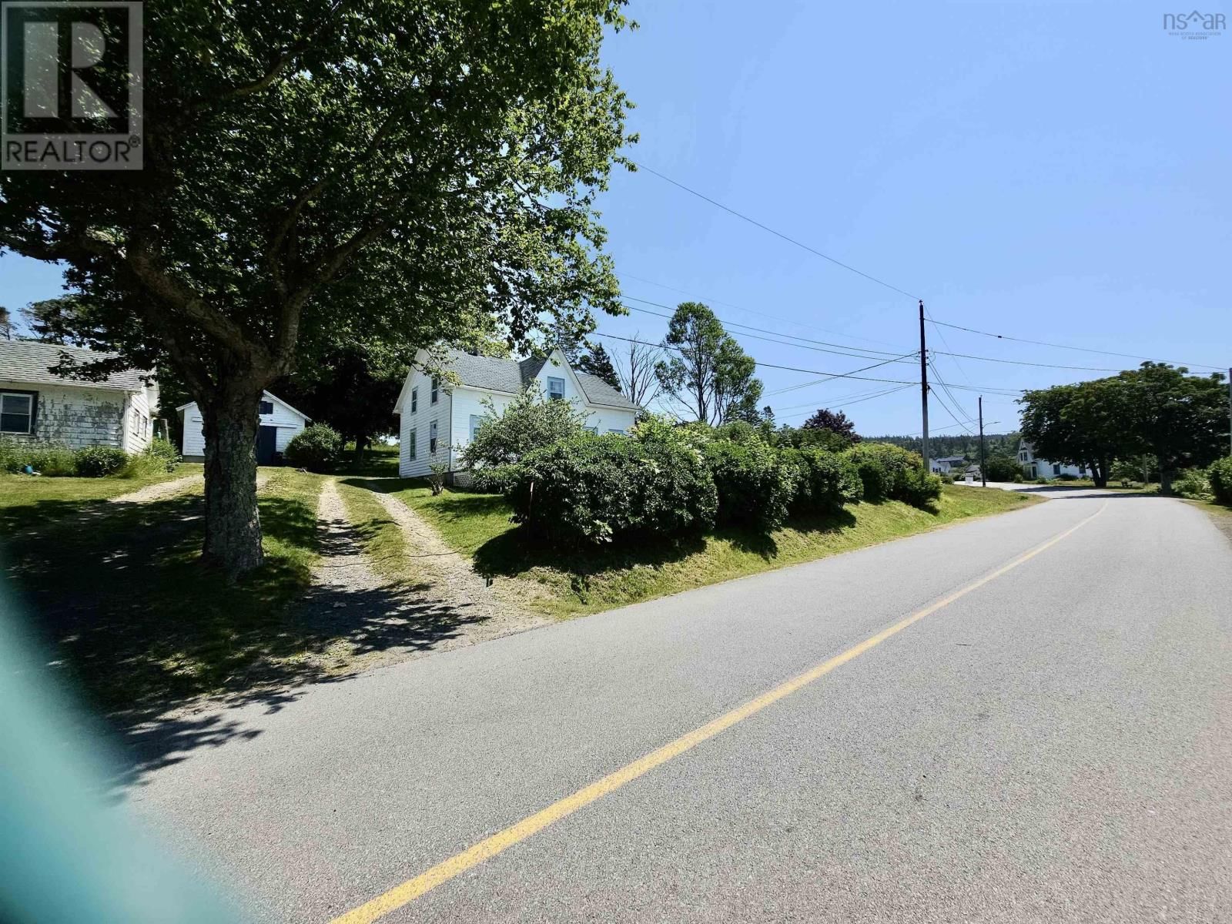
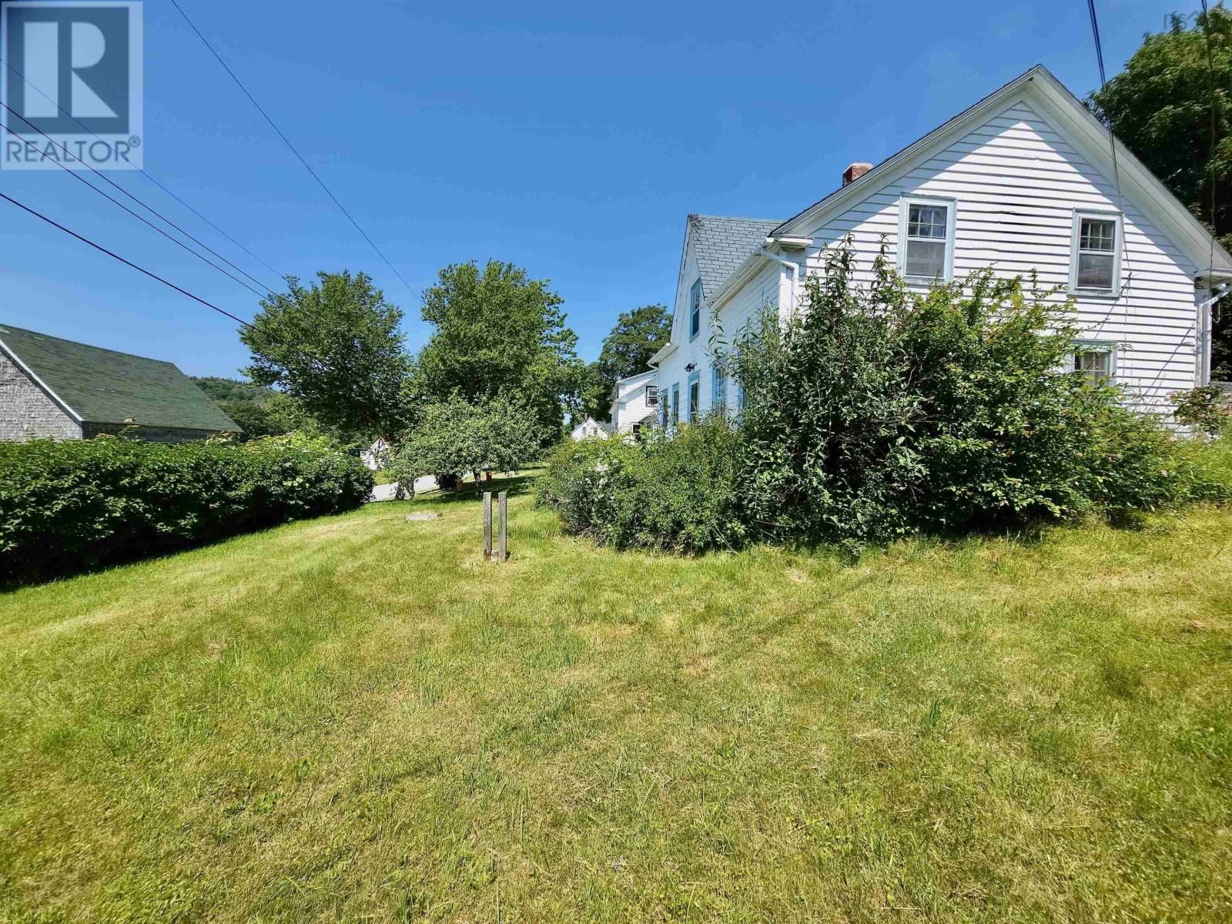
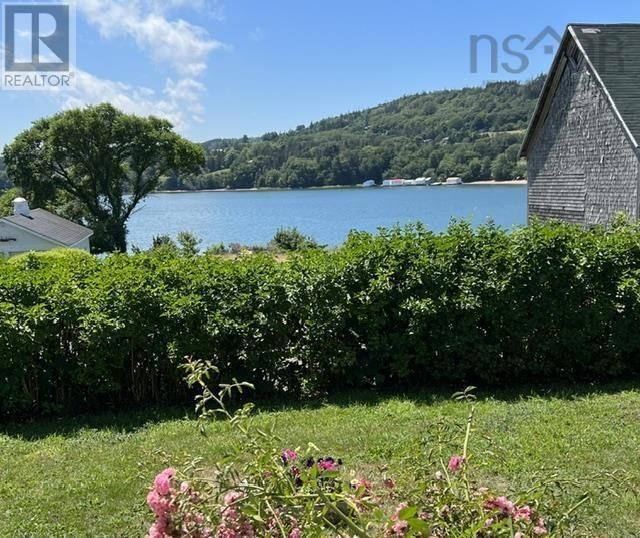
Nestled in the scenic, fishing community of Sandy Cove, 431 Sandy Cove Road is a seasonal property brimming with charm and classic maritime soul and has been loved by three generations of the same family. This classic older home has proudly retained much of its original character, making it an incredible canvas for restoration enthusiasts or anyone looking for a peaceful village escape. The undisputed crown jewel of this property is its location. Positioned just across the road from the water, the home offers a front-row seat to the dramatic tides of St. Marys Bay. The home's layout is traditional, with an ample sized kitchen, dining room and large ... read more
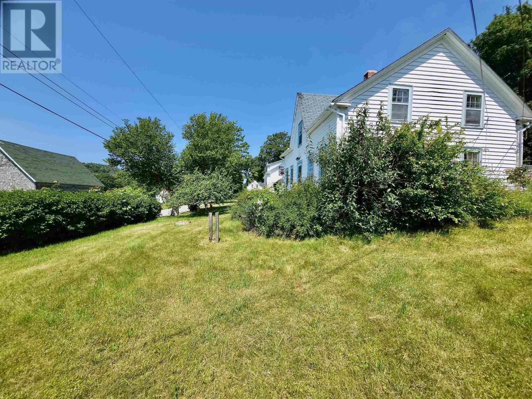
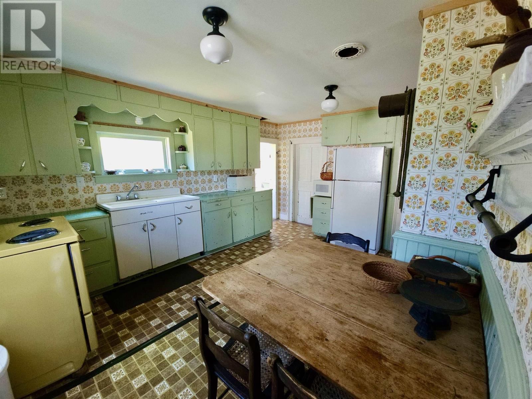
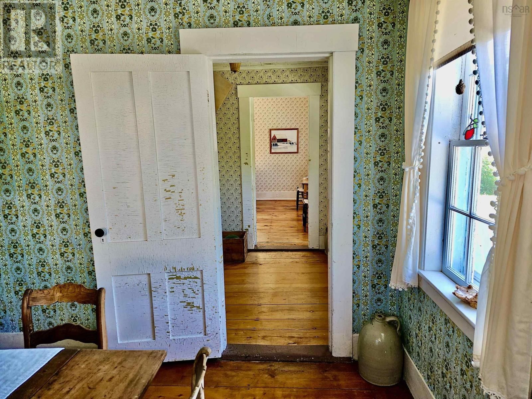
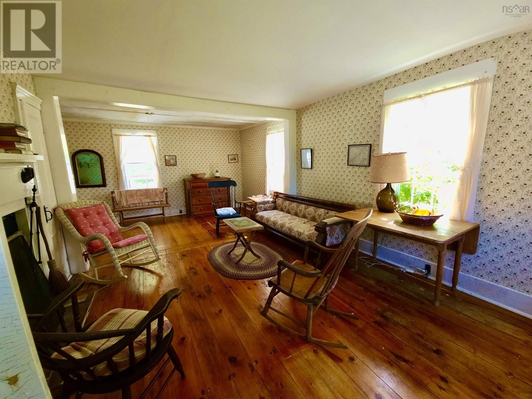
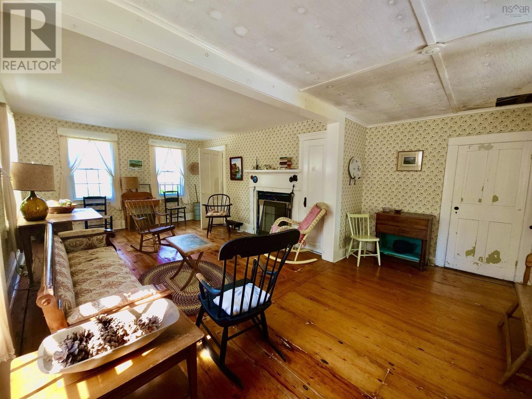
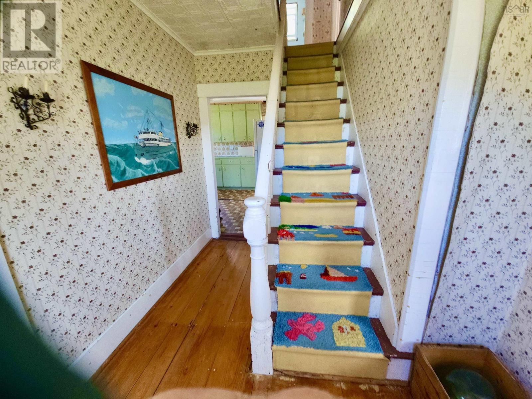
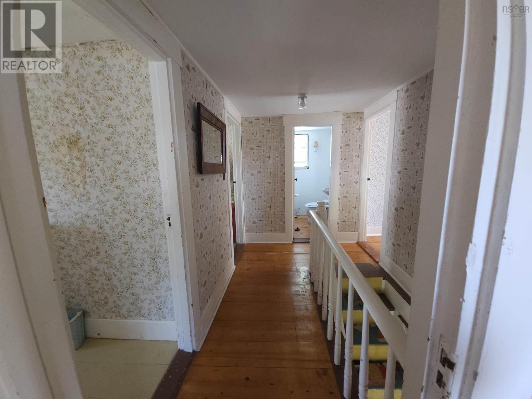
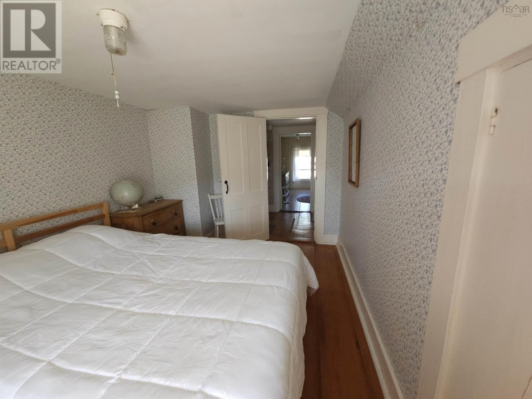
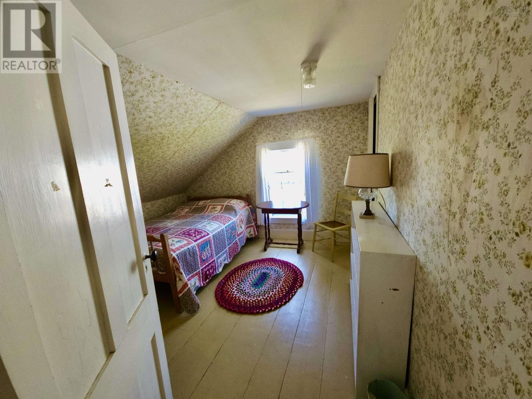
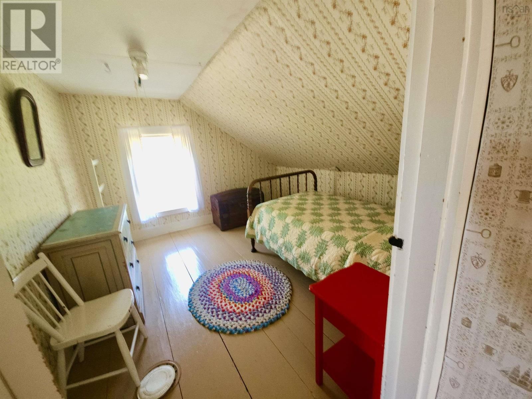
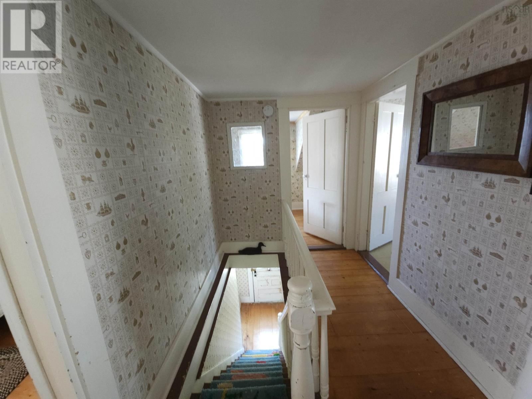
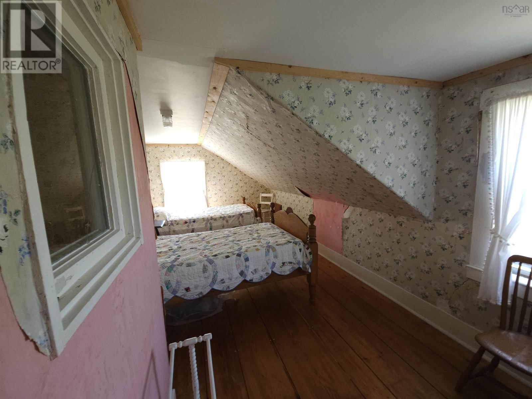
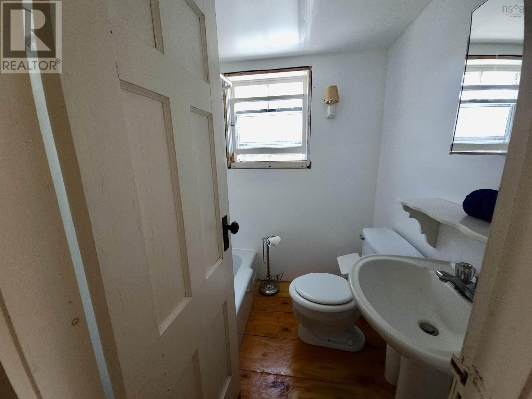
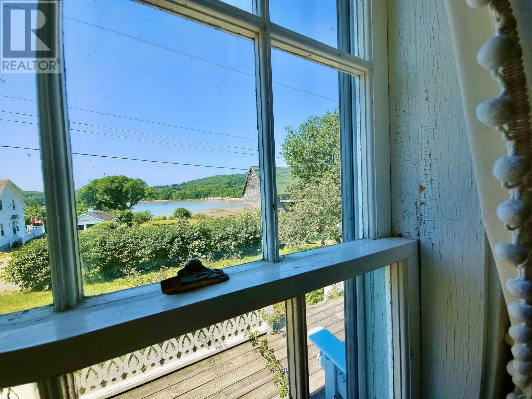
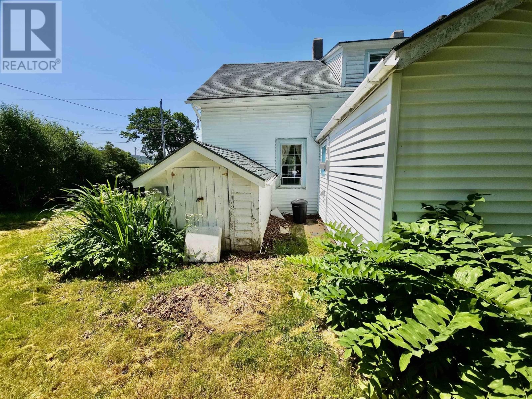
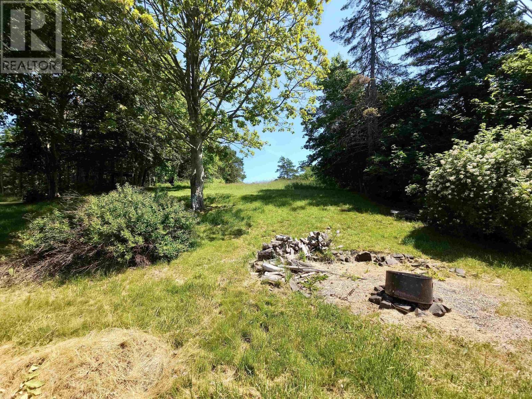
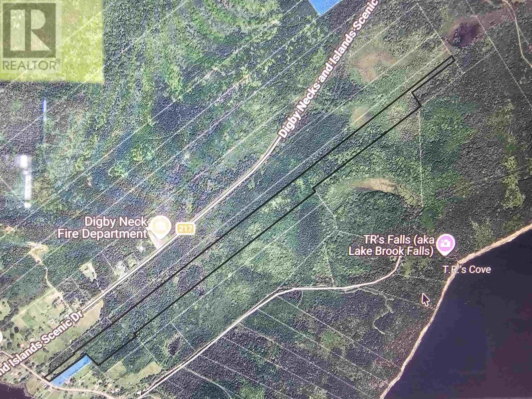
Nestled in the scenic, fishing community of Sandy Cove, 431 Sandy Cove Road is a seasonal property brimming with charm and classic maritime soul and has been loved by three generations of the same family. This classic older home has proudly retained much of its original character, making it an incredible canvas for restoration enthusiasts or anyone looking for a peaceful village escape. The undisputed crown jewel of this property is its location. Positioned just across the road from the water, the home offers a front-row seat to the dramatic tides of St. Marys Bay. The home's layout is traditional, with an ample sized kitchen, dining room and large living room, four bedrooms on the second level. Each level has a full bath. The front deck provides an ideal vantage point for morning coffees or sunset watching over the cove. The property is being sold "As Is, Where Is. The property is a fantastic opportunity for buyers looking to preserve a genuine Nova Scotian style home that sits on 38.16 acres. (id:39198)
- Listing ID: 202617366
- Property Type: Single Family
| Property | |
|---|---|
| Ownership: | Freehold |
| Land Size: | 38.1669 Ac Partially landscaped |
| Building | |
|---|---|
| Type: | Single Family House |
| Appliances: | Dryer - Electric, Refrigerator, Washer and Range - Electric |
| HVAC: | Fireplace and No Heat |
| Exterior: | Vinyl and Wood Siding |
| Basement: | Crawl Space |
| Utilities: | Unknown |
| Location | |
|---|---|
| Town: | Sandy Cove |
| Province: | Nova Scotia |
| Nearby Amenities: | Beach and Place Of Worship |
| Community Features: | School Bus |
| Rooms | Level | Dimensions |
|---|---|---|
| Laundry room | Main level | 9 x 7 |
| 3pc Bathroom | Main level | 9 x 8.5 |
| Kitchen | Main level | 16.2 x 11.7 |
| Living room | Main level | 23.4 x 12.5 |
| Dining room | Main level | 11.4 x 11.4 |
| Bedroom | Second level | 20 x 9.6 |
| Bedroom | Second level | 13.6 x 8.9 |
| Bedroom | Second level | 10.11 x 10.10 |
| Bedroom | Second level | 11 x 10.4 |
| 3pc Bathroom | Second level | 5.12 x 5.7 |
Book a showing to see this Sandy Cove Home in Sandy Cove
This property has so much to offer. Book a private showing now, as you do not want to miss out on 431 Sandy Cove Road in Sandy Cove, Nova Scotia!
Private Showing Request
Send a request to book a private showing for
.
Please Note: Information you supply in the contact form will be kept fully confidential.
Is this home the right property for you? Start a conversation to find out.

Provided by Engel & Volkers (Annapolis Royal). MLS®, REALTOR®, and the associated logos are trademarks of the Canadian Real Estate Association.

This REALTOR.ca listing content is owned and licensed by REALTOR® members of the Canadian Real Estate Association.
Have questions or need more information about this home? Don't know where to begin? Then, let us connect you with the best real estate agent to guide you.

Inquiries submitted through this website will be responded to by a local sales representative from Royal LePage®.
Start a Conversation by Text
Provide your full name, phone and email to start a conversation by text message.
Please Note: Information you supply in the contact form will be kept fully confidential.
Start a Conversation by Email
Provide your full name and email to start a conversation by email.
Please Note: Information you supply in the contact form will be kept fully confidential.