
1331 Main Shore Road, Sandford, Nova Scotia B5A 5K8










$320,000
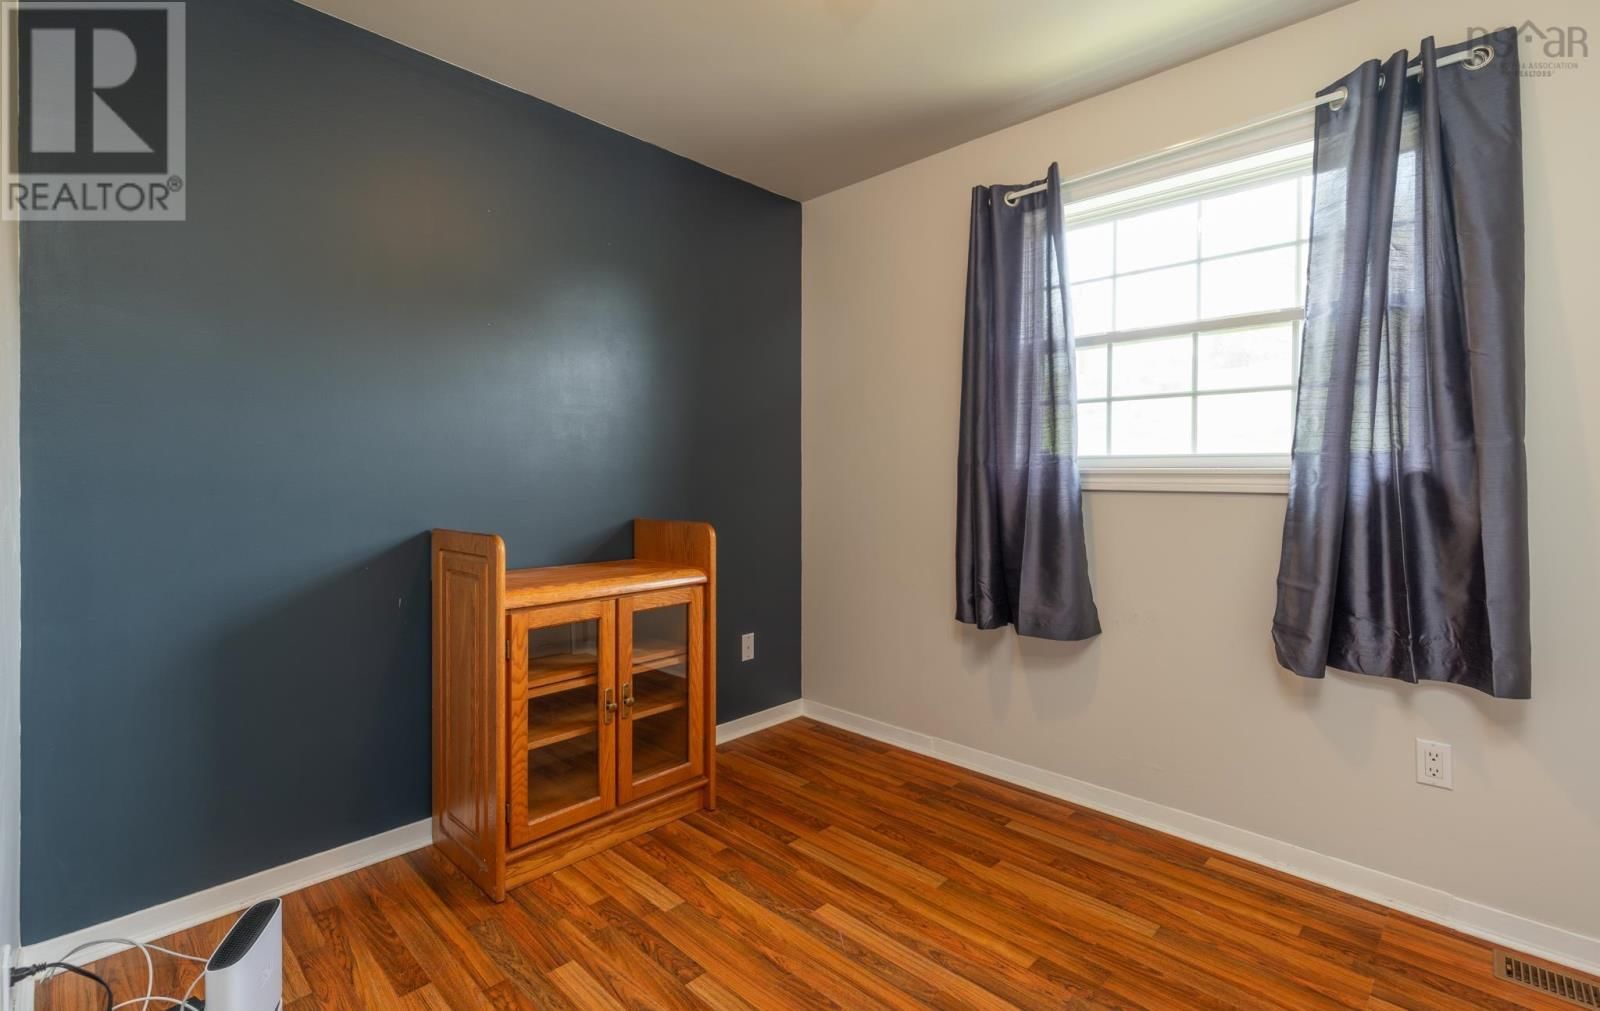
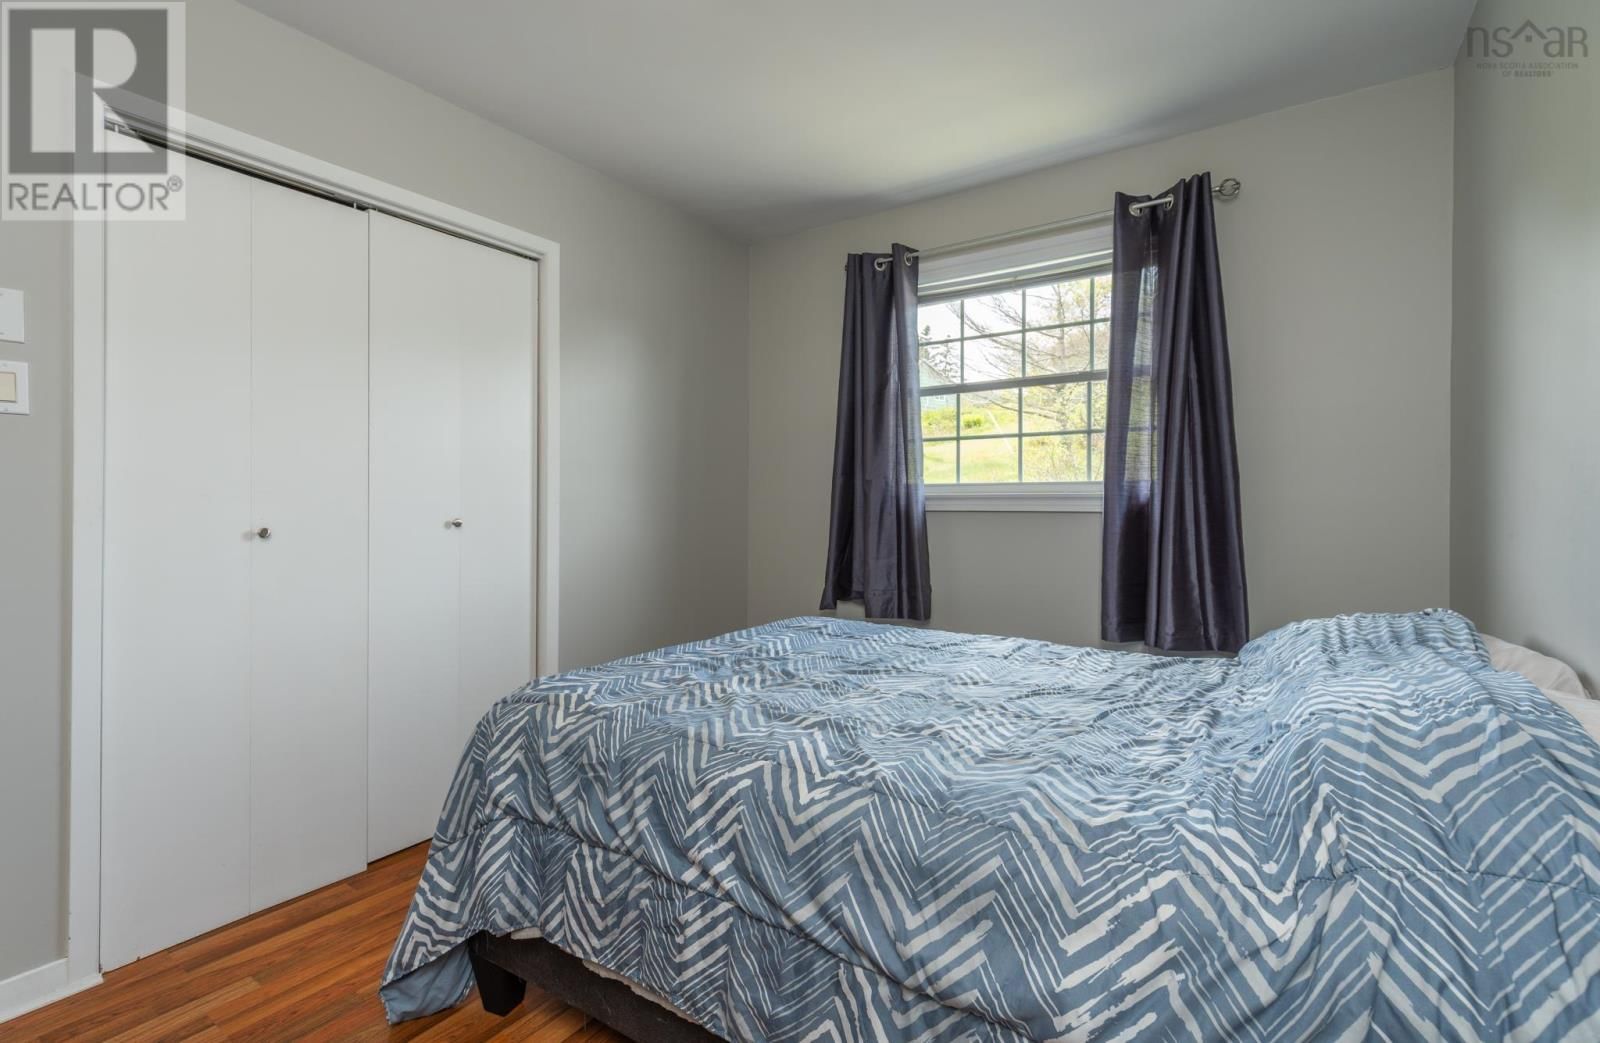
- 3 bedrooms
- 1 bathroom
- 1,924 Square Feet
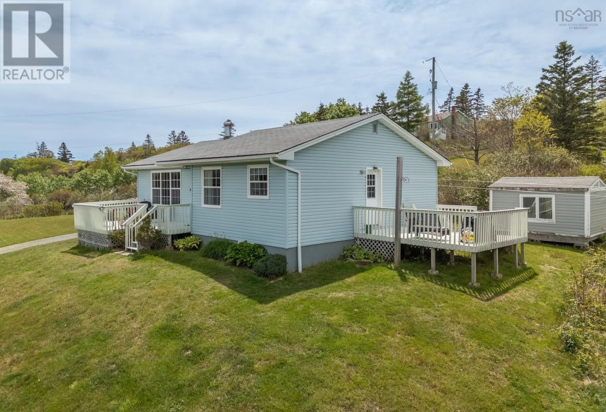
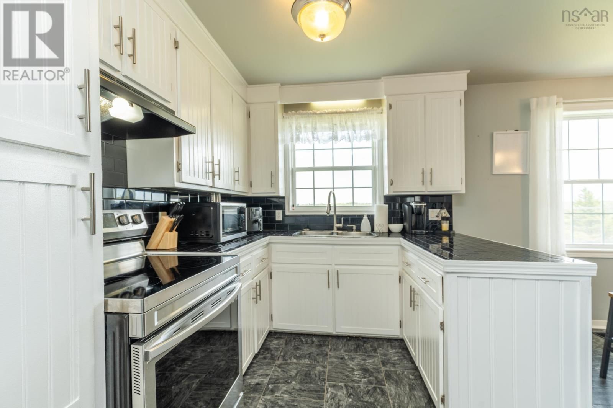
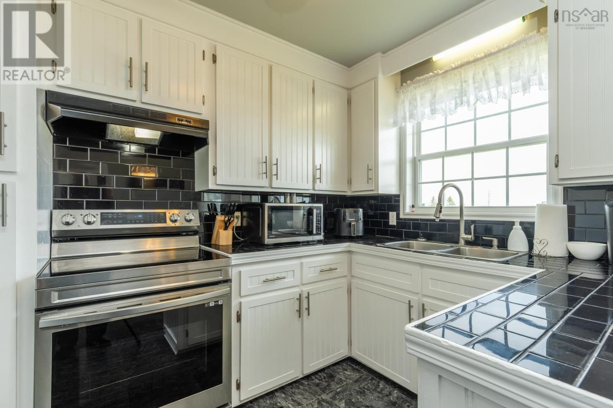
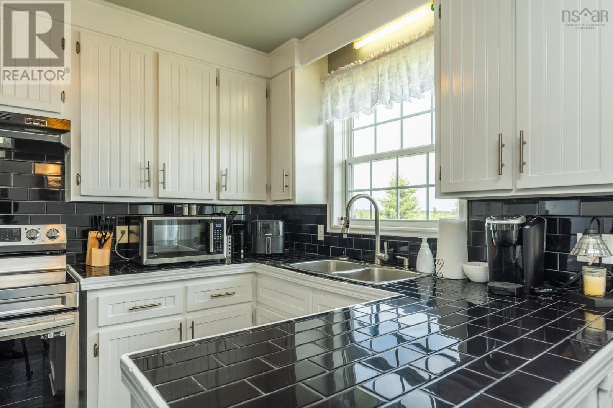
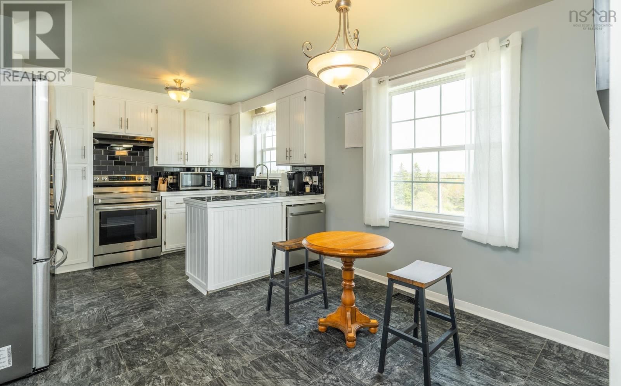
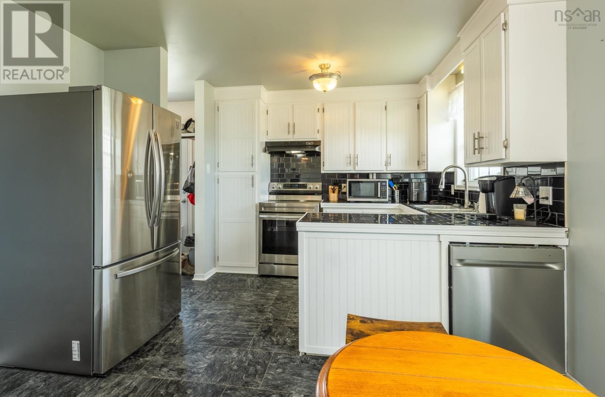
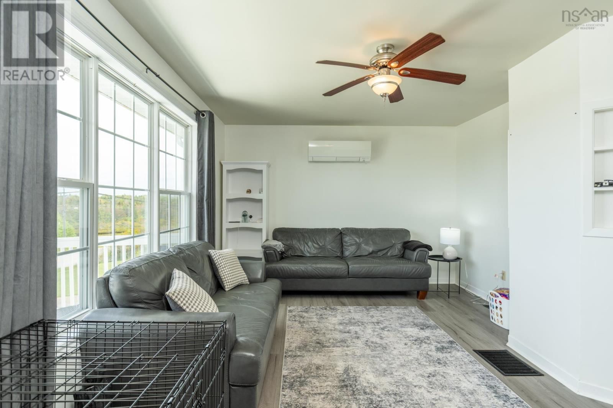
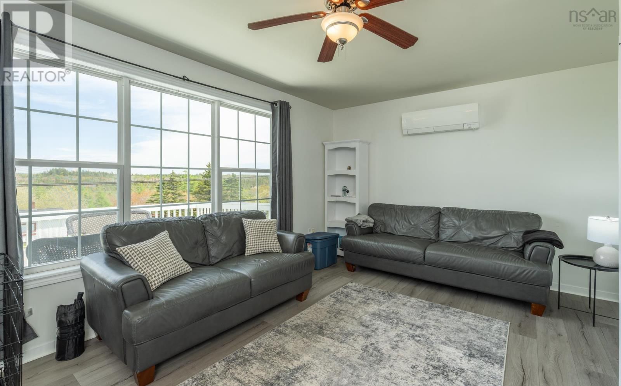
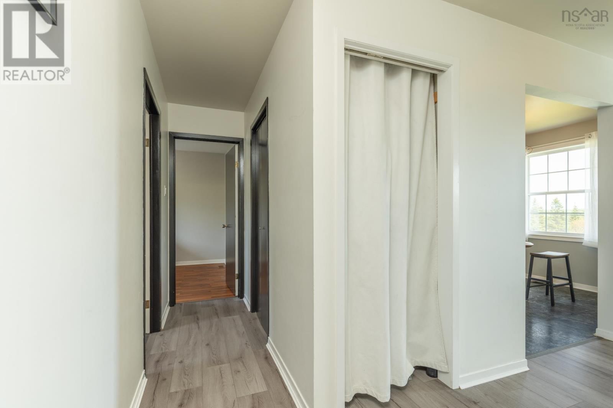
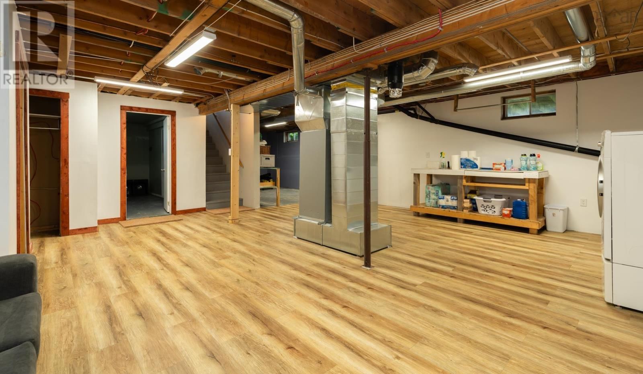
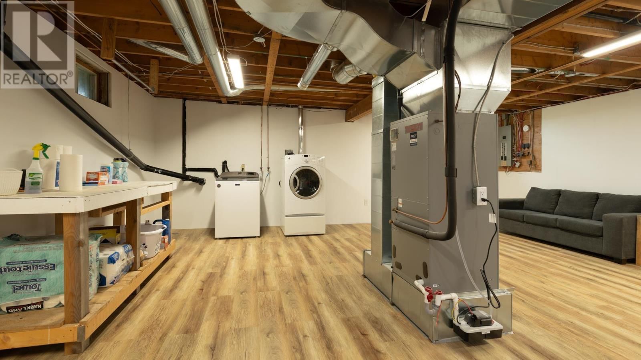
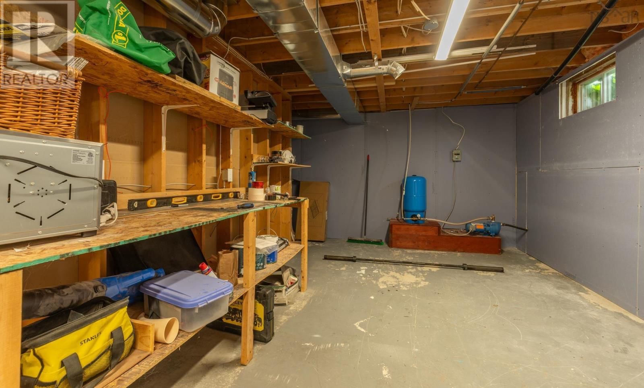
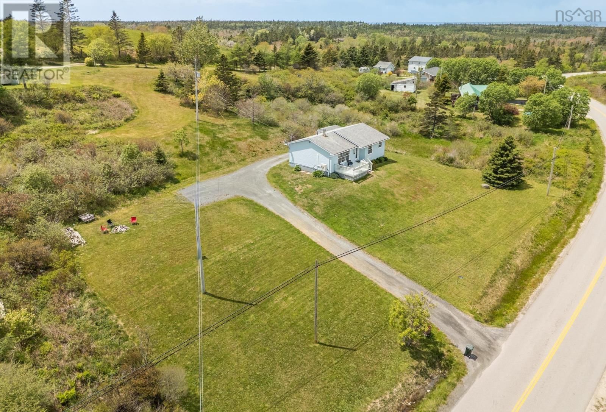
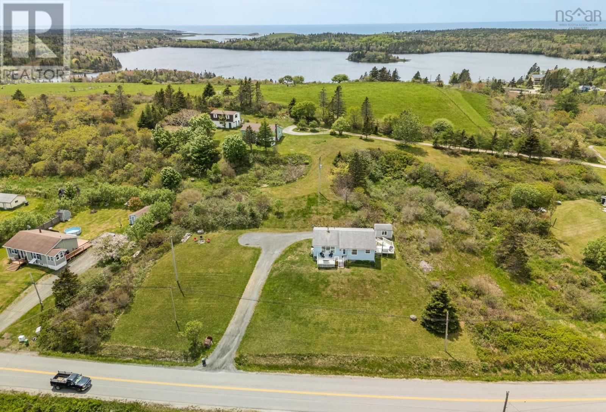
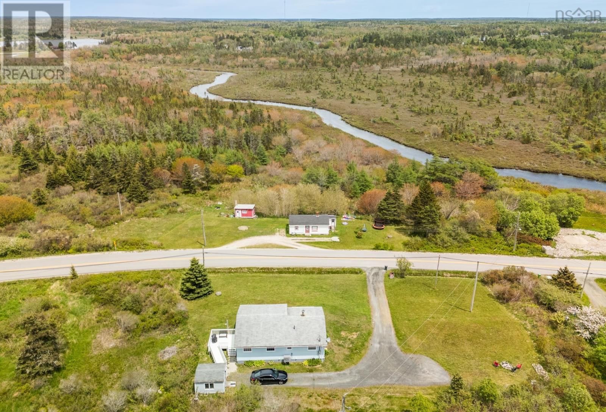
Located less than 10 minutes to downtown Yarmouth, this well-maintained 3-bedroom, 1-bath bungalow sits on an elevated 1.2-acre lot with a spacious front deck overlooking miles of forested countryside. The main level features a bright open-concept design, bringing together the kitchen, dining, and living areas in a functional and welcoming space. Recent improvements add even more appeal, including a brand-new ducted heat pump for efficient year-round comfort and updated flooring throughout much of the lower level. The newly finished rec room provides valuable additional living space, while a separate office/storage area and unfinished utility space ... read more
Located less than 10 minutes to downtown Yarmouth, this well-maintained 3-bedroom, 1-bath bungalow sits on an elevated 1.2-acre lot with a spacious front deck overlooking miles of forested countryside. The main level features a bright open-concept design, bringing together the kitchen, dining, and living areas in a functional and welcoming space. Recent improvements add even more appeal, including a brand-new ducted heat pump for efficient year-round comfort and updated flooring throughout much of the lower level. The newly finished rec room provides valuable additional living space, while a separate office/storage area and unfinished utility space offer flexibility for a variety of needs. Whether youre entering the market, downsizing, or simply searching for a move-in-ready property with modern updates and room to enjoy both inside and out, this home is well worth a look. Book your viewing today. (id:39198)
- Listing ID: 202613178
- Property Type: Single Family
- Year Built: 1994
| Property | |
|---|---|
| Style: | Bungalow |
| Ownership: | Freehold |
| Land Size: | 1.2334 Ac Partially landscaped |
| Parking: | Gravel |
| Building | |
|---|---|
| Type: | Single Family House |
| Appliances: | Dryer, Refrigerator, Washer and Stove |
| HVAC: | Air Conditioned, Baseboard Heaters, Ductless, Fireplace, Heat Pump and Heat Pump Electric |
| Exterior: | Vinyl |
| Basement: | Full (Partially Finished) |
| Utilities: | Septic System |
| Location | |
|---|---|
| Town: | Sandford |
| Province: | Nova Scotia |
| Community Features: | School Bus |
| Rooms | Level | Dimensions |
|---|---|---|
| Foyer | Main level | 4.11 x 5.8 |
| Kitchen | Main level | 11.6 x /dining16.6 |
| Living room | Main level | 11.7 x 17.6 |
| Bedroom | Main level | 11 x 12.9 |
| 4pc Bathroom | Main level | 8.5 x 4.11 |
| Bedroom | Main level | 8 x 8.10 |
| Bedroom | Main level | 11.6 x 8.8 |
| Den | Basement | 14.4 x 11.2 |
| Recreational, Games room | Basement | 23.4 less jogs x /laundry 23 |
Book a showing to see this Main Shore Road Home in Sandford
This property has so much to offer. Book a private showing now, as you do not want to miss out on 1331 Main Shore Road in Sandford, Nova Scotia!
Private Showing Request
Send a request to book a private showing for
.
Please Note: Information you supply in the contact form will be kept fully confidential.
Is this home the right property for you? Start a conversation to find out.

Provided by Engel & Volkers (Yarmouth). MLS®, REALTOR®, and the associated logos are trademarks of the Canadian Real Estate Association.

This REALTOR.ca listing content is owned and licensed by REALTOR® members of the Canadian Real Estate Association.
Have questions or need more information about this home? Don't know where to begin? Then, let us connect you with the best real estate agent to guide you.

Inquiries submitted through this website will be responded to by a local sales representative from Royal LePage®.
Start a Conversation by Text
Provide your full name, phone and email to start a conversation by text message.
Please Note: Information you supply in the contact form will be kept fully confidential.
Start a Conversation by Email
Provide your full name and email to start a conversation by email.
Please Note: Information you supply in the contact form will be kept fully confidential.