
450 Hillsdale Road, Sandfield, Nova Scotia B1K 1W7





$694,900
- 3 bedrooms
- 2 bathrooms
- 2,368 Square Feet
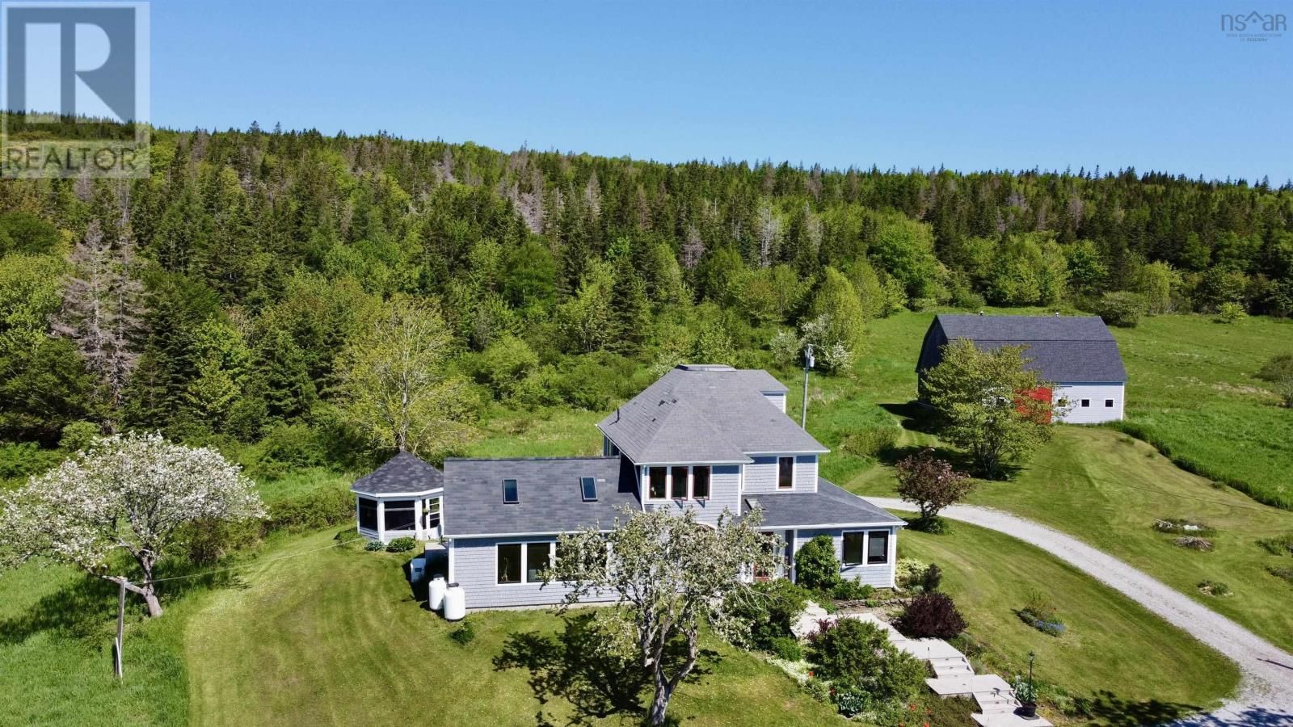
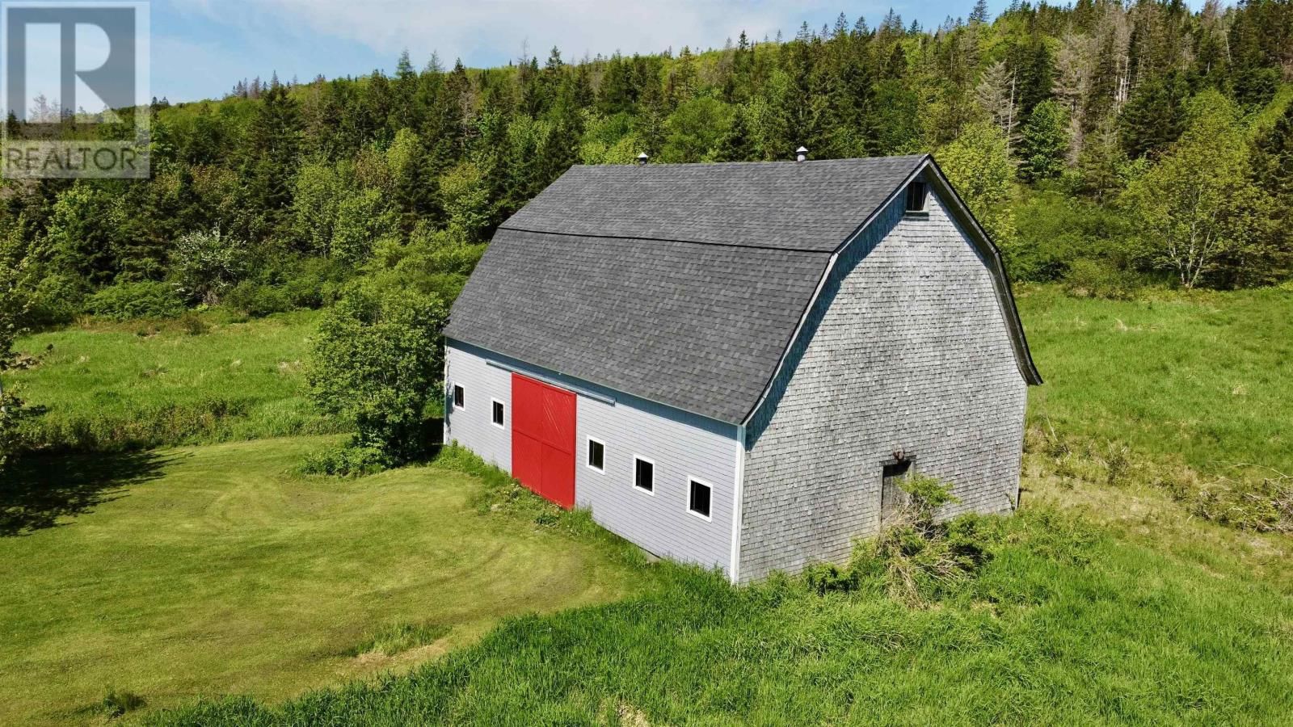
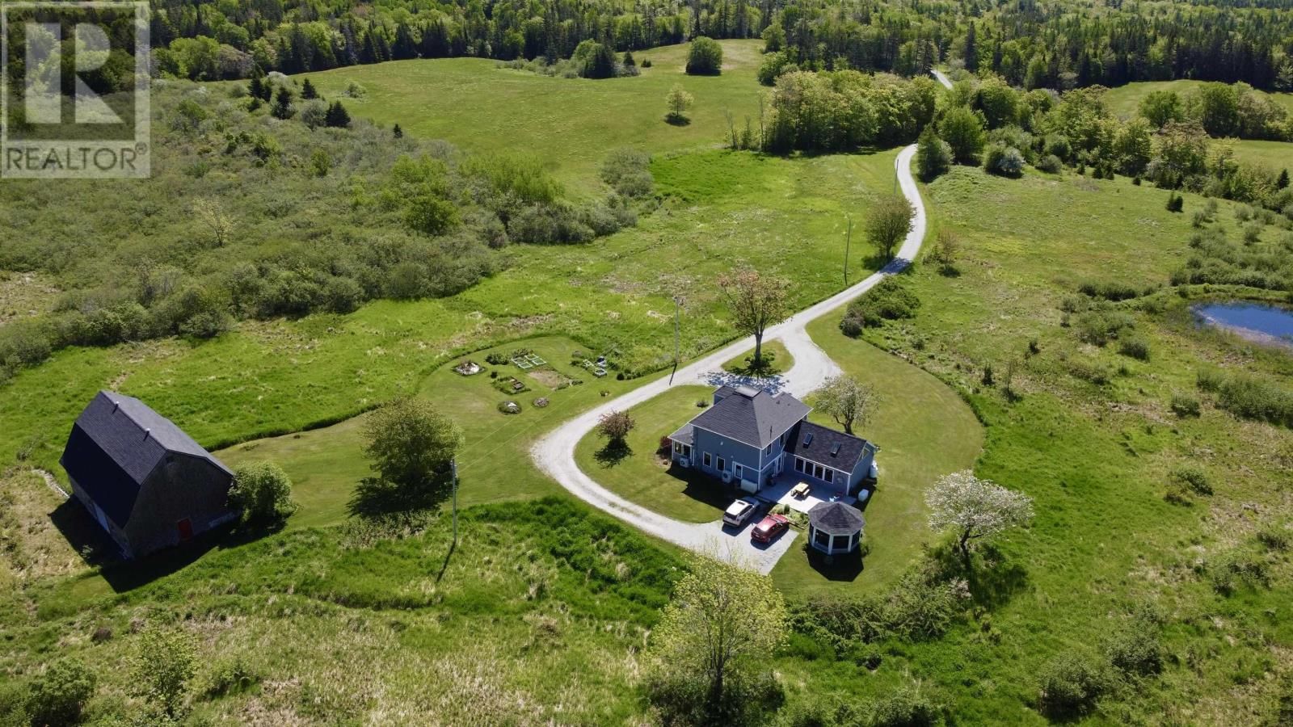
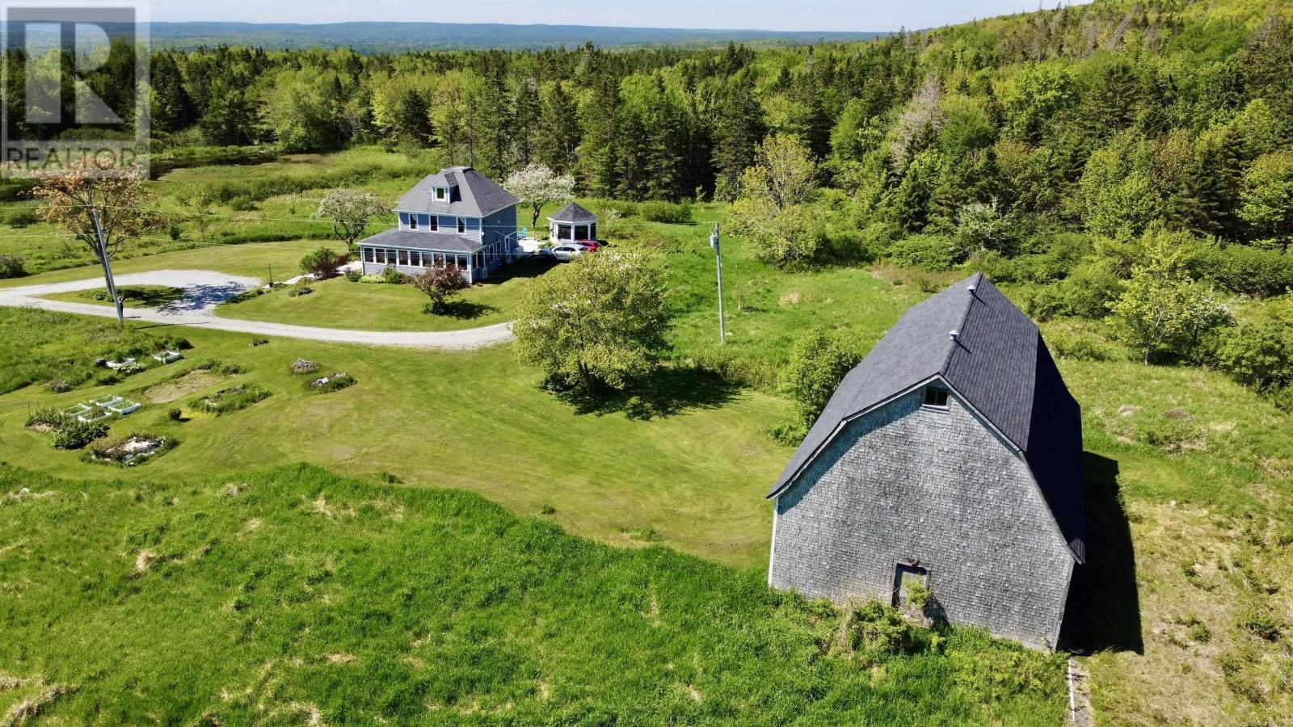
Discover your dream estate with this rare opportunity to own approximately 158 acres of picturesque land, hitting the market for the first time in 48 years. As you pull up the winding driveway, youll be greeted by a stunning main home and a large barn, perfect for hobby farming or revitalizing its agricultural roots. Imagine waking up to the serene sounds of nature, with multiple water features, including a tranquil pond and the beautiful McCallum Lake at the rear of the property. Inside, a spacious and bright foyer welcomes you, leading to a delightful sunroom ideal for plant enthusiasts, complete with a dedicated plant watering station. The main ... read more
Discover your dream estate with this rare opportunity to own approximately 158 acres of picturesque land, hitting the market for the first time in 48 years. As you pull up the winding driveway, youll be greeted by a stunning main home and a large barn, perfect for hobby farming or revitalizing its agricultural roots. Imagine waking up to the serene sounds of nature, with multiple water features, including a tranquil pond and the beautiful McCallum Lake at the rear of the property. Inside, a spacious and bright foyer welcomes you, leading to a delightful sunroom ideal for plant enthusiasts, complete with a dedicated plant watering station. The main floor boasts one of three generously sized bedrooms, offering the convenience of main-level living, while the well-appointed main bath features a neo-angle shower and a charming clawfoot tub, perfect for unwinding after a long day. The chef's kitchen is a true masterpiece, equipped with solid wood cabinets, a large island, and sleek Corian countertops. Step through the garden door to the large 15 x 28 deck to enjoy your summers on plus a 14 foot wired and screened in gazebo for evening dinners under the stars . Just off the kitchen, the family room beckons with its vaulted ceilings, surround windows, and cozy in-floor heating, all warmed by a stylish propane fireplaceideal for family gatherings or quiet evenings spent indoors. Ascend the beautiful staircase to find two additional spacious bedrooms, including the luxurious primary suite, which features an entire wall of cabinetry and exclusive access to a third level, waiting for your personal touchesimagine it as your private oasis or creative studio! The second floor also houses a large laundry room and another well-appointed bath with a glass-enclosed low-step shower. This property is more than just a house; its an ideal family home and an estate built to accommodate your dreams. Whether you envision sprawling gardens, a hobby farm, or simply a peaceful ret (id:39198)
- Listing ID: 202615106
- Property Type: Single Family
| Property | |
|---|---|
| Ownership: | Freehold |
| Land Size: | 161 Ac |
| Building | |
|---|---|
| Type: | Single Family House |
| HVAC: | Air Conditioned, Baseboard Heaters, Ductless, Fireplace, Forced Air, Heat Pump, Hot Water, In Floor Heating, Radiant Heat and Wall Unit Electric, Oil, Propane |
| Exterior: | Wood Siding |
| Utilities: | Septic System |
| Location | |
|---|---|
| Town: | Sandfield |
| Province: | Nova Scotia |
| Rooms | Level | Dimensions |
|---|---|---|
| Foyer | Main level | 8 x 5.5 |
| Bedroom | Main level | 17 x 14 |
| 4pc Bathroom | Main level | 7.4 x 12.2 |
| Kitchen | Main level | 22.7 x 12.1 |
| Family room | Main level | 16.10 x 22 |
| Bedroom | Second level | 9 x 17 |
| Primary Bedroom | Second level | 9.4 x 19 |
| Laundry room | Second level | 6 x 7.10 |
| 3pc Bathroom | Second level | 9-jog x 7 |
Book a showing to see this Hillsdale Home in Sandfield
This property has so much to offer. Book a private showing now, as you do not want to miss out on 450 Hillsdale Road in Sandfield, Nova Scotia!
Private Showing Request
Send a request to book a private showing for
.
Please Note: Information you supply in the contact form will be kept fully confidential.
Is this waterfront home the right property for you? Start a conversation to find out.

Provided by RE/MAX NOVA (Windsor). MLS®, REALTOR®, and the associated logos are trademarks of the Canadian Real Estate Association.

This REALTOR.ca listing content is owned and licensed by REALTOR® members of the Canadian Real Estate Association.
Have questions or need more information about this home? Don't know where to begin? Then, let us connect you with the best real estate agent to guide you.

Inquiries submitted through this website will be responded to by a local sales representative from Royal LePage®.
Start a Conversation by Text
Provide your full name, phone and email to start a conversation by text message.
Please Note: Information you supply in the contact form will be kept fully confidential.
Start a Conversation by Email
Provide your full name and email to start a conversation by email.
Please Note: Information you supply in the contact form will be kept fully confidential.