
6 RAYMOND Drive, Sackville, Nova Scotia B4C 1H2





$629,900
- 4 bedrooms
- 3 bathrooms
- 3,000 Square Feet
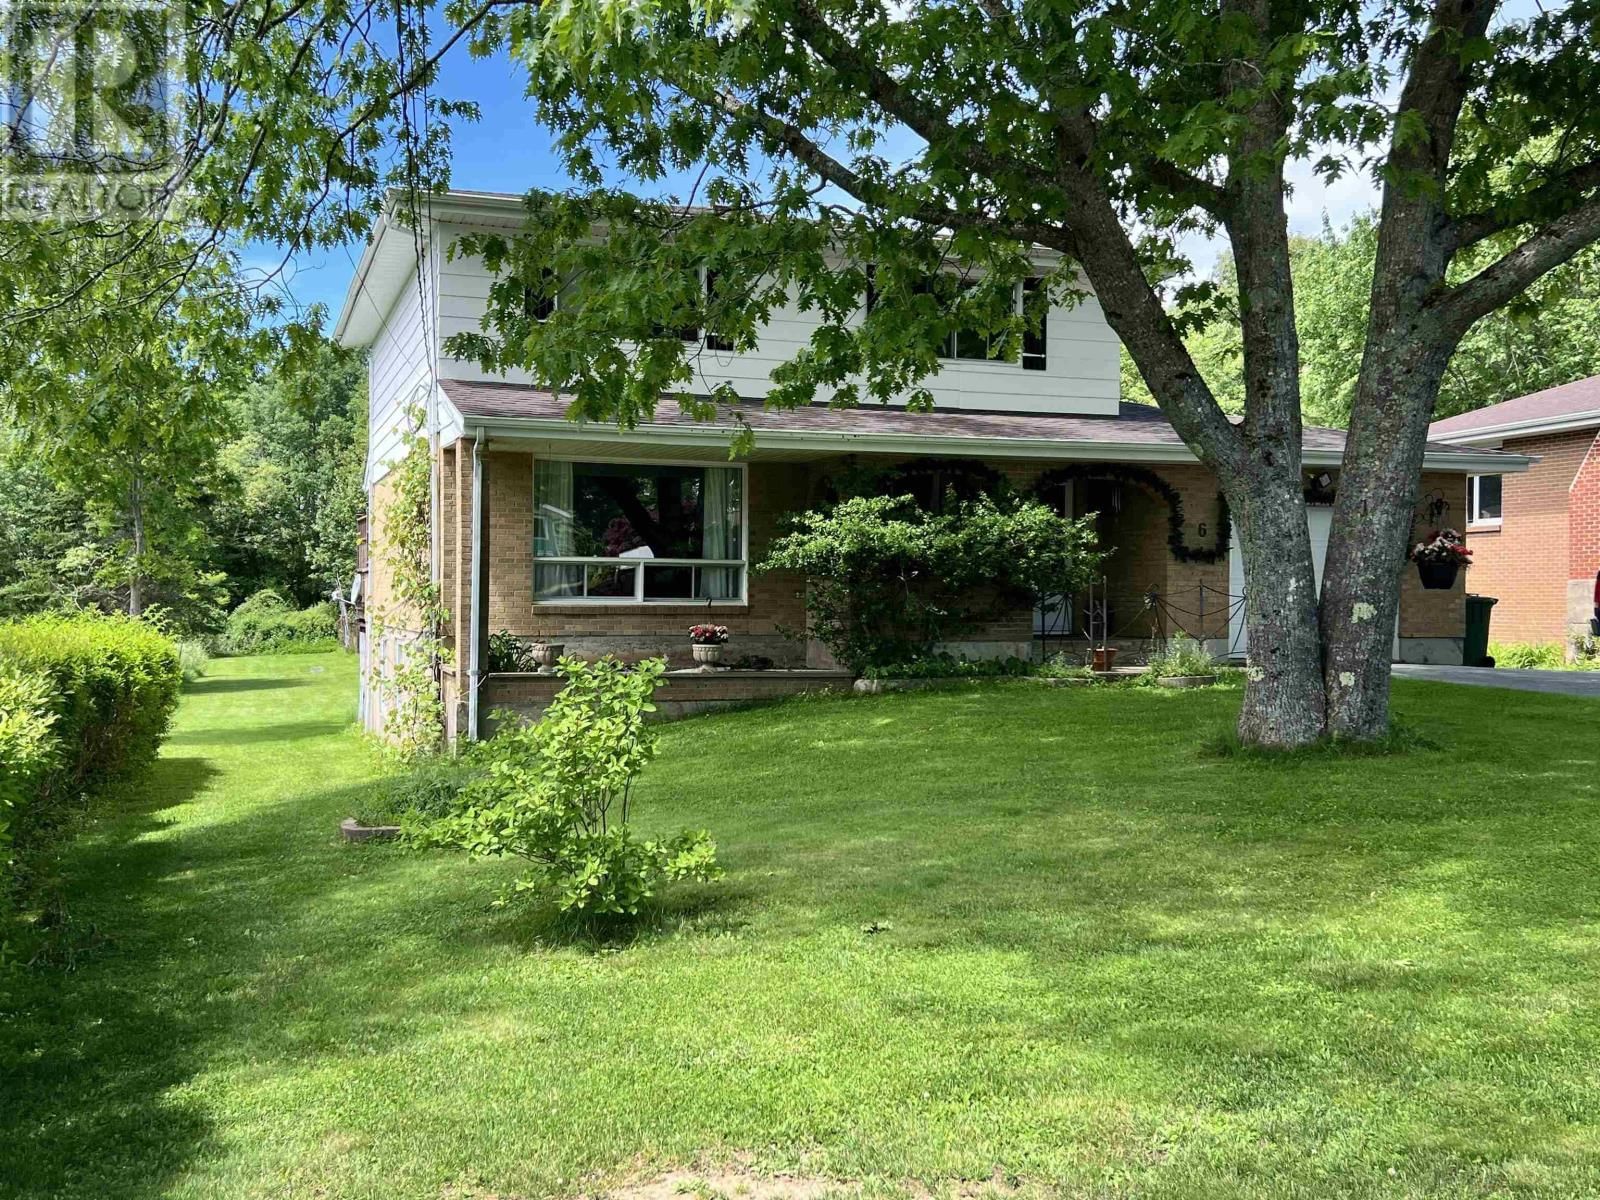
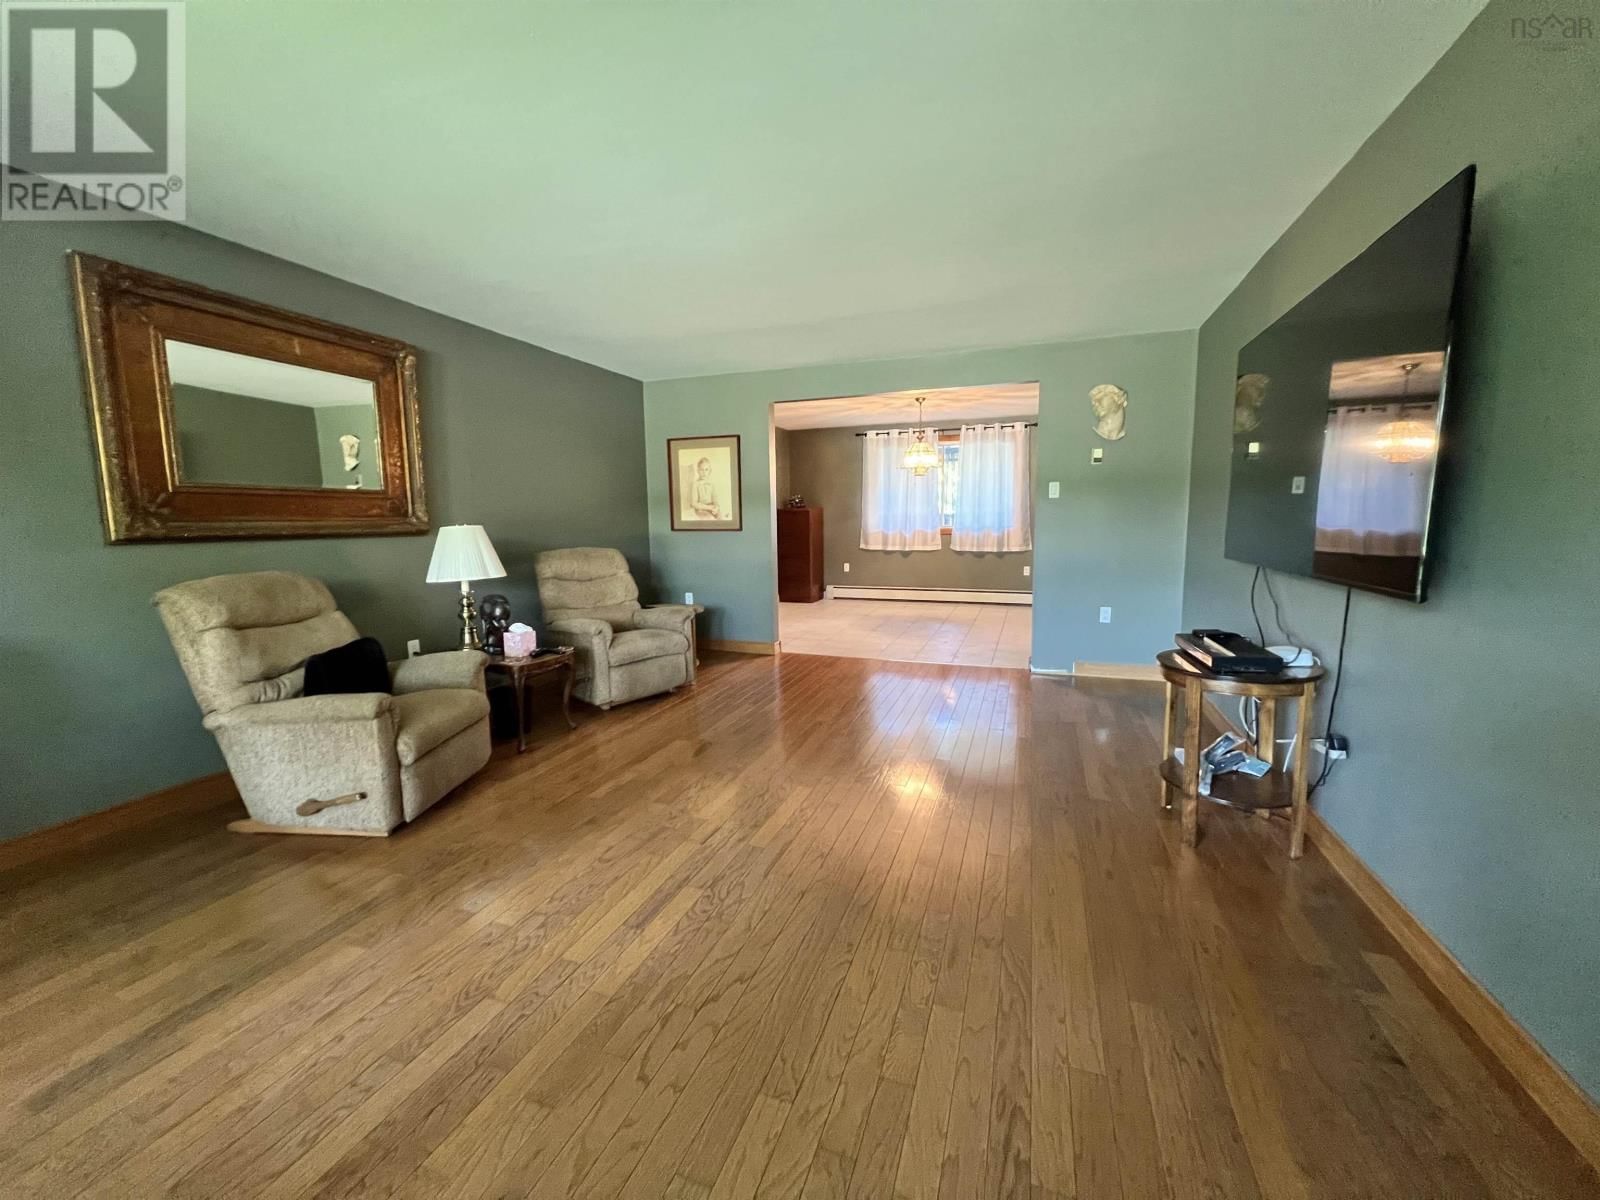
RARE 3,000 SQ. FT. RENOVATOR'S DREAM ON 16,000+ SQ. FT. LOT DEVELOPMENT POTENTIAL IN LOWER SACKVILLE! Solid concrete floor between main flr and basement. Solidly built 3,000 sq. ft. two-storey home, proudly owned by its original Italian owner. You'll appreciate the extensive use of brick surrounding the exterior and the unique concrete room beneath the garage. This property offers a rare combination of space, privacy, and central municipal services in the heart of Lower Sackville. This home features hardwood and white ceramic flooring throughout, a spacious living room, formal dining room, an eat-in kitchen with ample cabinetry, and a welcoming ... read more
RARE 3,000 SQ. FT. RENOVATOR'S DREAM ON 16,000+ SQ. FT. LOT DEVELOPMENT POTENTIAL IN LOWER SACKVILLE! Solid concrete floor between main flr and basement. Solidly built 3,000 sq. ft. two-storey home, proudly owned by its original Italian owner. You'll appreciate the extensive use of brick surrounding the exterior and the unique concrete room beneath the garage. This property offers a rare combination of space, privacy, and central municipal services in the heart of Lower Sackville. This home features hardwood and white ceramic flooring throughout, a spacious living room, formal dining room, an eat-in kitchen with ample cabinetry, and a welcoming family room highlighted by a classic brick hearth. Upstairs, four generously sized 2nd level bedrooms, a full bath. The lower level offers incredible flexibility with an oversized family room featuring double doors leading directly to the backyard. Additional bonus spaces include a dedicated wine-making room and a large cold room beneath the garageperfect for brewing enthusiasts, hobbyists, workshop space, or preserving home-grown produce. Recent upgrades provide peace of mind and include: roof shingles (2016), oil tank (2018), steel chimney liner (2025), hot water furnace (2026), various plumbing and electrical updates. SEE FEATURE/DOCS (id:39198)
- Listing ID: 202615701
- Property Type: Single Family
- Year Built: 1979
| Property | |
|---|---|
| Ownership: | Freehold |
| Lot Size: | 0.3712 Ac Partially landscaped |
| Parking: | Garage |
| Building | |
|---|---|
| Type: | Single Family House |
| Appliances: | Central Vacuum, Dishwasher, Refrigerator and Range - Electric |
| HVAC: | Fireplace, Furnace, Hot Water and Stove Oil, Pellet |
| Exterior: | Brick and Wood Siding |
| Basement: | Full |
| Utilities: | Municipal Sewage System |
| Location | |
|---|---|
| Town: | Sackville |
| Province: | Nova Scotia |
| Nearby Amenities: | Place Of Worship and Public Transit |
| Community Features: | Recreational Facilities and School Bus |
| Rooms | Level | Dimensions |
|---|---|---|
| Kitchen | Main level | 14 x 17 |
| Family room | Main level | 12.8 x 14.8 |
| Dining room | Main level | 11.5 x 14.2 |
| Living room | Main level | 14 x 18.4 |
| Foyer | Main level | 7.5 x 7.5 |
| 2pc Bathroom | Main level | 5.4 x 6.9 |
| Primary Bedroom | Second level | 14.6 14.4 |
| Bedroom | Second level | 10.4 x 14.4 |
| Bedroom | Second level | 10.4 x 14.6 |
| Bedroom | Second level | 8 x 10.5 |
| 4pc Bathroom | Second level | 6.10 x 8.10 |
| Recreational, Games room | Basement | 15 + 13.6 x 28 |
| Laundry room | Basement | 5.10 x 7 |
| 4pc Bathroom | Basement | 5.10 x 6 |
| Utility room | Basement | 11 unfinished x 10 |
Book a showing to see this RAYMOND Home in Sackville
This property has so much to offer. Book a private showing now, as you do not want to miss out on 6 RAYMOND Drive in Sackville, Nova Scotia!
Private Showing Request
Send a request to book a private showing for
.
Please Note: Information you supply in the contact form will be kept fully confidential.
Is this home the right property for you? Start a conversation to find out.

Provided by Realty Connect Ltd.. MLS®, REALTOR®, and the associated logos are trademarks of the Canadian Real Estate Association.

This REALTOR.ca listing content is owned and licensed by REALTOR® members of the Canadian Real Estate Association.
Have questions or need more information about this home? Don't know where to begin? Then, let us connect you with the best real estate agent to guide you.

Inquiries submitted through this website will be responded to by a local sales representative from Royal LePage®.
Start a Conversation by Text
Provide your full name, phone and email to start a conversation by text message.
Please Note: Information you supply in the contact form will be kept fully confidential.
Start a Conversation by Email
Provide your full name and email to start a conversation by email.
Please Note: Information you supply in the contact form will be kept fully confidential.