
47 Paces Lane, Roseway, Nova Scotia B0T 1W0






$489,000
- 4 bedrooms
- 3 bathrooms
- 2,893 Square Feet
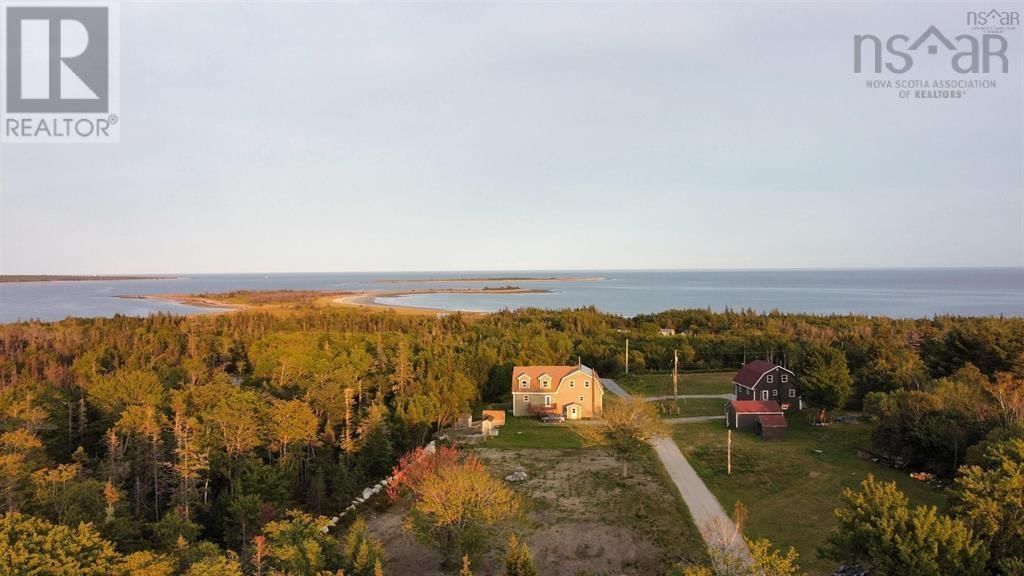
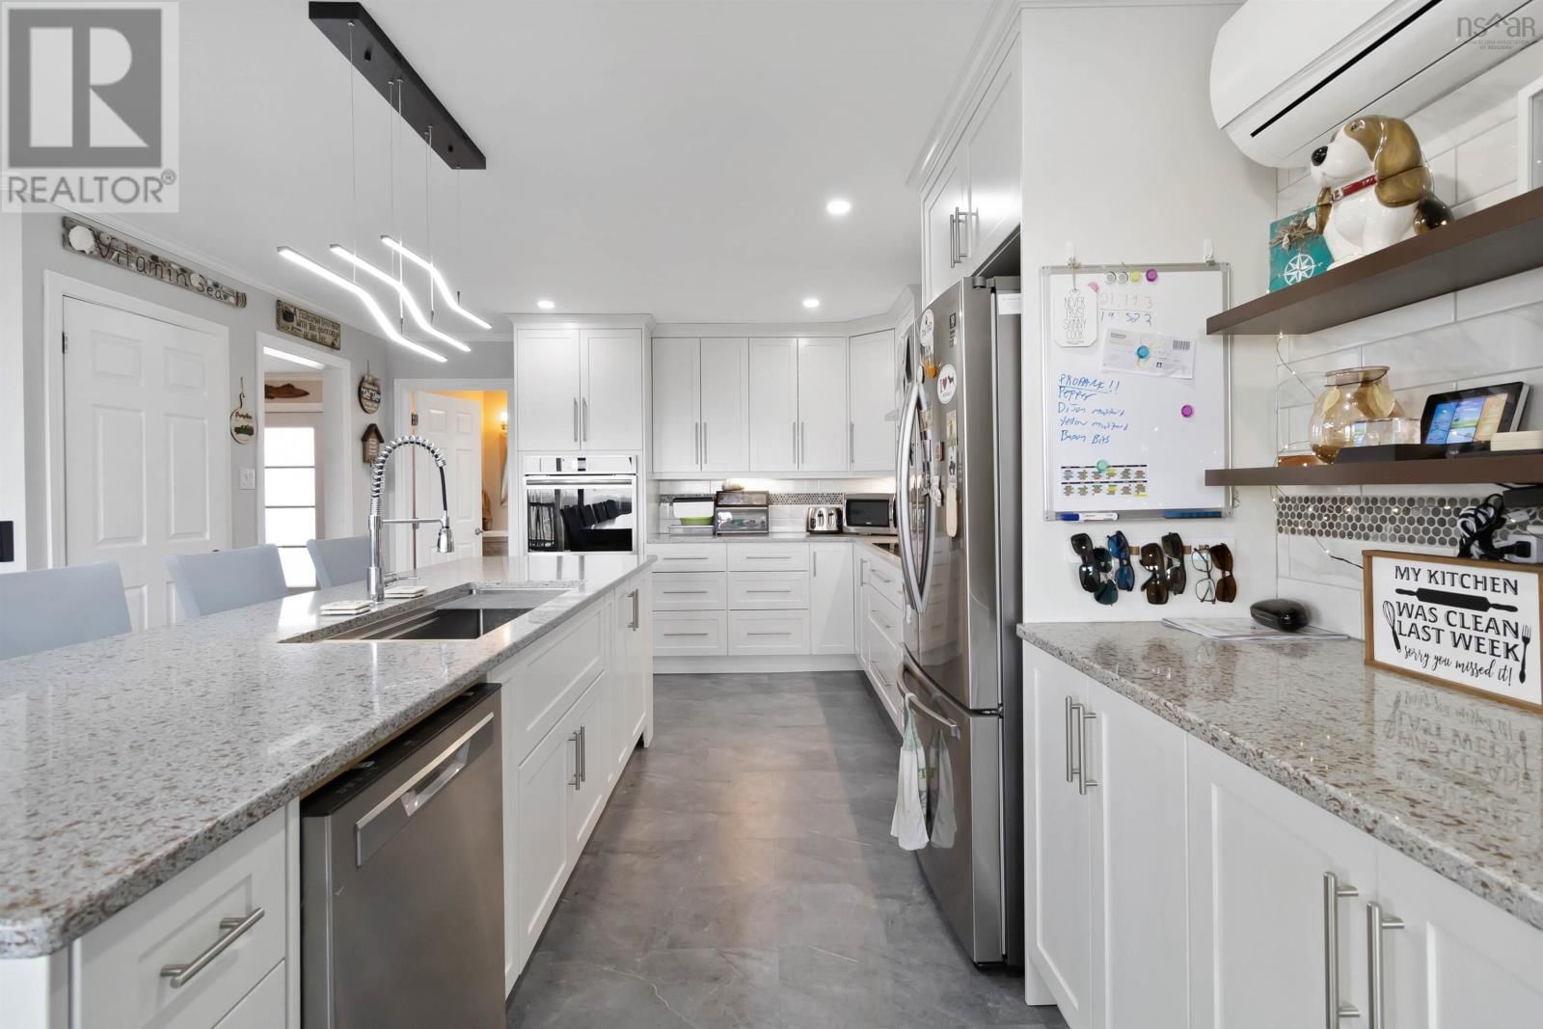
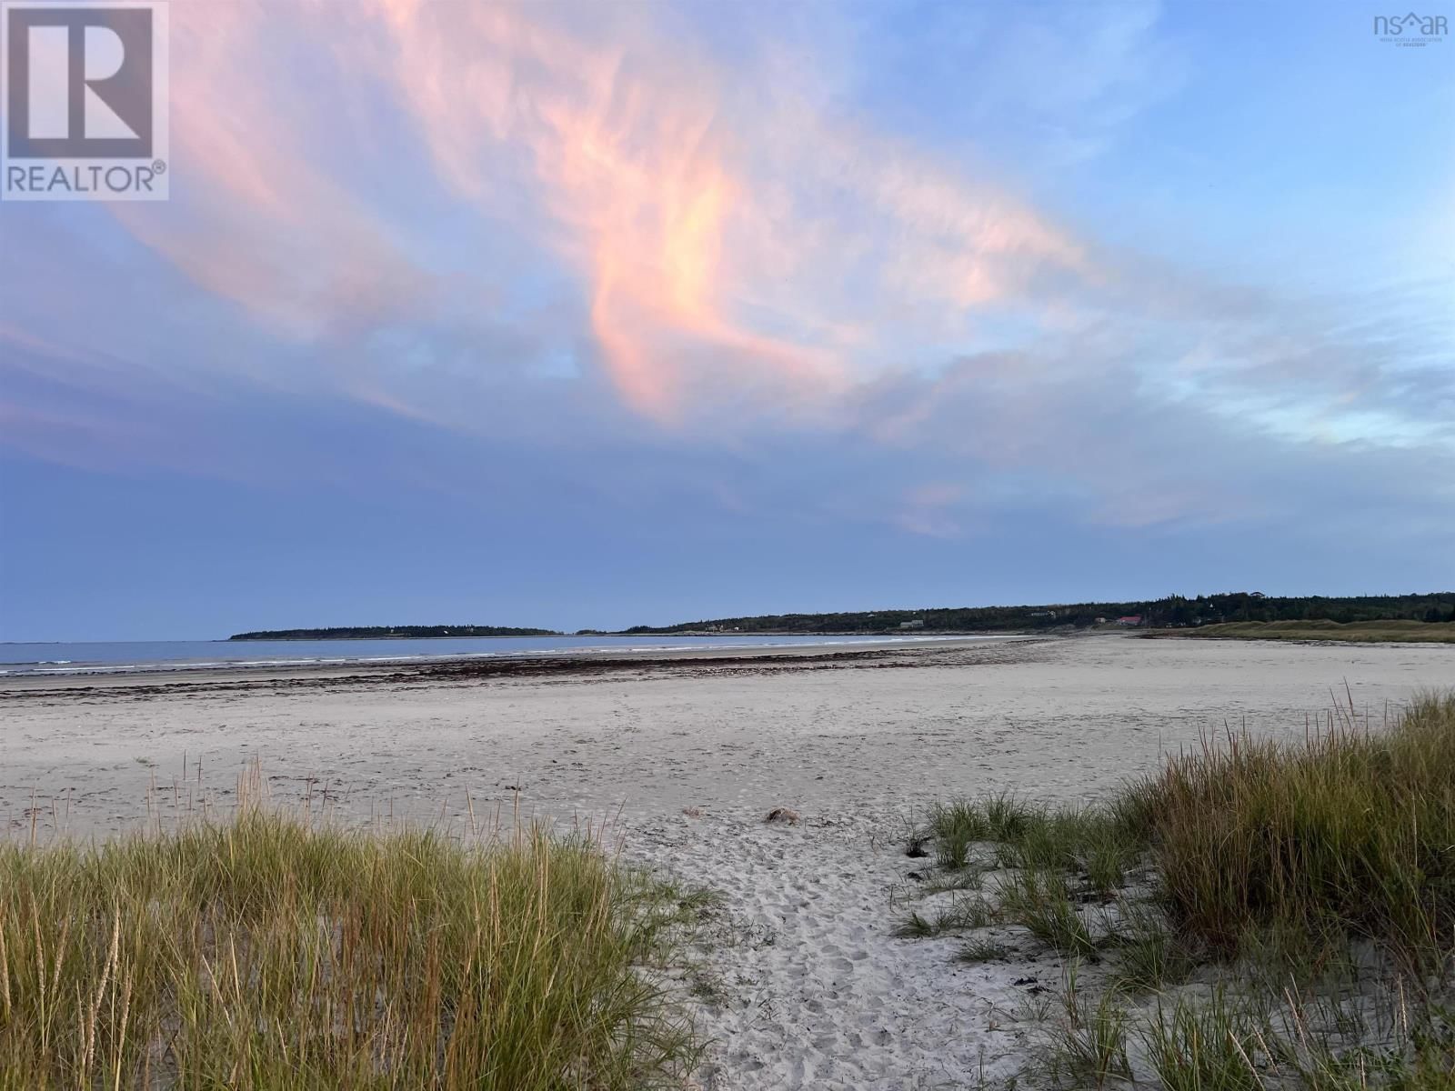
Nestled on 2.4 acres and just a 5-minute stroll from the sandy shores of Roseway Beach, this 4-bedroom, 3-bath home offers the perfect blend of coastal charm and modern comfort. Step inside through the foyer and youre welcomed by a beautifully renovated kitchen that combines style with functionality. Featuring custom cabinetry, sleek stainless steel appliances, a spacious island with a sunken sink, and a pot tap above the cooktop, this kitchen is a dream for culinary enthusiasts. Its open-concept design flows seamlessly into the dining area, making it ideal for family meals and entertaining. The living room is filled with natural light from large ... read more
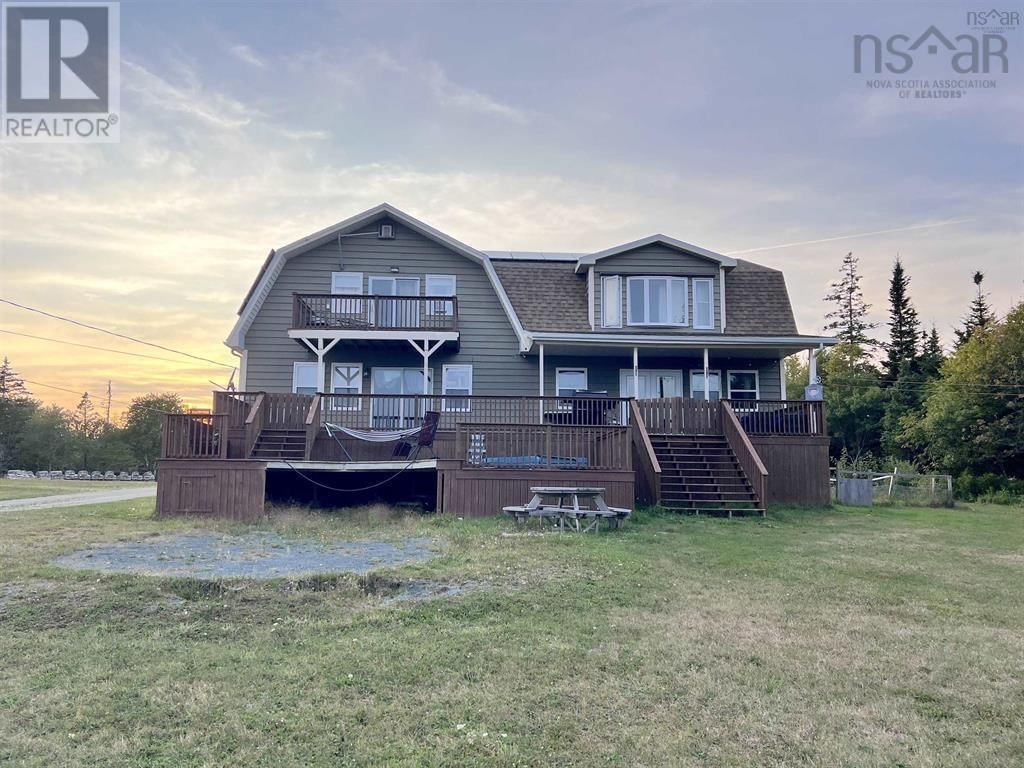
Nestled on 2.4 acres and just a 5-minute stroll from the sandy shores of Roseway Beach, this 4-bedroom, 3-bath home offers the perfect blend of coastal charm and modern comfort. Step inside through the foyer and youre welcomed by a beautifully renovated kitchen that combines style with functionality. Featuring custom cabinetry, sleek stainless steel appliances, a spacious island with a sunken sink, and a pot tap above the cooktop, this kitchen is a dream for culinary enthusiasts. Its open-concept design flows seamlessly into the dining area, making it ideal for family meals and entertaining. The living room is filled with natural light from large windows, creating a warm and inviting space to gather. The main floor also includes two full bathrooms, a home gym, and plenty of room for a busy family lifestyle. Up a private staircase, the primary suite offers a true retreat. The spacious bedroom overlooks the ocean, while the luxurious ensuite boasts a stunning 5x8 walk-in tile and glass shower. A walk-in closet with laundry completes this private haven. A second staircase leads to three additional bedrooms, one of which features a private balcony with sweeping ocean views. The finished basement expands the living space with a large rec room and bar, perfect for entertaining. A utility room with a walkout, abundant storage, and a workshop add to the homes functionality. Outside, the expansive deck invites you to relax and enjoy the fresh sea air with family and friends. Practical updates include solar panels for lower energy costs, a heat pump, and a new oil/wood furnace. A full list of recent renovations is available upon request. This is a rare opportunity to own a spacious, updated home just steps from one of the South Shores most beautiful beaches. (id:39198)
- Listing ID: 202616878
- Property Type: Single Family
| Property | |
|---|---|
| Ownership: | Freehold |
| Land Size: | 2.39 Ac |
| Parking: | Gravel |
| Building | |
|---|---|
| Type: | Single Family House |
| Appliances: | Dryer, Refrigerator, Washer and Dishwasher |
| HVAC: | Air Conditioned, Baseboard Heaters, Ductless, Fireplace, Furnace, Heat Pump and Wall Unit Electric, Oil, Wood |
| Exterior: | Wood Siding |
| Basement: | Full (Partially Finished) |
| Utilities: | Septic System |
| Location | |
|---|---|
| Town: | Roseway |
| Province: | Nova Scotia |
| Nearby Amenities: | Beach and Place Of Worship |
| Rooms | Level | Dimensions |
|---|---|---|
| Foyer | Main level | 11.3 x 11.9 |
| Kitchen | Main level | 13 x 20 |
| Dining room | Main level | 12 x 11.10 |
| 4pc Bathroom | Main level | 5 x 13.6 |
| 4pc Bathroom | Main level | 5 + 2 x 8 |
| Other | Main level | 16 - 3 x 15 |
| Primary Bedroom | Second level | 10 + 12 x 22 |
| 3pc Ensuite bath | Second level | 12 + 4.11 x 13.4 |
| Laundry room | Second level | 8 + 4 x 8 |
| Bedroom | Second level | 11.6 x 16.6 |
| Bedroom | Second level | 8.1 + 5.7 x 8 |
| Bedroom | Second level | 11.1 x 8. |
| Recreational, Games room | Basement | 25. -11.5 x 24. |
| Utility room | Basement | 25 x 15.6 |
| Workshop | Basement | 11 x 10 |
| Storage | Basement | 9 + 4.10 x 11 |
Book a showing to see this Paces Home in Roseway
This property has so much to offer. Book a private showing now, as you do not want to miss out on 47 Paces Lane in Roseway, Nova Scotia!
Private Showing Request
Send a request to book a private showing for
.
Please Note: Information you supply in the contact form will be kept fully confidential.
Is this home the right property for you? Start a conversation to find out.

Provided by Royal Lepage Atlantic (Mahone Bay). MLS®, REALTOR®, and the associated logos are trademarks of the Canadian Real Estate Association.

This REALTOR.ca listing content is owned and licensed by REALTOR® members of the Canadian Real Estate Association.
Have questions or need more information about this home? Don't know where to begin? Then, let us connect you with the best real estate agent to guide you.

Inquiries submitted through this website will be responded to by a local sales representative from Royal LePage®.
Start a Conversation by Text
Provide your full name, phone and email to start a conversation by text message.
Please Note: Information you supply in the contact form will be kept fully confidential.
Start a Conversation by Email
Provide your full name and email to start a conversation by email.
Please Note: Information you supply in the contact form will be kept fully confidential.