
241 Sugarwood Court, Porters Lake, Nova Scotia B3E 0C7

$869,900
- 4 bedrooms
- 3 bathrooms
- 1,919 Square Feet
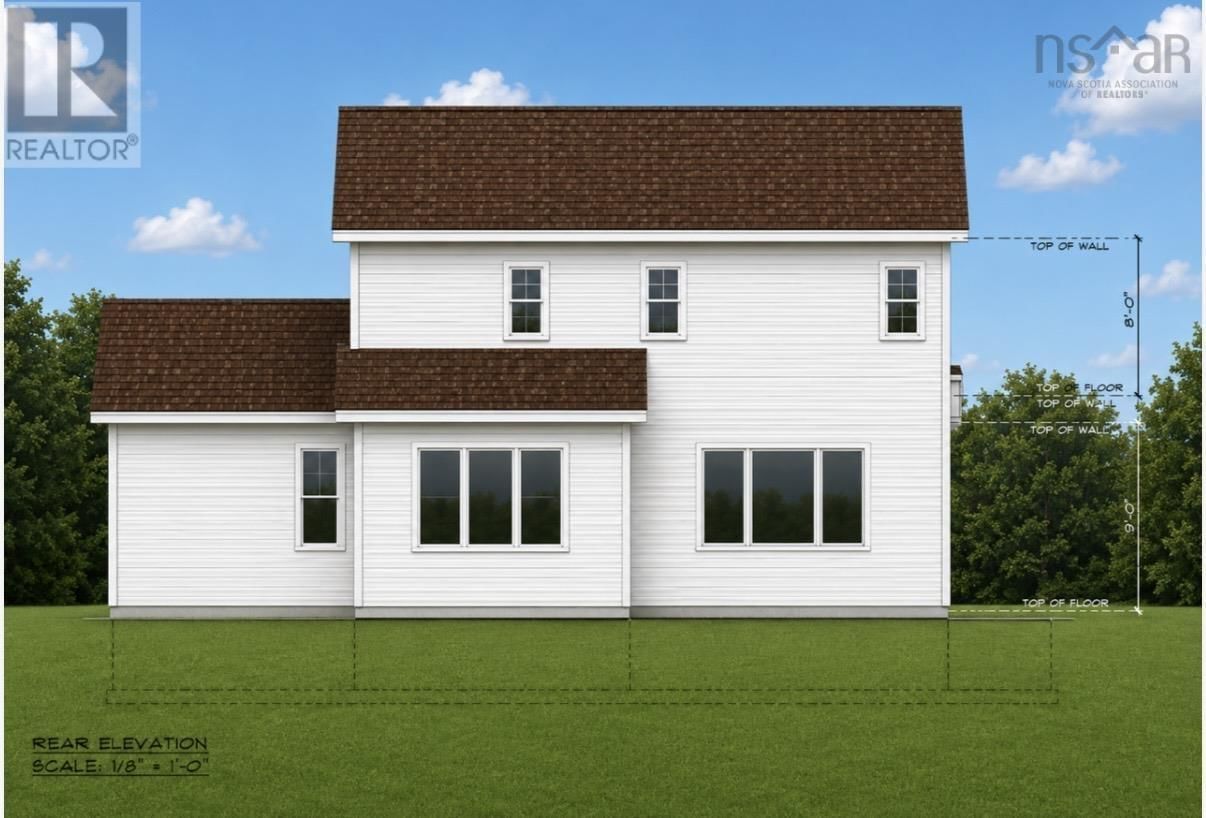
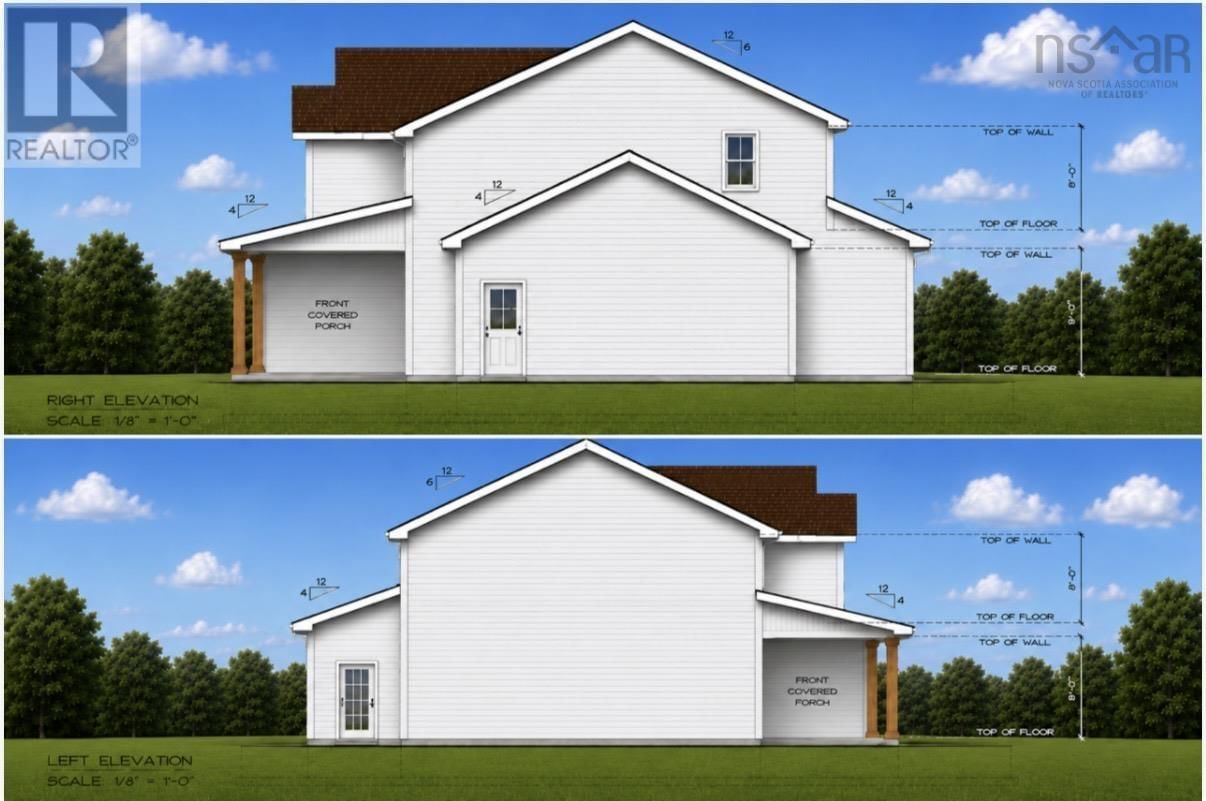
CUSTOM, CUSTOM, CUSTOM. Welcome to the latest model home from Nature Ridge Homes. The Willow featuring 4 bedrooms and 2.5 bathrooms thoughtfully laid out in this family friendly two storey home. The main floor features a spacious front foyer that leads to the open concept kitchen and living area with walk in pantry. A fourth bedroom, powder room and mud room adjacent the garage complete this level. The second floor features 3 bedrooms including a large primary with walk in closet and stylish ensuite. A four piece bath sits perfectly between the two secondary bedrooms. This model will include the exceptional finishes Nature Ridge Homes is known for ... read more
CUSTOM, CUSTOM, CUSTOM. Welcome to the latest model home from Nature Ridge Homes. The Willow featuring 4 bedrooms and 2.5 bathrooms thoughtfully laid out in this family friendly two storey home. The main floor features a spacious front foyer that leads to the open concept kitchen and living area with walk in pantry. A fourth bedroom, powder room and mud room adjacent the garage complete this level. The second floor features 3 bedrooms including a large primary with walk in closet and stylish ensuite. A four piece bath sits perfectly between the two secondary bedrooms. This model will include the exceptional finishes Nature Ridge Homes is known for including: custom tile and trim work, lower sills and large windows to maximize natural solar light, luxury laminate flooring, custom painted kitchen and vanity cabinets, large centre kitchen island, hard surfaced countertops in the kitchen and primary ensuite bath, 2 ductless heat pumps in key living areas and a front covered concrete patio. A full home appliance package is included in the sale price along with a fully landscaped yard (Incredible Value). For added piece of mind the buyer will receive a 10 YEAR ATLANTIC new home warranty. Inquire now to view the home and let your imagination run wild to finish your dream home. Come join the growing family oriented community of Nature Ridge and enjoy the luxury living this one level home provides along with a tranquil and private tree lined backyard. (id:39198)
- Listing ID: 202614495
- Property Type: Single Family
| Property | |
|---|---|
| Style: | Bungalow |
| Ownership: | Freehold |
| Lot Size: | 0.2931 Ac |
| Parking: | Garage |
| Building | |
|---|---|
| Type: | Single Family House |
| Appliances: | Dryer, Refrigerator, Washer and Dishwasher |
| HVAC: | Air Conditioned, Baseboard Heaters, Ductless, Fireplace and Heat Pump Electric |
| Exterior: | Vinyl |
| Basement: | None |
| Utilities: | Septic System |
| Location | |
|---|---|
| Town: | Porters Lake |
| Province: | Nova Scotia |
| Nearby Amenities: | Park, Playground and Public Transit |
| Community Features: | School Bus |
| Rooms | Level | Dimensions |
|---|---|---|
| Foyer | Main level | 11.8 x 5.10 |
| 2pc Bathroom | Main level | 5.1 x 5.11 |
| Den | Main level | 11.8 x 12.1 |
| Other | Main level | 5.2 x 4.1 |
| Kitchen | Main level | 13.9 x 11.1 |
| Other | Main level | 4.2 x 5.11 |
| Living room | Main level | 12.3 x 18 |
| Dining room | Main level | 9.9 x 11.1 |
| Utility room | Main level | 5.6 x 6.6 |
| Primary Bedroom | Second level | 12.5 x 16.11 |
| 4pc Ensuite bath | Second level | 9.2 x 11.9 |
| Bedroom | Second level | 10.7 x 9.9 |
| 5pc Bathroom | Second level | 10.6 x 7.6 |
| Laundry room | Second level | 7.4 x 4.8 |
| Bedroom | Second level | 11.9 x 10.5 |
Book a showing to see this Sugarwood Home in Porters Lake
This property has so much to offer. Book a private showing now, as you do not want to miss out on 241 Sugarwood Court in Porters Lake, Nova Scotia!
Private Showing Request
Send a request to book a private showing for
.
Please Note: Information you supply in the contact form will be kept fully confidential.
Is this home the right property for you? Start a conversation to find out.

Provided by Royal LePage Atlantic. MLS®, REALTOR®, and the associated logos are trademarks of the Canadian Real Estate Association.

This REALTOR.ca listing content is owned and licensed by REALTOR® members of the Canadian Real Estate Association.
Have questions or need more information about this home? Don't know where to begin? Then, let us connect you with the best real estate agent to guide you.

Inquiries submitted through this website will be responded to by a local sales representative from Royal LePage®.
Start a Conversation by Text
Provide your full name, phone and email to start a conversation by text message.
Please Note: Information you supply in the contact form will be kept fully confidential.
Start a Conversation by Email
Provide your full name and email to start a conversation by email.
Please Note: Information you supply in the contact form will be kept fully confidential.