
1144 Avondale Road, Poplar Grove, Nova Scotia B0N 2A0





$784,900
- 3 bedrooms
- 2 bathrooms
- 1,675 Square Feet
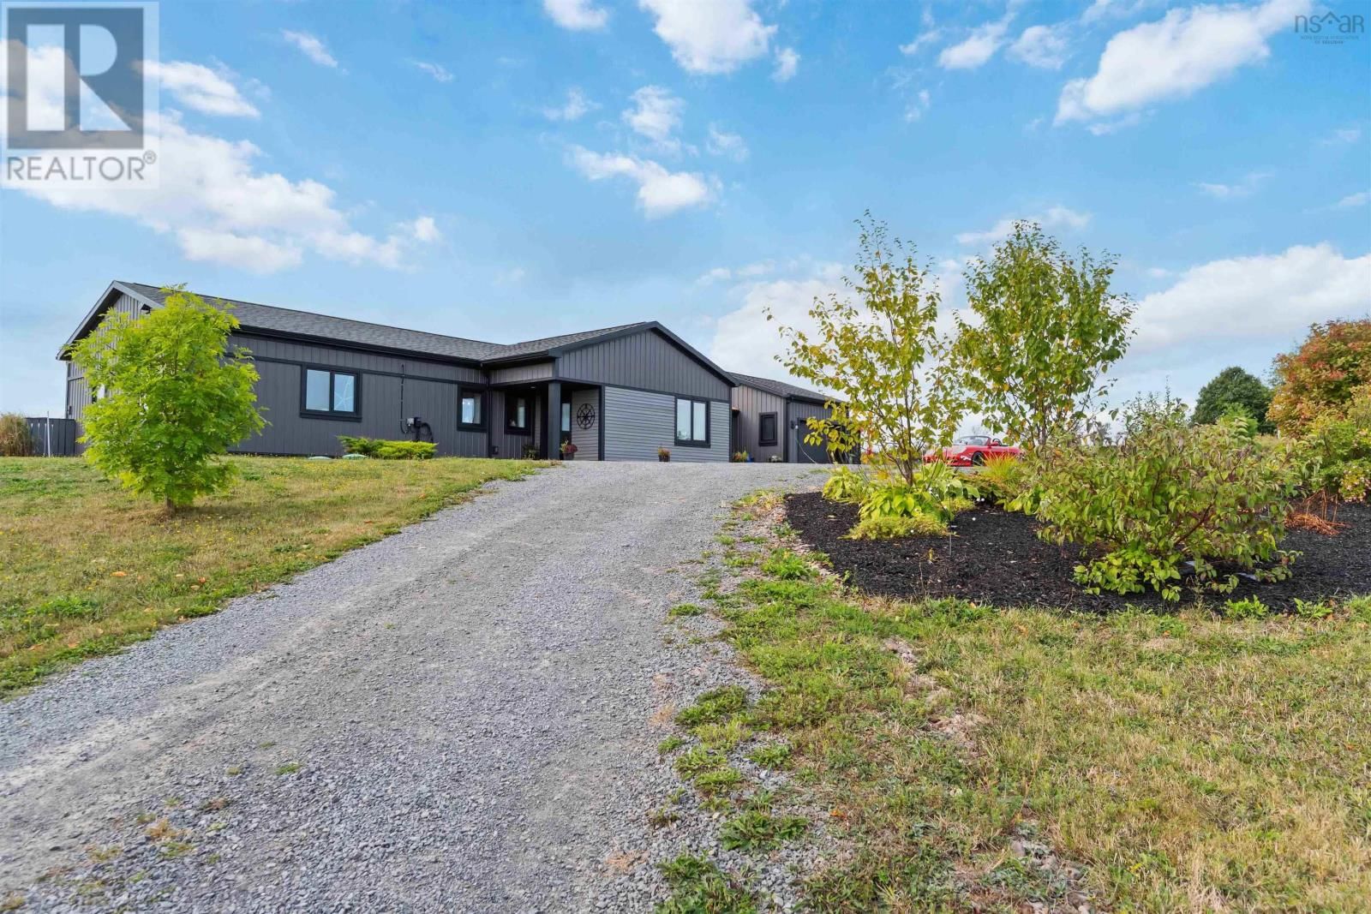
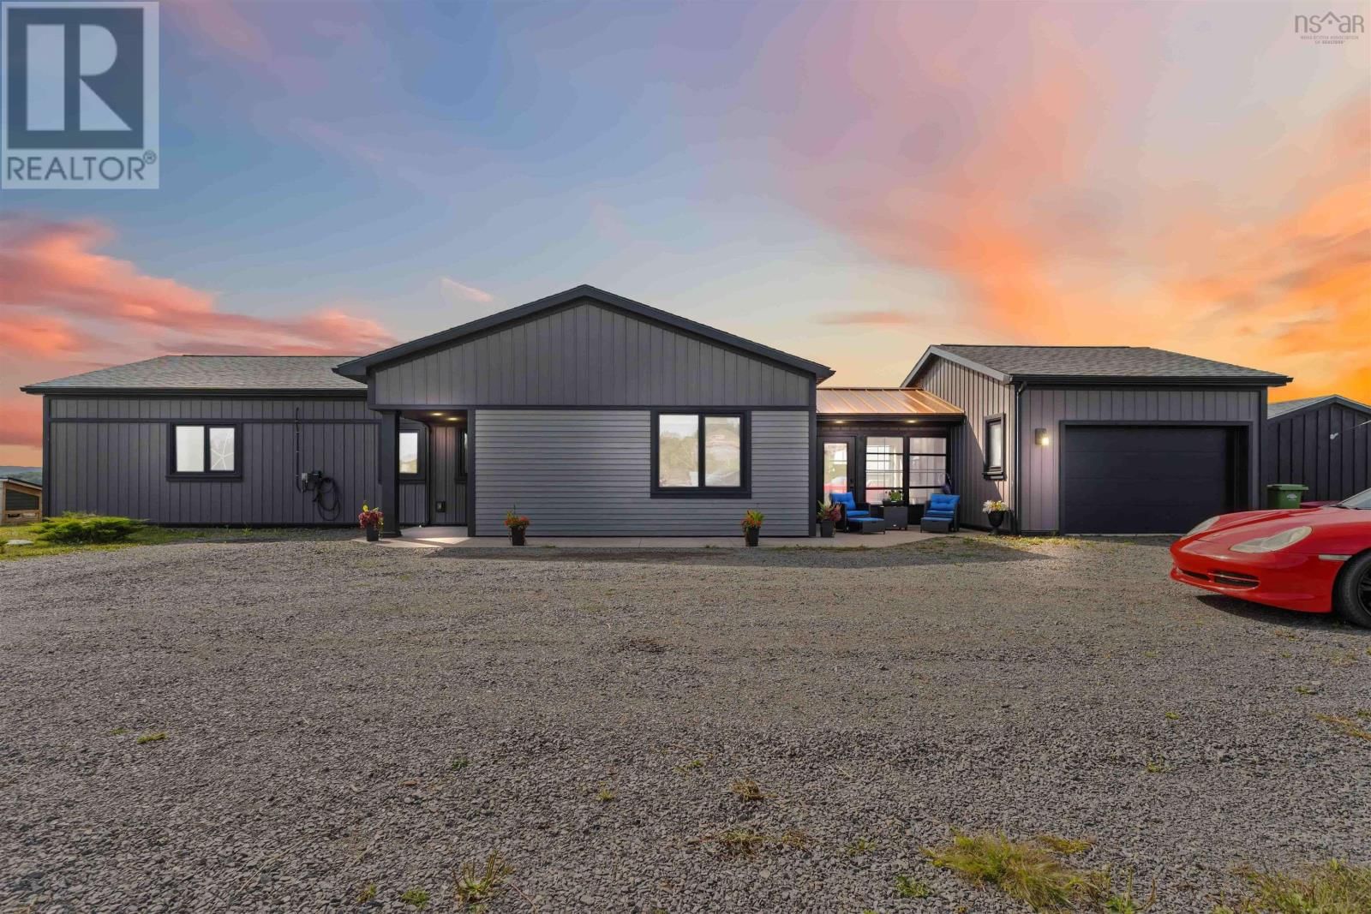
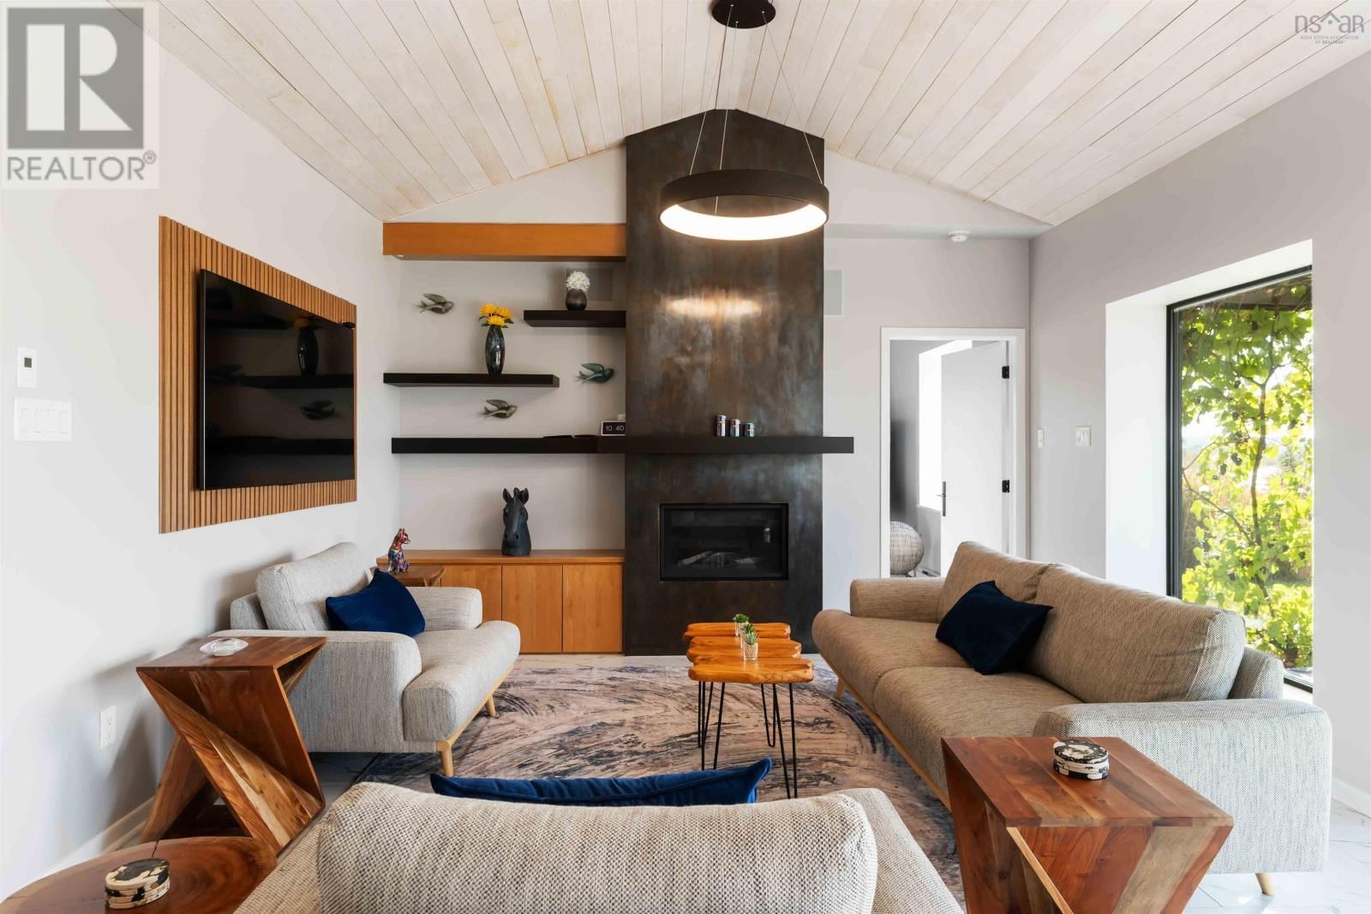
Nestled on 3.43 acres in Poplar Grove, this modern 3-bedroom, 2 full bath executive bungalow with farm zoning and farming potential offers a seamless blend of comfort, style, and eco-conscious design. Built with passive solar energy for sustainable living and reduced utility costs, this thoughtfully designed home embraces one-level living at its finest. Step inside to discover an airy, open-concept layout with vaulted ceilings, large windows and hard surface flooring throughout. The modern gourmet kitchen is a chefs dream, featuring premium Miele appliances, a large walk-in pantry, island/breakfast bar and stylish finishes that elevate everyday ... read more
Nestled on 3.43 acres in Poplar Grove, this modern 3-bedroom, 2 full bath executive bungalow with farm zoning and farming potential offers a seamless blend of comfort, style, and eco-conscious design. Built with passive solar energy for sustainable living and reduced utility costs, this thoughtfully designed home embraces one-level living at its finest. Step inside to discover an airy, open-concept layout with vaulted ceilings, large windows and hard surface flooring throughout. The modern gourmet kitchen is a chefs dream, featuring premium Miele appliances, a large walk-in pantry, island/breakfast bar and stylish finishes that elevate everyday living. The glassed-in breezeway provides a flexible space with 4th bedroom potential, home office, or studio. Enjoy peace of mind with a generator on its own panel, an EV charging port, and a single-car attached garage. Outside, take in the views of nature and the St. Croix River tidal bore in the screened-in gazebo set in a concrete pad, or any of the other outdoor patio spaces. Fill your table with L'Acadie grapes, black raspberries, blueberries, apples, fresh garlic & asparagus from your own gardens. This home offers serenity without sacrificing modern amenities. Just minutes to Windsors shops, dining, and services, youll enjoy the perfect balance of rural tranquility and urban convenience. (id:39198)
- Listing ID: 202606980
- Property Type: Single Family
- Year Built: 2017
| Property | |
|---|---|
| Style: | Bungalow |
| Ownership: | Freehold |
| Land Size: | 3.4435 Ac Landscaped |
| Parking: | Garage |
| Building | |
|---|---|
| Type: | Single Family House |
| Appliances: | Dishwasher, Dryer - Electric, Oven - Electric, Refrigerator, Washer, Water Purifier and Cooktop - Electric |
| HVAC: | Air Conditioned, Baseboard Heaters, Ductless, Fireplace, Heat Pump and Other Electric, Propane |
| Exterior: | Steel and Wood Siding |
| Basement: | None |
| Utilities: | Septic System |
| Location | |
|---|---|
| Town: | Poplar Grove |
| Province: | Nova Scotia |
| Nearby Amenities: | Park, Place Of Worship, Playground and Shopping |
| Community Features: | Recreational Facilities and School Bus |
| Rooms | Level | Dimensions |
|---|---|---|
| Living room | Main level | 13.11 x 27.2 |
| Kitchen | Main level | 10.5 x 14.8 |
| Other | Main level | 5.1 x 5.6 |
| Primary Bedroom | Main level | 12.3 x 15.5 |
| Other | Main level | 6.8 x 8.11 |
| 2pc Ensuite bath | Main level | 4.11 x 8.5 |
| 2pc Ensuite bath | Main level | 2.9 x 5.1 |
| Bedroom | Main level | 10.10 x 11.6 |
| Bedroom | Main level | 9.7 x 10.2 |
| Sunroom | Main level | 10.10 x 13.8 |
| Utility room | Main level | 5.1 x 5.6 |
Book a showing to see this Avondale Home in Poplar Grove
This property has so much to offer. Book a private showing now, as you do not want to miss out on 1144 Avondale Road in Poplar Grove, Nova Scotia!
Private Showing Request
Send a request to book a private showing for
.
Please Note: Information you supply in the contact form will be kept fully confidential.
Is this waterfront home the right property for you? Start a conversation to find out.

Provided by RE/MAX Nova (Halifax). MLS®, REALTOR®, and the associated logos are trademarks of the Canadian Real Estate Association.

This REALTOR.ca listing content is owned and licensed by REALTOR® members of the Canadian Real Estate Association.
Have questions or need more information about this home? Don't know where to begin? Then, let us connect you with the best real estate agent to guide you.

Inquiries submitted through this website will be responded to by a local sales representative from Royal LePage®.
Start a Conversation by Text
Provide your full name, phone and email to start a conversation by text message.
Please Note: Information you supply in the contact form will be kept fully confidential.
Start a Conversation by Email
Provide your full name and email to start a conversation by email.
Please Note: Information you supply in the contact form will be kept fully confidential.