
136 Thompson Drive, Ponds, Nova Scotia B0K 1G0













$724,900
- 4 bedrooms
- 3 bathrooms
- 2,228 Square Feet
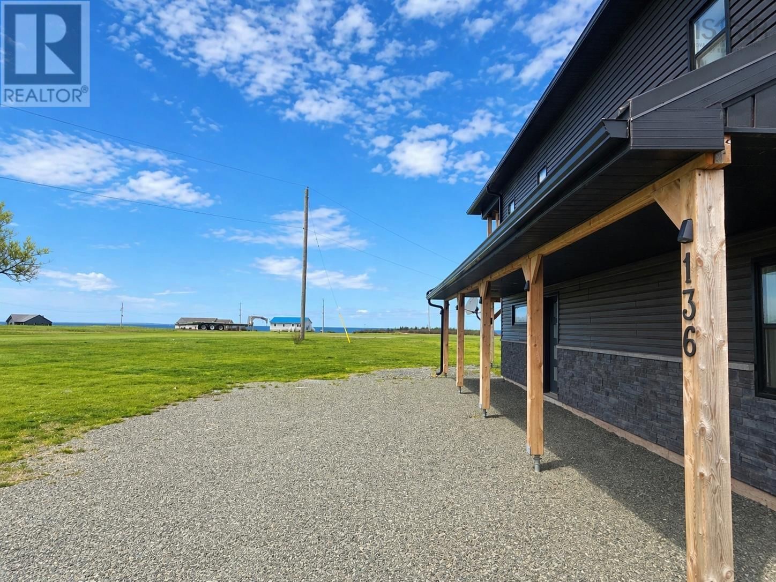
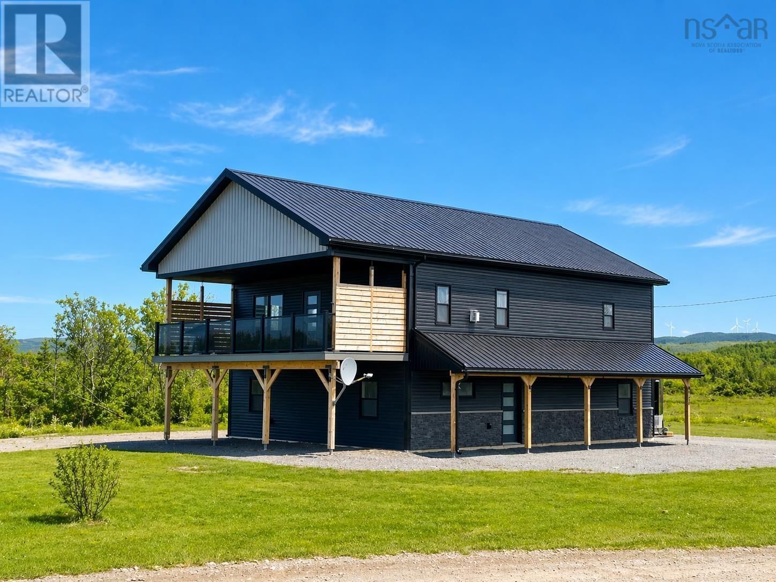
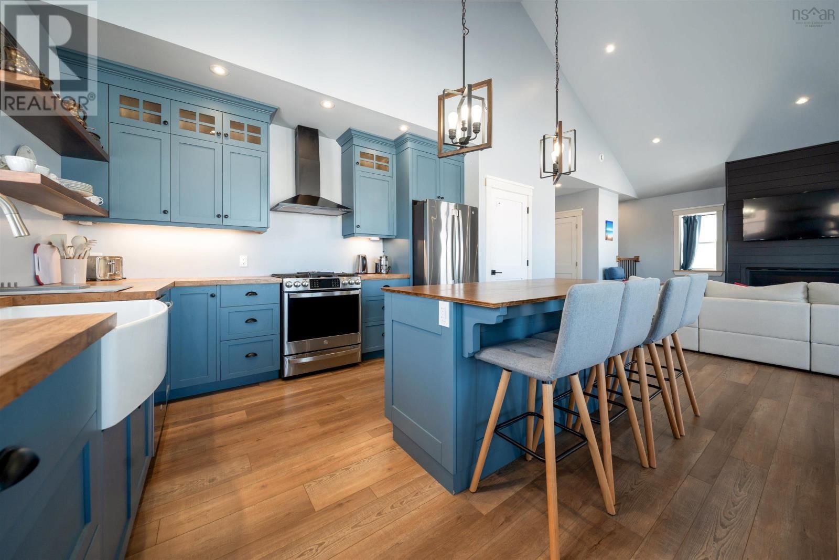
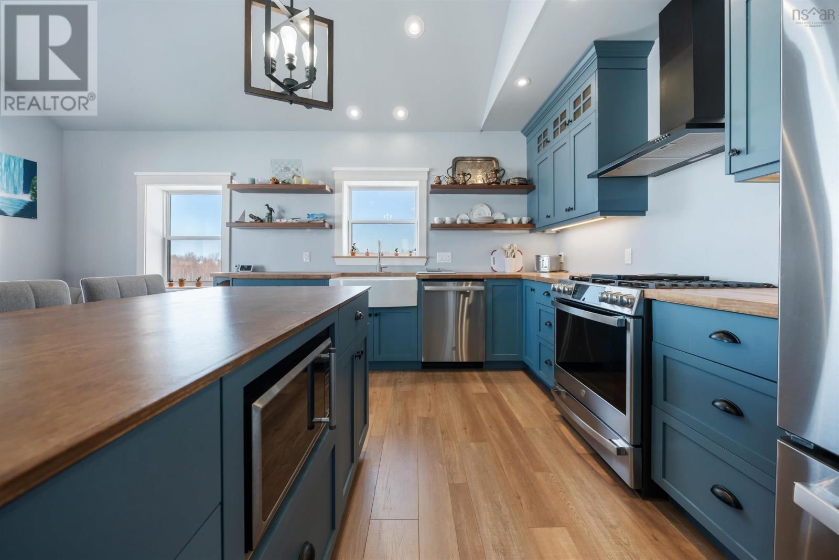
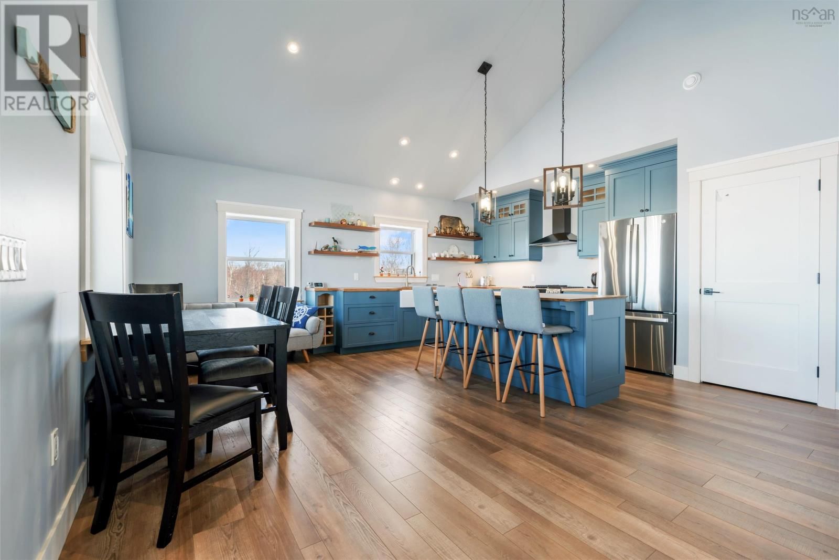
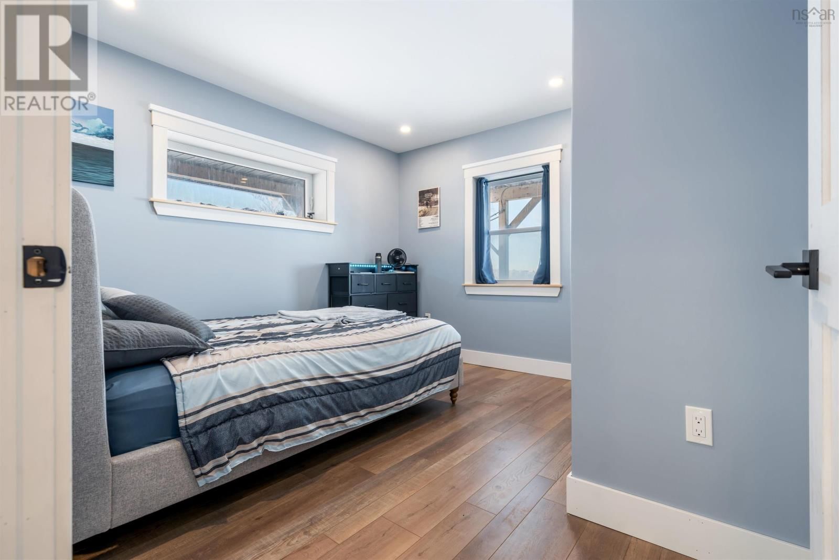
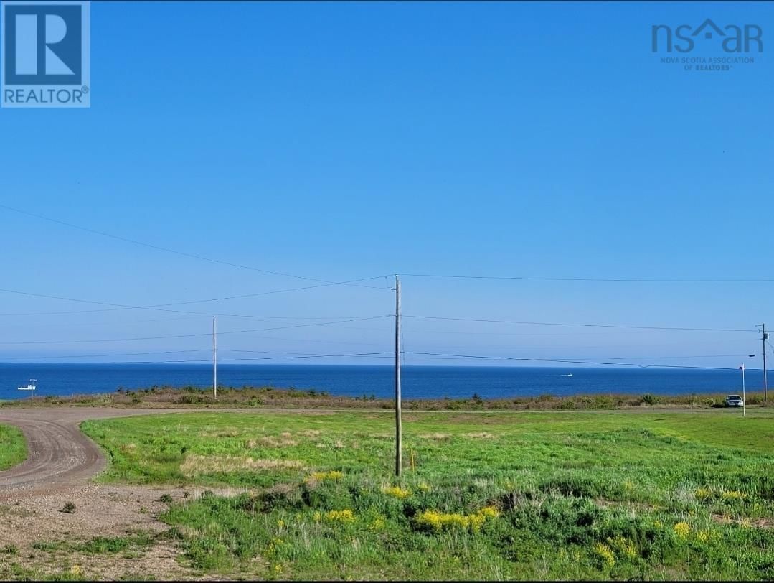
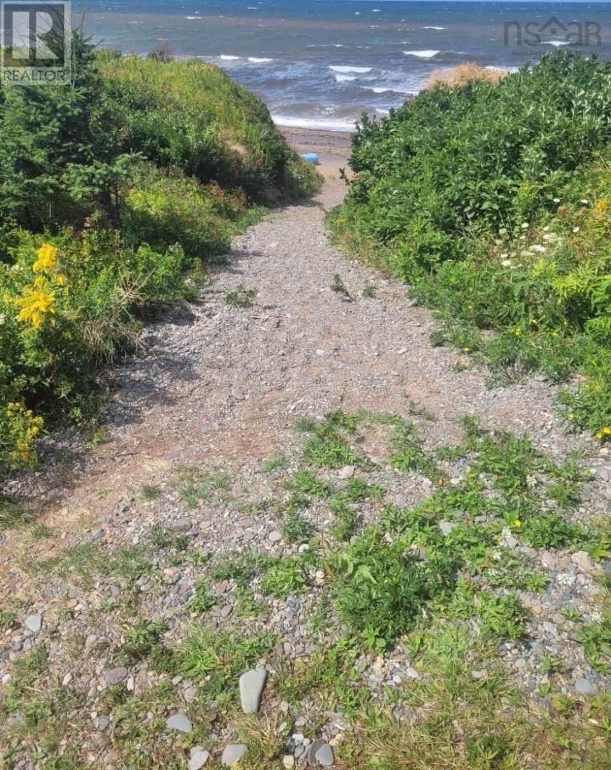
Experience this exceptional ICF-built, 2-storey home offering 4 Bedrooms and 3 Bathrooms, thoughtfully designed for comfort, functionality, and modern efficiency all while capturing breathtaking ocean views and direct beach access. The gourmet kitchen is a true showpiece, featuring a propane stovetop, oversized farmhouse sink, expansive island, and a spacious walk-in pantry perfectly suited for both everyday living and entertaining. The inviting primary suite offers a private ensuite complete with a custom walk-in shower and relaxing soaker tub, plus a generous walk-in closet with sauna. An additional 3-season room off the primary bedroom creates ... read more
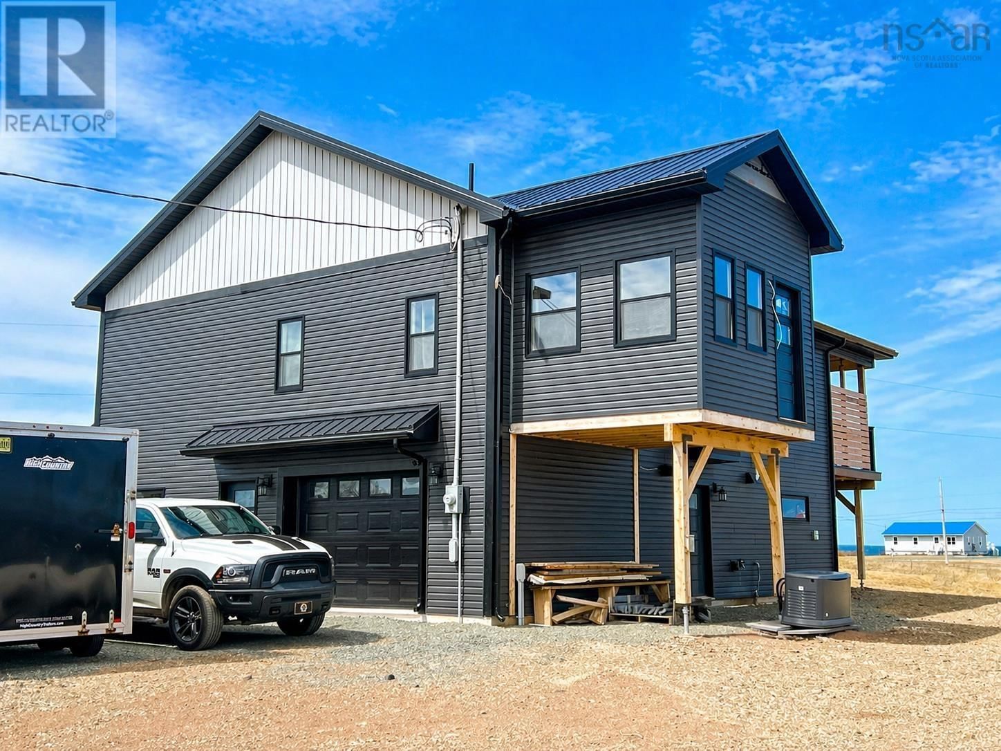
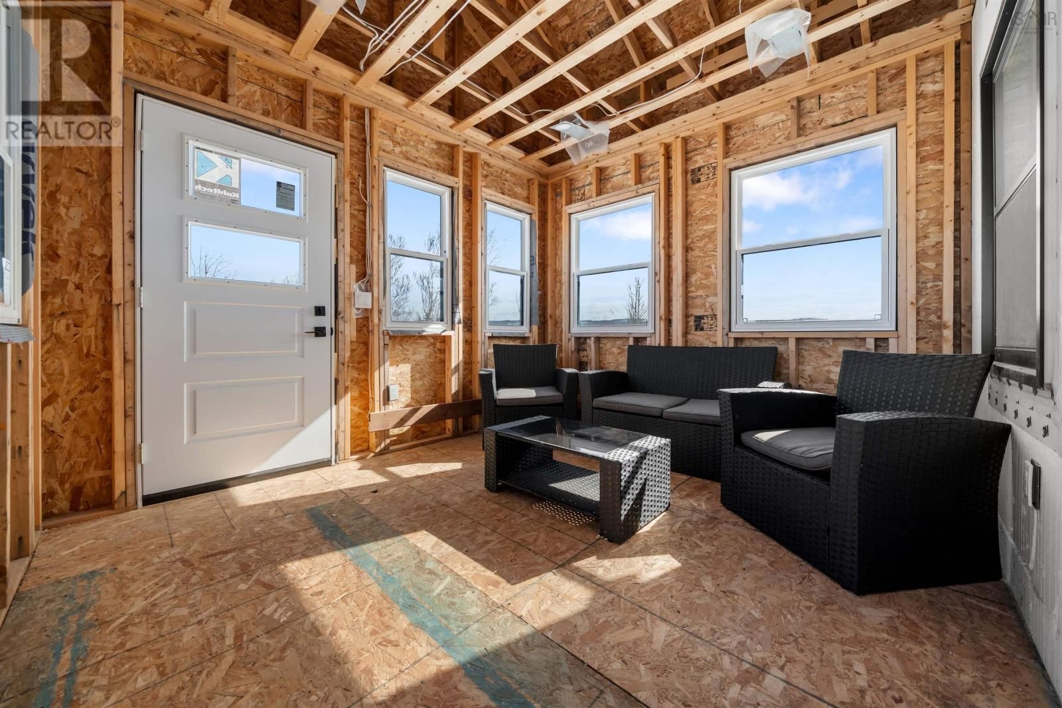
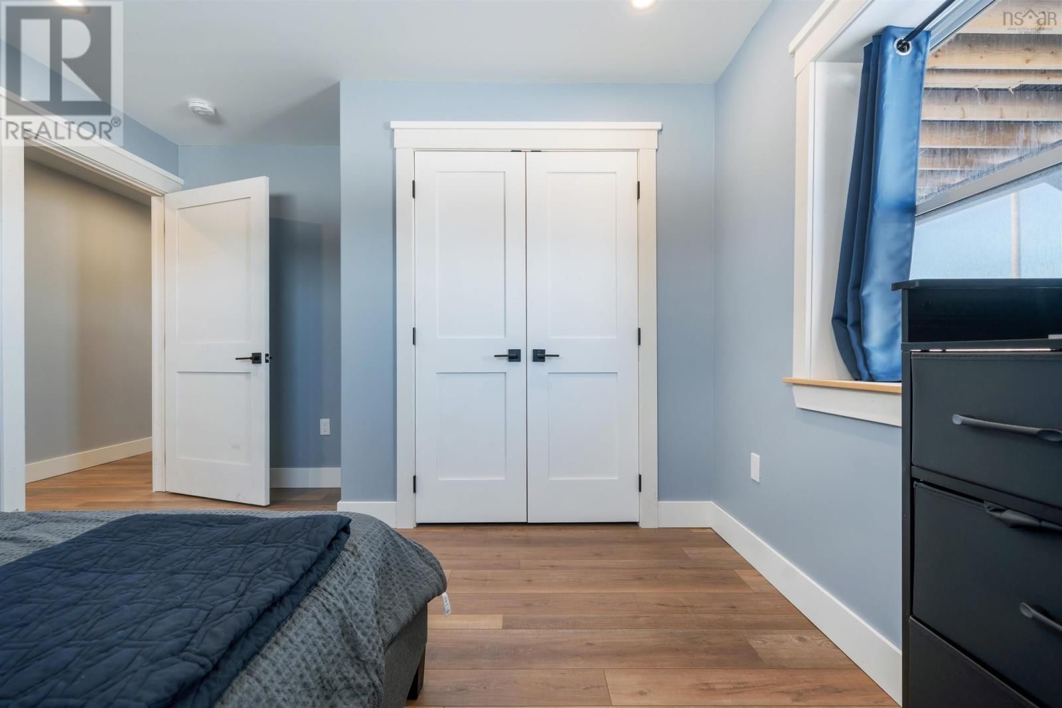
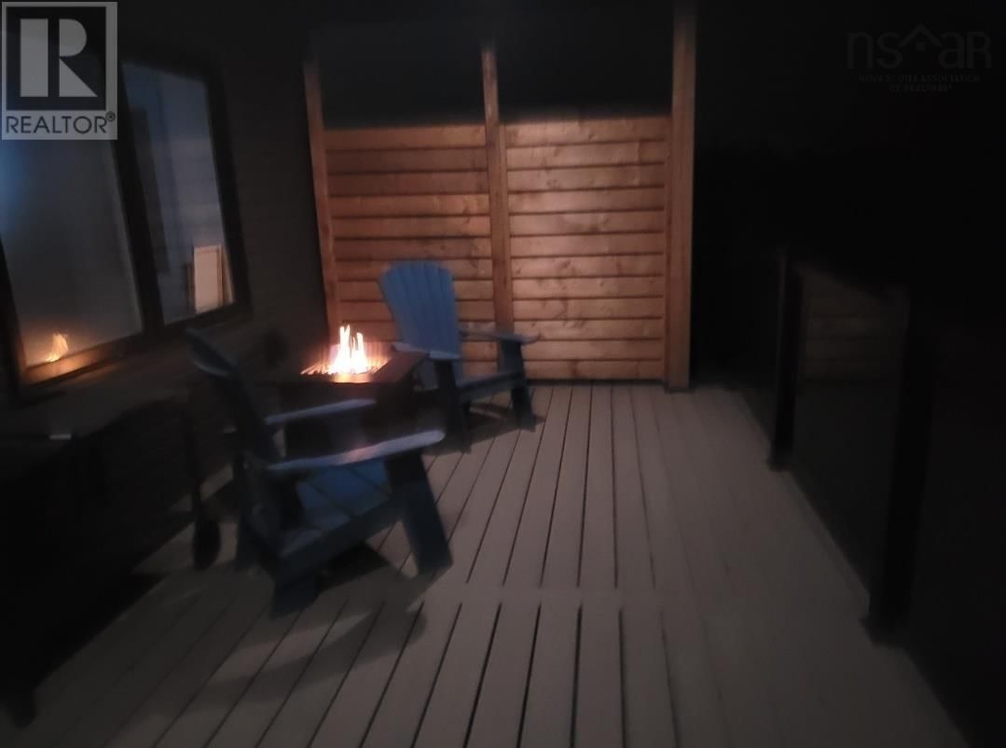
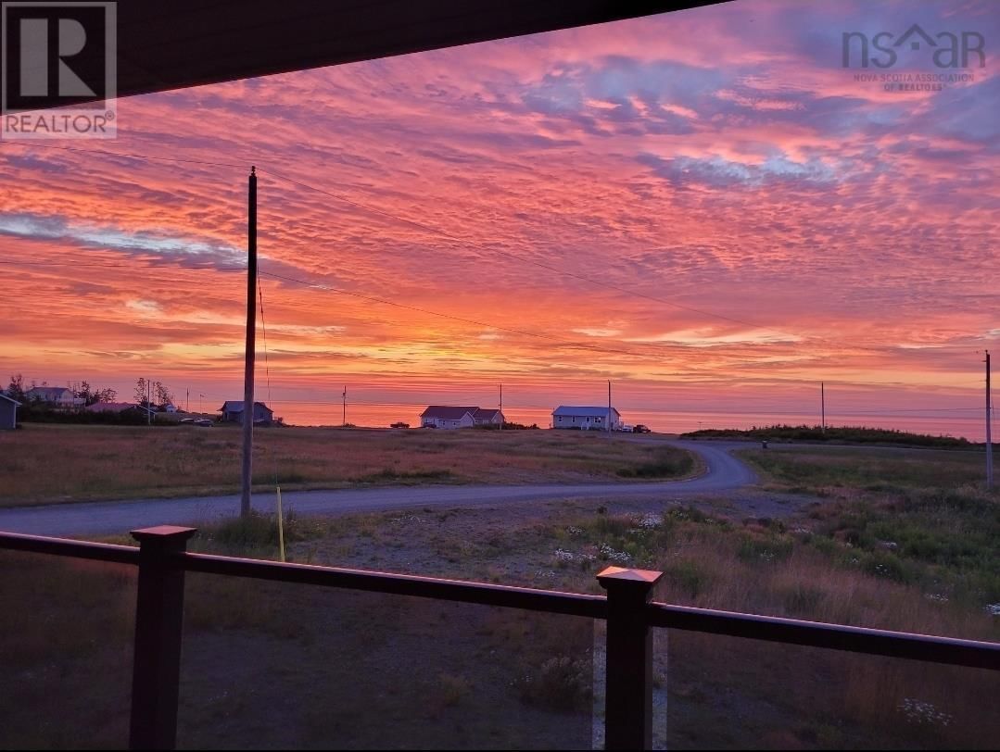
Experience this exceptional ICF-built, 2-storey home offering 4 Bedrooms and 3 Bathrooms, thoughtfully designed for comfort, functionality, and modern efficiency all while capturing breathtaking ocean views and direct beach access. The gourmet kitchen is a true showpiece, featuring a propane stovetop, oversized farmhouse sink, expansive island, and a spacious walk-in pantry perfectly suited for both everyday living and entertaining. The inviting primary suite offers a private ensuite complete with a custom walk-in shower and relaxing soaker tub, plus a generous walk-in closet with sauna. An additional 3-season room off the primary bedroom creates the perfect space for a hot tub or private retreat. Built with energy efficiency and reliability in mind, this home includes two heat-pump-ready systems, on-demand propane hot water, a variable-speed well pump for consistent pressure and efficiency, and a whole-house propane generator with automatic transfer switch providing peace of mind year-round. Outdoor living is elevated with a covered balcony featuring two propane hookups and a sleek tinted glass railing ideal for soaking in the coastal scenery. The insulated garage also includes a propane hookup, ready for a future heater, ensuring four-season comfort and convenience. This thoughtfully equipped coastal property blends luxury, efficiency, and lifestyle. Book your private showing today! (id:39198)
- Listing ID: 202613166
- Property Type: Single Family
- Year Built: 2024
| Property | |
|---|---|
| Ownership: | Freehold |
| Land Size: | 1.2599 Ac Partially landscaped |
| Parking: | Garage |
| Building | |
|---|---|
| Type: | Single Family House |
| Appliances: | Dishwasher, Dryer - Electric, Microwave, Refrigerator, Washer, Water Softener and Gas Stove(s) |
| HVAC: | Fireplace and Other Electric, Propane |
| Exterior: | Stone and Vinyl |
| Basement: | None |
| Utilities: | Septic System |
| Location | |
|---|---|
| Town: | Ponds |
| Province: | Nova Scotia |
| Nearby Amenities: | Beach and Place Of Worship |
| Rooms | Level | Dimensions |
|---|---|---|
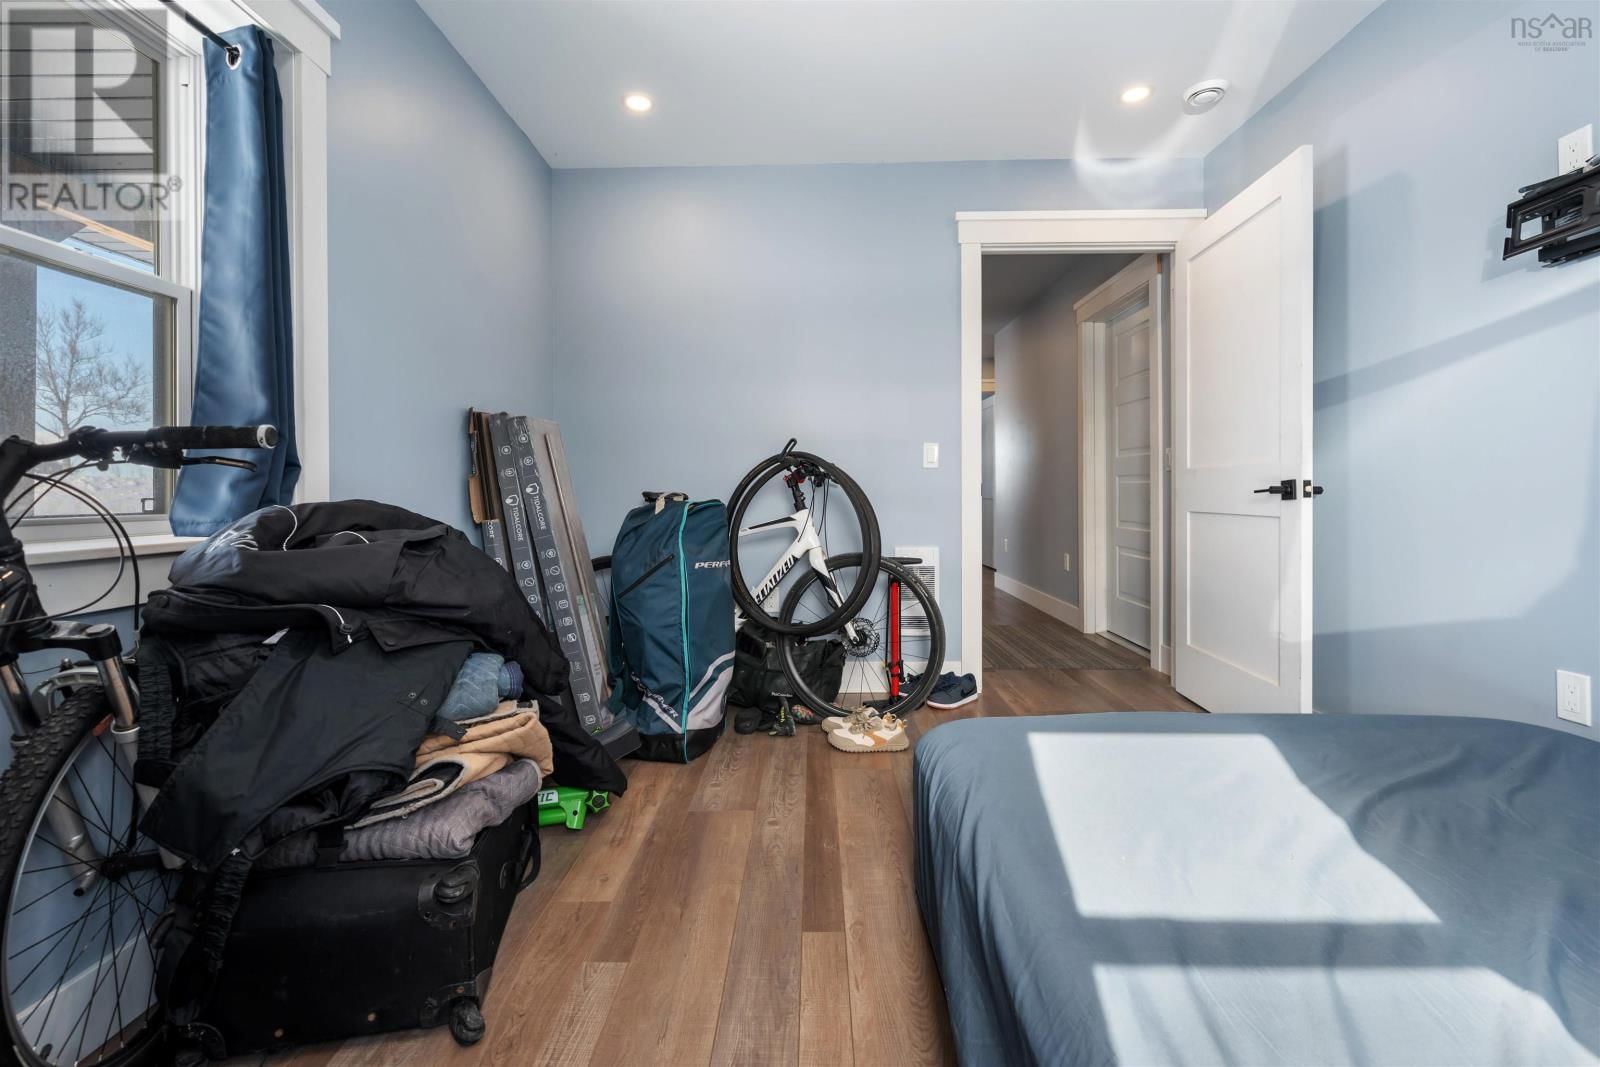
| Bedroom | Lower level | 11.3 x 11.4 |
| Bedroom | Lower level | 12.4 x 11.5 |
| Bedroom | Lower level | 9.8 x 11.6 |
| 3pc Bathroom | Lower level | 8.5 x 11.5 |
| Laundry room | Second level | 4.8 x 7.5 |
| Kitchen | Second level | 18.9 x 19.4 |
| Living room | Second level | 12.1 x 15.8 |
| Primary Bedroom | Second level | 12 x 17.6 |
| 4pc Ensuite bath | Second level | 7.6 x 11.8 |
| 2pc Bathroom | Second level | 5 x 5.9 |
| Utility room | Lower level | 3.3 x 7.6 |
| Den | Second level | 9.6 x 11.5 |
Book a showing to see this Thompson Home in Ponds
This property has so much to offer. Book a private showing now, as you do not want to miss out on 136 Thompson Drive in Ponds, Nova Scotia!
Private Showing Request
Send a request to book a private showing for
.
Please Note: Information you supply in the contact form will be kept fully confidential.
Is this home the right property for you? Start a conversation to find out.

Provided by Blinkhorn Real Estate Ltd.. MLS®, REALTOR®, and the associated logos are trademarks of the Canadian Real Estate Association.

This REALTOR.ca listing content is owned and licensed by REALTOR® members of the Canadian Real Estate Association.
Have questions or need more information about this home? Don't know where to begin? Then, let us connect you with the best real estate agent to guide you.

Inquiries submitted through this website will be responded to by a local sales representative from Royal LePage®.
Start a Conversation by Text
Provide your full name, phone and email to start a conversation by text message.
Please Note: Information you supply in the contact form will be kept fully confidential.
Start a Conversation by Email
Provide your full name and email to start a conversation by email.
Please Note: Information you supply in the contact form will be kept fully confidential.