
7784 Highway 101, Plympton, Nova Scotia B0W 2R0





$299,000
- 3 bedrooms
- 1 bathroom
- 1,875 Square Feet
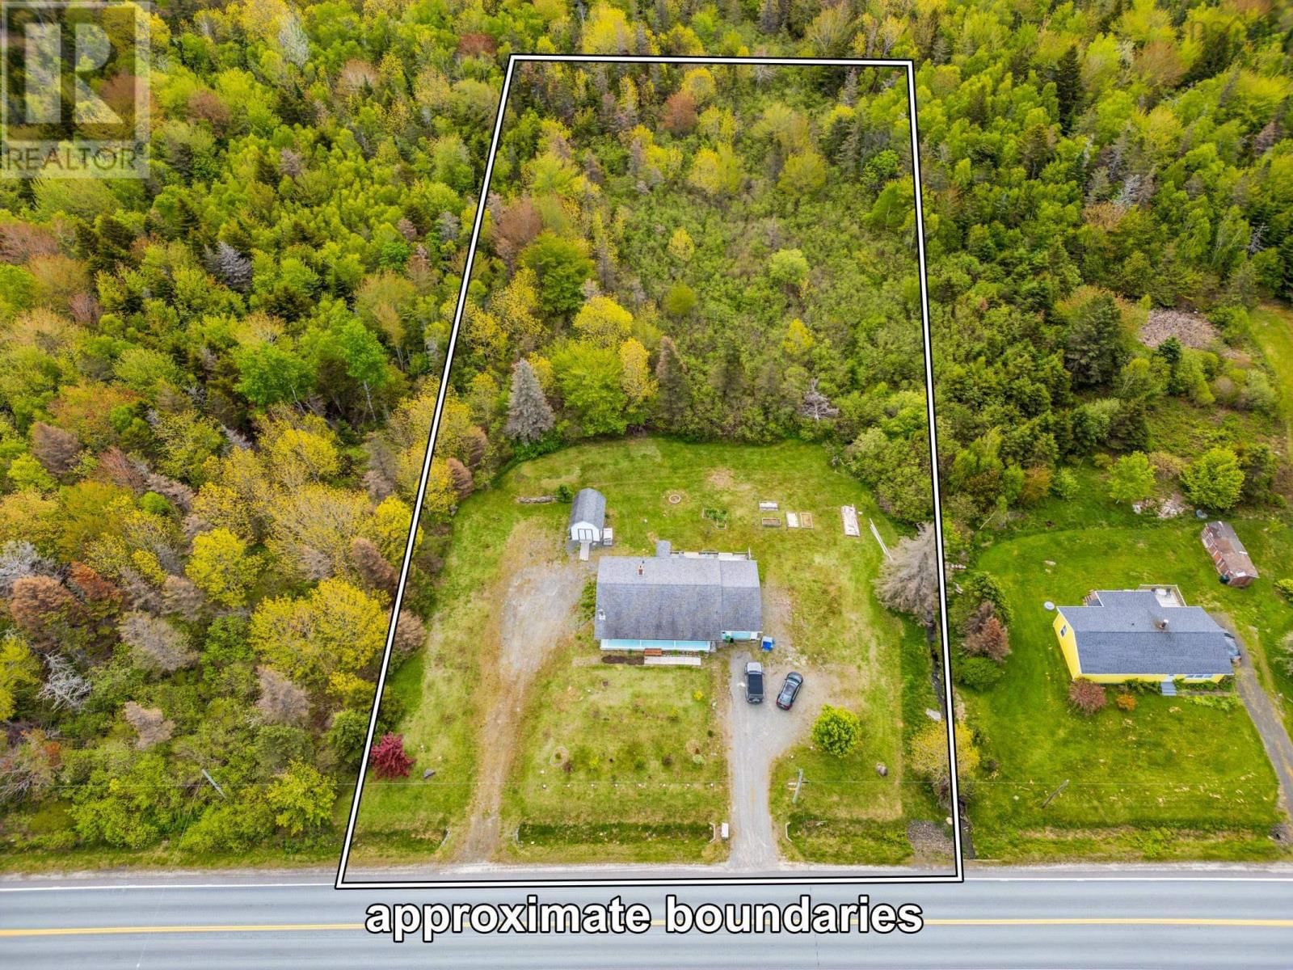
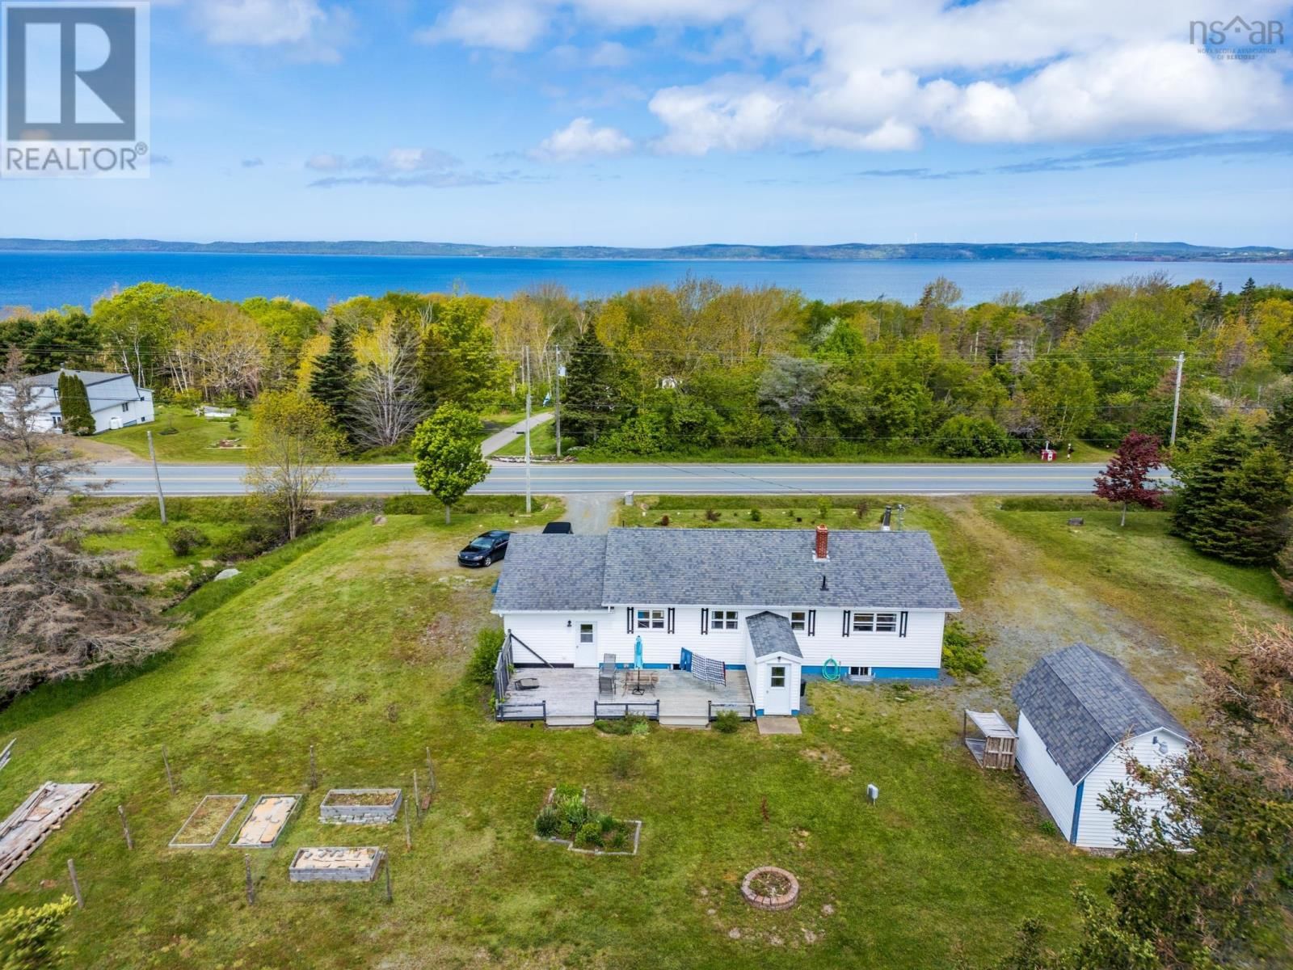
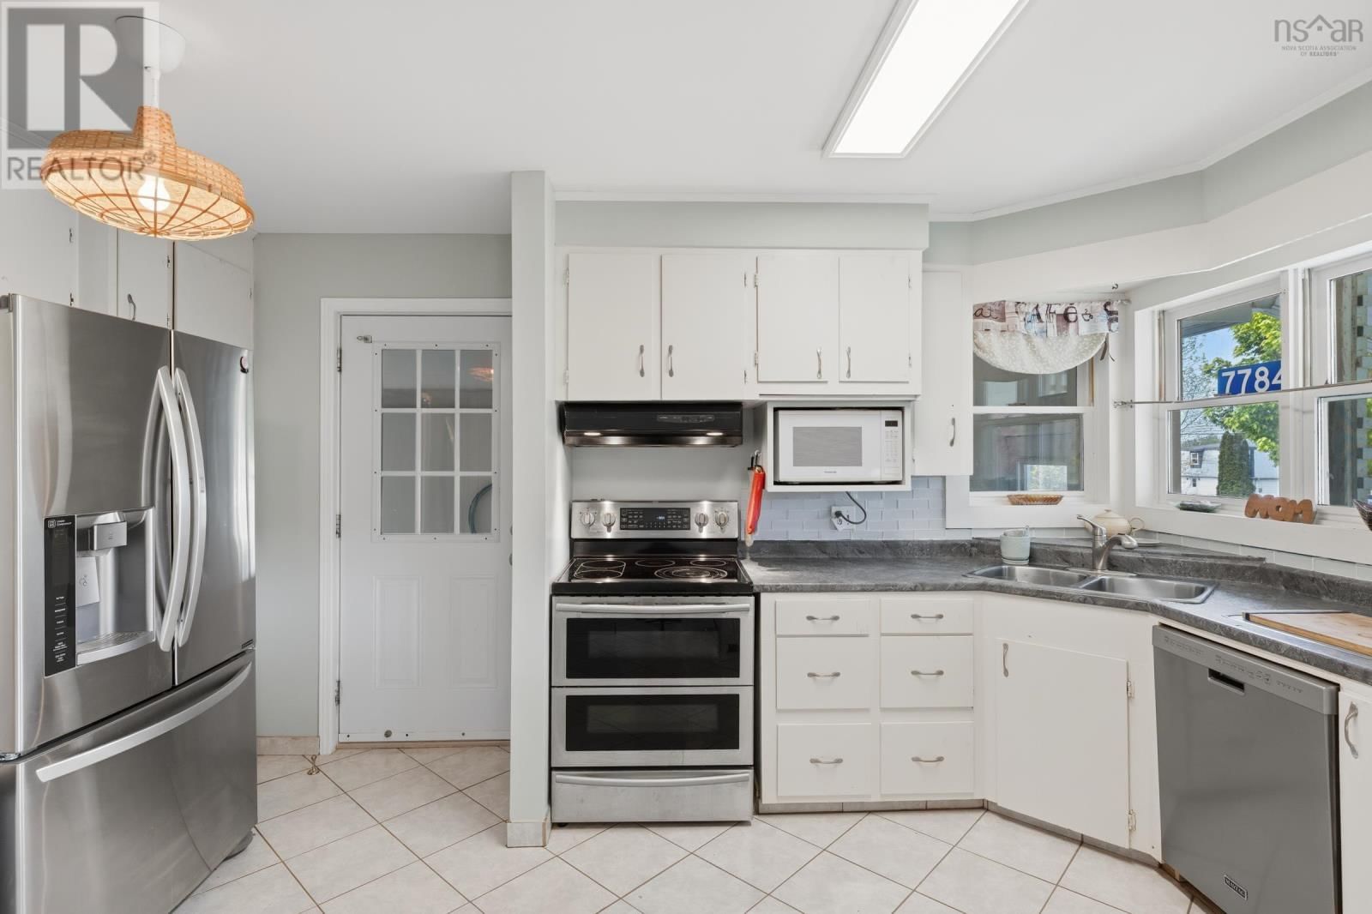
Welcome to 7784 Highway 101 Plympton, NS. This 2 (+1) bedroom bungalow sits only minutes from the town of Digby and its amenities: and awaits its next owners! Upon entering you will find an open concept feel main living area with hardwood & ceramic floors. The sunken in living room is bright, and spacious. It features both a heat pump and wood stove. The dining room flows beautifully with the kitchen - that has ample counter & cabinet space! Also on the main floor is a large primary bedroom, with multiple closets - and its own heat pump! Down the hall you will find the full bathroom, with a tiled shower / tub area, featuring a glass sliding door. To ... read more
Welcome to 7784 Highway 101 Plympton, NS. This 2 (+1) bedroom bungalow sits only minutes from the town of Digby and its amenities: and awaits its next owners! Upon entering you will find an open concept feel main living area with hardwood & ceramic floors. The sunken in living room is bright, and spacious. It features both a heat pump and wood stove. The dining room flows beautifully with the kitchen - that has ample counter & cabinet space! Also on the main floor is a large primary bedroom, with multiple closets - and its own heat pump! Down the hall you will find the full bathroom, with a tiled shower / tub area, featuring a glass sliding door. To finish the main floor, there is the secondary bedroom, and designated laundry room, with a laundry sink (this room used to be a third bedroom, and could be switched back as such). The basement is full of possibilities! You will large open concept space where possibilities are endless: it features a propane stove, and could easily become the rec room of your dreams, a home gym, kids space or with the walkout door it could even be converted into an income suite / apartment. Downstairs there is also a third (non egress) bedroom. The exterior of this home features an attached garage, and large shed. Dont wait, book your viewing today! (id:39198)
- Listing ID: 202613137
- Property Type: Single Family
- Year Built: 1987
| Property | |
|---|---|
| Style: | Bungalow |
| Ownership: | Freehold |
| Land Size: | 1.8239 Ac Landscaped |
| Parking: | Garage |
| Building | |
|---|---|
| Type: | Single Family House |
| Appliances: | Dishwasher, Dryer, Microwave, Refrigerator, Washer and Stove |
| HVAC: | Air Conditioned, Baseboard Heaters, Ductless, Fireplace, Heat Pump and Stove Electric, Propane, Wood |
| Exterior: | Vinyl |
| Basement: | Full (Finished) |
| Utilities: | Septic System |
| Location | |
|---|---|
| Town: | Plympton |
| Province: | Nova Scotia |
| Nearby Amenities: | Park and Public Transit |
| Community Features: | School Bus |
| Rooms | Level | Dimensions |
|---|---|---|
| Porch | Main level | 8 x 4.9 |
| Living room | Main level | 16.11 x 12 |
| Dining room | Main level | 10.4 x 9.8 |
| Kitchen | Main level | 10.5 x 13.9 |
| Laundry room | Lower level | 9 x 9 |
| Bedroom | Main level | 9 x 10.2 |
| 4pc Bathroom | Main level | 9 x 7.8 |
| Primary Bedroom | Main level | 12.1 x 13.5 |
| Recreational, Games room | Basement | 12 + 14 x 25.4 |
| Bedroom | Basement | 9.10 + 3.8 x 14.4 |
| Utility room | Basement | 16.3 x 26.2 |
Book a showing to see this Highway 101 Home in Plympton
This property has so much to offer. Book a private showing now, as you do not want to miss out on 7784 Highway 101 in Plympton, Nova Scotia!
Private Showing Request
Send a request to book a private showing for
.
Please Note: Information you supply in the contact form will be kept fully confidential.
Is this home the right property for you? Start a conversation to find out.

Provided by RE/MAX Banner Real Estate. MLS®, REALTOR®, and the associated logos are trademarks of the Canadian Real Estate Association.

This REALTOR.ca listing content is owned and licensed by REALTOR® members of the Canadian Real Estate Association.
Have questions or need more information about this home? Don't know where to begin? Then, let us connect you with the best real estate agent to guide you.

Inquiries submitted through this website will be responded to by a local sales representative from Royal LePage®.
Start a Conversation by Text
Provide your full name, phone and email to start a conversation by text message.
Please Note: Information you supply in the contact form will be kept fully confidential.
Start a Conversation by Email
Provide your full name and email to start a conversation by email.
Please Note: Information you supply in the contact form will be kept fully confidential.