
7213 Highway 101, Plympton, Nova Scotia B0W 2R0





$355,000
- 3 bedrooms
- 2 bathrooms
- 2,200 Square Feet
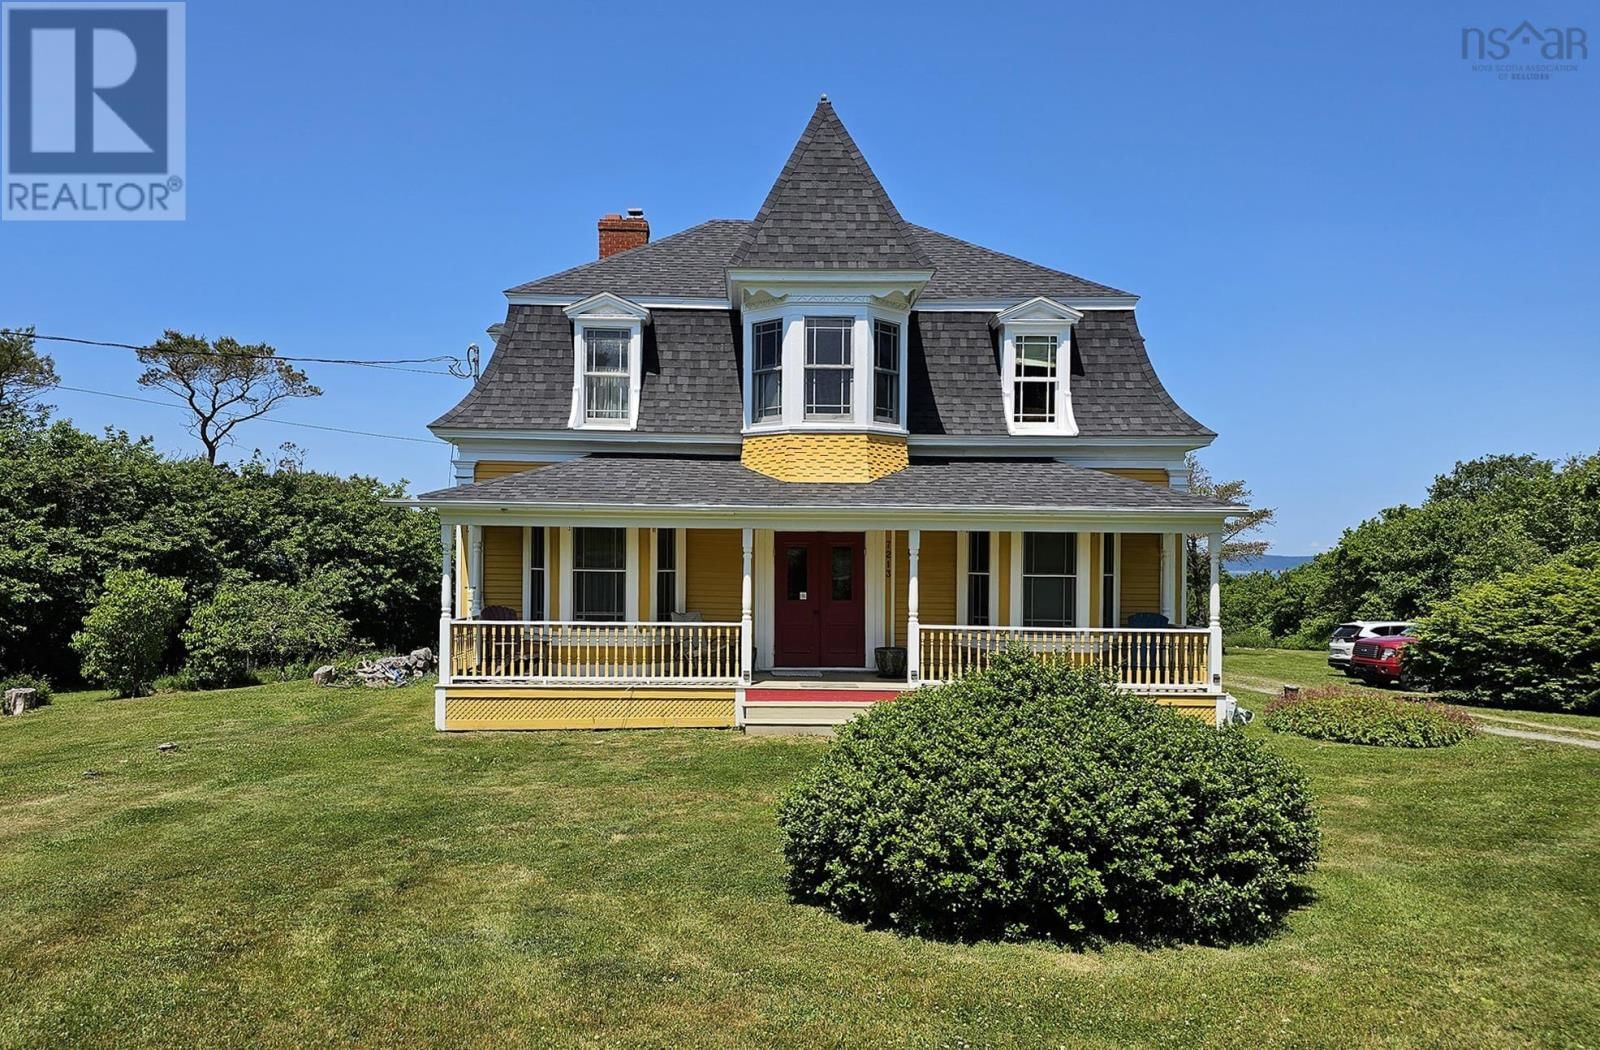
Located along St. Mary's Bay, with its spectacular sunsets, wealth of marine life and sailing history, this Captain's home will delight buyers who appreciate the quality and character of period homes. Built circa 1870, its solid structure, distinctive architectural features, and updated systems offer the whole package. Well built and restored with care, this home will appeal to those who appreciate fine craftsmanship, original hardwood floors, doors and hardware, and period mouldings. Large, custom wood windows (2008) flood every room with natural light, and the walls are finished with period-style wallpapers (2008). The central hallway is flanked by ... read more
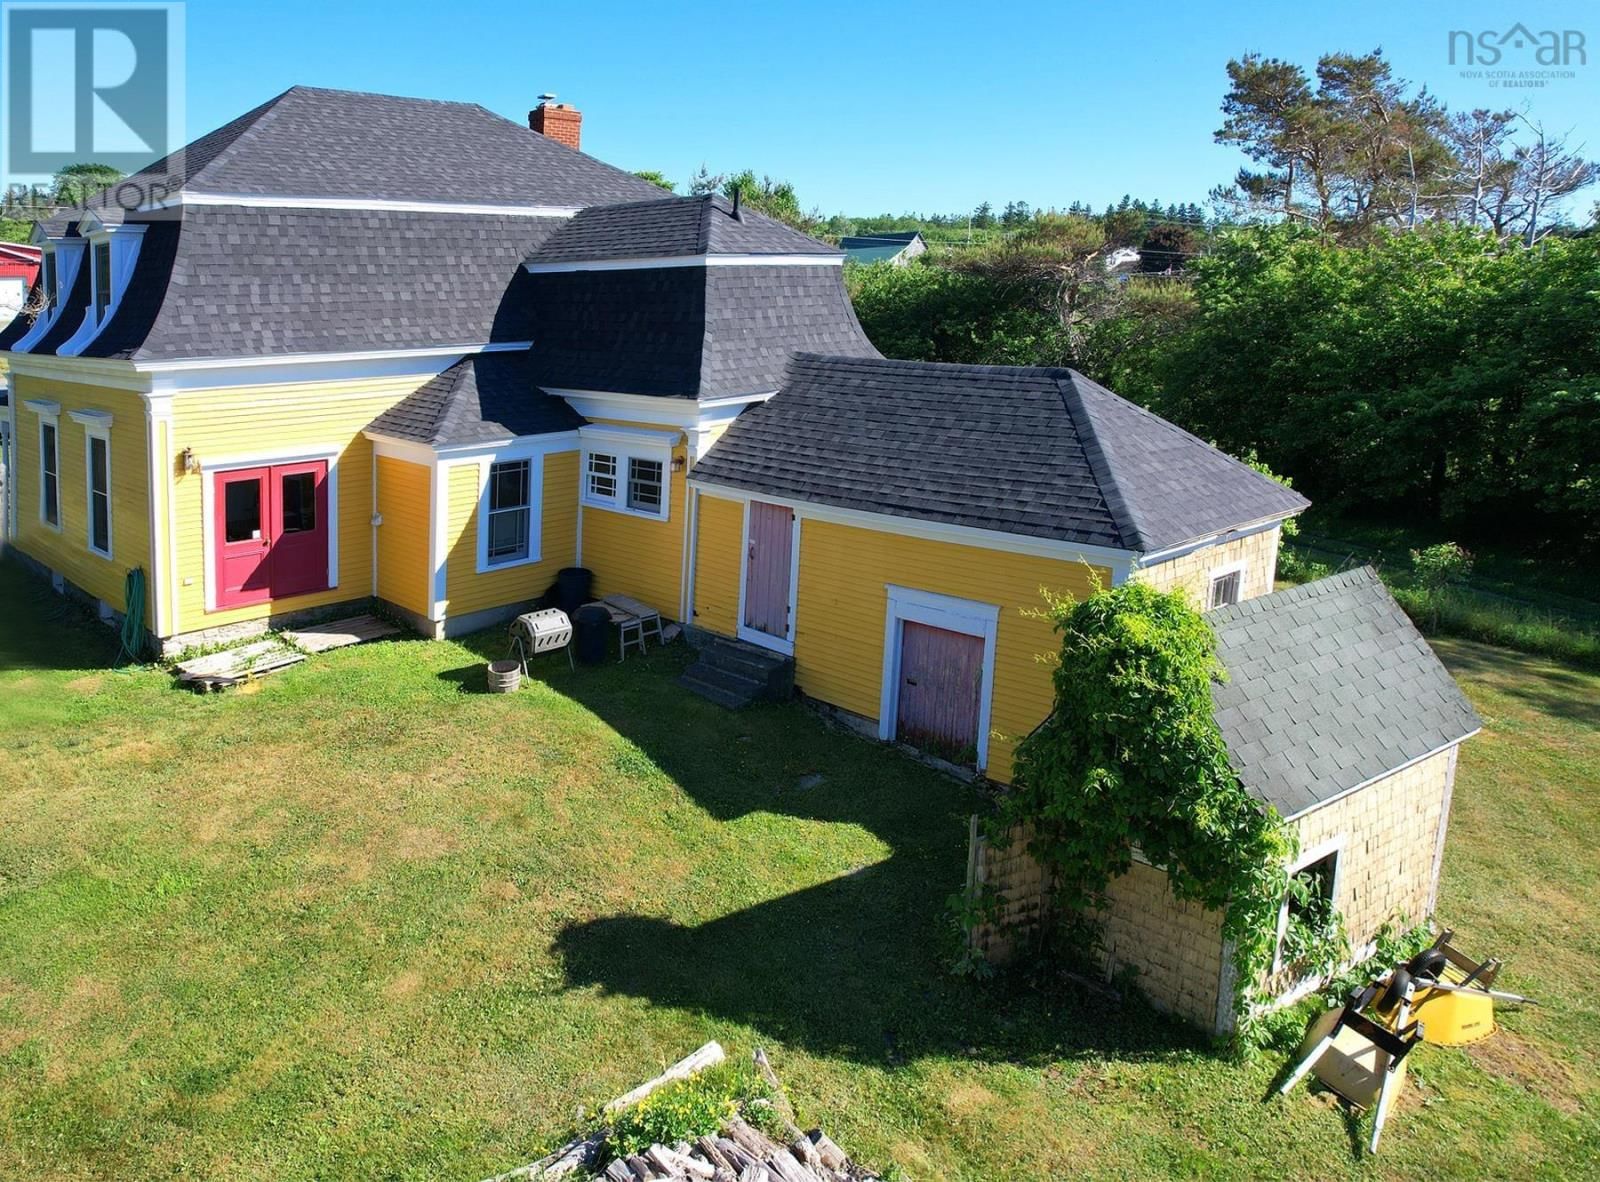
Located along St. Mary's Bay, with its spectacular sunsets, wealth of marine life and sailing history, this Captain's home will delight buyers who appreciate the quality and character of period homes. Built circa 1870, its solid structure, distinctive architectural features, and updated systems offer the whole package. Well built and restored with care, this home will appeal to those who appreciate fine craftsmanship, original hardwood floors, doors and hardware, and period mouldings. Large, custom wood windows (2008) flood every room with natural light, and the walls are finished with period-style wallpapers (2008). The central hallway is flanked by two large parlours with bay windows. A formal dining room features the original tin ceiling, a built-in china cabinet, and garden doors. A fourth room with garden doors and closet would make a possible office or main floor bedroom. The eat-in kitchen has a hammered copper farmhouse sink, copper-coloured ceiling, and new countertops (2025). A back door leads to a mudroom and attached shed. Finally, the main floor offers a convenient 2-piece bathroom with stacking washer & dryer. The second floor features a spacious landing with a sitting area in the central dormer. The primary bedroom consists of two joined rooms with ample space for furniture. Two additional bedrooms accommodate family or guests. A beautifully tiled 4-piece bathroom feels spa-like with its porcelain-tiled floor, double tiled shower, and claw-foot soaking tub. System updates from 2008 include new plumbing, wiring, insulation, kitchen, baths, and a rebuilt veranda. Other updates include a new furnace, fibreglass oil tank, whole-home water filtration, roof re-shingled in 2022, and fresh interior/exterior paint (2024-2025). The large outbuilding has a full loft, rooms that were once a gallery, and accommodates a single vehicle. Close to seaside parks, beaches, wineries, farm markets, and whale watching, with all amenities just 15 minutes away in Digby. (id:39198)
- Listing ID: 202613558
- Property Type: Single Family
- Year Built: 1871
| Property | |
|---|---|
| Ownership: | Freehold |
| Lot Size: | 0.6072 Ac Partially landscaped |
| Parking: | Garage |
| Building | |
|---|---|
| Type: | Single Family Recreational |
| Appliances: | Washer/Dryer Combo and Dishwasher |
| HVAC: | Baseboard Heaters, Fireplace, Forced Air and Furnace Electric, Oil, Wood |
| Exterior: | Wood Siding |
| Basement: | Full (Unfinished) |
| Utilities: | Unknown |
| Location | |
|---|---|
| Town: | Plympton |
| Province: | Nova Scotia |
| Nearby Amenities: | Beach and Public Transit |
| Community Features: | School Bus |
| Rooms | Level | Dimensions |
|---|---|---|
| Living room | Main level | 13.7 x 11.6 |
| Family room | Main level | 12.5 x 13.7 |
| Other | Main level | 15.9-main hall x 4.2 |
| Den | Main level | 13.5+jog x 10.11 |
| Dining nook | Main level | 12.2+jog x 16.7 |
| Eat in kitchen | Main level | 16.8 x 13.6 |
| Laundry / Bath | Main level | 5.3-2pc x 7.7 |
| Mud room | Main level | 11.3 x 6. |
| Bedroom | Second level | 10.8 x 8.3 |
| Bedroom | Second level | 11.3 x 12.6 |
| Other | Second level | 13.3-upstairs hall x 7. |
| Primary Bedroom | Second level | 11 x 12.2 |
| Primary Bedroom | Second level | 9.5 x 8.10 |
| 4pc Bathroom | Second level | 8.7-4pc x 11.10 |
| Other | Second level | 13.9-upstairs hall x 11.10 |
Book a showing to see this Highway 101 Home in Plympton
This property has so much to offer. Book a private showing now, as you do not want to miss out on 7213 Highway 101 in Plympton, Nova Scotia!
Private Showing Request
Send a request to book a private showing for
.
Please Note: Information you supply in the contact form will be kept fully confidential.
Is this home the right property for you? Start a conversation to find out.

Provided by Engel & Volkers (Annapolis Royal). MLS®, REALTOR®, and the associated logos are trademarks of the Canadian Real Estate Association.

This REALTOR.ca listing content is owned and licensed by REALTOR® members of the Canadian Real Estate Association.
Have questions or need more information about this home? Don't know where to begin? Then, let us connect you with the best real estate agent to guide you.

Inquiries submitted through this website will be responded to by a local sales representative from Royal LePage®.
Start a Conversation by Text
Provide your full name, phone and email to start a conversation by text message.
Please Note: Information you supply in the contact form will be kept fully confidential.
Start a Conversation by Email
Provide your full name and email to start a conversation by email.
Please Note: Information you supply in the contact form will be kept fully confidential.