
4 Holland Lane, Plymouth, Nova Scotia B0K 0A2






$499,000
- 4 bedrooms
- 3 bathrooms
- 2,485 Square Feet
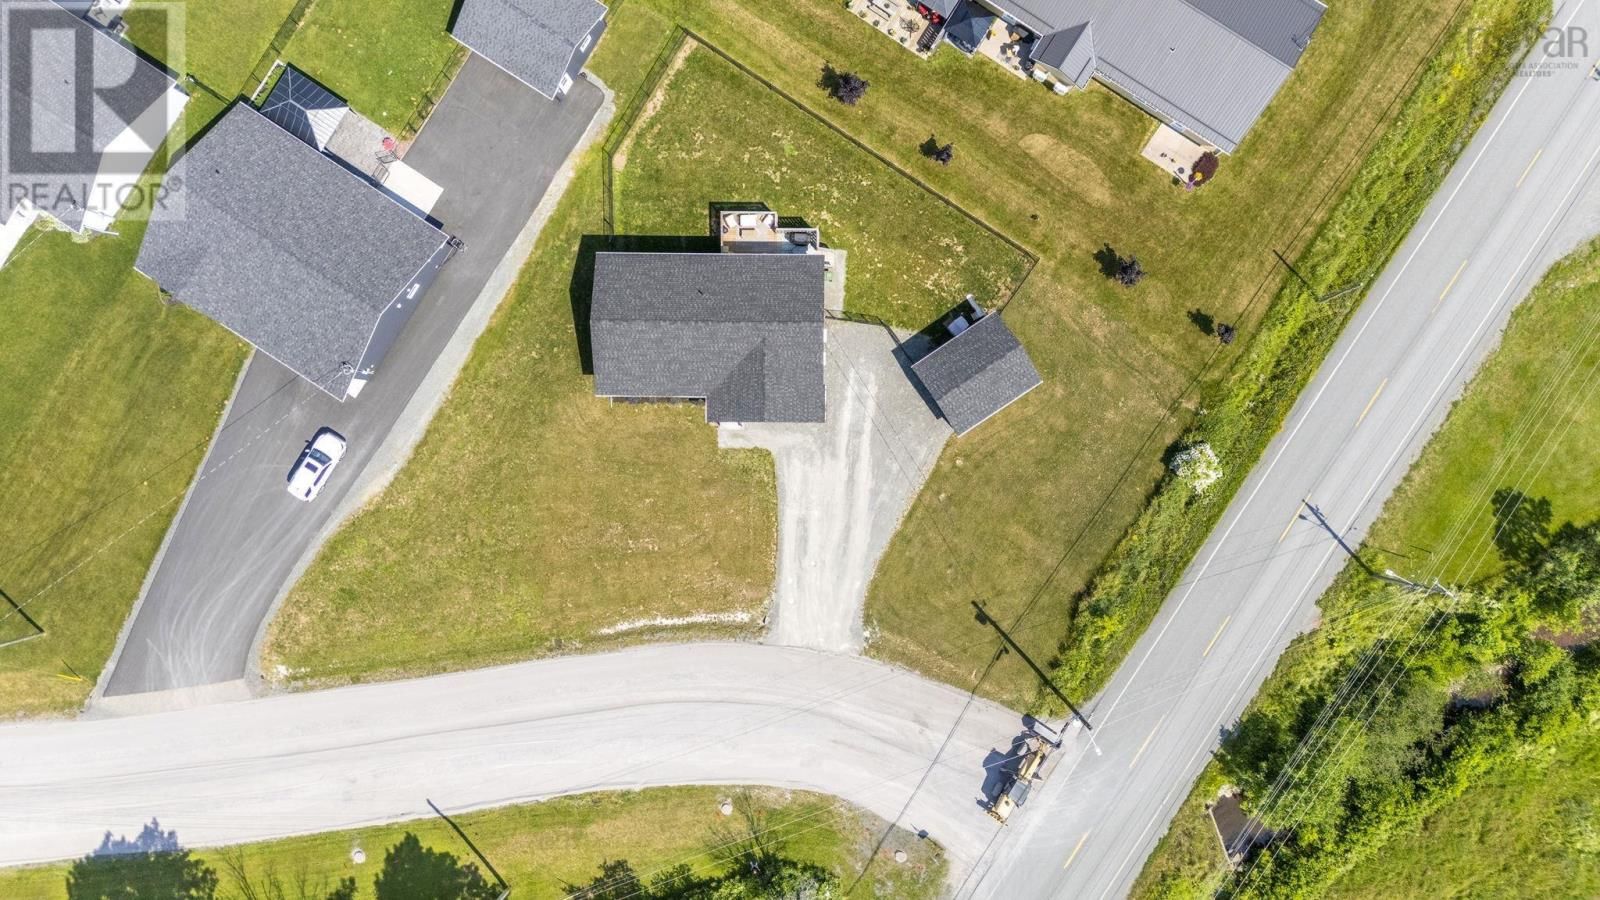
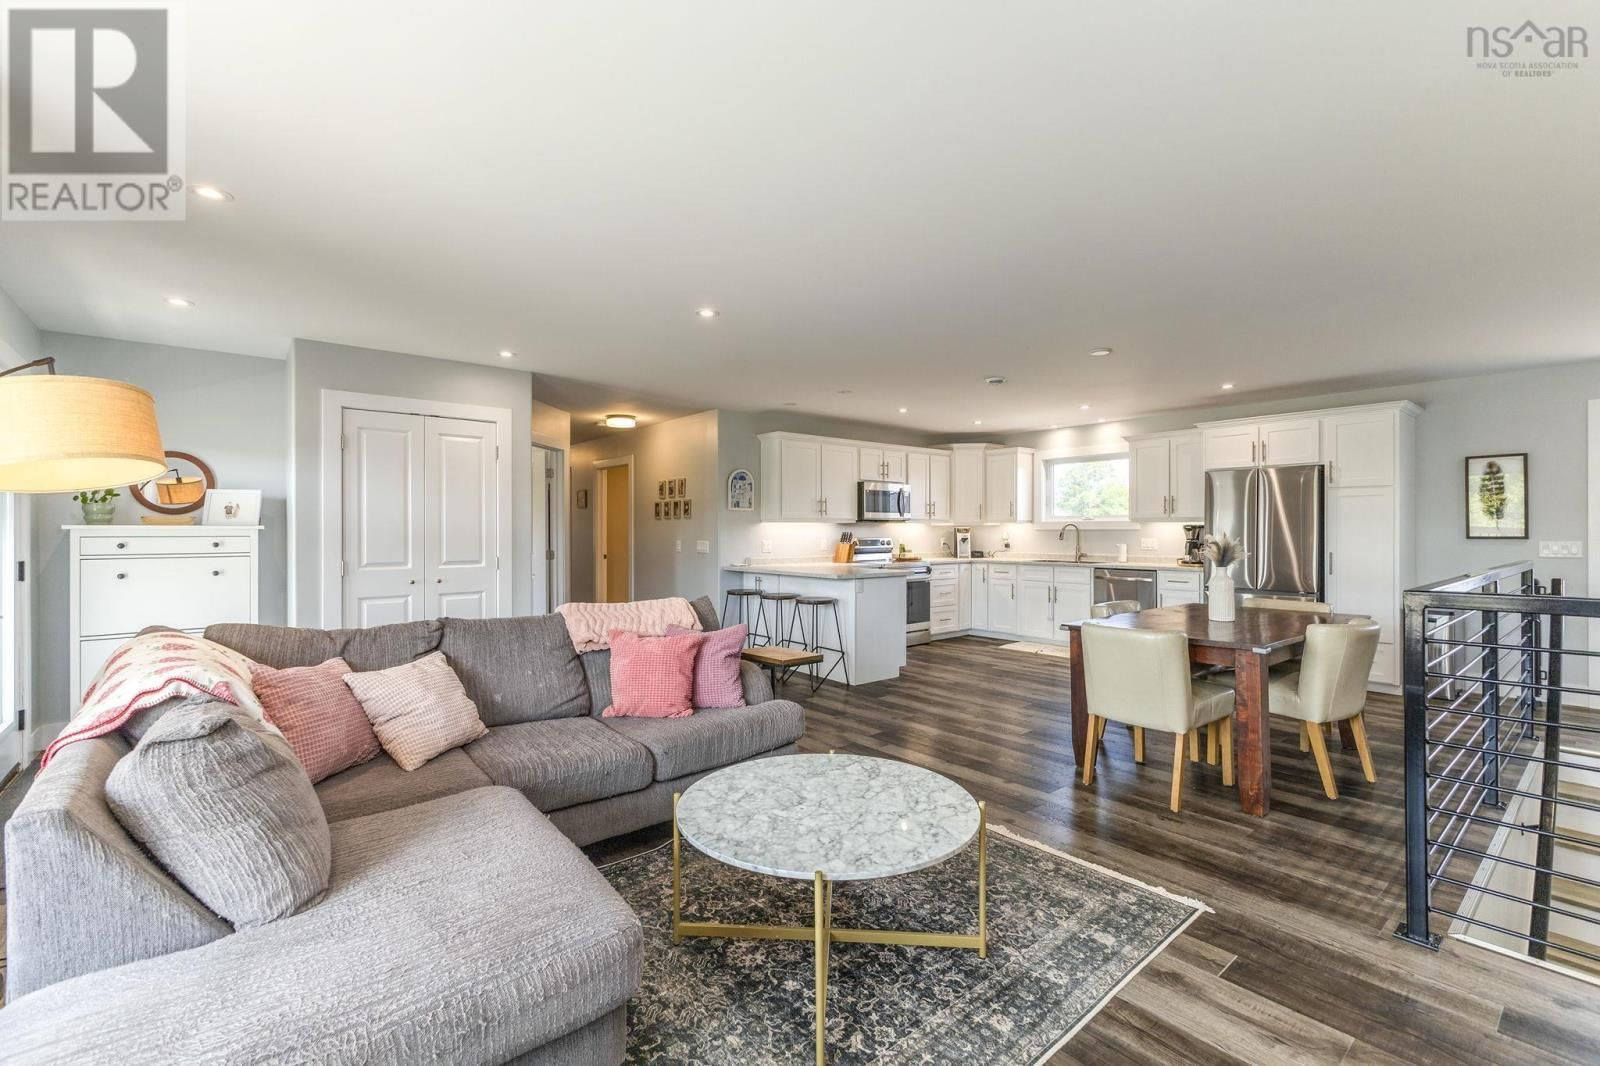
4 Holland Lane, Plymouth is a beautiful two-year-old home designed for every-day living, without compromising on style and location. This property offers county taxes while being a short four minute drive to the town of New Glasgow. The home features generously sized bedrooms, and a beautiful ensuite off of the Primary. The bright open-concept layout creates an inviting space that's perfect for entertaining. The finished basement is a families dream, whether you look forward to family movie nights, or a separate space for the kids to play. The ample storage throughout and the detached garage is an added bonus! Outside you'll love the fully-fenced ... read more
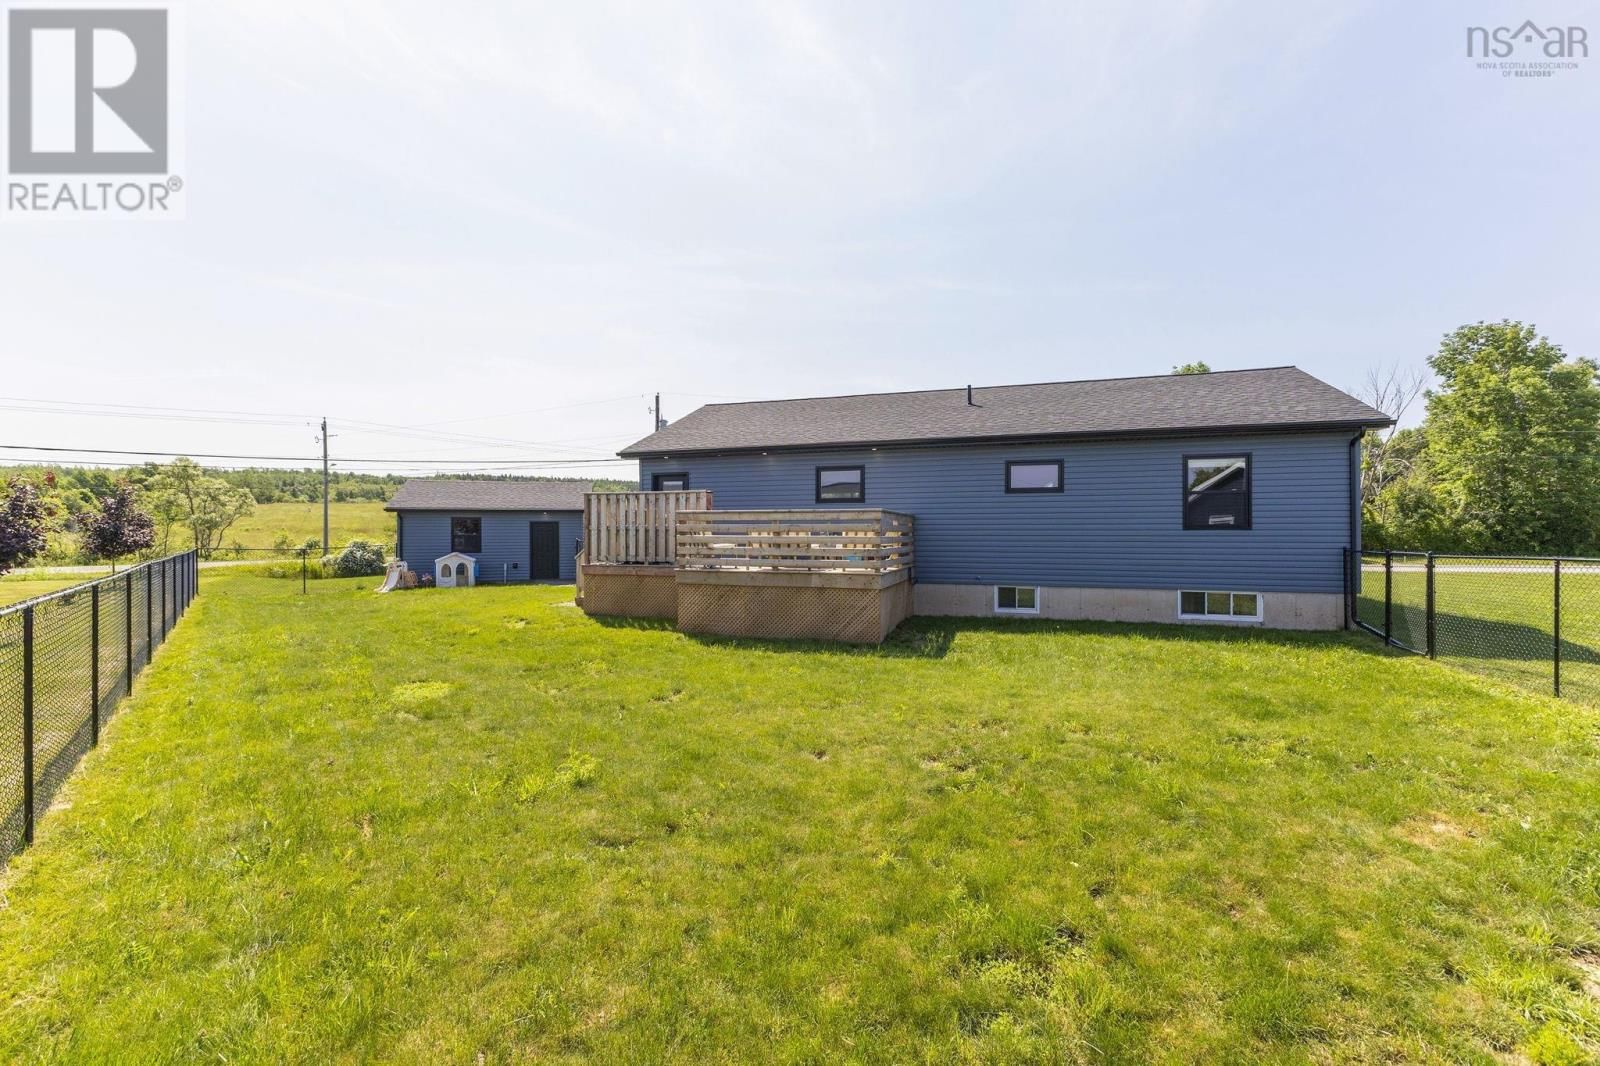
4 Holland Lane, Plymouth is a beautiful two-year-old home designed for every-day living, without compromising on style and location. This property offers county taxes while being a short four minute drive to the town of New Glasgow. The home features generously sized bedrooms, and a beautiful ensuite off of the Primary. The bright open-concept layout creates an inviting space that's perfect for entertaining. The finished basement is a families dream, whether you look forward to family movie nights, or a separate space for the kids to play. The ample storage throughout and the detached garage is an added bonus! Outside you'll love the fully-fenced backyard and large deck for your summer BBQ's. Located within a flexible school zone, this home offers the added convenience of choice for growing families. If you're searching for your next home and don't want to compromise, this one is sure to impress (id:39198)
- Listing ID: 202617425
- Property Type: Single Family
- Year Built: 2024
| Property | |
|---|---|
| Style: | 2 Level, Bungalow |
| Ownership: | Freehold |
| Lot Size: | 0.3739 Ac Landscaped |
| Parking: | Garage |
| Building | |
|---|---|
| Type: | Single Family House |
| Appliances: | Dishwasher, Dryer, Refrigerator, Washer and Range - Electric |
| HVAC: | Air Conditioned, Baseboard Heaters, Ductless, Fireplace and Heat Pump Electric |
| Exterior: | Vinyl |
| Utilities: | Municipal Sewage System |
| Location | |
|---|---|
| Town: | Plymouth |
| Province: | Nova Scotia |
| Community Features: | School Bus |
| Rooms | Level | Dimensions |
|---|---|---|
| Living room | Main level | 14.9 x 23.1 |
| Kitchen | Main level | 12.1 x 11.5 |
| Dining nook | Main level | 12.1 x 10.4 |
| Primary Bedroom | Main level | 12.1 x 13.5 |
| 3pc Ensuite bath | Main level | 6.2 x 11.6 |
| Bedroom | Main level | 11.1 x 11.5 |
| Bedroom | Main level | 11.1 x 9.11 |
| 4pc Bathroom | Main level | 5.7 x 11.6 |
| Family room | Basement | 25.8 x 37.5 |
| Laundry / Bath | Basement | 11.3 x 9.8 |
| Bedroom | Basement | 11.3 x 13.11 |
| Utility room | Basement | 4.1 x 8.9 |
Book a showing to see this Holland Home in Plymouth
This property has so much to offer. Book a private showing now, as you do not want to miss out on 4 Holland Lane in Plymouth, Nova Scotia!
Private Showing Request
Send a request to book a private showing for
.
Please Note: Information you supply in the contact form will be kept fully confidential.
Is this home the right property for you? Start a conversation to find out.

Provided by Royal LePage Atlantic(Stellarton). MLS®, REALTOR®, and the associated logos are trademarks of the Canadian Real Estate Association.

This REALTOR.ca listing content is owned and licensed by REALTOR® members of the Canadian Real Estate Association.
Have questions or need more information about this home? Don't know where to begin? Then, let us connect you with the best real estate agent to guide you.

Inquiries submitted through this website will be responded to by a local sales representative from Royal LePage®.
Start a Conversation by Text
Provide your full name, phone and email to start a conversation by text message.
Please Note: Information you supply in the contact form will be kept fully confidential.
Start a Conversation by Email
Provide your full name and email to start a conversation by email.
Please Note: Information you supply in the contact form will be kept fully confidential.