
88 St. Andrews Street, Pictou, Nova Scotia B0K 1H0









$340,000
- 3 bedrooms
- 2 bathrooms
- 2,880 Square Feet
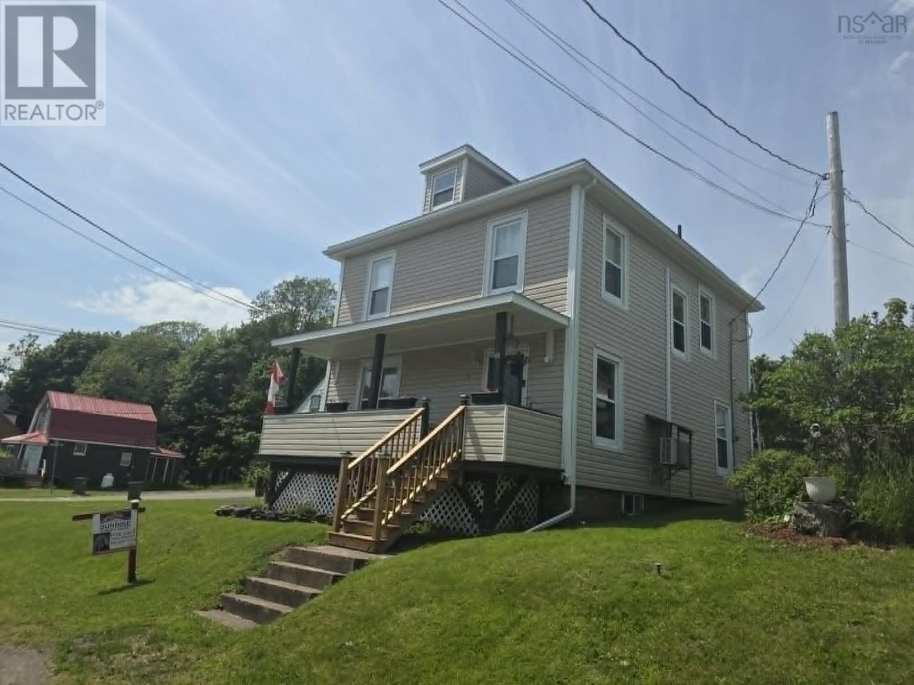
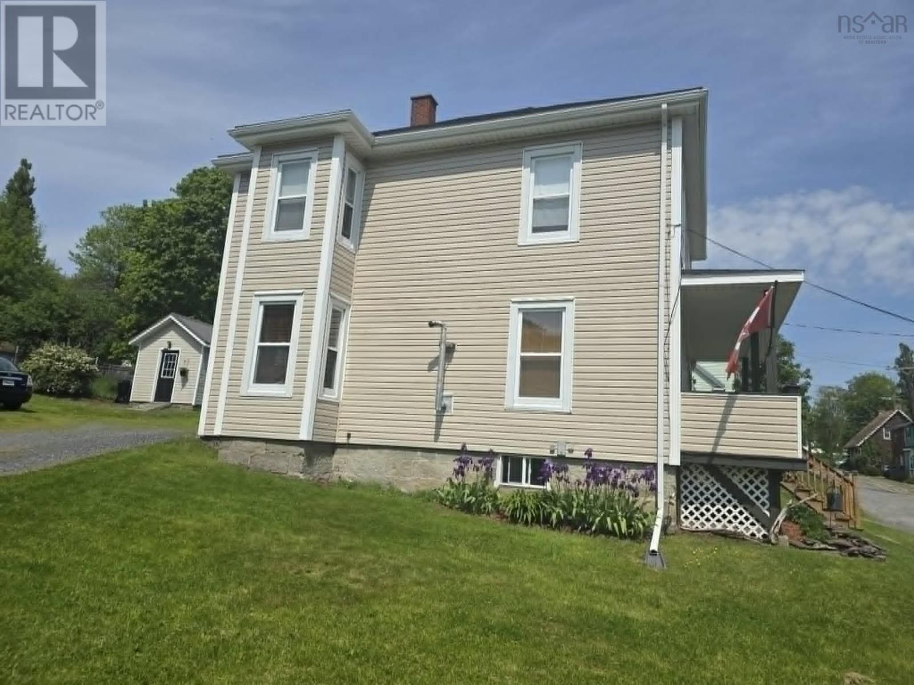
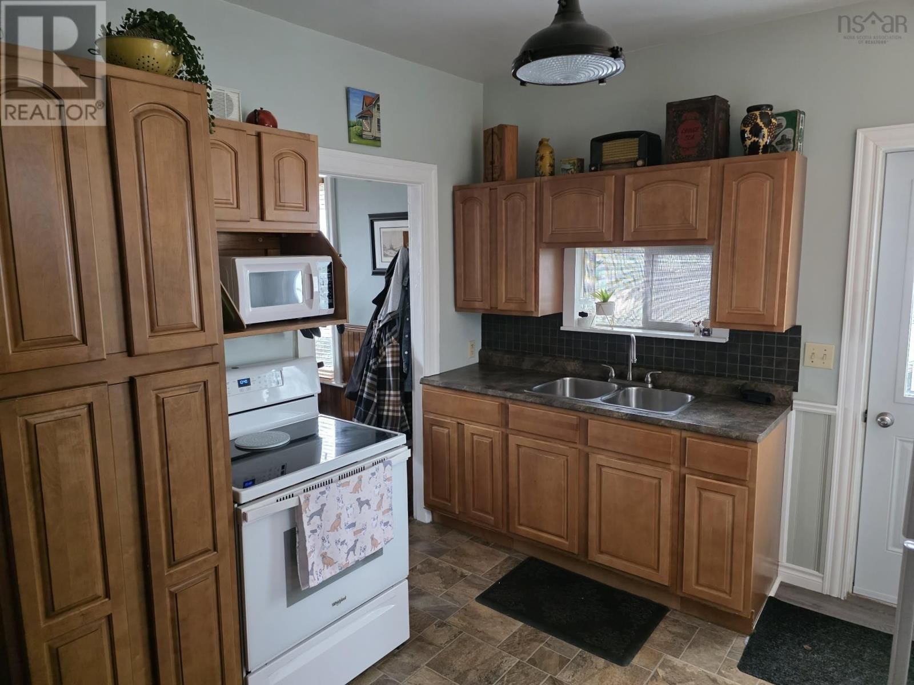
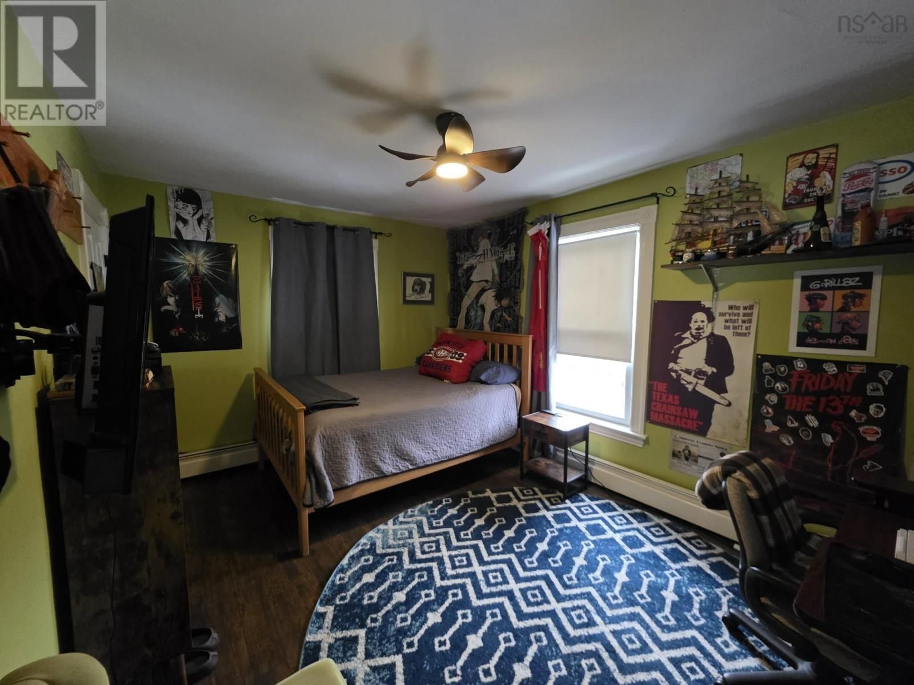
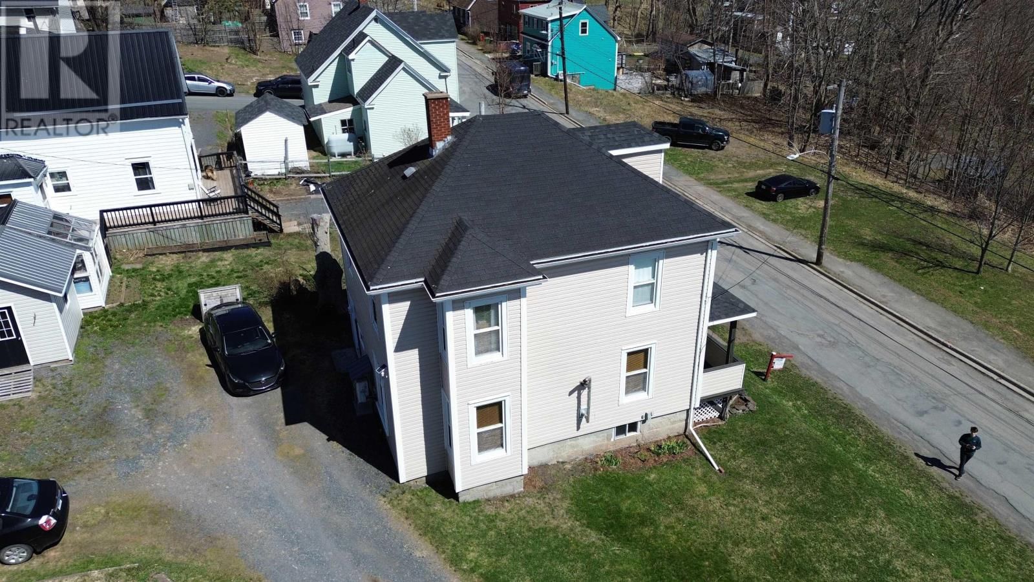
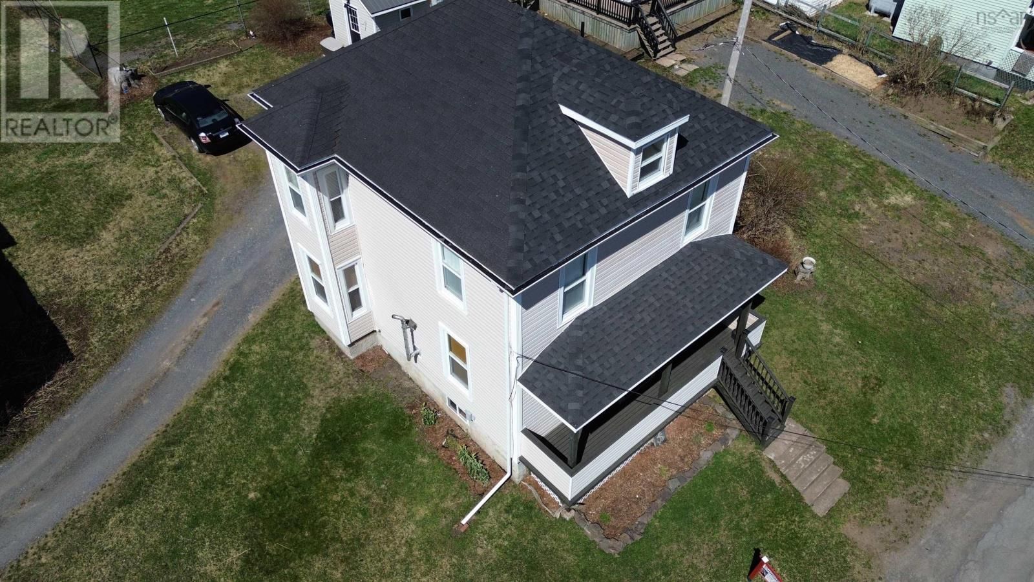
This inviting two-storey home offers three comfortable bedrooms and one and a half bathrooms, providing an ideal setting for families or those seeking additional space as there is a walk-up to a spacious attic. Situated in the historical harbourfront town of Pictou, the home enjoys a picturesque and peaceful setting. Residents benefit from proximity to local amenities, making daily errands and leisure activities convenient and accessible. The property has been very well maintained over the years, with numerous upgrades enhancing both its functionality and aesthetic appeal as well as new roof shingles this year. The tasteful décor throughout creates a ... read more
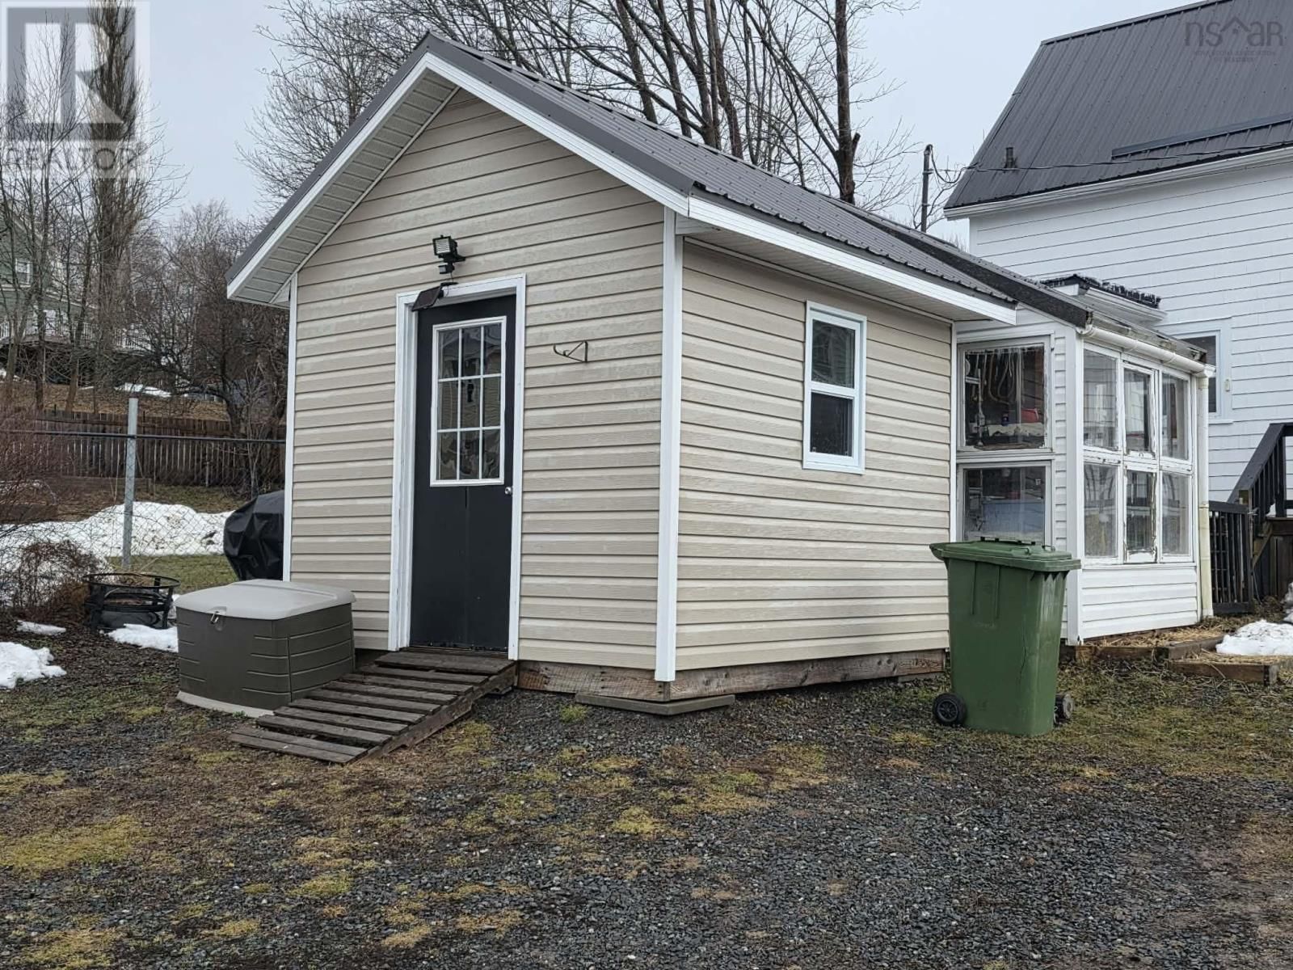
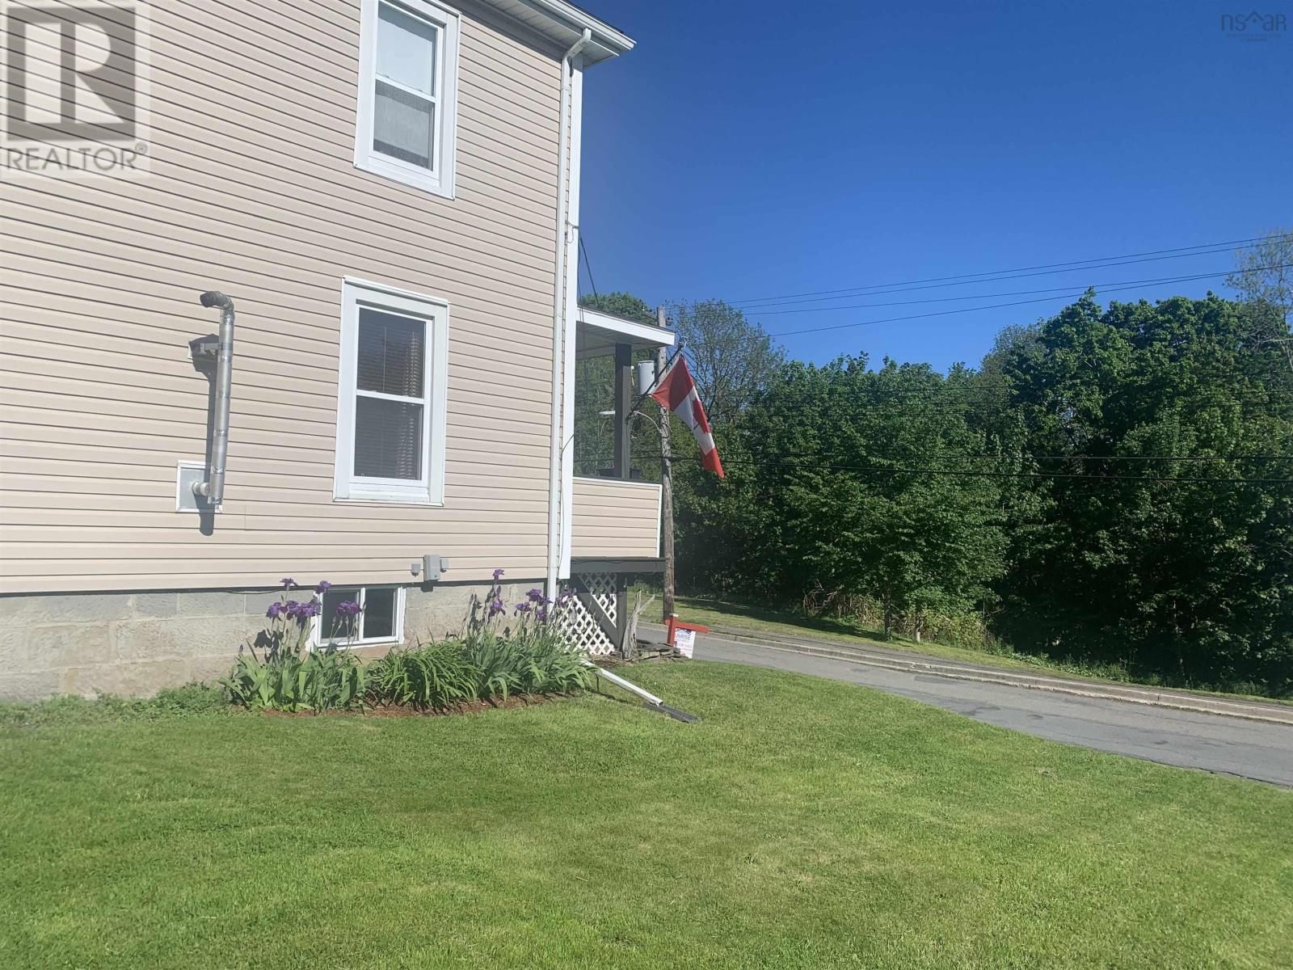
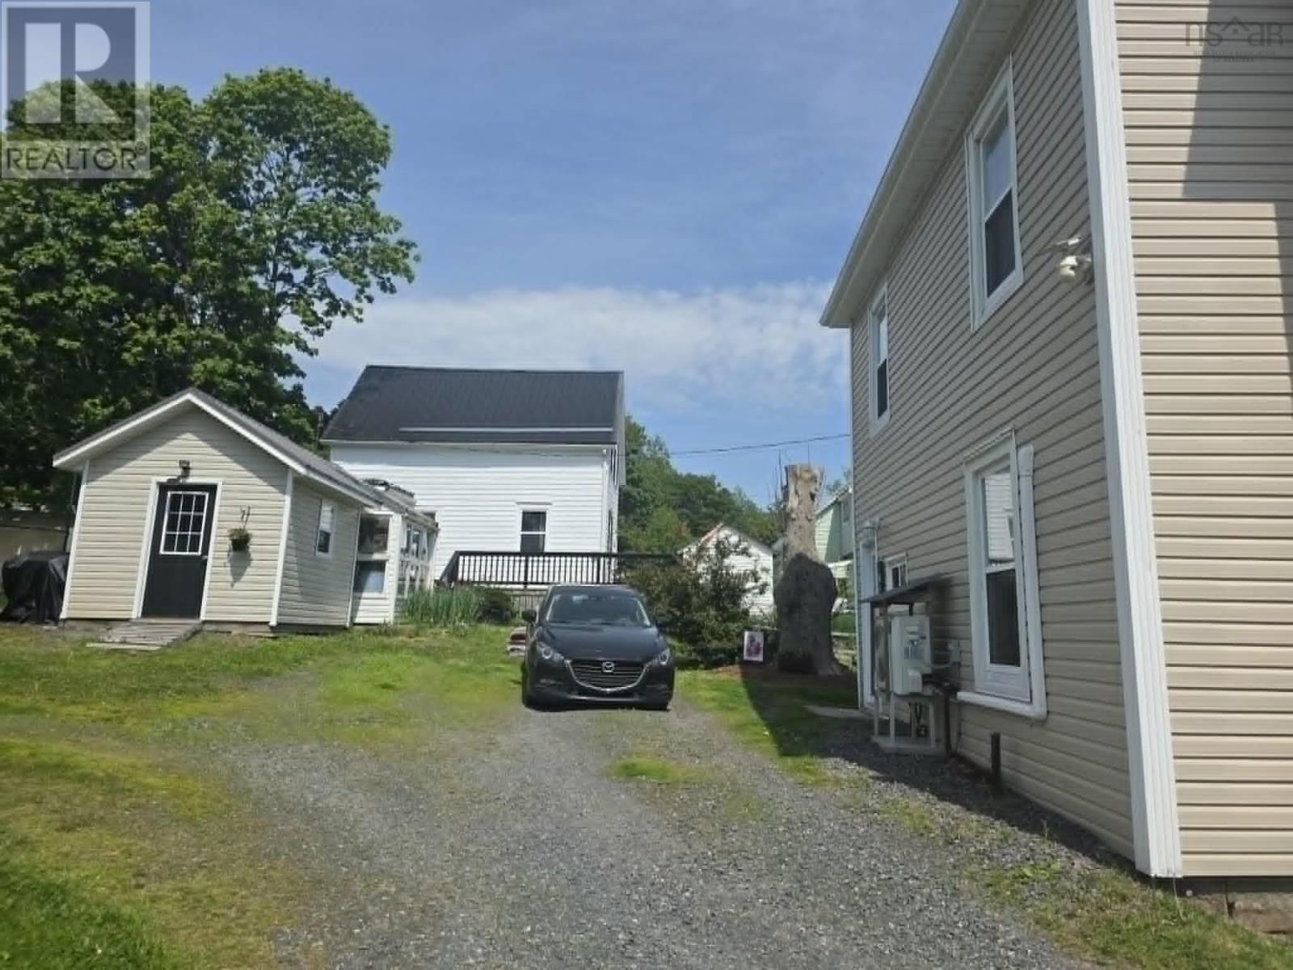
This inviting two-storey home offers three comfortable bedrooms and one and a half bathrooms, providing an ideal setting for families or those seeking additional space as there is a walk-up to a spacious attic. Situated in the historical harbourfront town of Pictou, the home enjoys a picturesque and peaceful setting. Residents benefit from proximity to local amenities, making daily errands and leisure activities convenient and accessible. The property has been very well maintained over the years, with numerous upgrades enhancing both its functionality and aesthetic appeal as well as new roof shingles this year. The tasteful décor throughout creates a welcoming and stylish atmosphere. The very spacious bathroom conveniently houses the washer and dryer as well as an old fashion claw foot tub and walk in shower. Outside, a newer garden shed is located in the backyard, providing practical storage solutions. The quiet community setting further adds to the property's appeal, offering a tranquil lifestyle for its new owners. (id:39198)
- Listing ID: 202604678
- Property Type: Single Family
| Property | |
|---|---|
| Ownership: | Freehold |
| Lot Size: | 0.1492 Ac Landscaped |
| Parking: | Gravel |
| Building | |
|---|---|
| Type: | Single Family House |
| Appliances: | Refrigerator and Oven - Electric |
| HVAC: | Fireplace, Furnace, Radiator and Stove Electric, Oil, Pellet, Propane |
| Exterior: | Vinyl |
| Basement: | Full |
| Utilities: | Municipal Sewage System |
| Location | |
|---|---|
| Town: | Pictou |
| Province: | Nova Scotia |
| Nearby Amenities: | Place Of Worship and Shopping |
| Community Features: | School Bus |
| Rooms | Level | Dimensions |
|---|---|---|
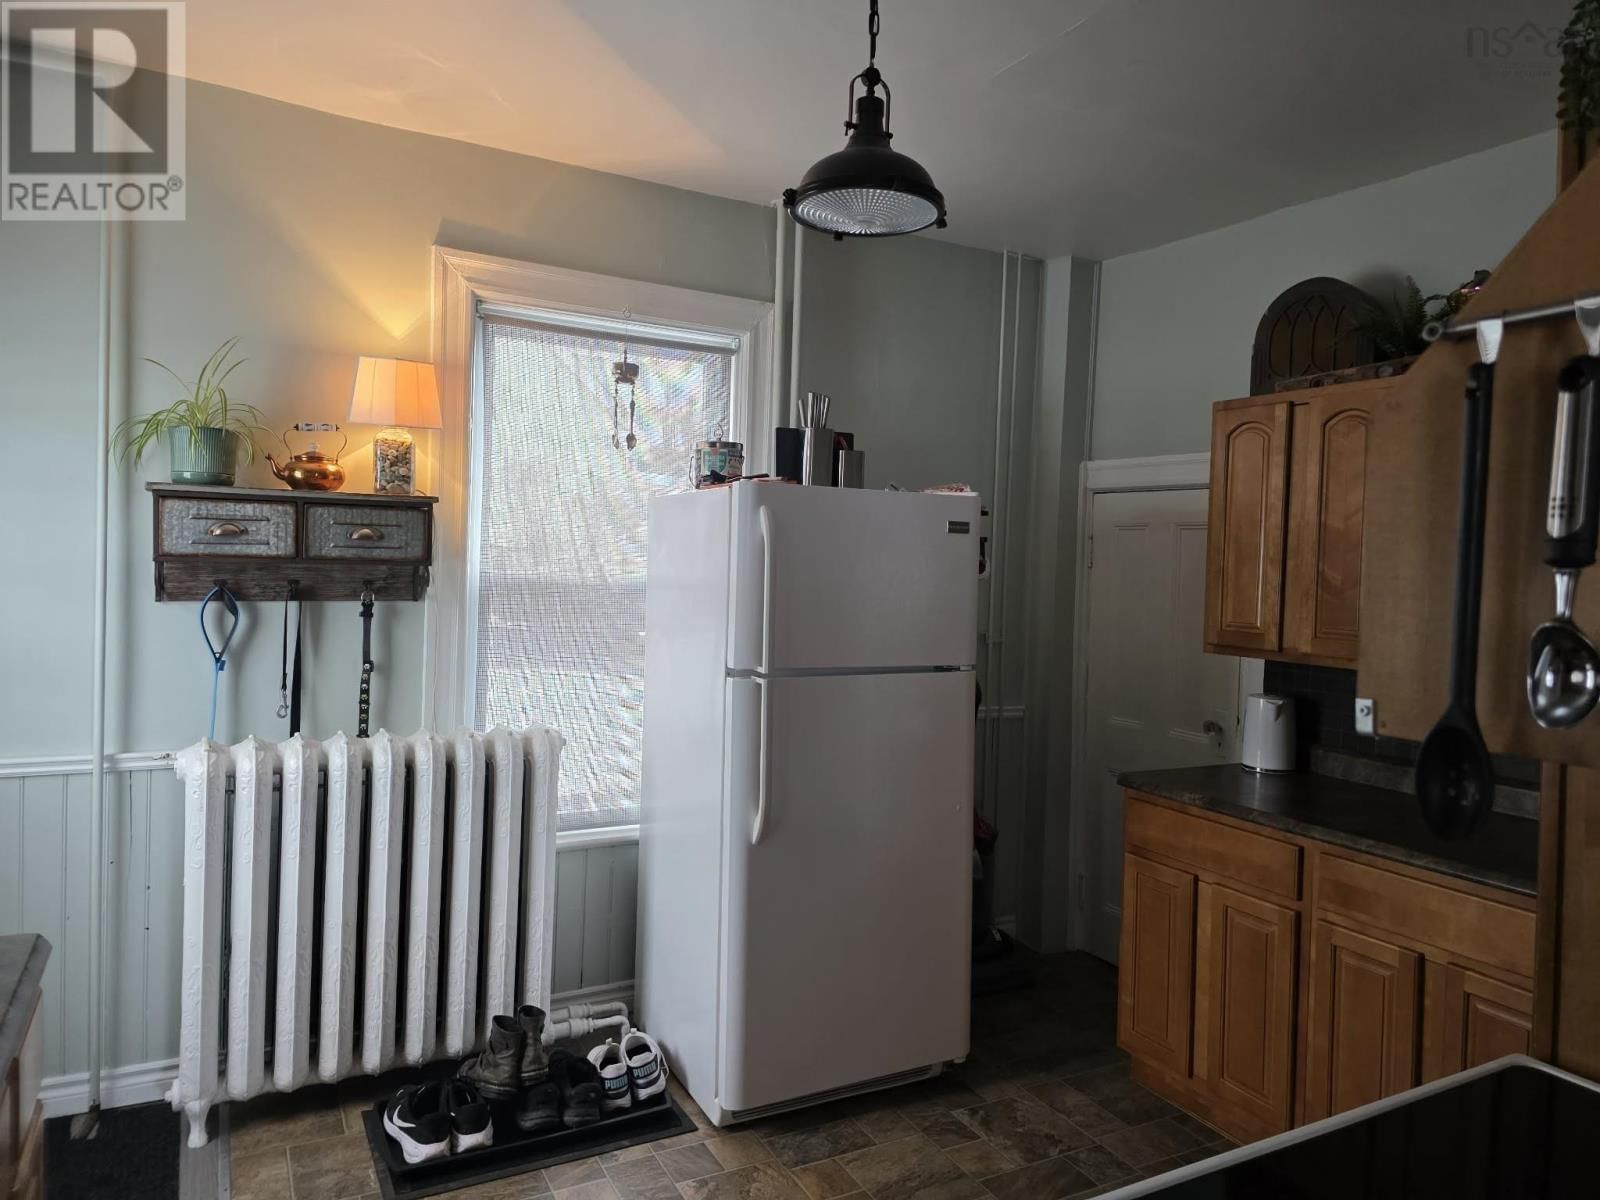
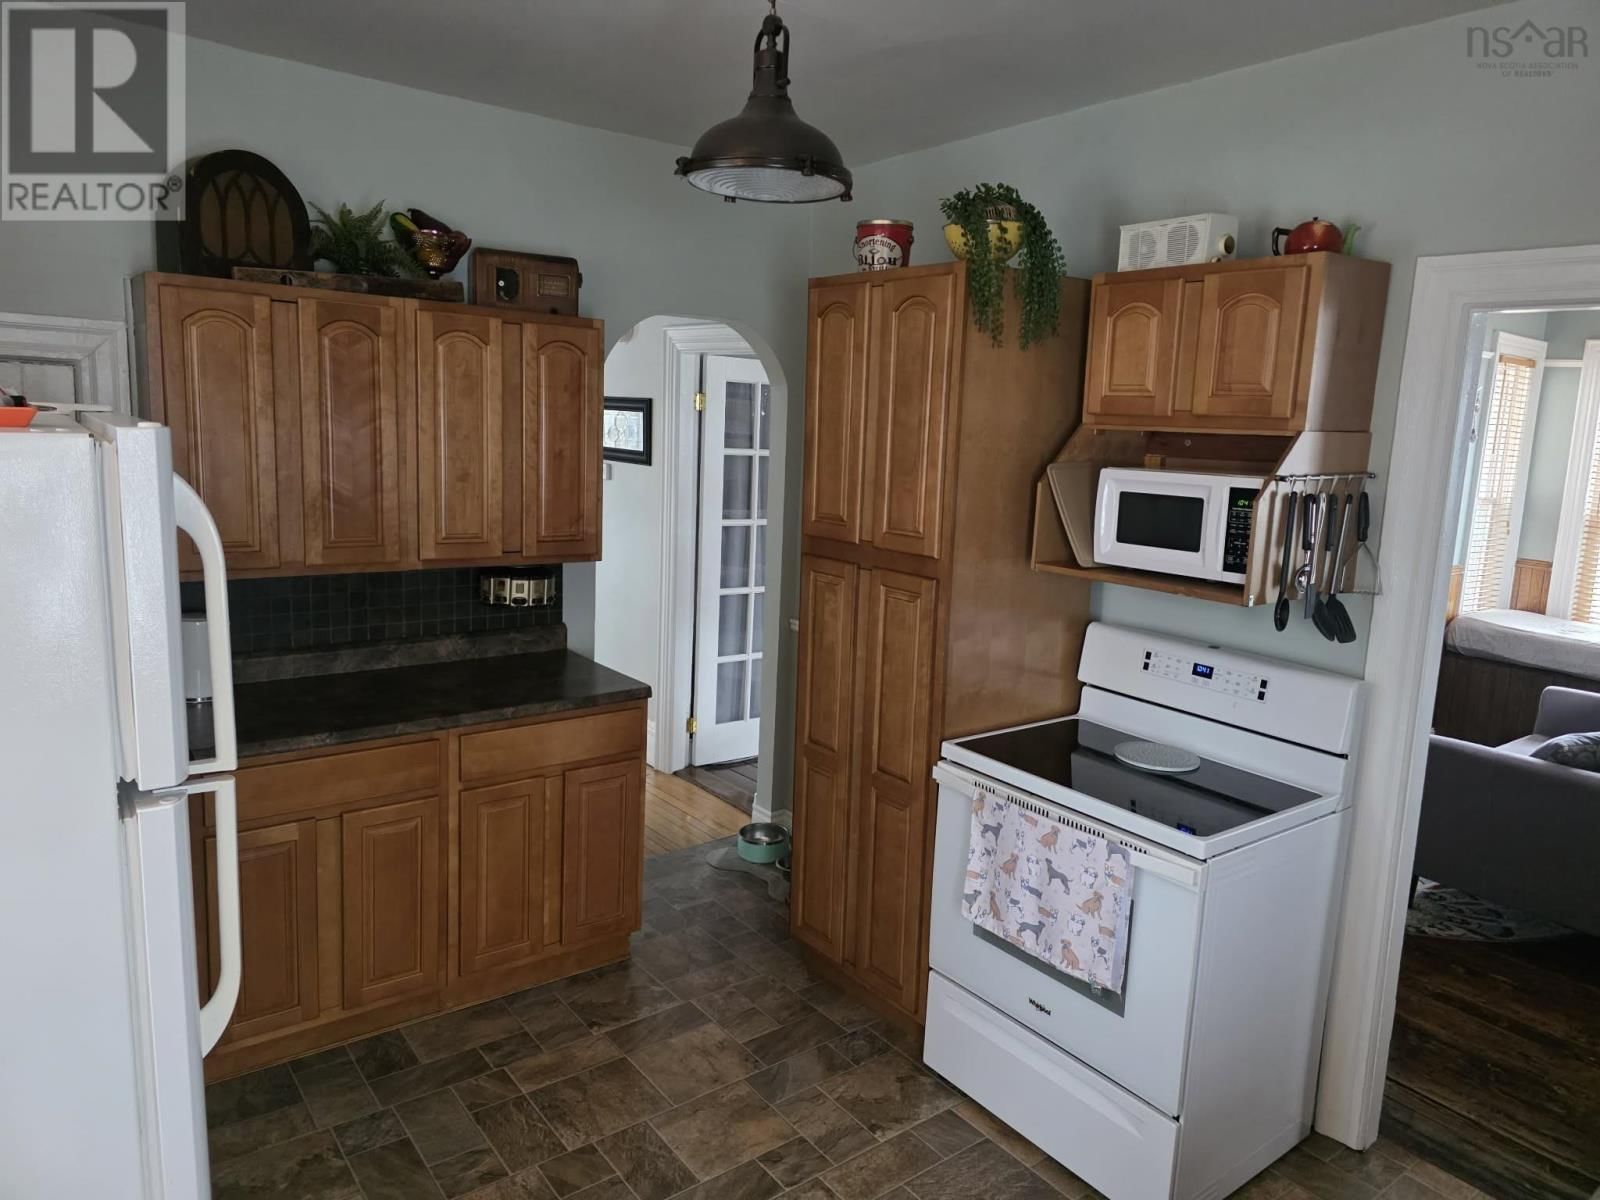
| Kitchen | Main level | 10.07 x 12.04 |
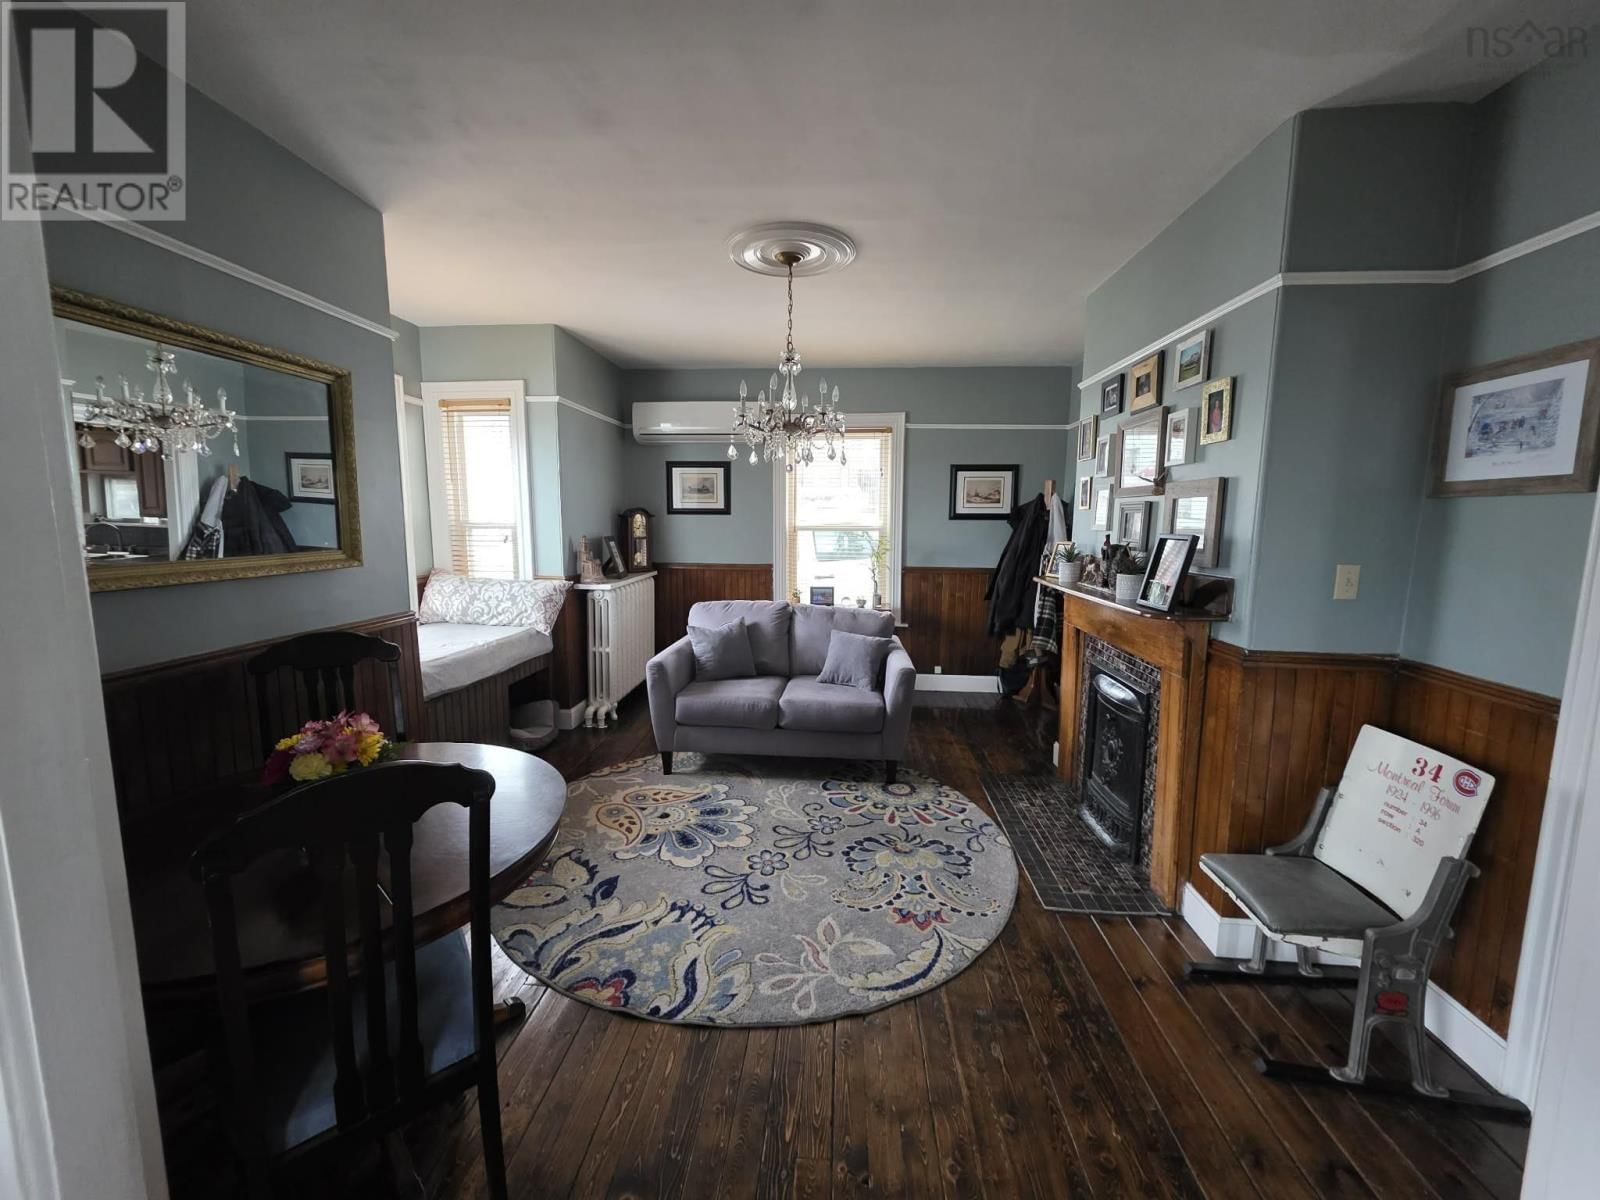
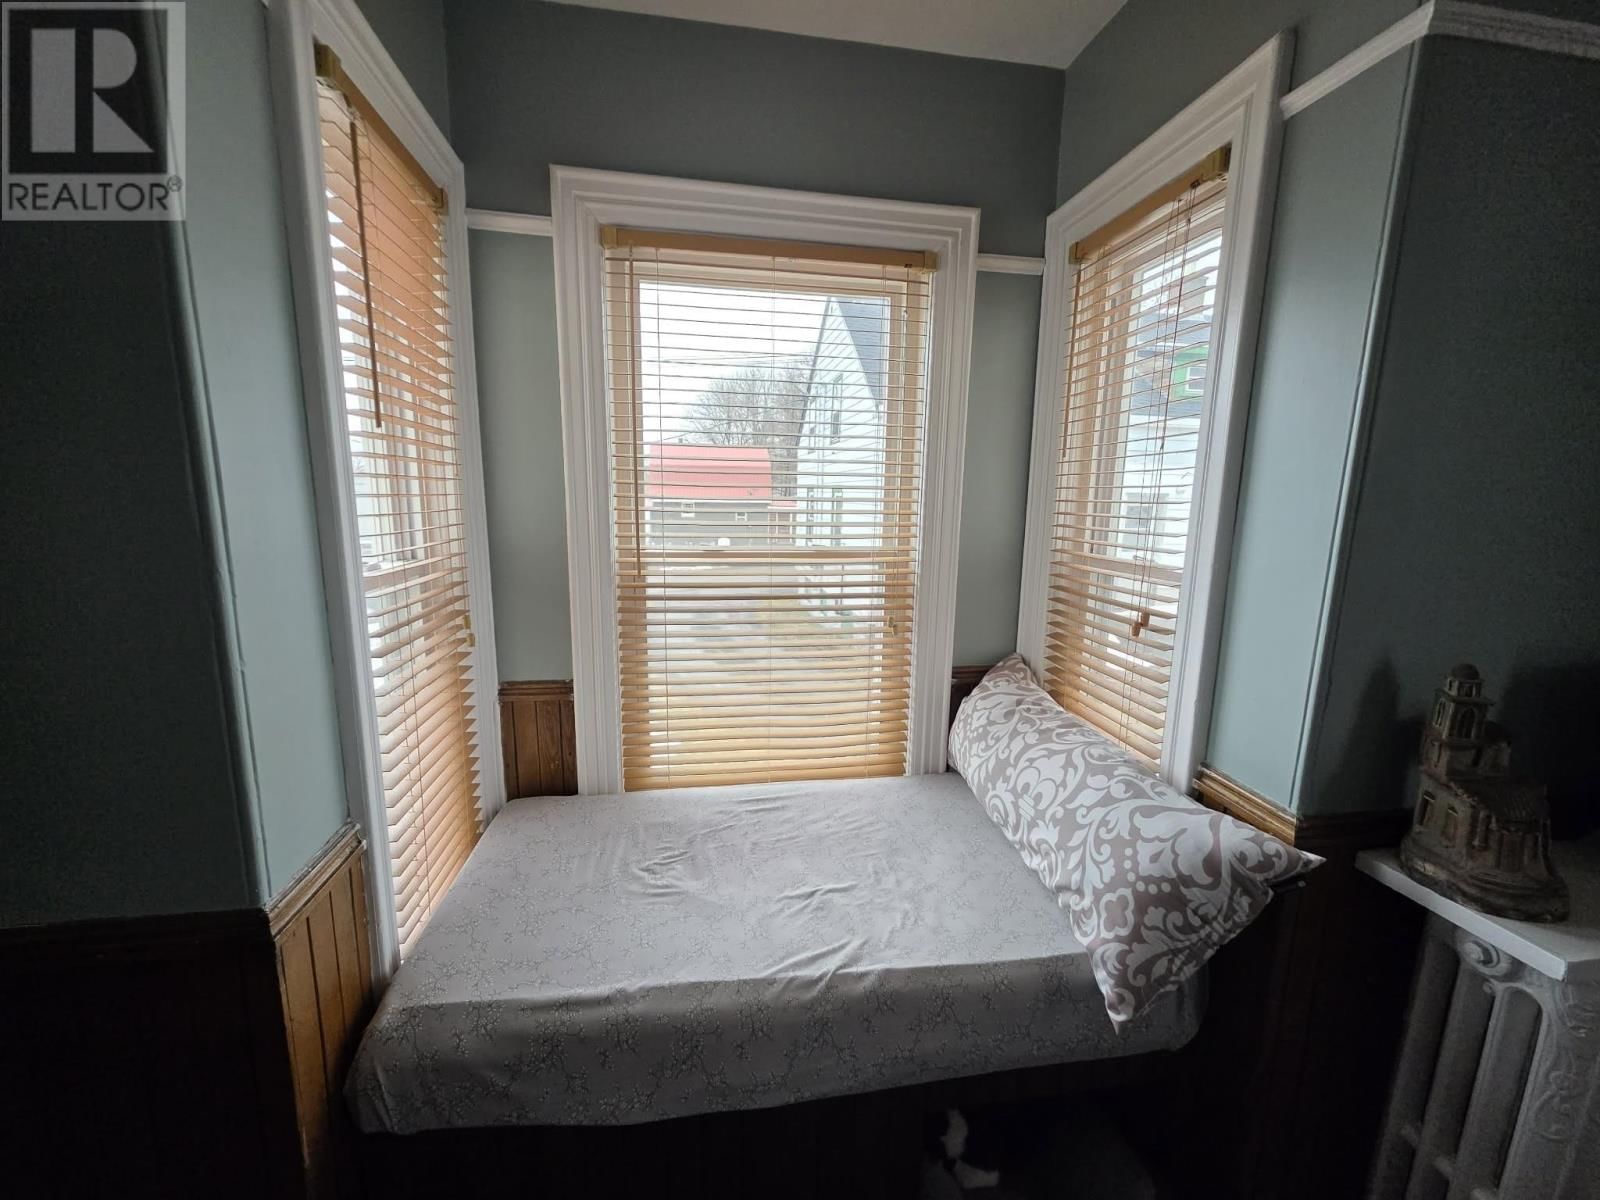
| Dining room | Main level | 15.08 x 12.01 |
| Living room | Main level | 12.01 x 12.11 |
| Primary Bedroom | Second level | 10.04 x 14.5 |
| 4pc Bathroom | Second level | 10.00 x 6.10 |
| Bedroom | Second level | 14.03 x 10.01 |
| Bedroom | Second level | 9.09 x 10.01 |
| 2pc Bathroom | Main level | 5 x 3 |
Book a showing to see this St. Andrews Home in Pictou
This property has so much to offer. Book a private showing now, as you do not want to miss out on 88 St. Andrews Street in Pictou, Nova Scotia!
Private Showing Request
Send a request to book a private showing for
.
Please Note: Information you supply in the contact form will be kept fully confidential.
Is this home the right property for you? Start a conversation to find out.

Provided by RE/MAX Fairlane Realty. MLS®, REALTOR®, and the associated logos are trademarks of the Canadian Real Estate Association.

This REALTOR.ca listing content is owned and licensed by REALTOR® members of the Canadian Real Estate Association.
Have questions or need more information about this home? Don't know where to begin? Then, let us connect you with the best real estate agent to guide you.

Inquiries submitted through this website will be responded to by a local sales representative from Royal LePage®.
Start a Conversation by Text
Provide your full name, phone and email to start a conversation by text message.
Please Note: Information you supply in the contact form will be kept fully confidential.
Start a Conversation by Email
Provide your full name and email to start a conversation by email.
Please Note: Information you supply in the contact form will be kept fully confidential.