
40 School Street, Pictou, Nova Scotia B0K 1H0












$449,000
- 3 bedrooms
- 2 bathrooms
- 2,350 Square Feet
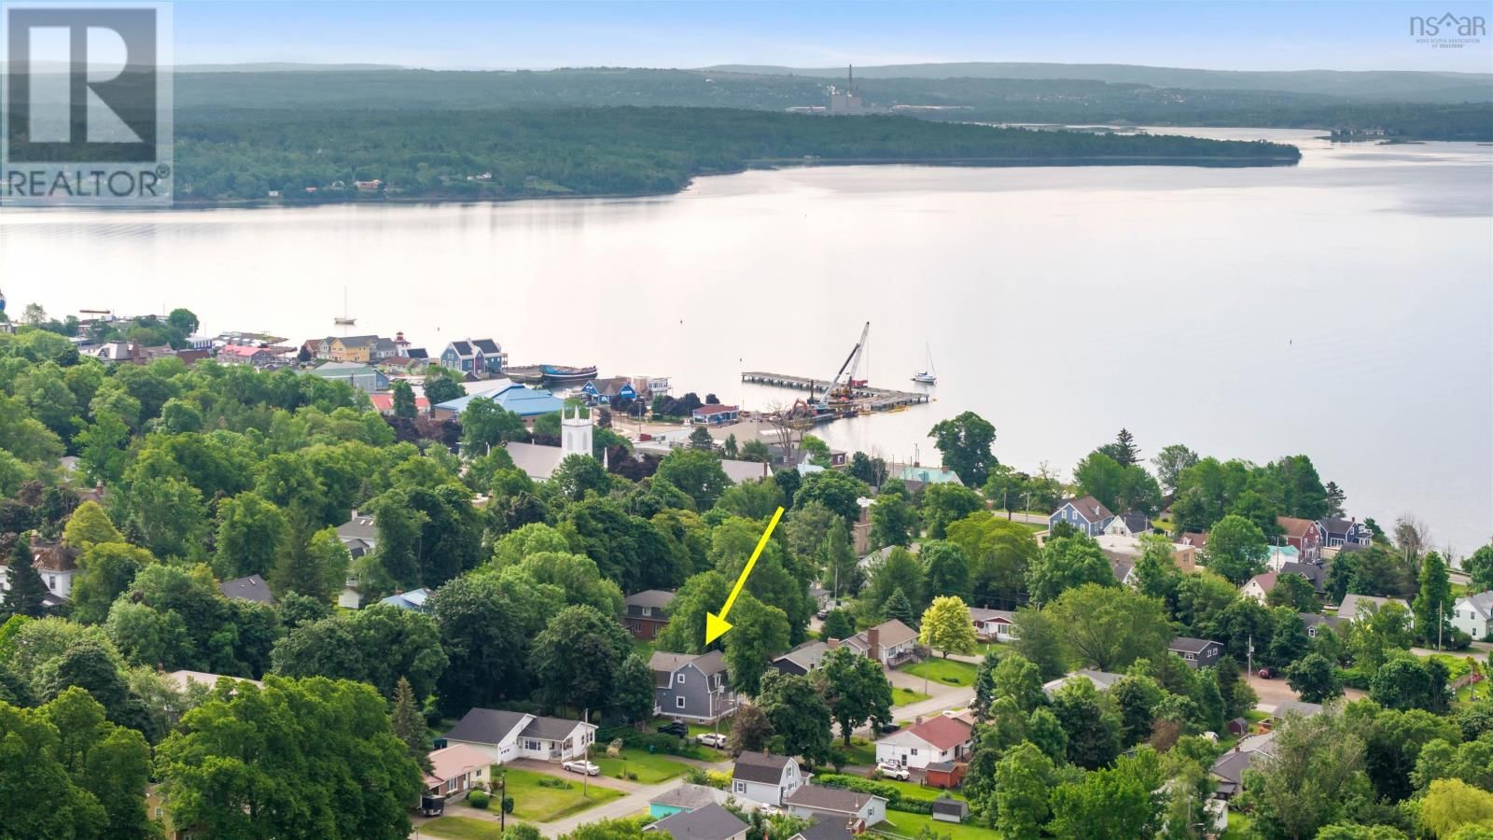
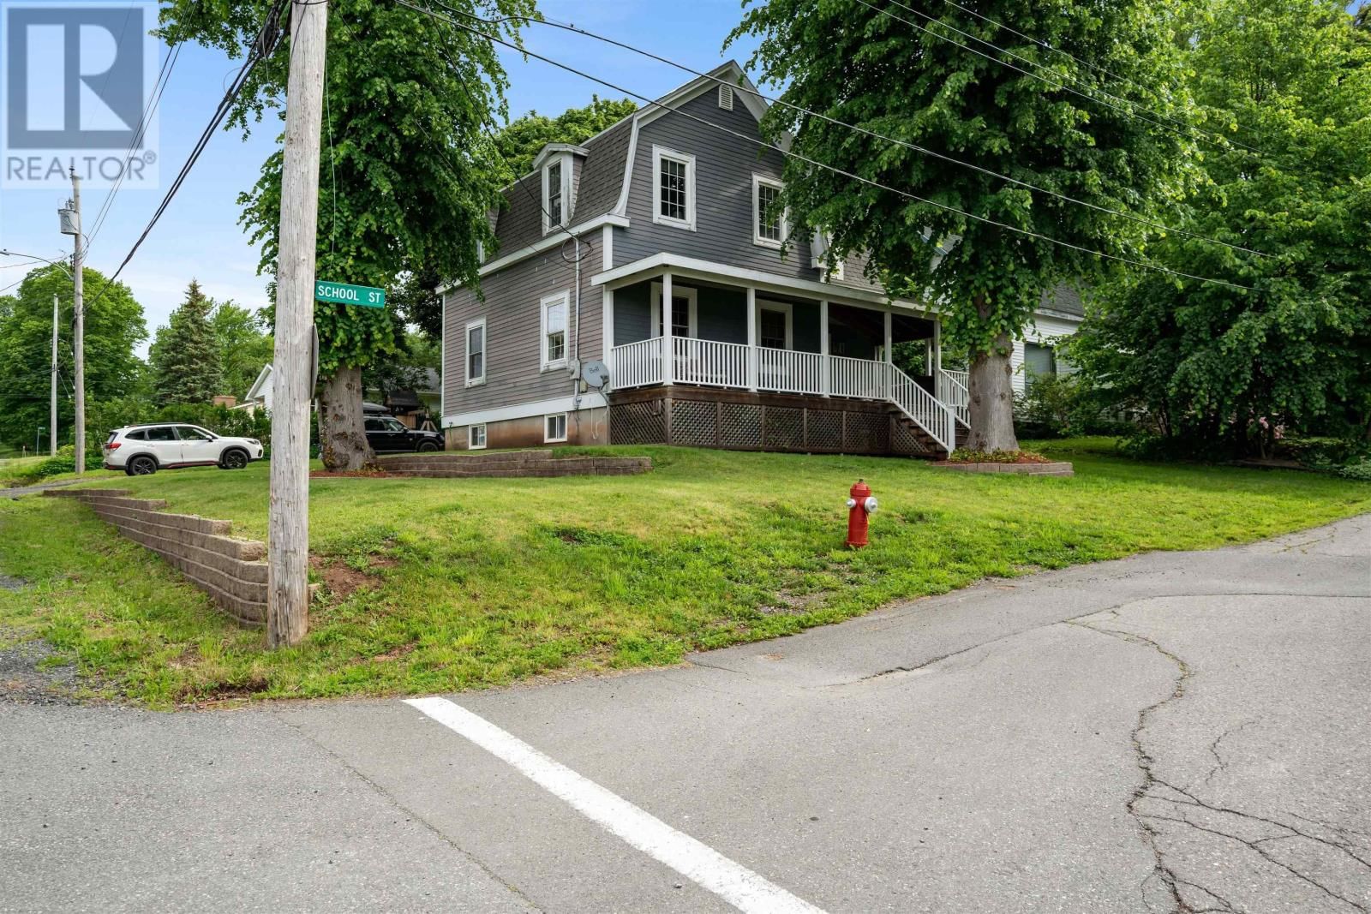
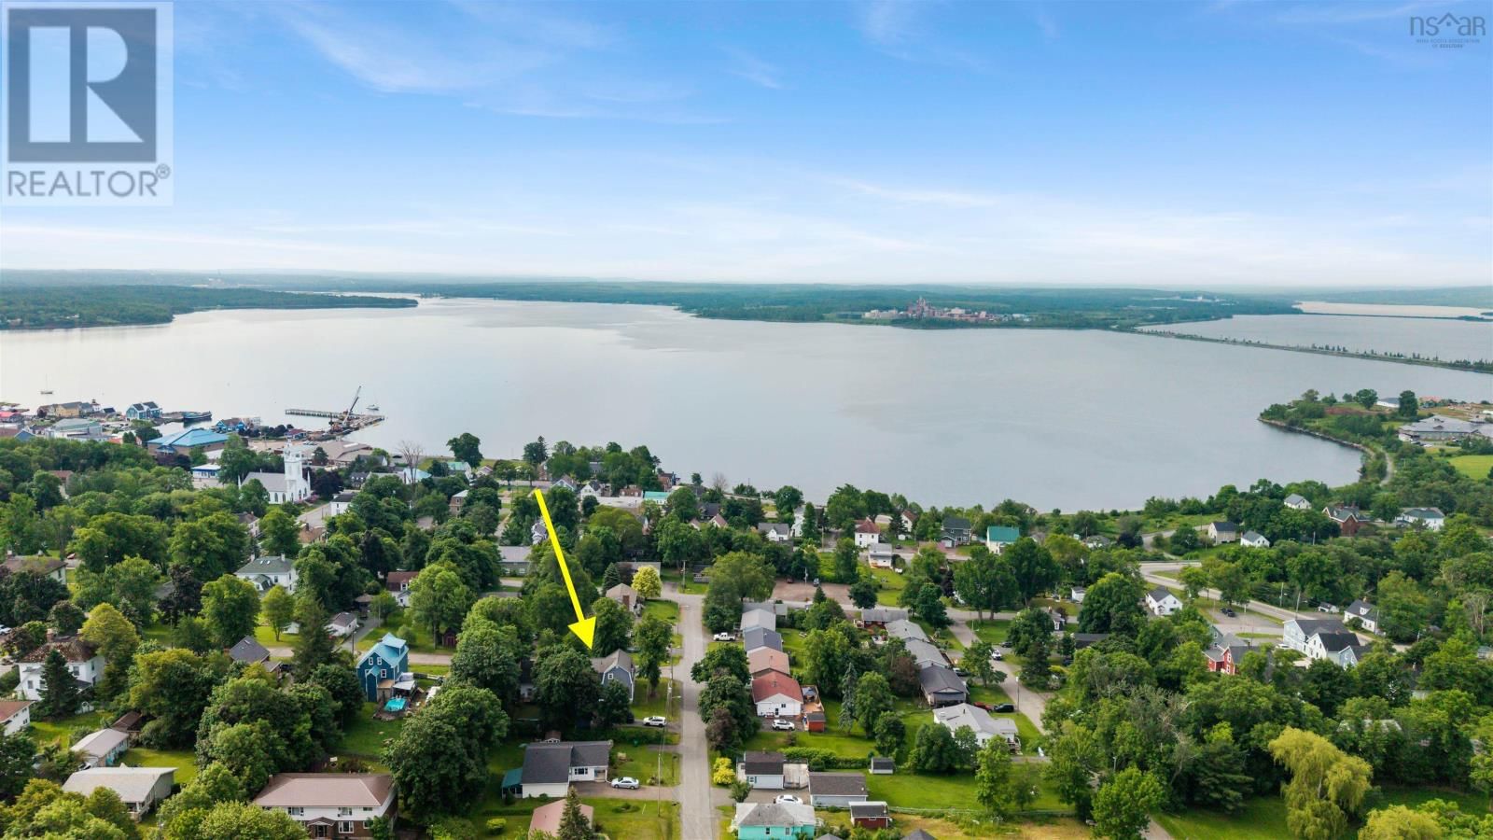
Welcome to your dream home in Pictou! This exquisite two-story residence is perched on a hill just minutes to the vibrant downtown area, where the Marina, restaurants, boutique shops, and the historic Hector Quay await. This captivating abode seamlessly blends rich historical allure with contemporary updates. As you step inside, you are greeted by the timeless elegance of hardwood floors that grace both the main and upper levels. Recent renovations have enhanced the property's charm, while crown molding and pocket doors exude a sense of sophistication. The main floor boasts a grand front foyer plus a convenient mudroom at the rear, complemented by ... read more
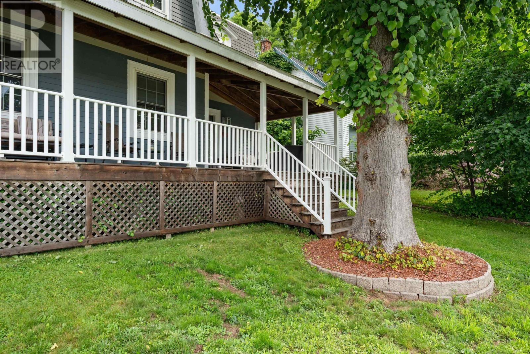
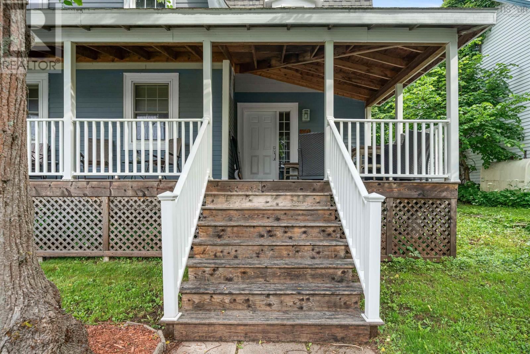
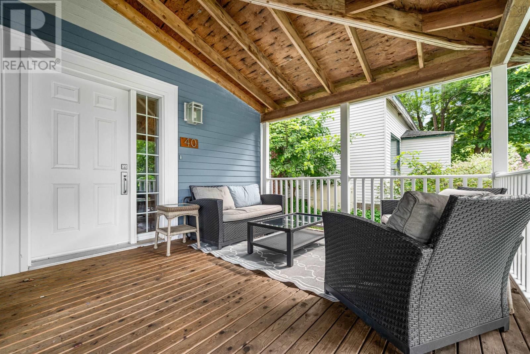
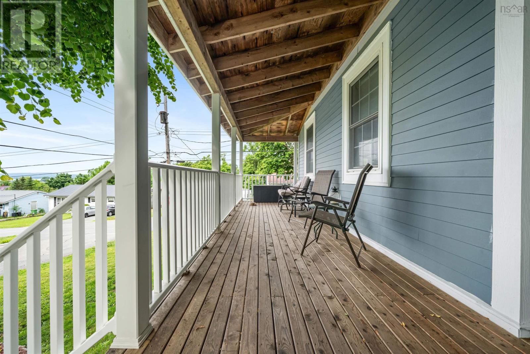
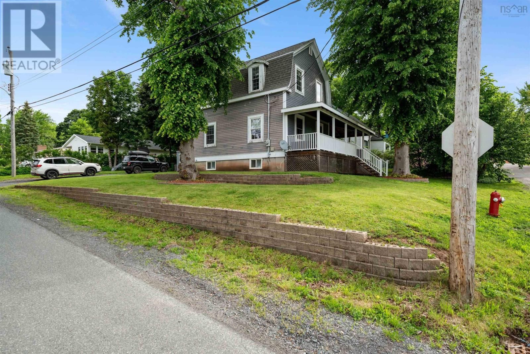
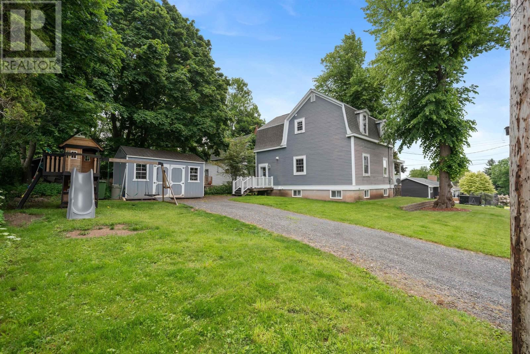
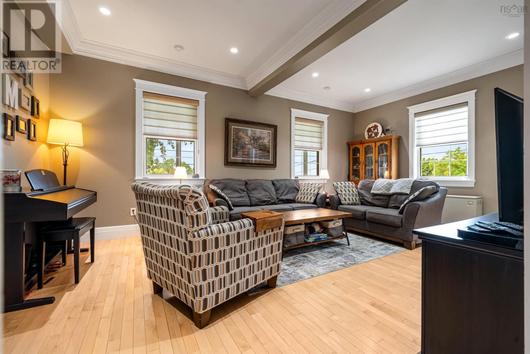
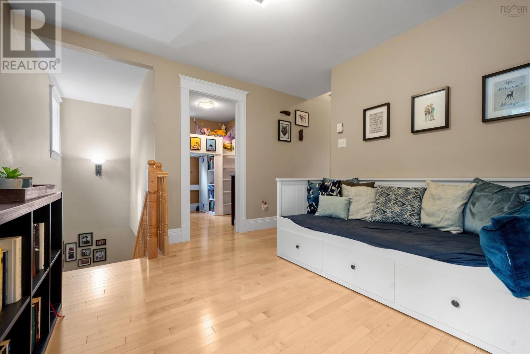
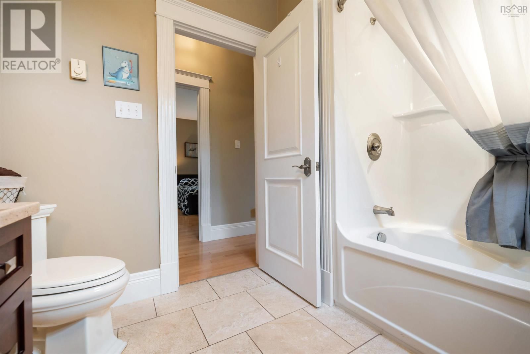
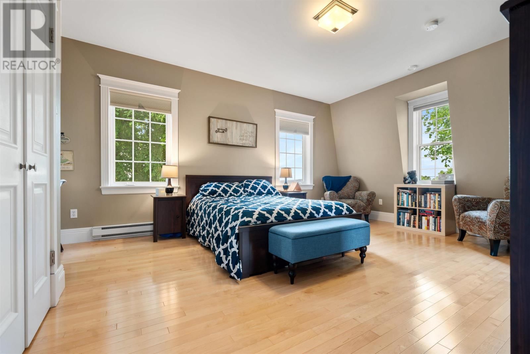
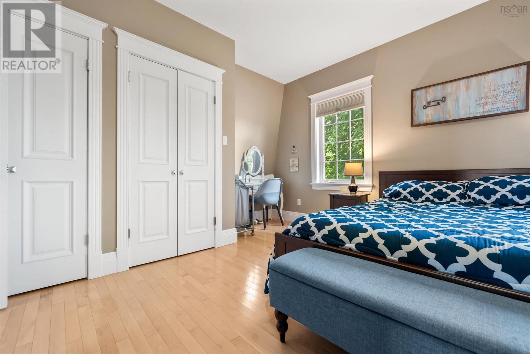
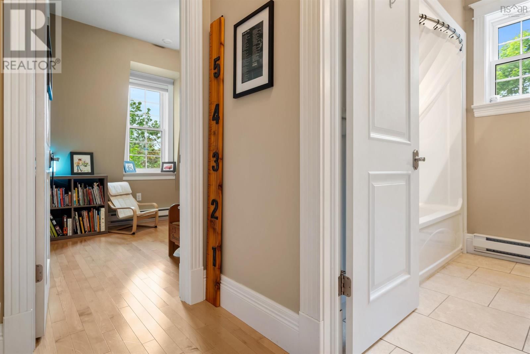
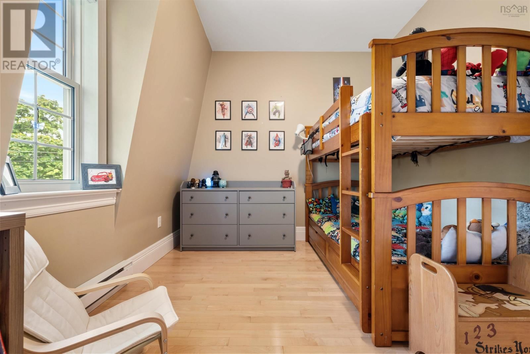
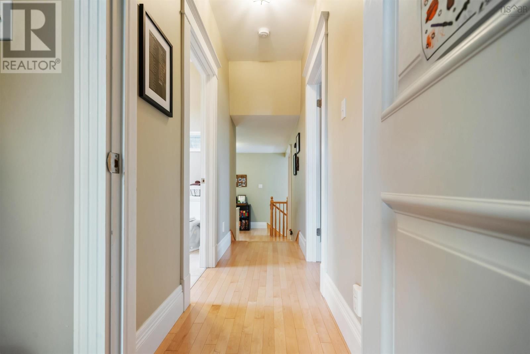
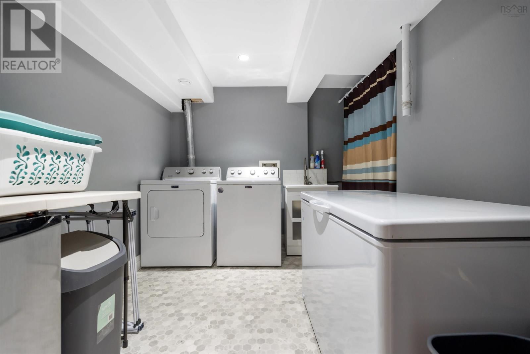
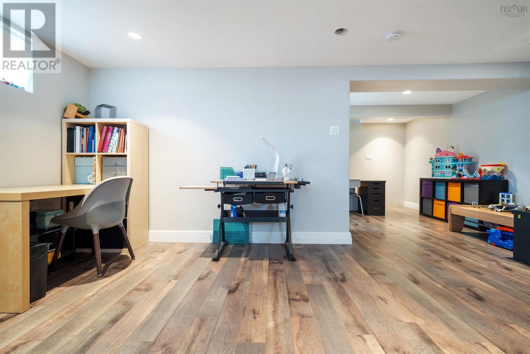
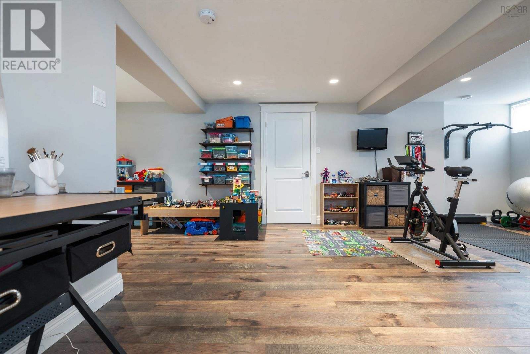
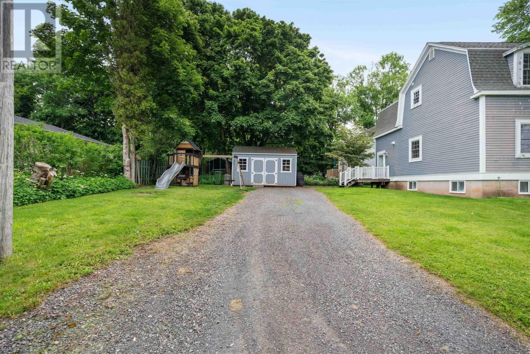
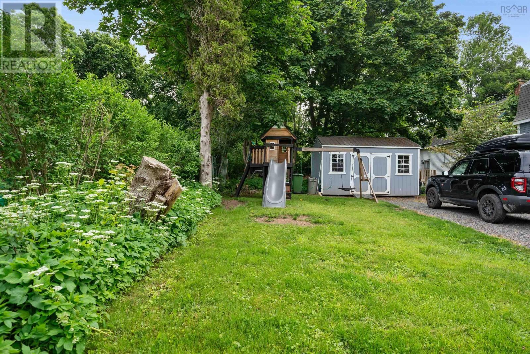
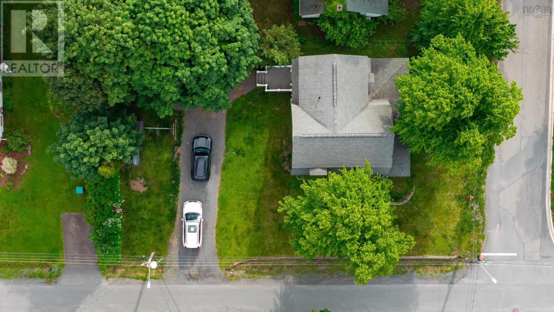
Welcome to your dream home in Pictou! This exquisite two-story residence is perched on a hill just minutes to the vibrant downtown area, where the Marina, restaurants, boutique shops, and the historic Hector Quay await. This captivating abode seamlessly blends rich historical allure with contemporary updates. As you step inside, you are greeted by the timeless elegance of hardwood floors that grace both the main and upper levels. Recent renovations have enhanced the property's charm, while crown molding and pocket doors exude a sense of sophistication. The main floor boasts a grand front foyer plus a convenient mudroom at the rear, complemented by newer modern vinyl plank flooring in the kitchen. The kitchen features sleek corian countertops with an integrated sink, adding a touch of seamless luxury. The main floor half bath was turned into a 3 pc main floor bath for added convenience. Ascend to the upper level and discover a unique landing area, perfect for unwinding with a good book, setting up a home office, or a play space. The primary bedroom impresses with its generous size and two spacious closets. Two other bedrooms and a full bath complete the upper level. The renovated basement is a treasure trove of history, with the Sellers uncovering old newspaper clippings, ship logs from Pictou Harbour, and other fascinating historical artifacts. This fully renovated space now includes a super size rec room, a designated laundry area, and a cool workshop, all that is left is the finishing of the stairs! Equipped with a 200 amp panel and an ETS heating system, this home ensures energy efficiency and time-of-day savings. Outside you'll find a fantastic covered verandah, a 10X16 shed, and the landscaping completes this idyllic retreat. Come see for yourself and experience this gorgeous home in the heart of Pictou! (id:39198)
- Listing ID: 202615935
- Property Type: Single Family
| Property | |
|---|---|
| Ownership: | Freehold |
| Lot Size: | 0.144 Ac Landscaped |
| Parking: | Gravel |
| Building | |
|---|---|
| Type: | Single Family House |
| Appliances: | Dishwasher, Microwave Range Hood Combo, Refrigerator and Range - Electric |
| HVAC: | Baseboard Heaters and Fireplace Electric |
| Exterior: | Concrete Siding |
| Basement: | Full (Finished) |
| Utilities: | Municipal Sewage System |
| Location | |
|---|---|
| Town: | Pictou |
| Province: | Nova Scotia |
| Nearby Amenities: | Park, Place Of Worship, Playground and Shopping |
| Community Features: | Recreational Facilities and School Bus |
| Rooms | Level | Dimensions |
|---|---|---|
| Foyer | Main level | 7.11 x 9.5 |
| Living room | Main level | 20 x 12.11 |
| Eat in kitchen | Main level | 20.2 x 12.8 |
| 3pc Bathroom | Main level | 7.2 x 5.5 |
| Mud room | Main level | 5.9 x 11.5 |
| Den | Second level | 11.3 x 10.9 |
| Primary Bedroom | Second level | 18.4 x 14.1 |
| Bedroom | Second level | 7.2 x 9.3 |
| Bedroom | Second level | 11.7 x 9 |
| 4pc Bathroom | Second level | 8.10 x 7.9 |
| Recreational, Games room | Basement | 19.5+8.8 x 18.11 |
| Laundry room | Basement | 7.11 x 10.6 |
| Workshop | Basement | 18.9 x 4.5 |
Book a showing to see this School Home in Pictou
This property has so much to offer. Book a private showing now, as you do not want to miss out on 40 School Street in Pictou, Nova Scotia!
Private Showing Request
Send a request to book a private showing for
.
Please Note: Information you supply in the contact form will be kept fully confidential.
Is this home the right property for you? Start a conversation to find out.

Provided by Blinkhorn Real Estate Ltd.. MLS®, REALTOR®, and the associated logos are trademarks of the Canadian Real Estate Association.

This REALTOR.ca listing content is owned and licensed by REALTOR® members of the Canadian Real Estate Association.
Have questions or need more information about this home? Don't know where to begin? Then, let us connect you with the best real estate agent to guide you.

Inquiries submitted through this website will be responded to by a local sales representative from Royal LePage®.
Start a Conversation by Text
Provide your full name, phone and email to start a conversation by text message.
Please Note: Information you supply in the contact form will be kept fully confidential.
Start a Conversation by Email
Provide your full name and email to start a conversation by email.
Please Note: Information you supply in the contact form will be kept fully confidential.