
564 Kill Dog Cove Road, Parkdale, Nova Scotia B0R 1A0





$449,900
- 3 bedrooms
- 2 bathrooms
- 1,175 Square Feet
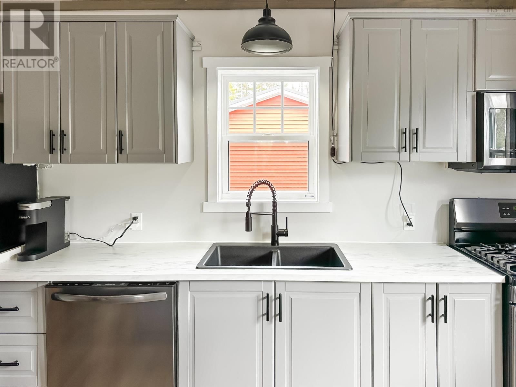
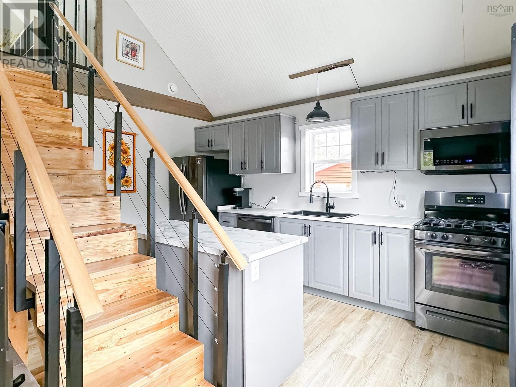
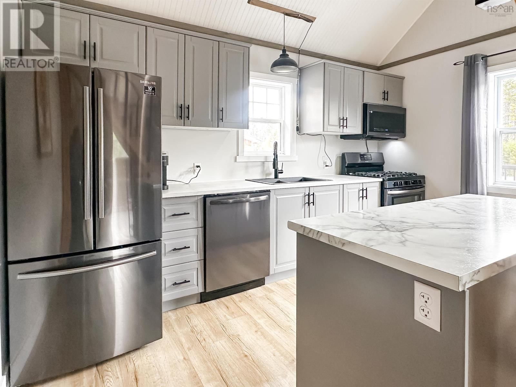
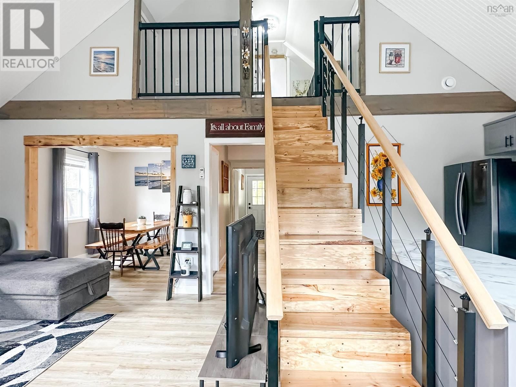
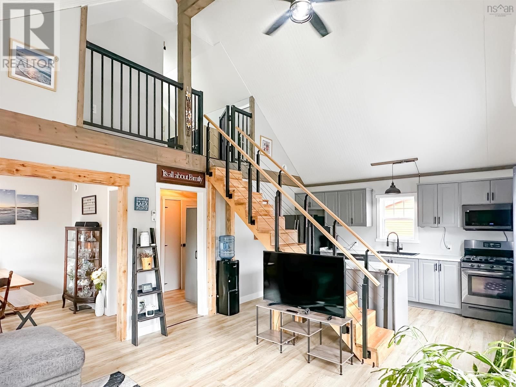
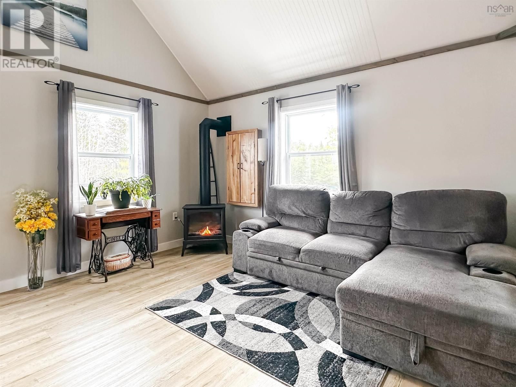
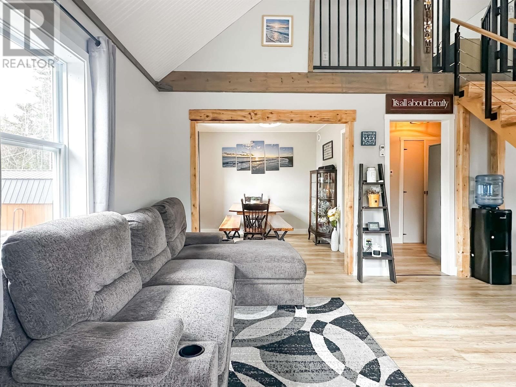
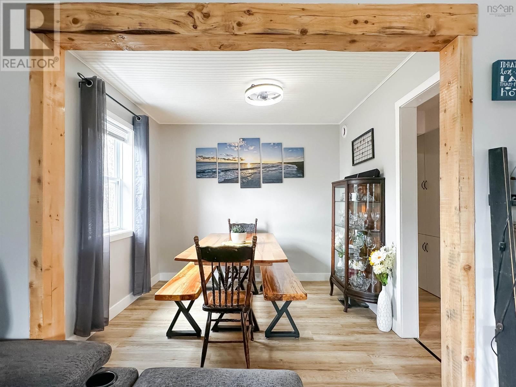
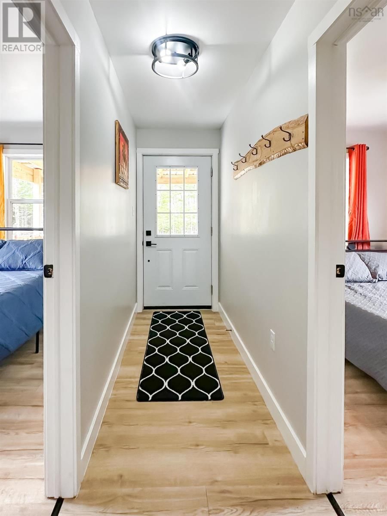
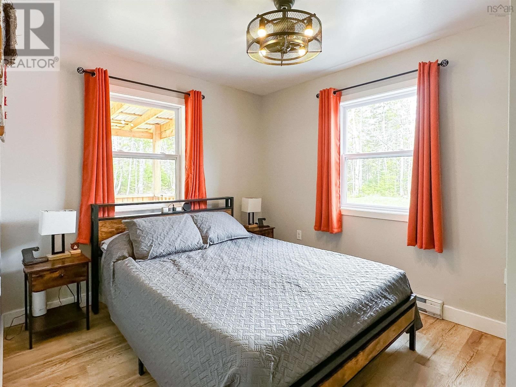
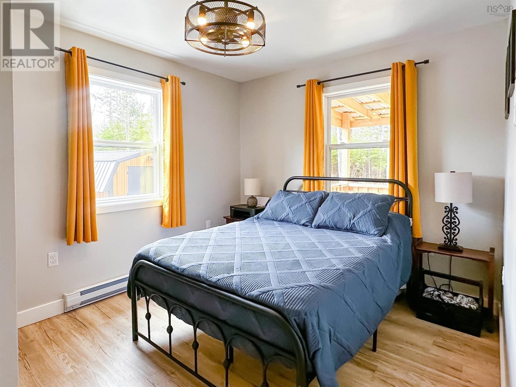
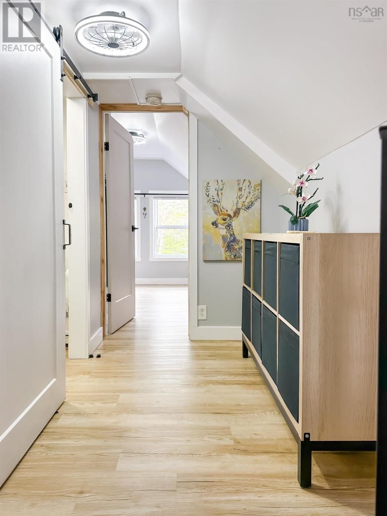
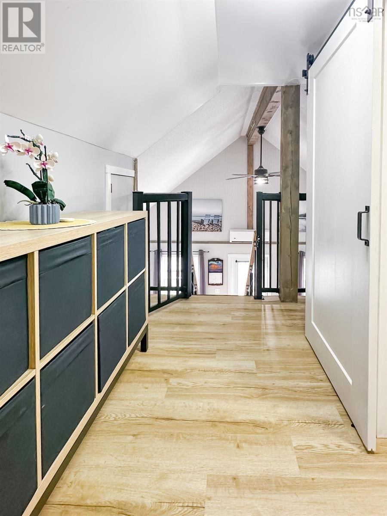
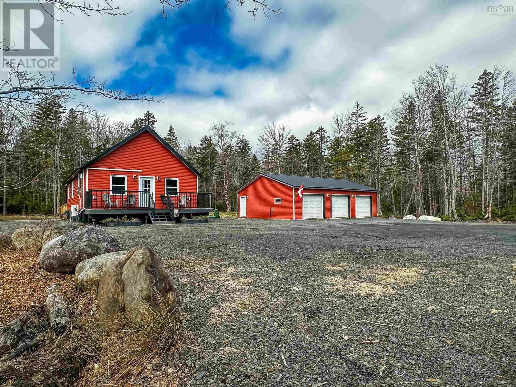
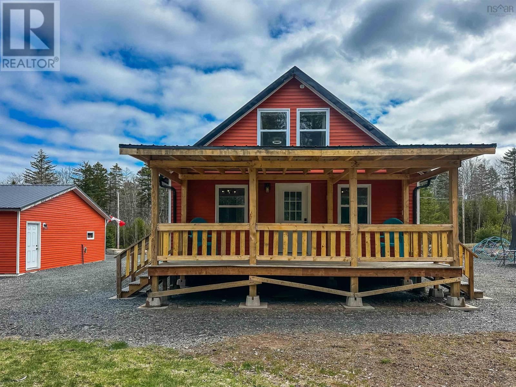
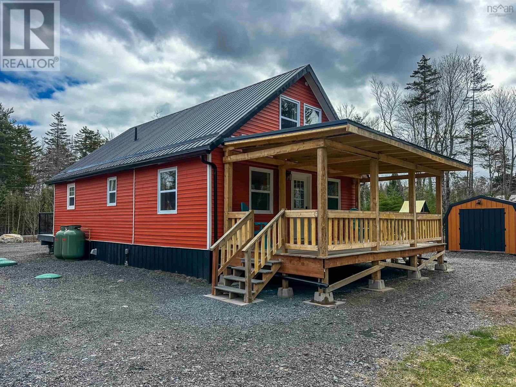
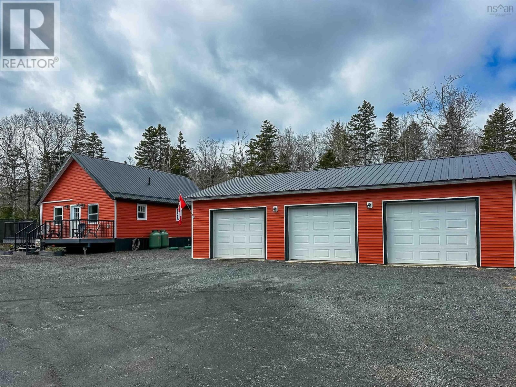
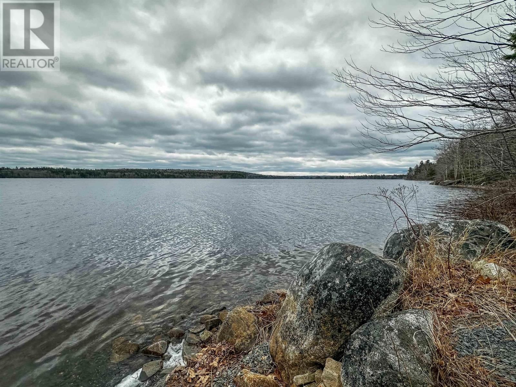
Lake life is calling! Welcome to this beautiful 5-year-old home, thoughtfully designed for comfort, convenience, and year-round enjoyment. This property features three bedrooms and two full bathrooms, along with four deeded access points to Sherbrooke Lake, including one just a short walk away, perfect for swimming, fishing, and boating all summer long. The main floor offers complete one-level living with an open-concept kitchen and living room centered around a cozy propane stove, a separate dining area, two bedrooms, a full bath, and convenient main-floor laundry. Upstairs, youll find an additional bedroom and full bathroom, providing a great space ... read more
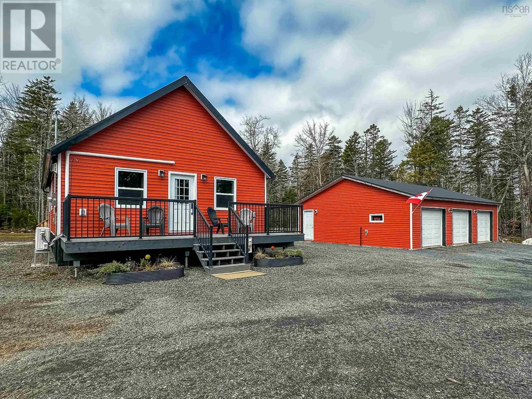
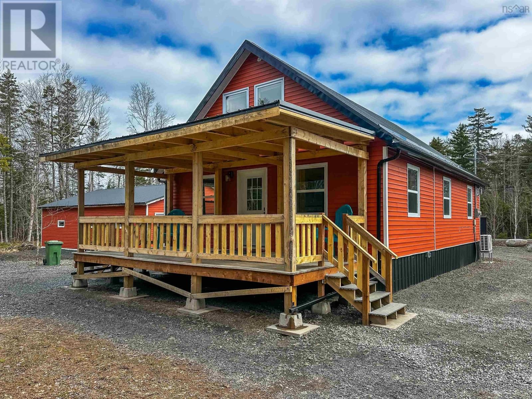
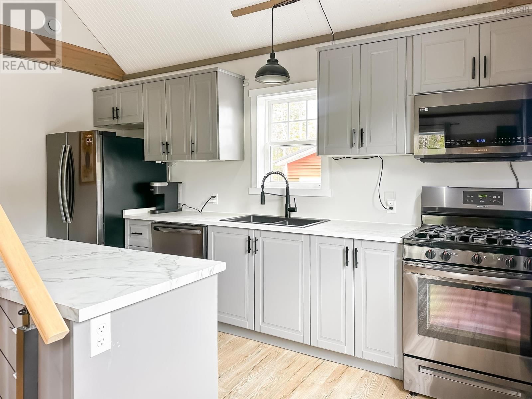
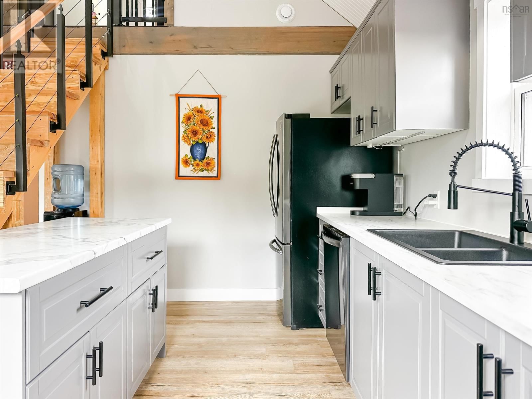
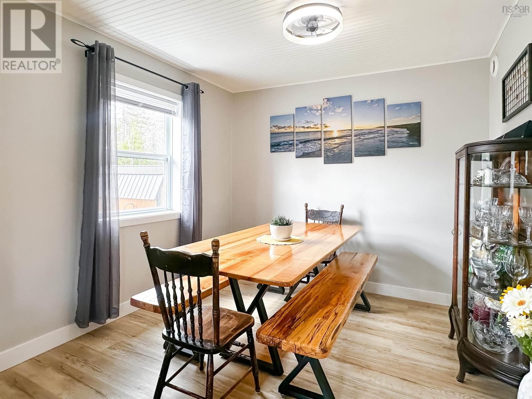
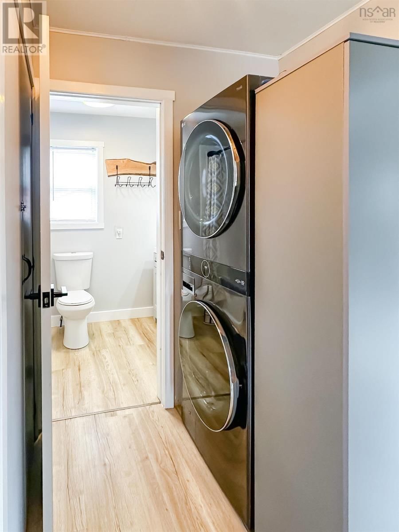
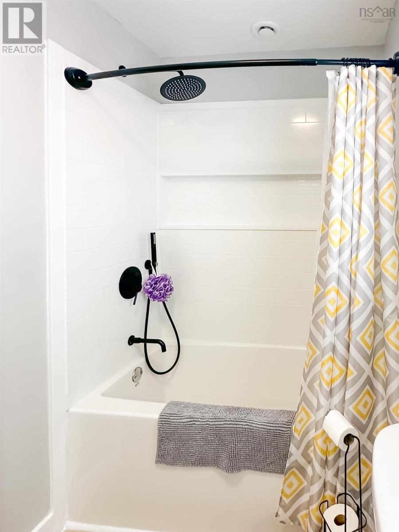
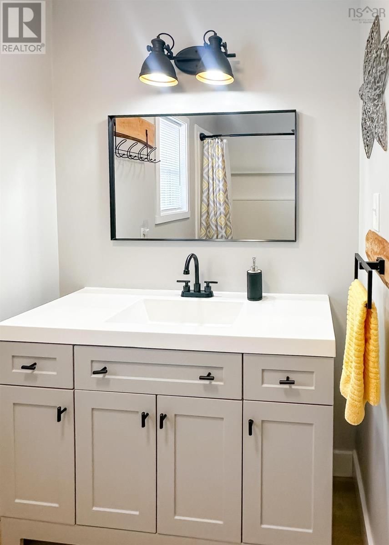
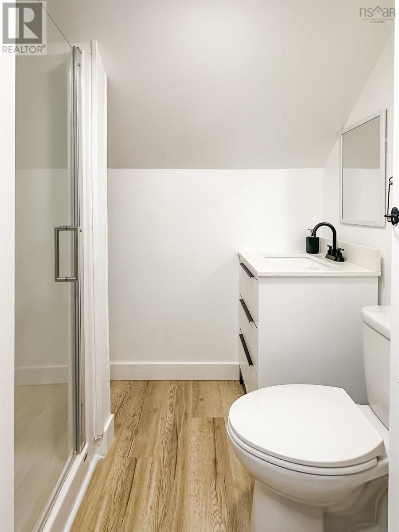
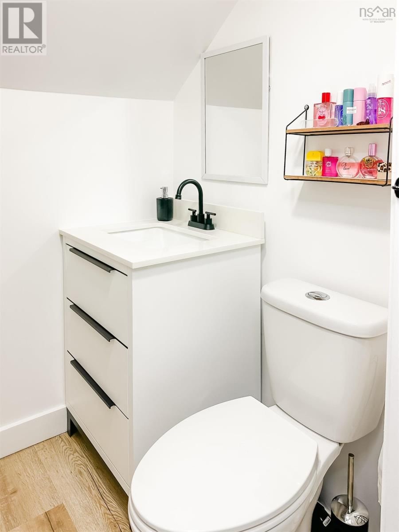
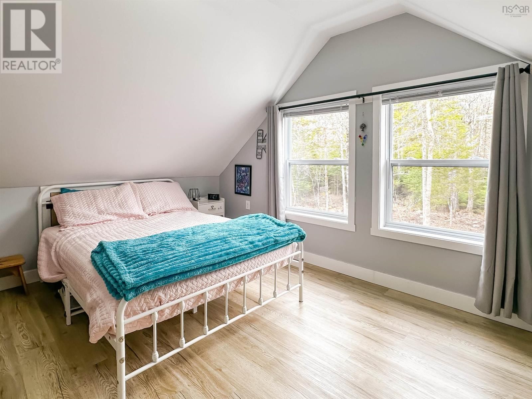
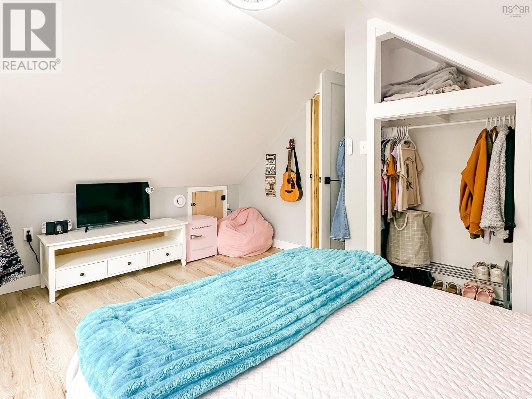
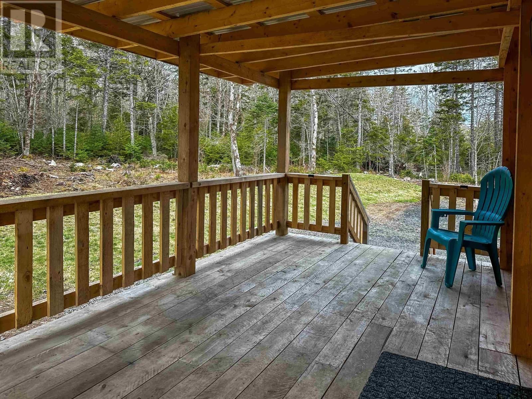
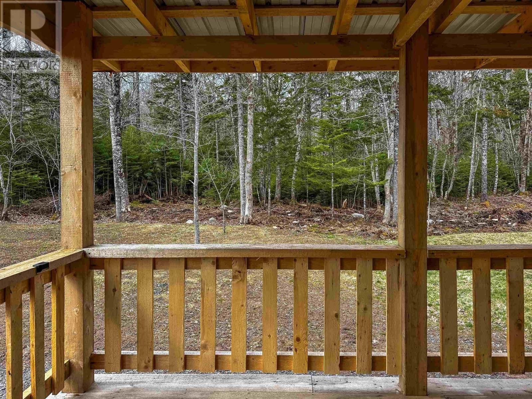
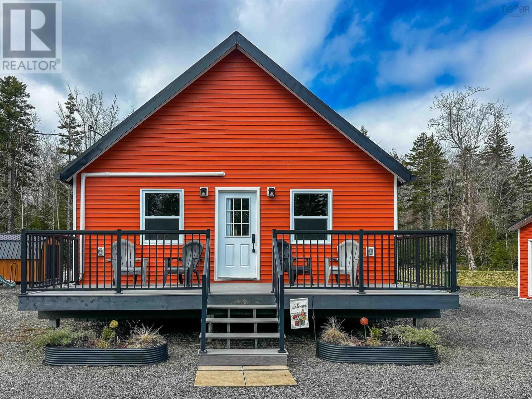
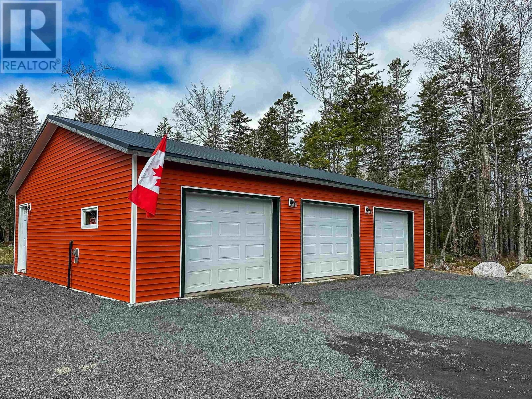
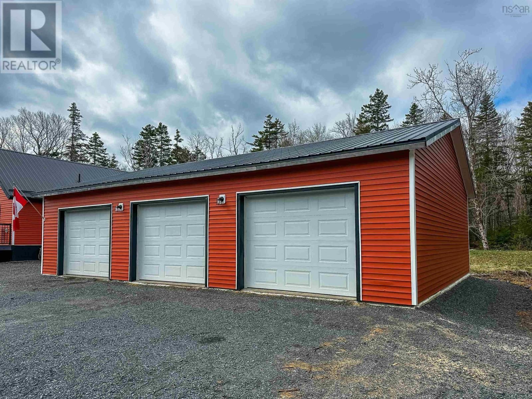
Lake life is calling! Welcome to this beautiful 5-year-old home, thoughtfully designed for comfort, convenience, and year-round enjoyment. This property features three bedrooms and two full bathrooms, along with four deeded access points to Sherbrooke Lake, including one just a short walk away, perfect for swimming, fishing, and boating all summer long. The main floor offers complete one-level living with an open-concept kitchen and living room centered around a cozy propane stove, a separate dining area, two bedrooms, a full bath, and convenient main-floor laundry. Upstairs, youll find an additional bedroom and full bathroom, providing a great space for guests or added privacy. Outside, enjoy both a front composite deck and a covered back deck, ideal for relaxing in any weather. The home, along with the detached triple car garage and bonus shed, all feature durable metal roofs. The triple car garage is fully wired, insulated, and drywalled, offering excellent functionality for vehicles, storage, or a workshop. The home is equipped with an energy-efficient ductless heat pump, a generator panel for added peace of mind, and Bell Fibre OP internet service. Surrounded by nature, this property provides the perfect setting to relax, recharge, and fully embrace lake life. (id:39198)
- Listing ID: 202608518
- Property Type: Single Family
- Year Built: 2021
| Property | |
|---|---|
| Ownership: | Freehold |
| Land Size: | 1.77 Ac |
| Parking: | Garage |
| Building | |
|---|---|
| Type: | Single Family House |
| Appliances: | Dishwasher, Dryer, Microwave Range Hood Combo, Refrigerator, Washer, Water Softener and Gas Stove(s) |
| HVAC: | Air Conditioned, Baseboard Heaters, Ductless, Fireplace, Heat Pump, Stove and Wall Unit Electric, Propane |
| Exterior: | Vinyl |
| Basement: | None |
| Utilities: | Septic System |
| Location | |
|---|---|
| Town: | Parkdale |
| Province: | Nova Scotia |
| Community Features: | School Bus |
| Rooms | Level | Dimensions |
|---|---|---|
| Kitchen | Main level | 8.3 x 13.5 |
| Living room | Main level | 12.8 x 13.4 |
| Dining room | Main level | 9.1 x 9.1 |
| Laundry room | Main level | 5.7 x 8. |
| 4pc Bathroom | Main level | 5 x 9. |
| Primary Bedroom | Main level | 11.6 x 9.4 |
| Bedroom | Main level | 11.6 x 9.4 |
| Foyer | Main level | 11.7 x 3.7 |
| Other | Second level | 9.6 x 5.2 |
| 3pc Bathroom | Second level | 7 x 4.4 |
| Bedroom | Second level | 14.3 x 11.5 |
Book a showing to see this Kill Dog Cove Home in Parkdale
This property has so much to offer. Book a private showing now, as you do not want to miss out on 564 Kill Dog Cove Road in Parkdale, Nova Scotia!
Private Showing Request
Send a request to book a private showing for
.
Please Note: Information you supply in the contact form will be kept fully confidential.
Is this home the right property for you? Start a conversation to find out.

Provided by Exit Realty Town & Country. MLS®, REALTOR®, and the associated logos are trademarks of the Canadian Real Estate Association.

This REALTOR.ca listing content is owned and licensed by REALTOR® members of the Canadian Real Estate Association.
Have questions or need more information about this home? Don't know where to begin? Then, let us connect you with the best real estate agent to guide you.

Inquiries submitted through this website will be responded to by a local sales representative from Royal LePage®.
Start a Conversation by Text
Provide your full name, phone and email to start a conversation by text message.
Please Note: Information you supply in the contact form will be kept fully confidential.
Start a Conversation by Email
Provide your full name and email to start a conversation by email.
Please Note: Information you supply in the contact form will be kept fully confidential.