
108 Highway 304, Overton, Nova Scotia B5A 4J8







$349,000
- 4 bedrooms
- 3 bathrooms
- 2,680 Square Feet
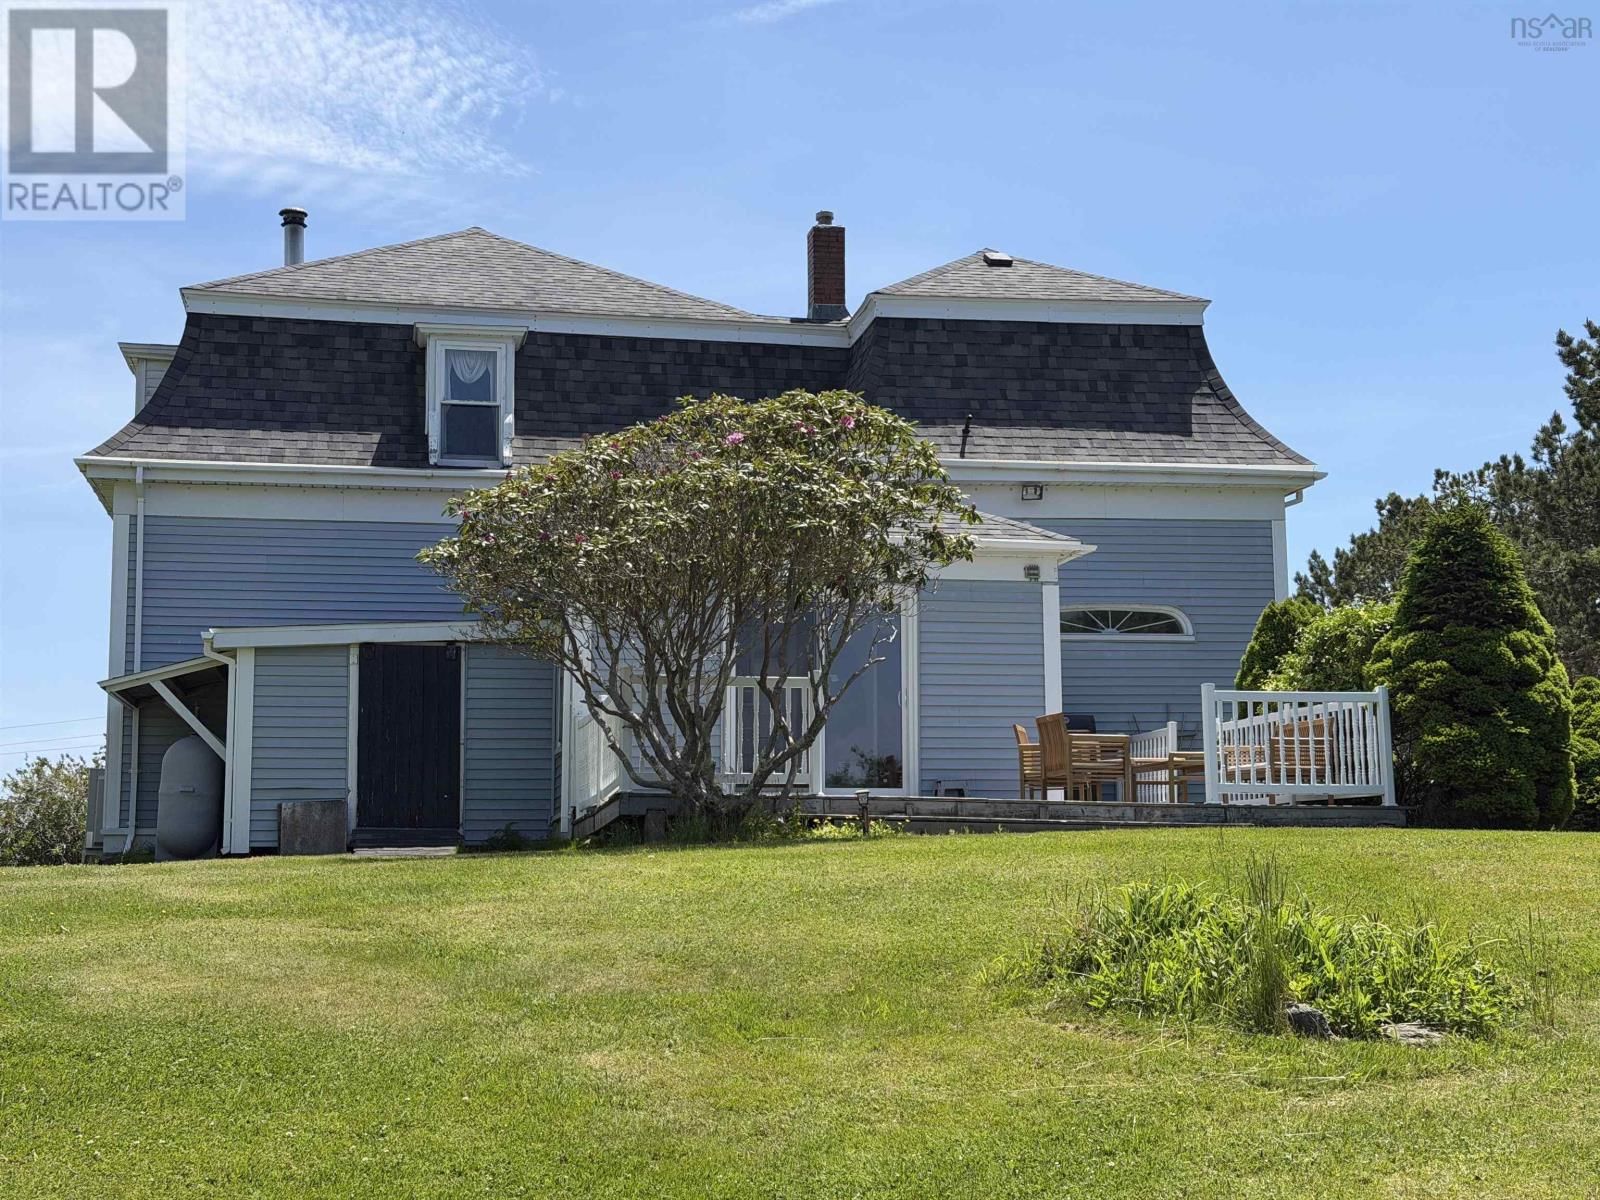
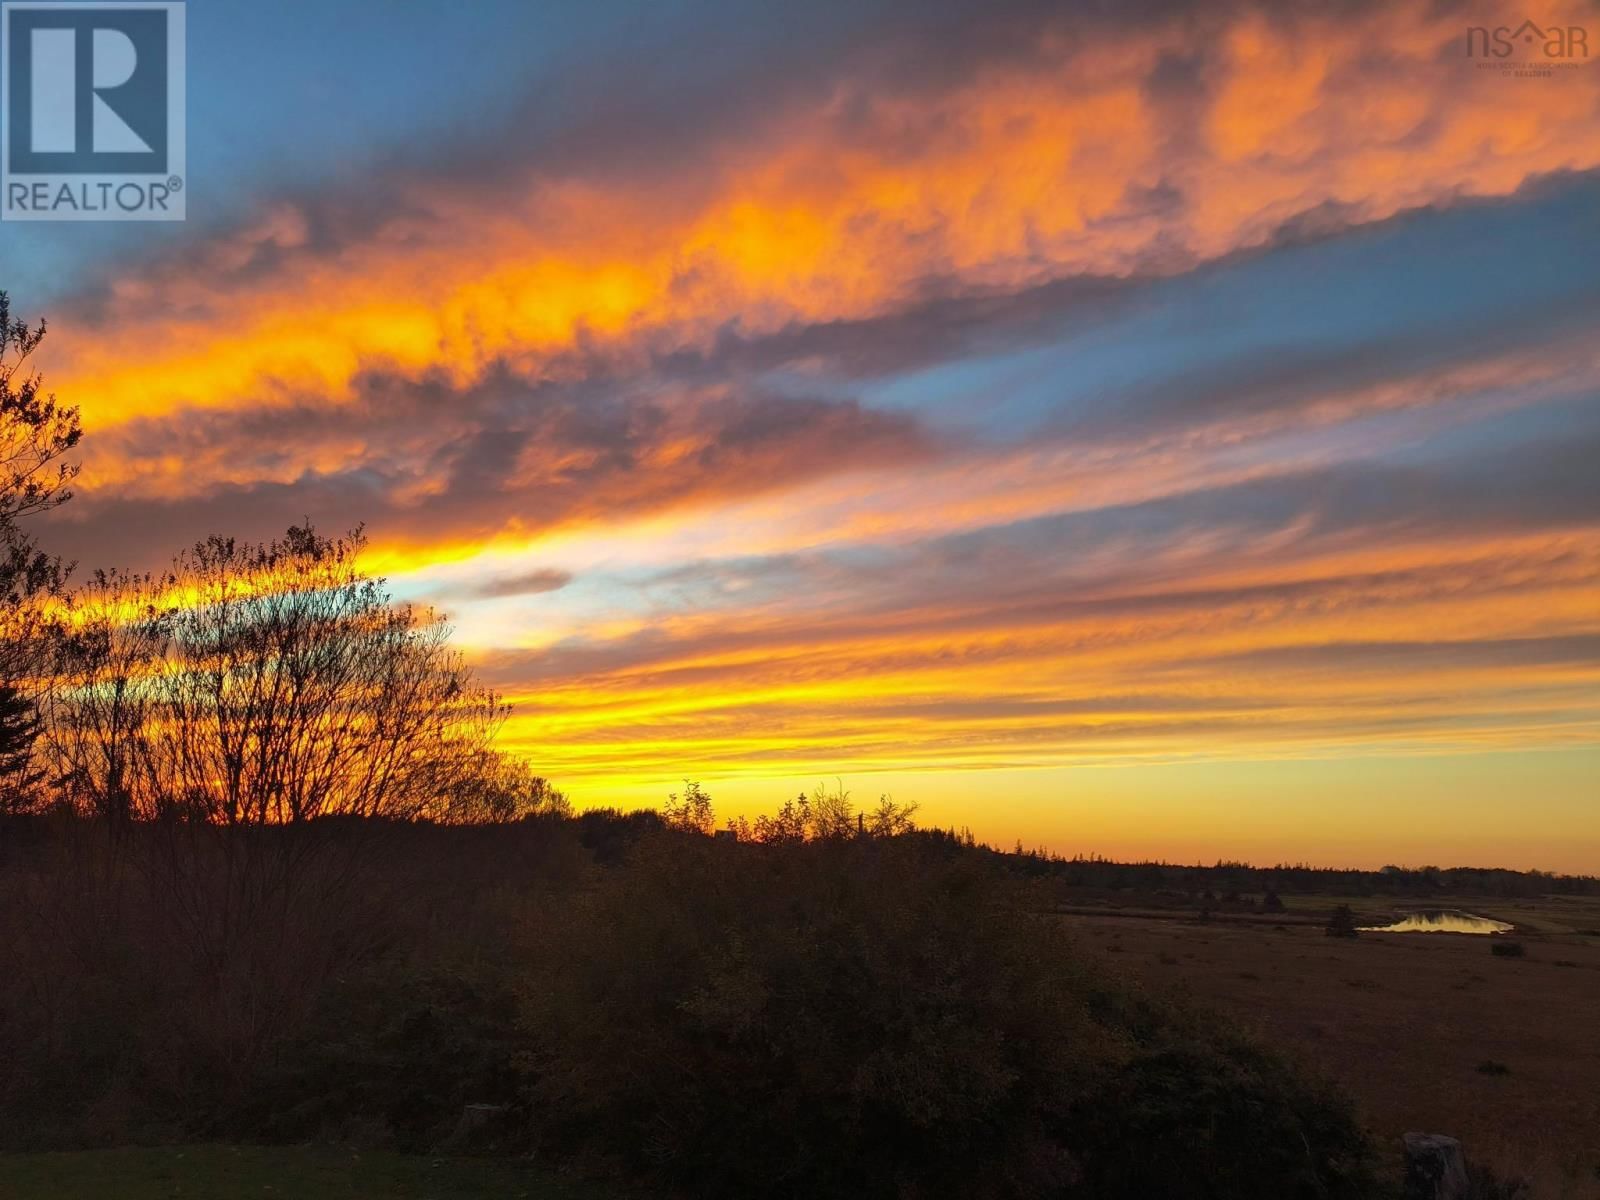
Perched atop a hill with sweeping views in every direction, this four bedroom, two and a half bath home strikes a rare balance between privacy and convenience. The Yarmouth Mall sits just five minutes away, with downtown, the main shopping district, and local restaurants only moments beyond. The setting is the real showpiece. Look out the front to catch the light shifting across Yarmouth Harbour, then step to the back for uninterrupted views over open meadows. The property is connected to municipal water, keeping everyday living simple and worry-free. Inside, generous, sun-filled rooms feel bright and open from morning to evening. Two of the bedrooms ... read more
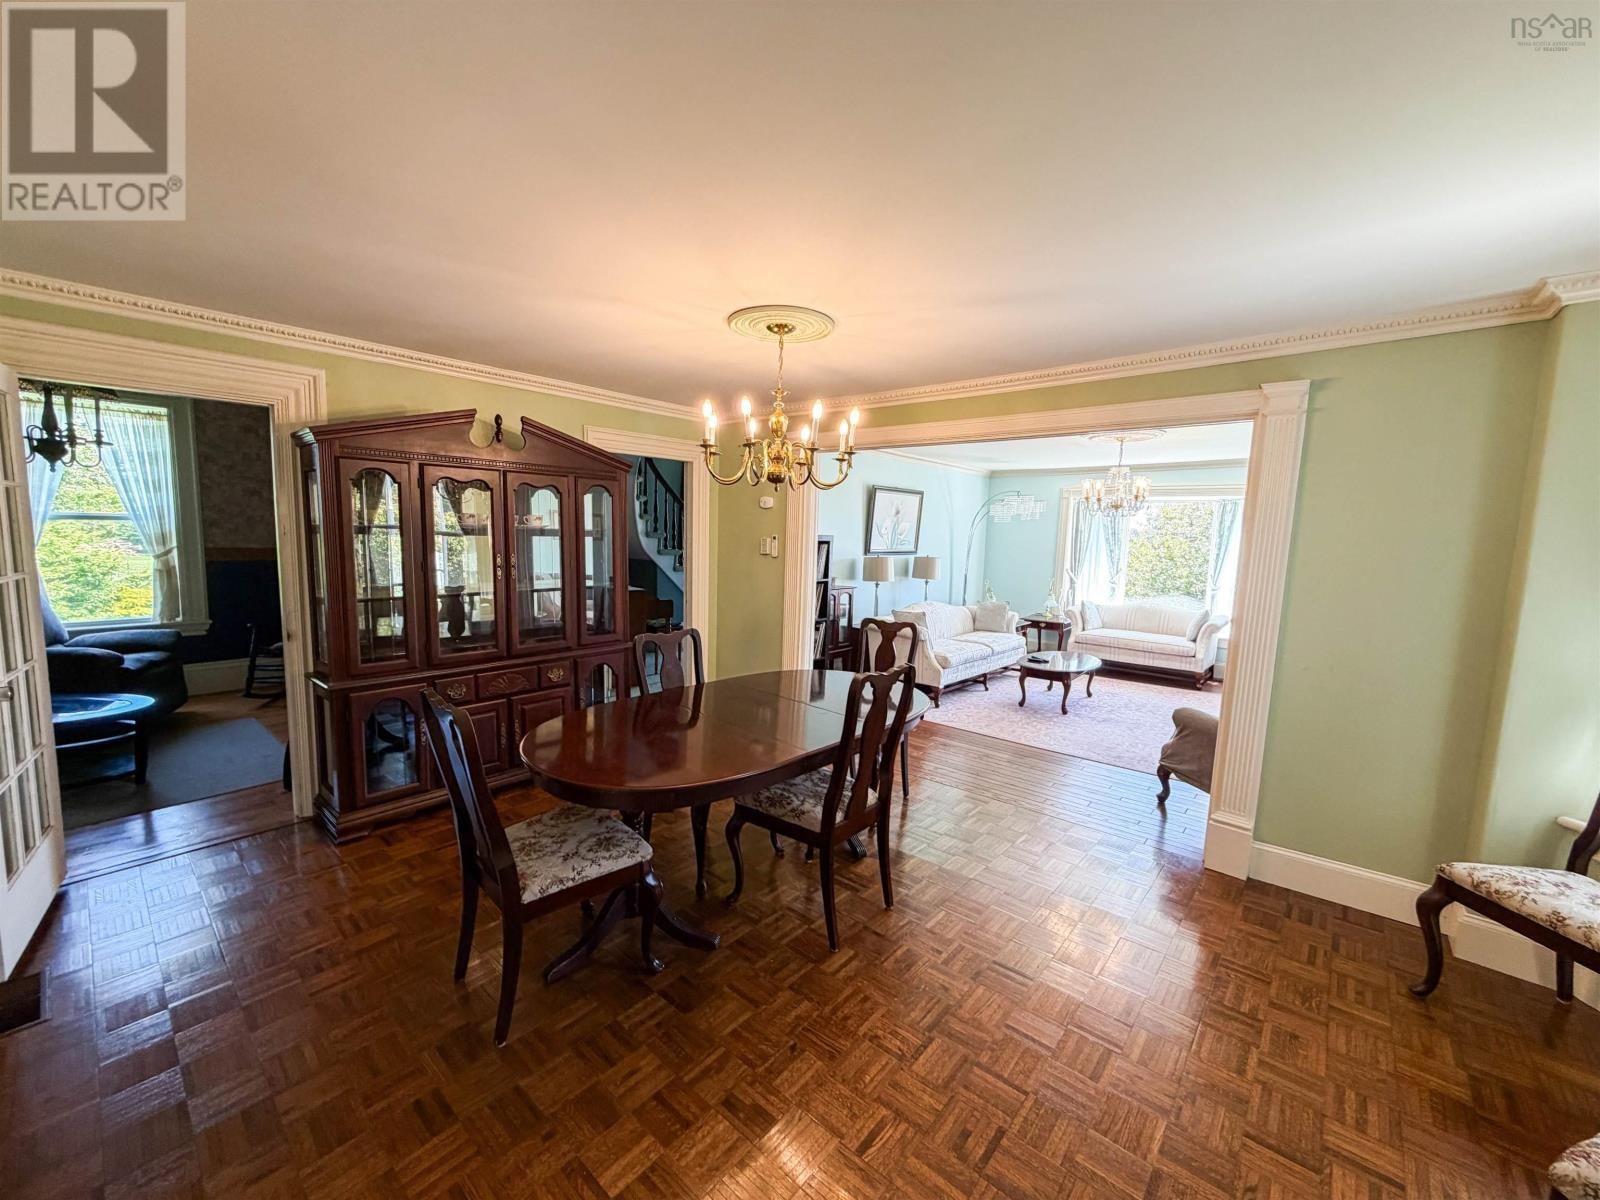
Perched atop a hill with sweeping views in every direction, this four bedroom, two and a half bath home strikes a rare balance between privacy and convenience. The Yarmouth Mall sits just five minutes away, with downtown, the main shopping district, and local restaurants only moments beyond. The setting is the real showpiece. Look out the front to catch the light shifting across Yarmouth Harbour, then step to the back for uninterrupted views over open meadows. The property is connected to municipal water, keeping everyday living simple and worry-free. Inside, generous, sun-filled rooms feel bright and open from morning to evening. Two of the bedrooms come complete with their own ensuites, making the home as welcoming for family and guests as it is easy and comfortable to live in day to day. It's the kind of place that feels like home the moment you walk through the door. (id:39198)
- Listing ID: 202614371
- Property Type: Single Family
- Year Built: 1890
| Property | |
|---|---|
| Ownership: | Freehold |
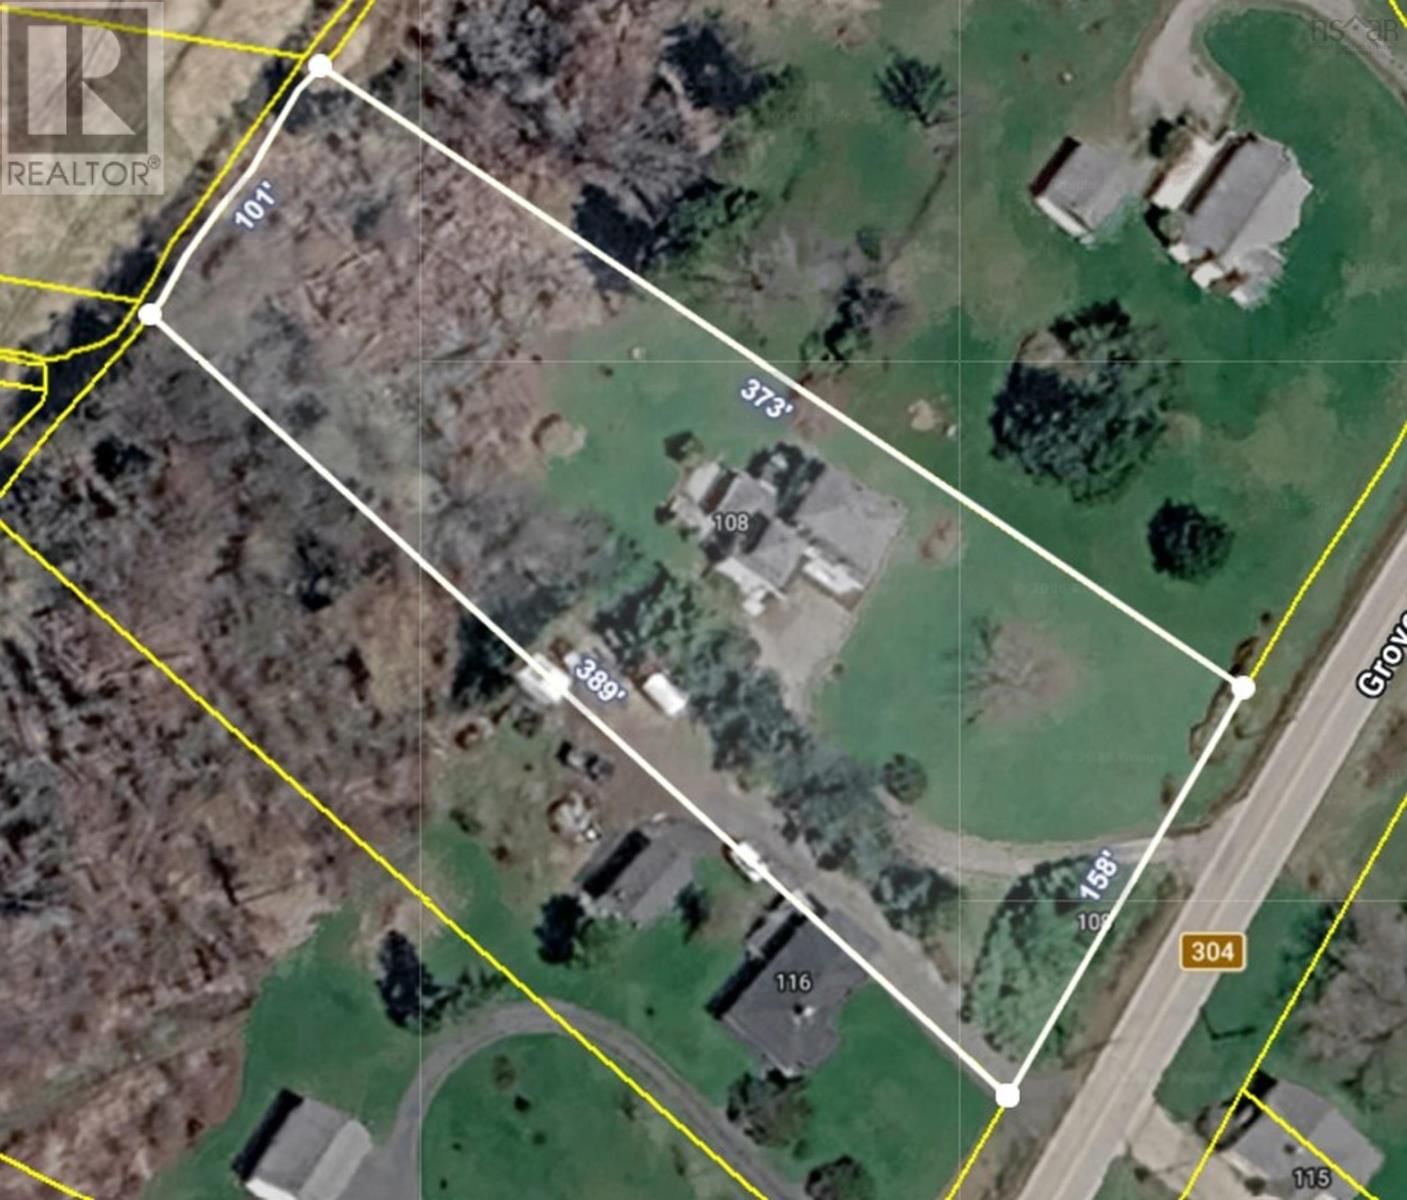
| Land Size: | 1.12 Ac Partially landscaped |
| Parking: | Paved Yard |
| Building | |
|---|---|
| Type: | Single Family House |
| Appliances: | Dishwasher, Dryer - Electric, Refrigerator, Washer and Range - Electric |
| HVAC: | Air Conditioned, Baseboard Heaters, Ductless, Fireplace, Forced Air, Furnace and Heat Pump Electric, Oil, Wood |
| Exterior: | Vinyl |
| Basement: | Partial (Unfinished) |
| Utilities: | Septic System |
| Location | |
|---|---|
| Town: | Overton |
| Province: | Nova Scotia |
| Nearby Amenities: | Beach, Golf Course, Park, Place Of Worship, Playground and Shopping |
| Community Features: | School Bus |
| Rooms | Level | Dimensions |
|---|---|---|
| Porch | Main level | 3.7 x 2.10 |
| Kitchen | Main level | 15.7 x 15.5 |
| Den | Main level | 14.1 x 6.11 |
| Dining room | Main level | 14.3 x 12.9 |
| 4pc Bathroom | Main level | 11.2 x 10.3 |
| Living room | Main level | 15.9 x 14.2 |
| Family room | Main level | 13.7 x 10.2 |
| Other | Main level | 17.2 lobby x 9.6 |
| Foyer | Main level | 6.7 x 2.11 |
| Primary Bedroom | Second level | 15.2 x 13.9 |
| 3pc Ensuite bath | Second level | 8.7 x 5.3 |
| Bedroom | Second level | 12.10 + 3.4 x 10.7 |
| Bedroom | Second level | 12 x 9.8 |
| Bedroom | Second level | 10.11 + 5.4 x 9.8 |
| Storage | Second level | 13.4 x 3.8 |
| 2pc Ensuite bath | Second level | 4.11 x 3.8 |
| Storage | Second level | 6.10 x 3.5 |
| Storage | Second level | 7.8 x 2.2 |
Book a showing to see this Highway 304 Home in Overton
This property has so much to offer. Book a private showing now, as you do not want to miss out on 108 Highway 304 in Overton, Nova Scotia!
Private Showing Request
Send a request to book a private showing for
.
Please Note: Information you supply in the contact form will be kept fully confidential.
Is this home the right property for you? Start a conversation to find out.

Provided by Engel & Volkers (Yarmouth). MLS®, REALTOR®, and the associated logos are trademarks of the Canadian Real Estate Association.

This REALTOR.ca listing content is owned and licensed by REALTOR® members of the Canadian Real Estate Association.
Have questions or need more information about this home? Don't know where to begin? Then, let us connect you with the best real estate agent to guide you.

Inquiries submitted through this website will be responded to by a local sales representative from Royal LePage®.
Start a Conversation by Text
Provide your full name, phone and email to start a conversation by text message.
Please Note: Information you supply in the contact form will be kept fully confidential.
Start a Conversation by Email
Provide your full name and email to start a conversation by email.
Please Note: Information you supply in the contact form will be kept fully confidential.