
5731 Hwy 2, Oakfield, Nova Scotia B2T 1B2





$1,399,000
- 5 bedrooms
- 4 bathrooms
- 4,130 Square Feet
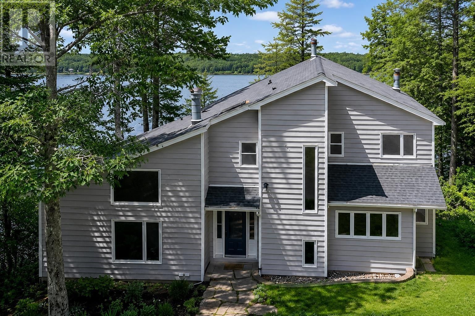
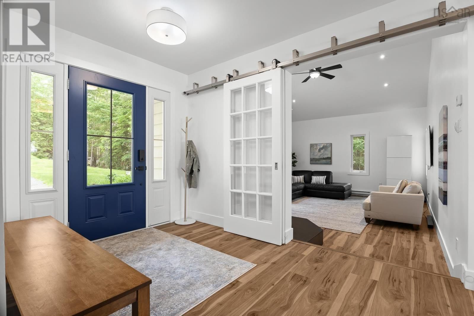
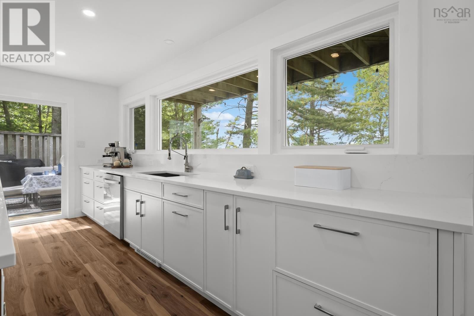
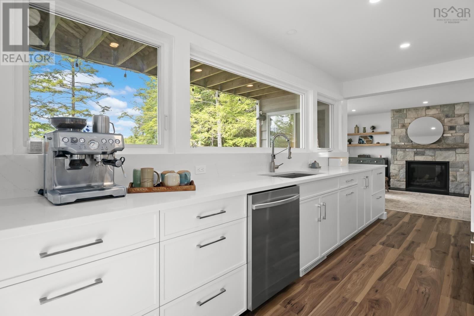
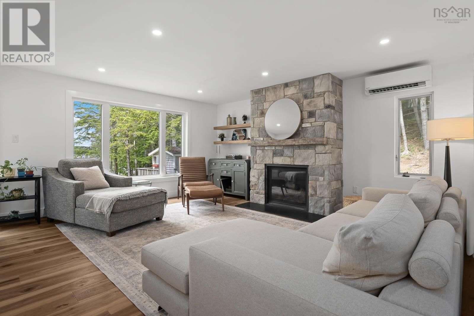
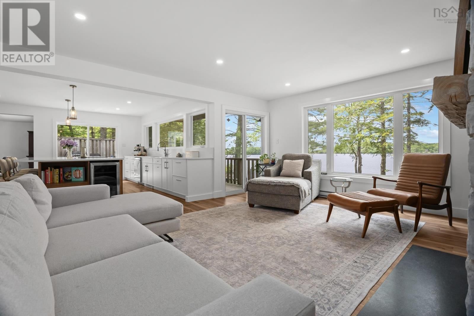
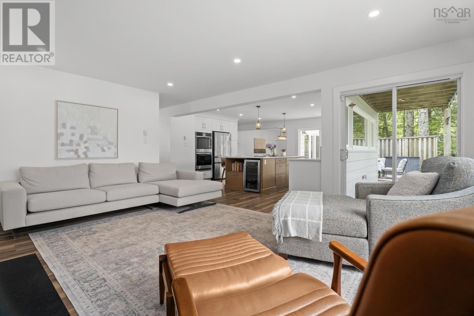
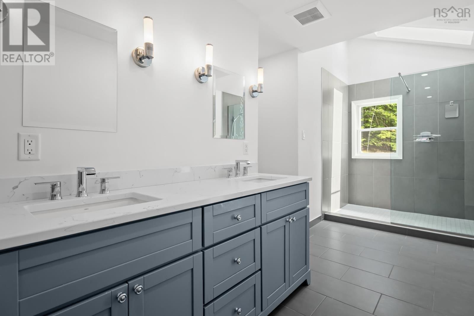
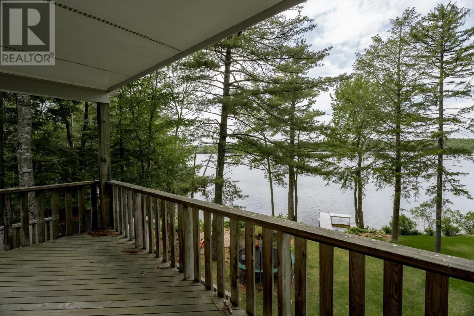
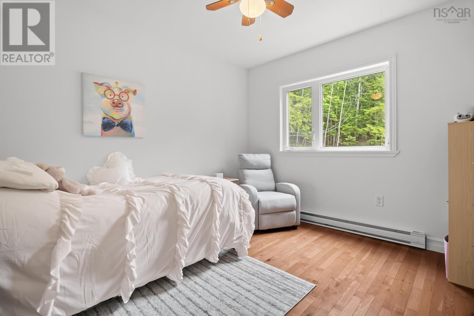
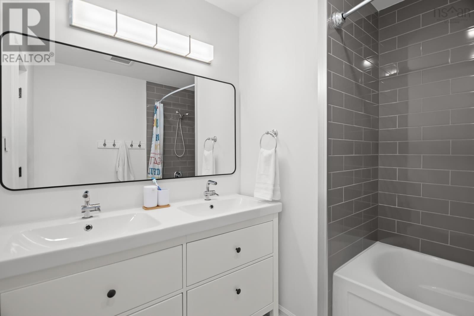
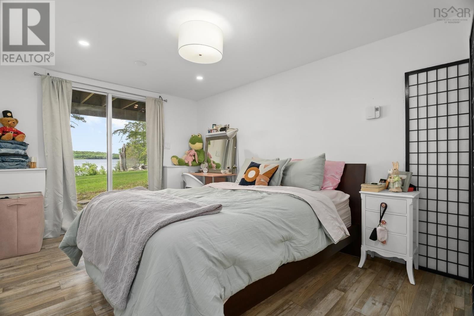
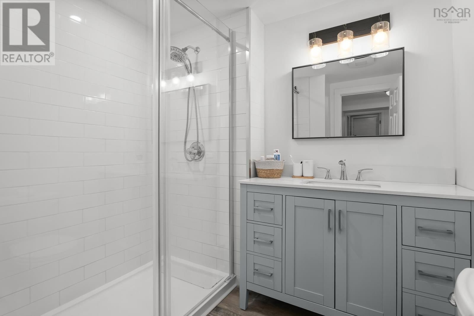
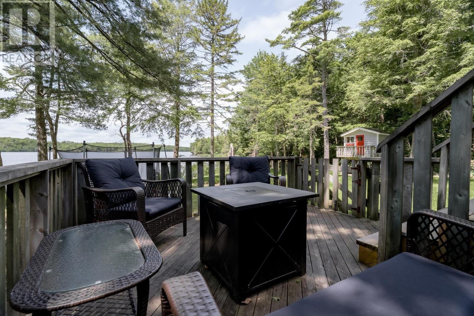
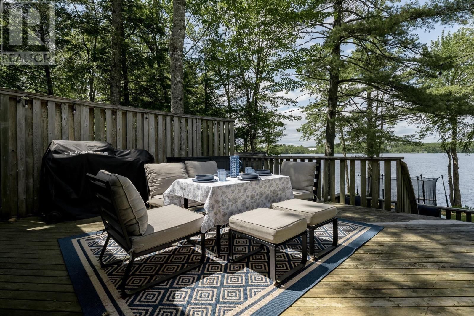
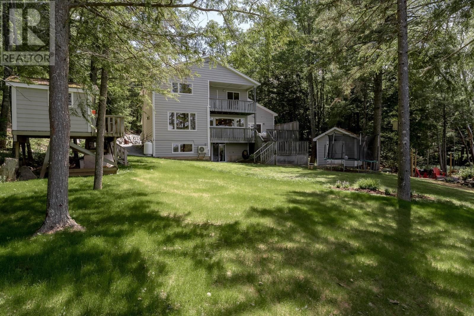
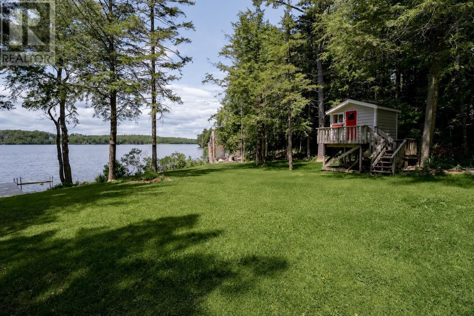
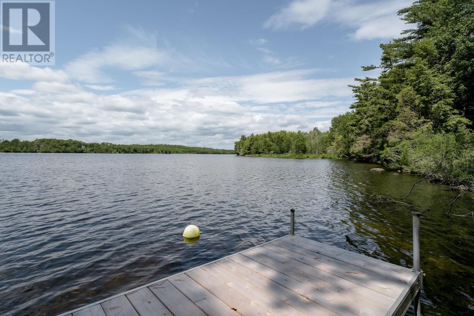
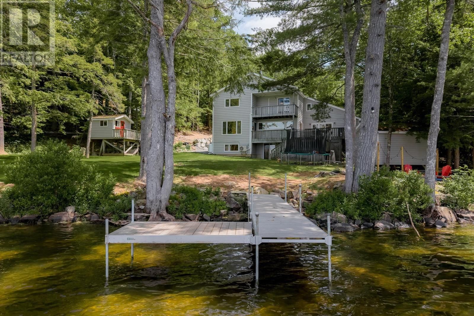
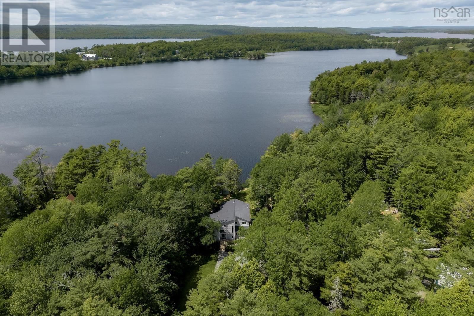
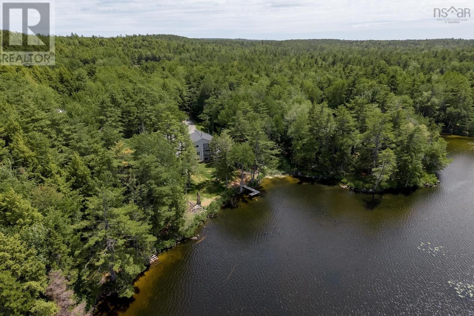
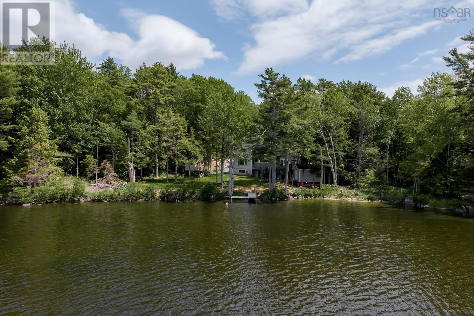
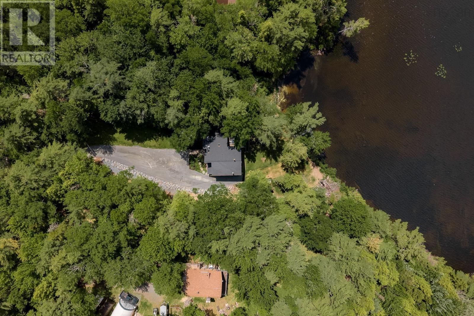
Welcome to a place where every day feels like a retreat. Nestled on an enchanting 3.19 acre property with 145 feet of waterfront on Fish Lake, this exceptional 5 bedroom, 3.5 bathroom home offers the perfect balance of luxury, privacy, and natural beauty. From the moment you arrive, the tree lined driveway and thoughtfully landscaped grounds create an unforgettable first impression, leading you to a home that has been meticulously transformed from top to bottom. Every renovation has been completed with care and purpose, allowing you to move in and simply enjoy. A stunning custom kitchen anchors the beautifully redesigned main floor, complemented by ... read more
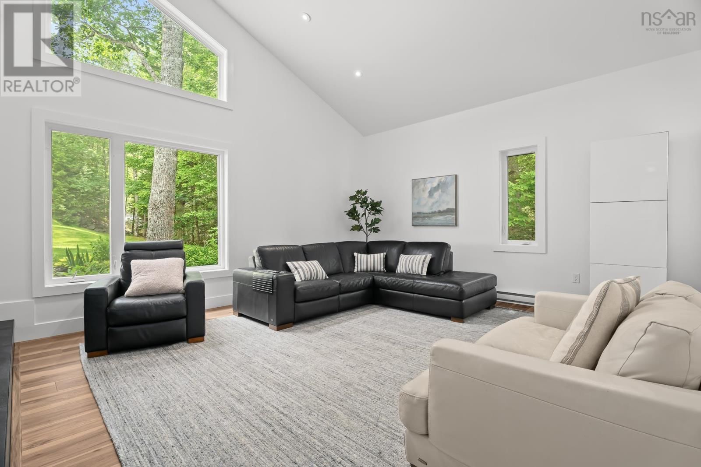
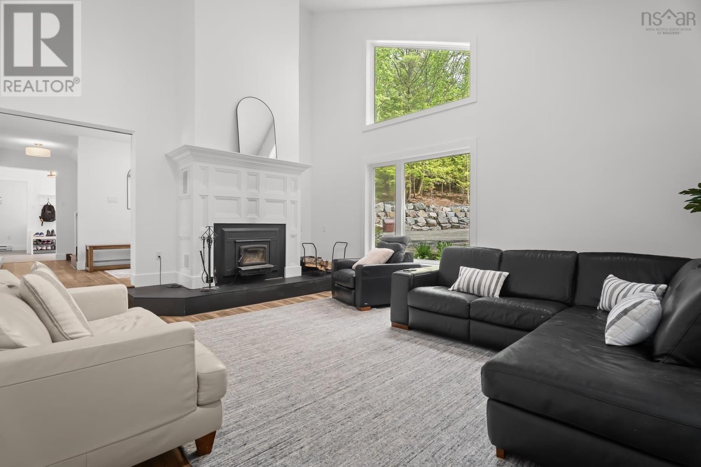
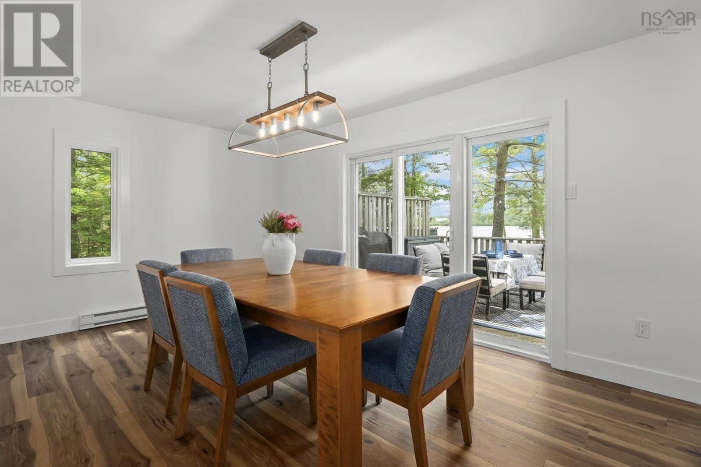
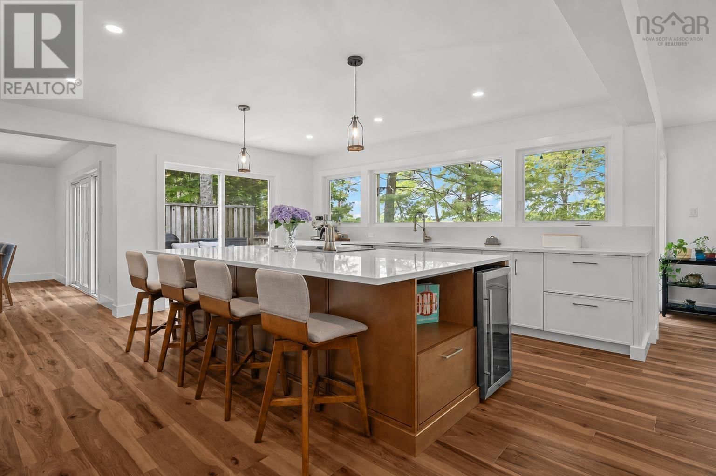
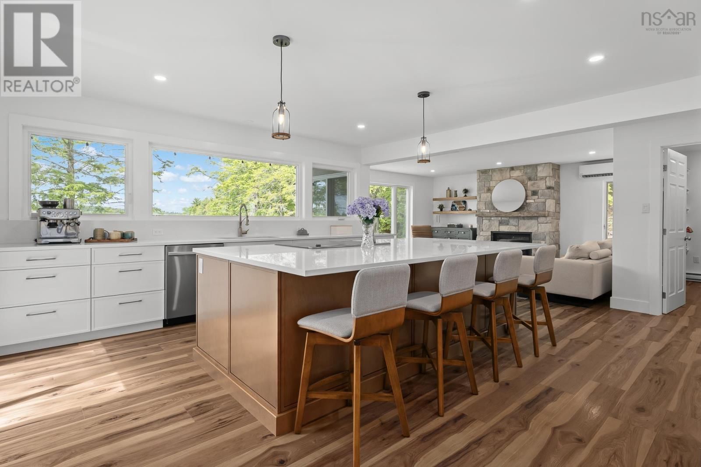
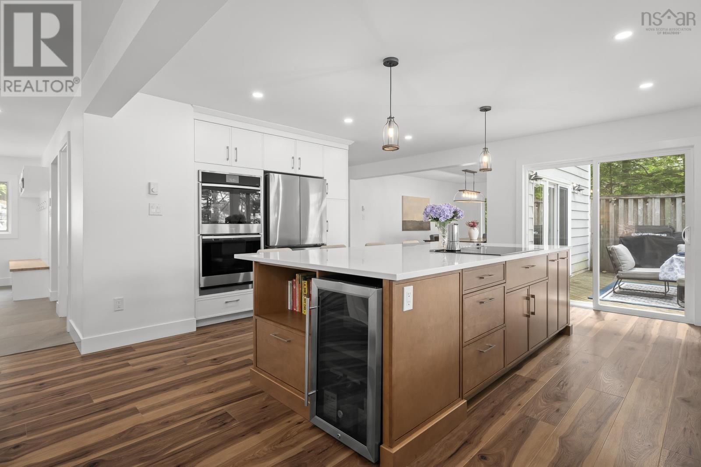
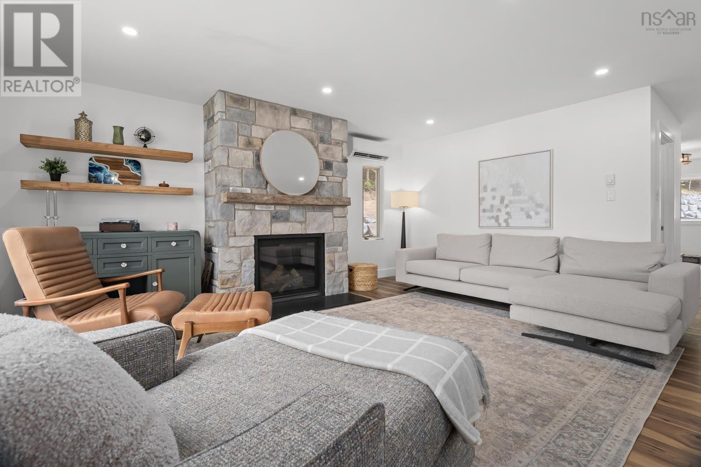
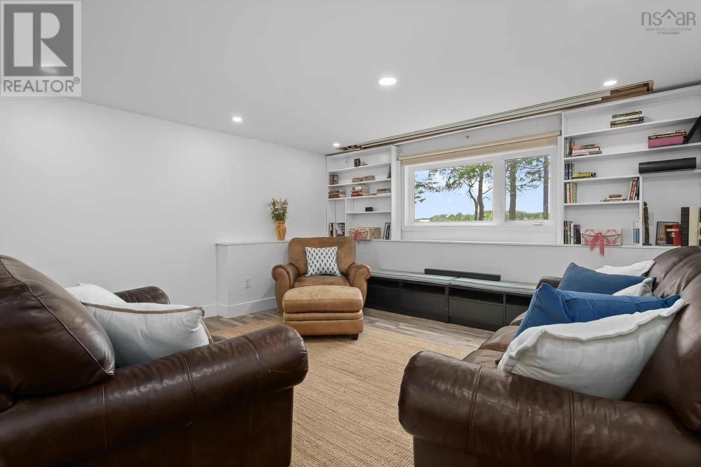
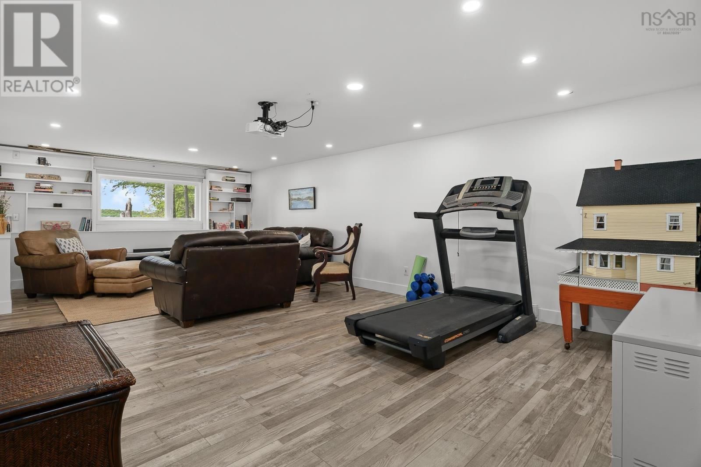
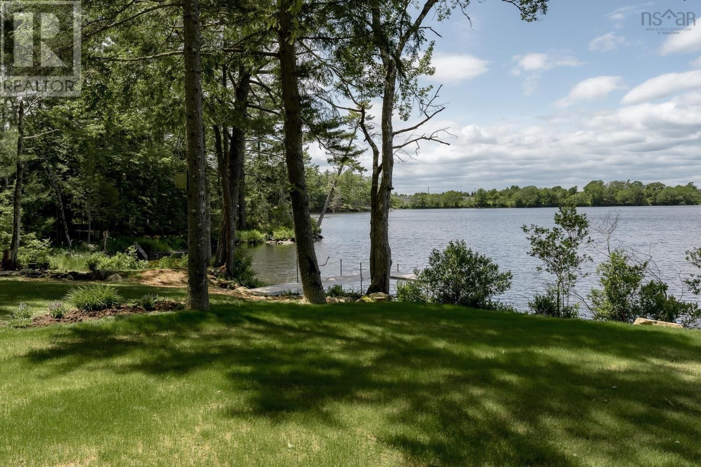
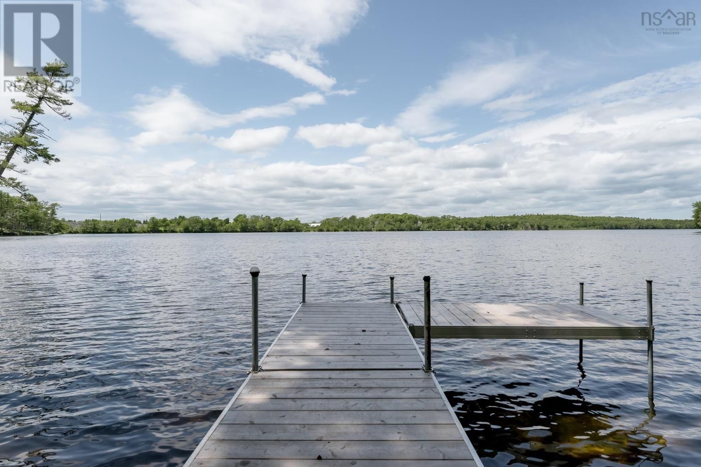
Welcome to a place where every day feels like a retreat. Nestled on an enchanting 3.19 acre property with 145 feet of waterfront on Fish Lake, this exceptional 5 bedroom, 3.5 bathroom home offers the perfect balance of luxury, privacy, and natural beauty. From the moment you arrive, the tree lined driveway and thoughtfully landscaped grounds create an unforgettable first impression, leading you to a home that has been meticulously transformed from top to bottom. Every renovation has been completed with care and purpose, allowing you to move in and simply enjoy. A stunning custom kitchen anchors the beautifully redesigned main floor, complemented by new flooring, updated bathrooms, new windows, and a newer roof. The fresh lawn and private dock invite you to spend your summers on the water. Inside, expansive windows frame breathtaking views of the sparkling lake and lush greenery beyond, creating a sense of peace in every season. The spacious walkout basement provides endless possibilities for family living and entertaining, while the private sauna offers the perfect place to unwind after a day on the lake. Upstairs, the primary suite becomes your own personal sanctuary, complete with a balcony overlooking the water, a peaceful place to enjoy your morning coffee. Whether you're hosting family gatherings, kayaking from your own dock, or simply enjoying the quiet serenity of nature, this remarkable property offers a lifestyle that is increasingly hard to find. Minutes from Oakfield Golf and Country Club, Laurie Park and Oakfield Park, there many options to keep you outdoors and entertained! Beautifully renovated, impeccably maintained, and surrounded by the timeless beauty of Fish Lake, this is a place that Feels Like Home, you'll never want to leave. (id:39198)
- Listing ID: 202615767
- Property Type: Single Family
- Year Built: 1986
| Property | |
|---|---|
| Style: | Contemporary |
| Ownership: | Freehold |
| Land Size: | 3.19 Ac Landscaped |
| Parking: | Gravel |
| Building | |
|---|---|
| Type: | Single Family House |
| Appliances: | Dishwasher, Dryer, Microwave, Refrigerator, Washer, Water Purifier, Water Softener, Wine Fridge and Oven |
| HVAC: | Air Conditioned, Baseboard Heaters, Ductless, Fireplace and Heat Pump Electric, Propane, Wood |
| Exterior: | Wood Siding |
| Utilities: | Septic System |
| Location | |
|---|---|
| Town: | Oakfield |
| Province: | Nova Scotia |
| Nearby Amenities: | Beach, Golf Course, Park, Place Of Worship and Playground |
| Community Features: | School Bus |
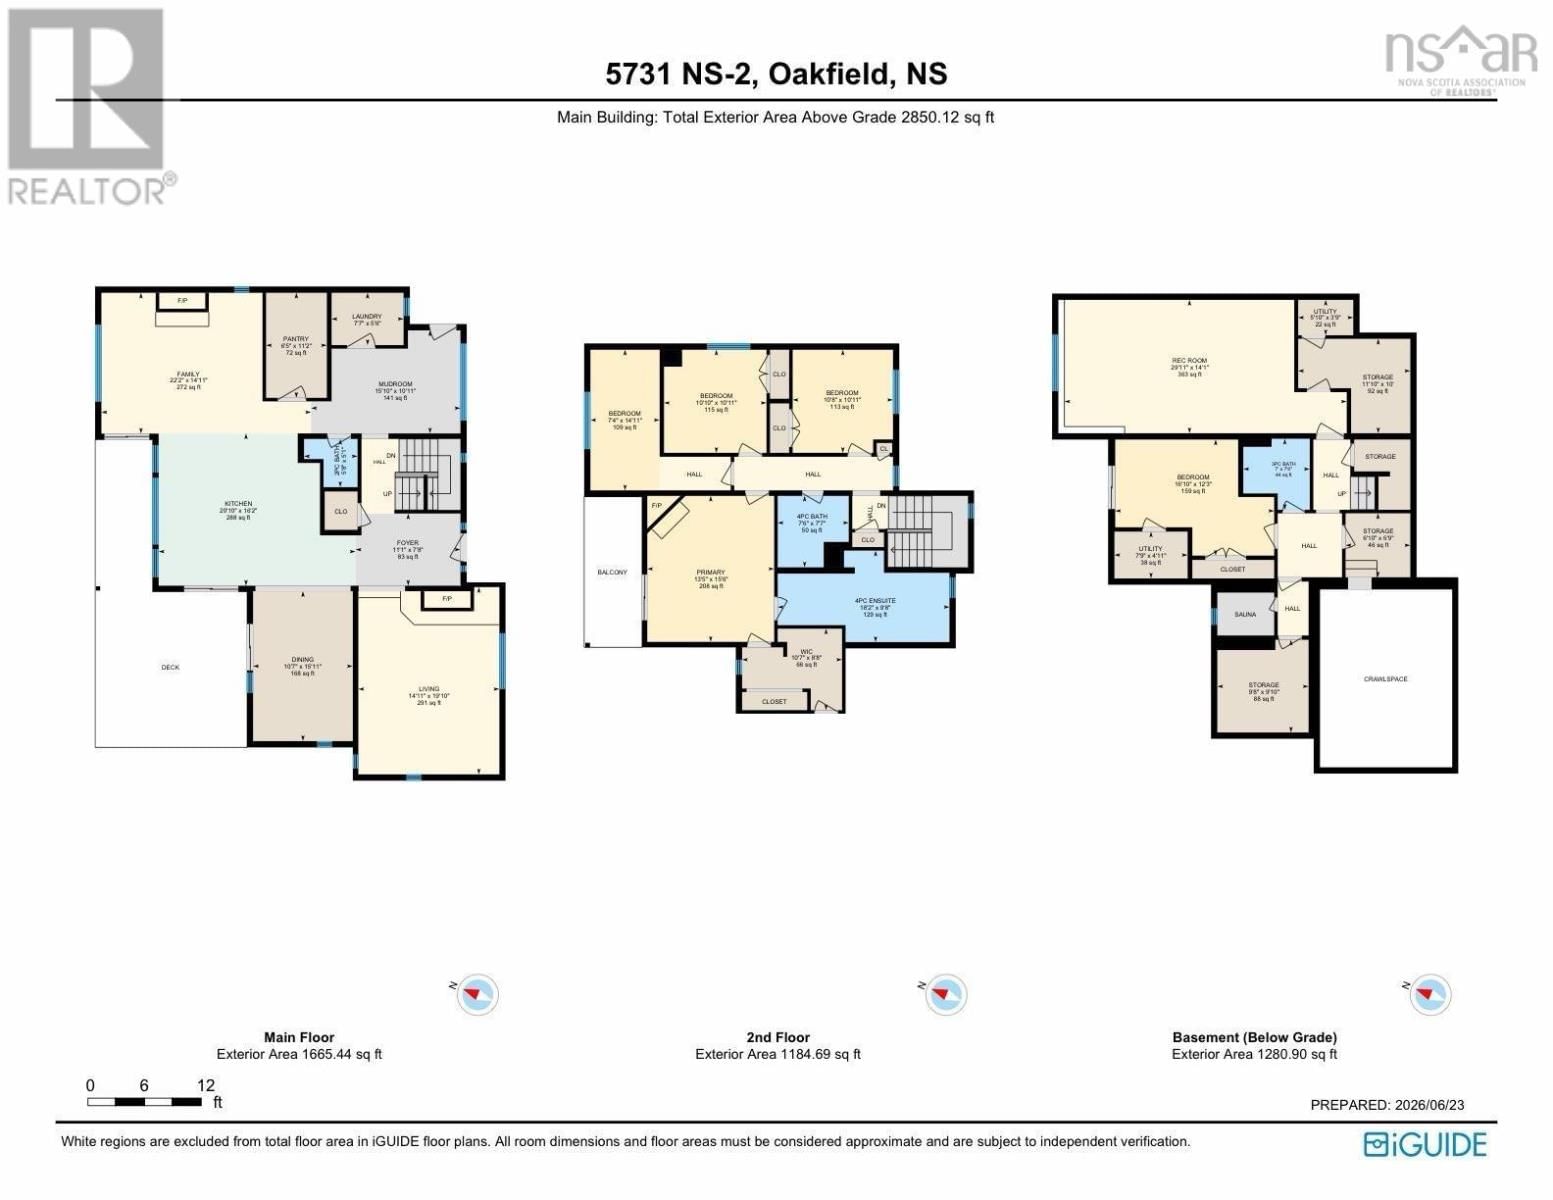
| Rooms | Level | Dimensions |
|---|---|---|
| Foyer | Main level | 7.8 x 11.1 |
| Living room | Main level | 19.10 x 14.11 |
| Dining room | Main level | 15.11 x 10.7 |
| Kitchen | Main level | 16.2 x 20.10 |
| Family room | Main level | 14.11 x 22.2 |
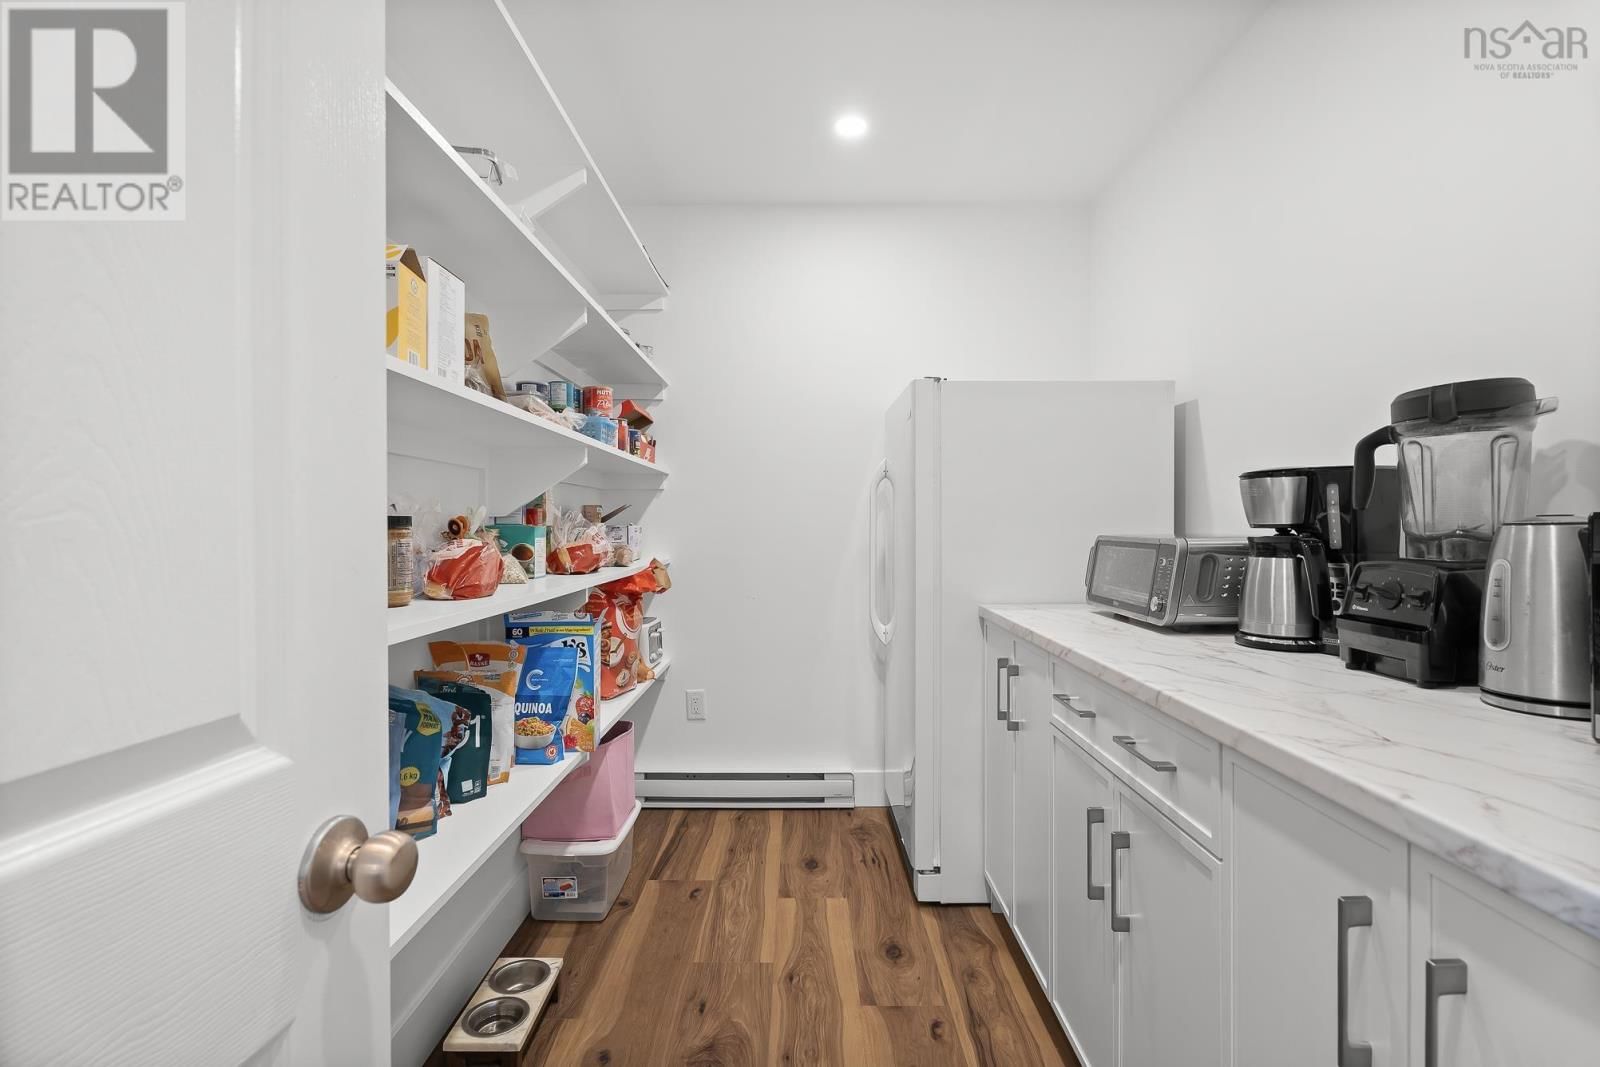
| Other | Main level | 11.2 x pantry 6.5 |
| Laundry room | Main level | 5.6 x 7.7 |
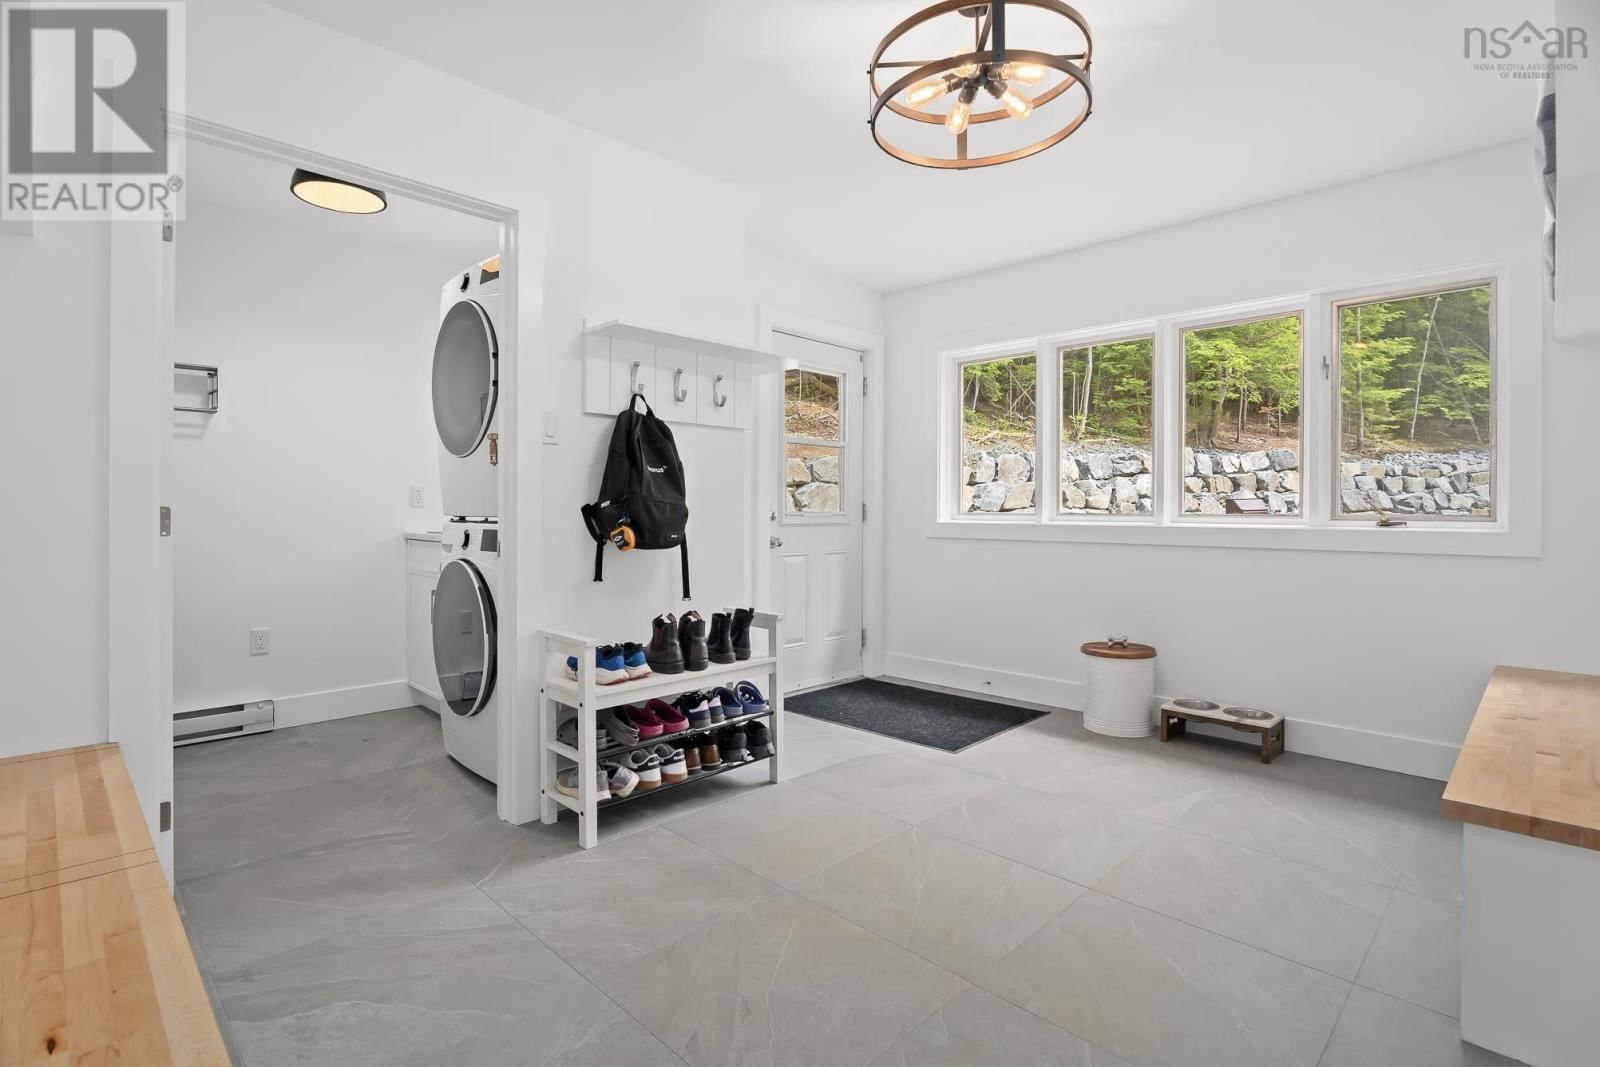
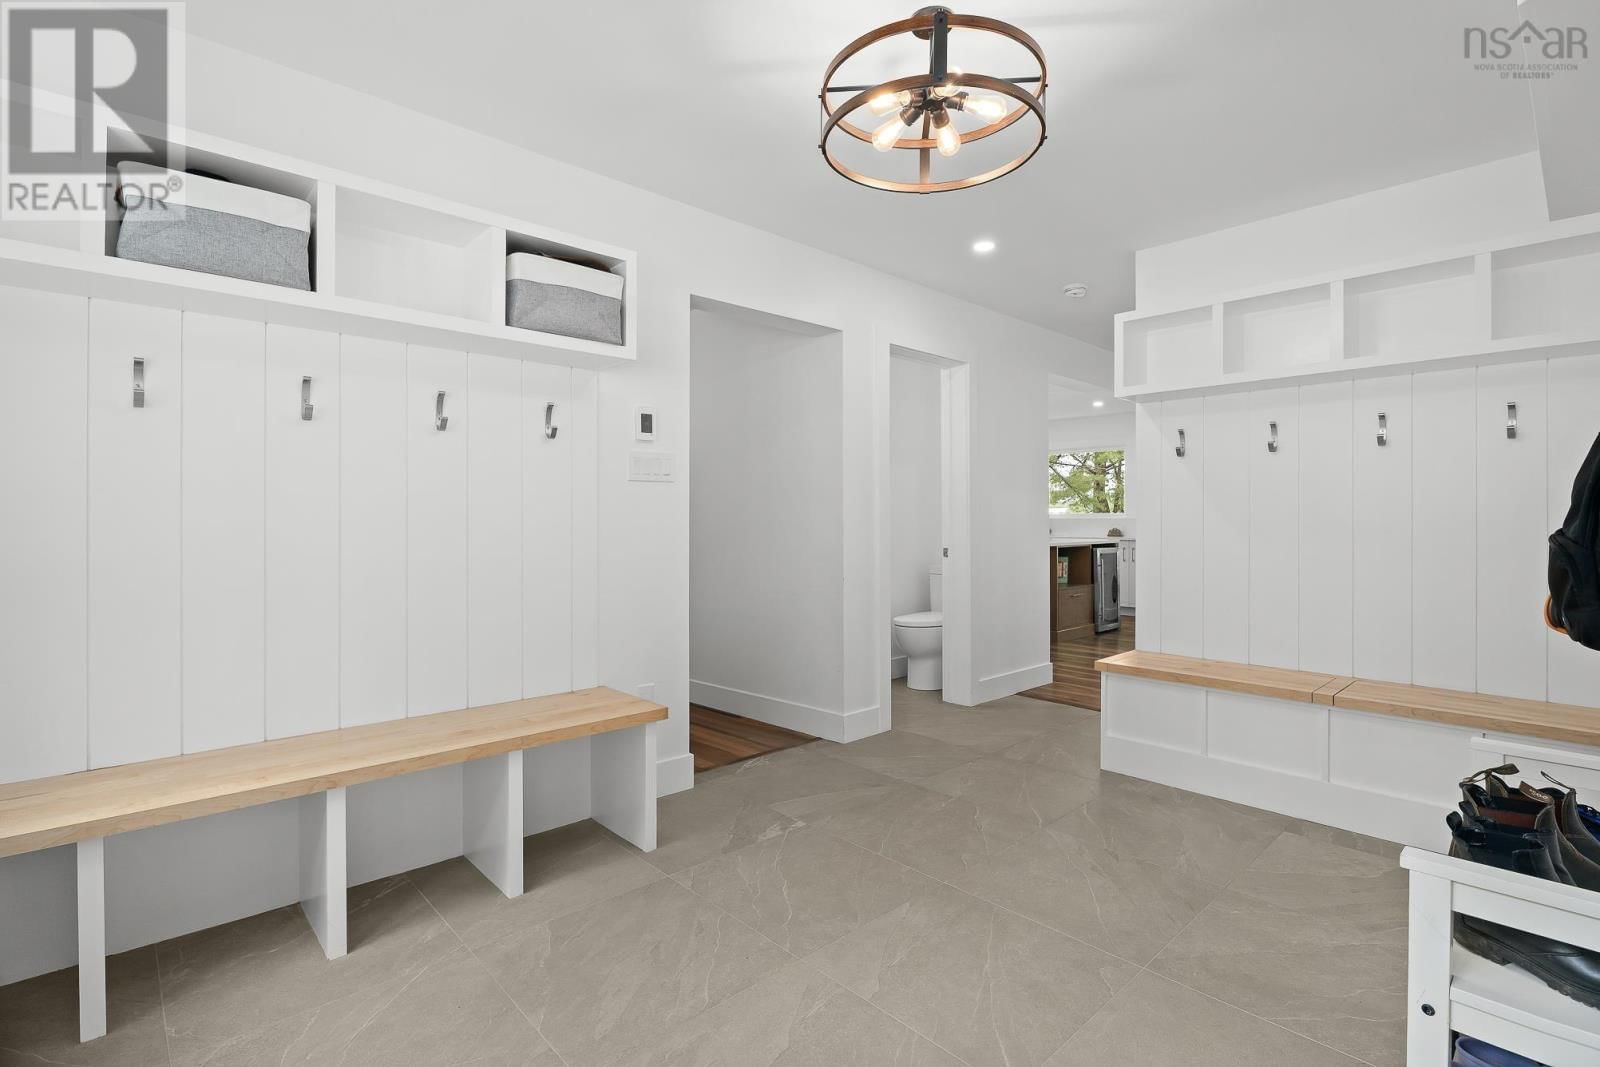
| Mud room | Main level | 10.11 x 15.10 |
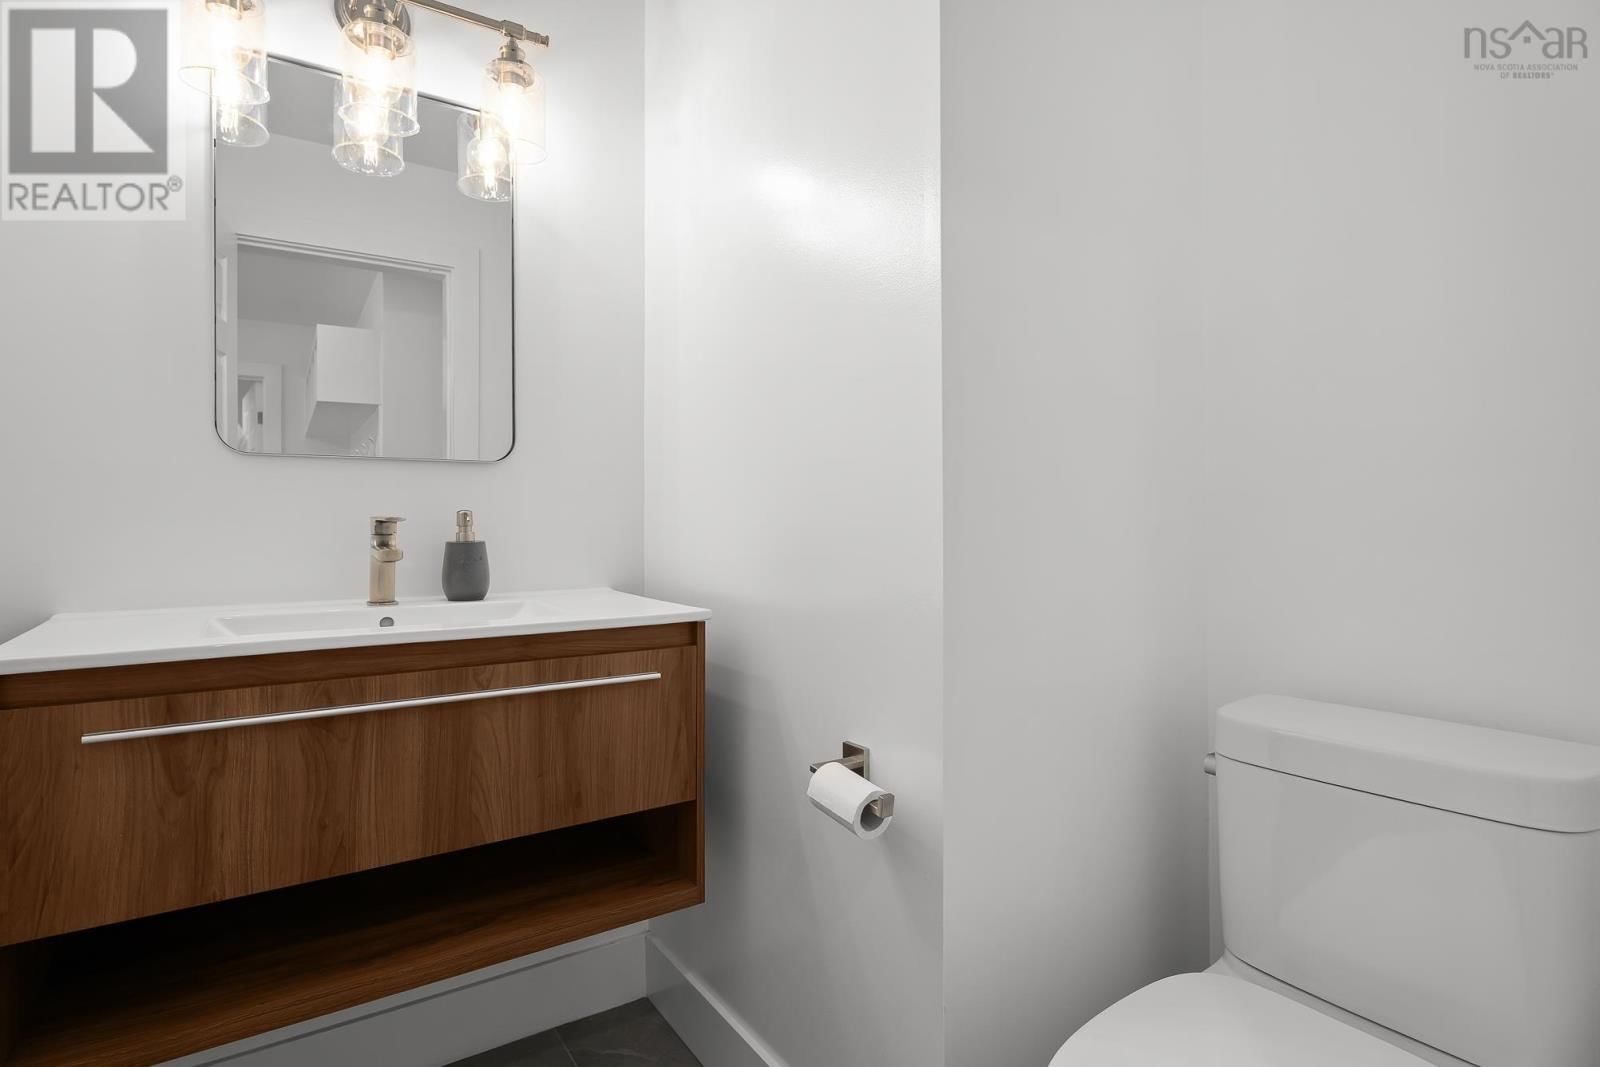
| 2pc Bathroom | Main level | 5.1 x 5.8 |
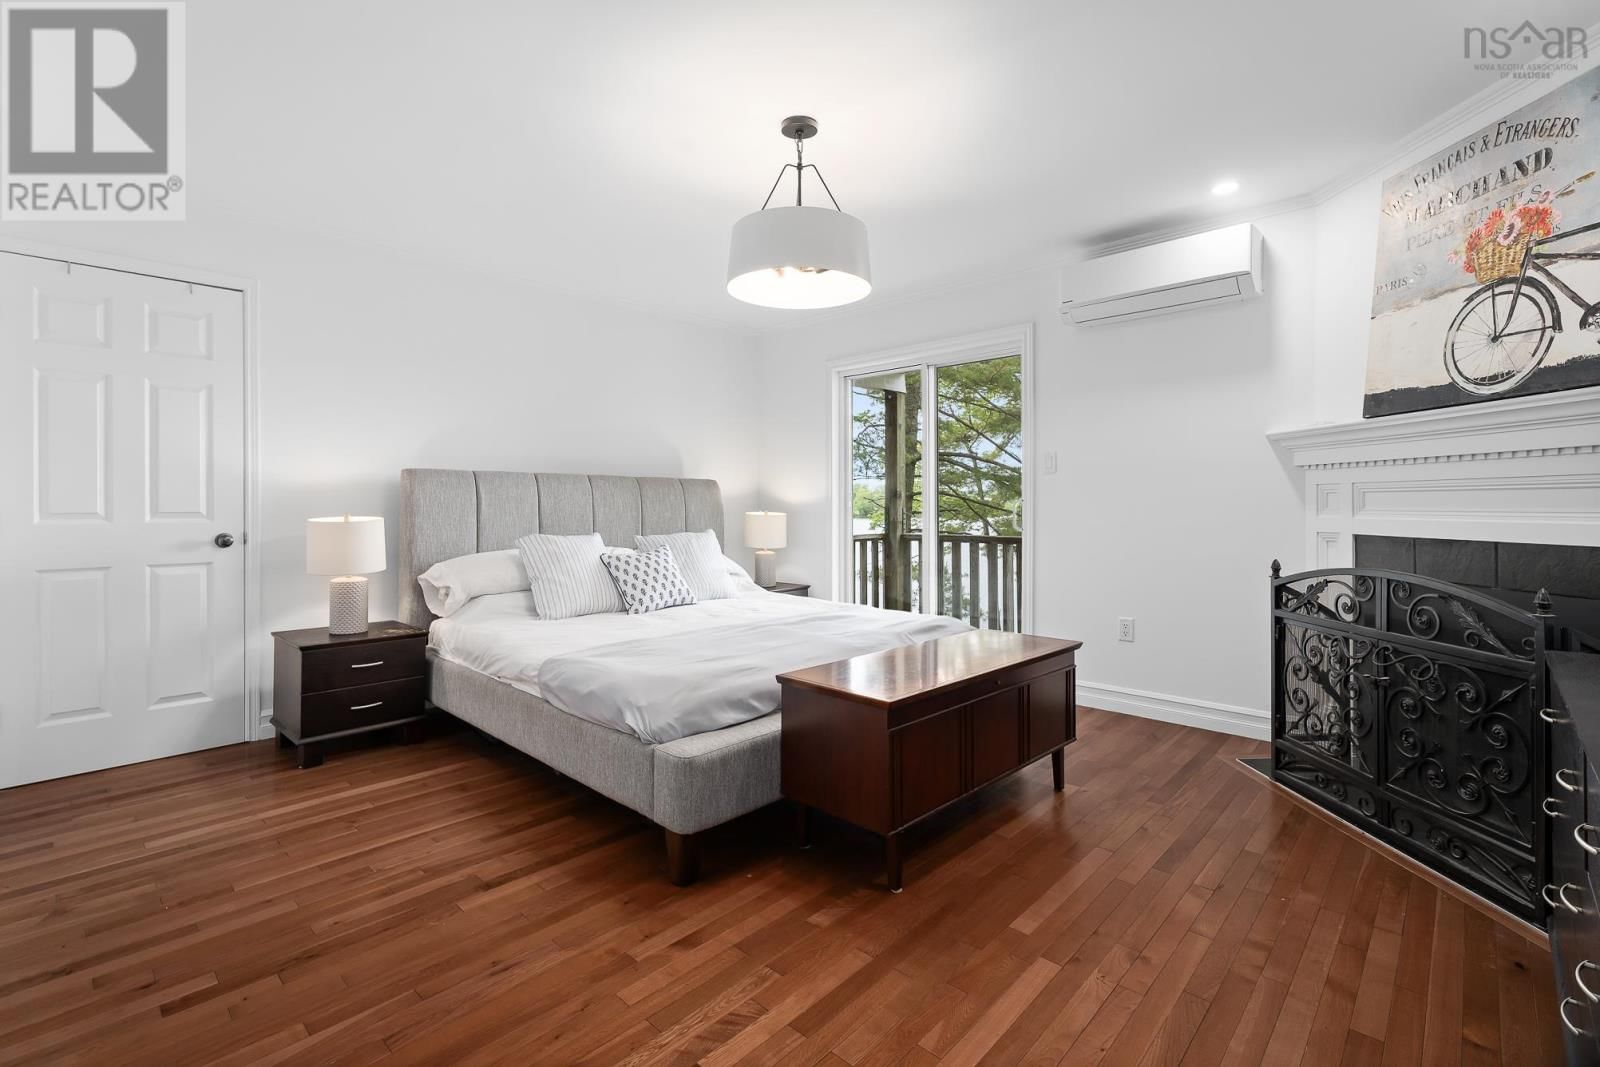
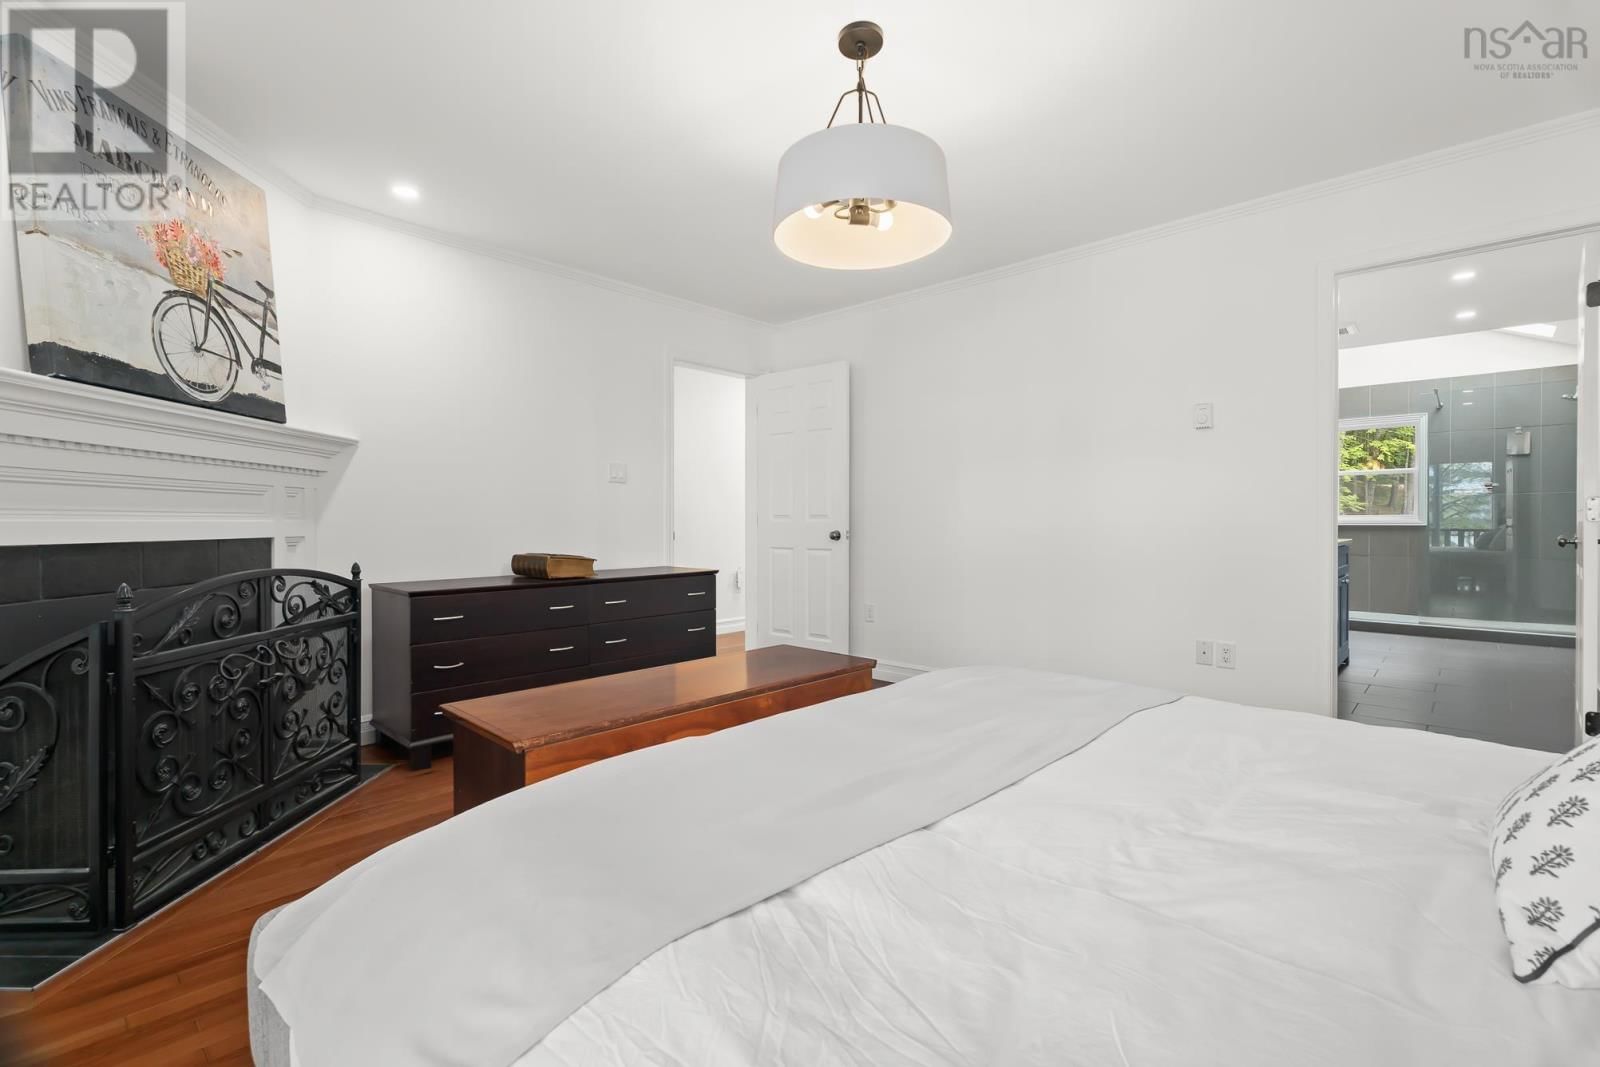
| Primary Bedroom | Second level | 15.6 x 13.5 |
| 4pc Ensuite bath | Second level | 9.8 x 18.2 |
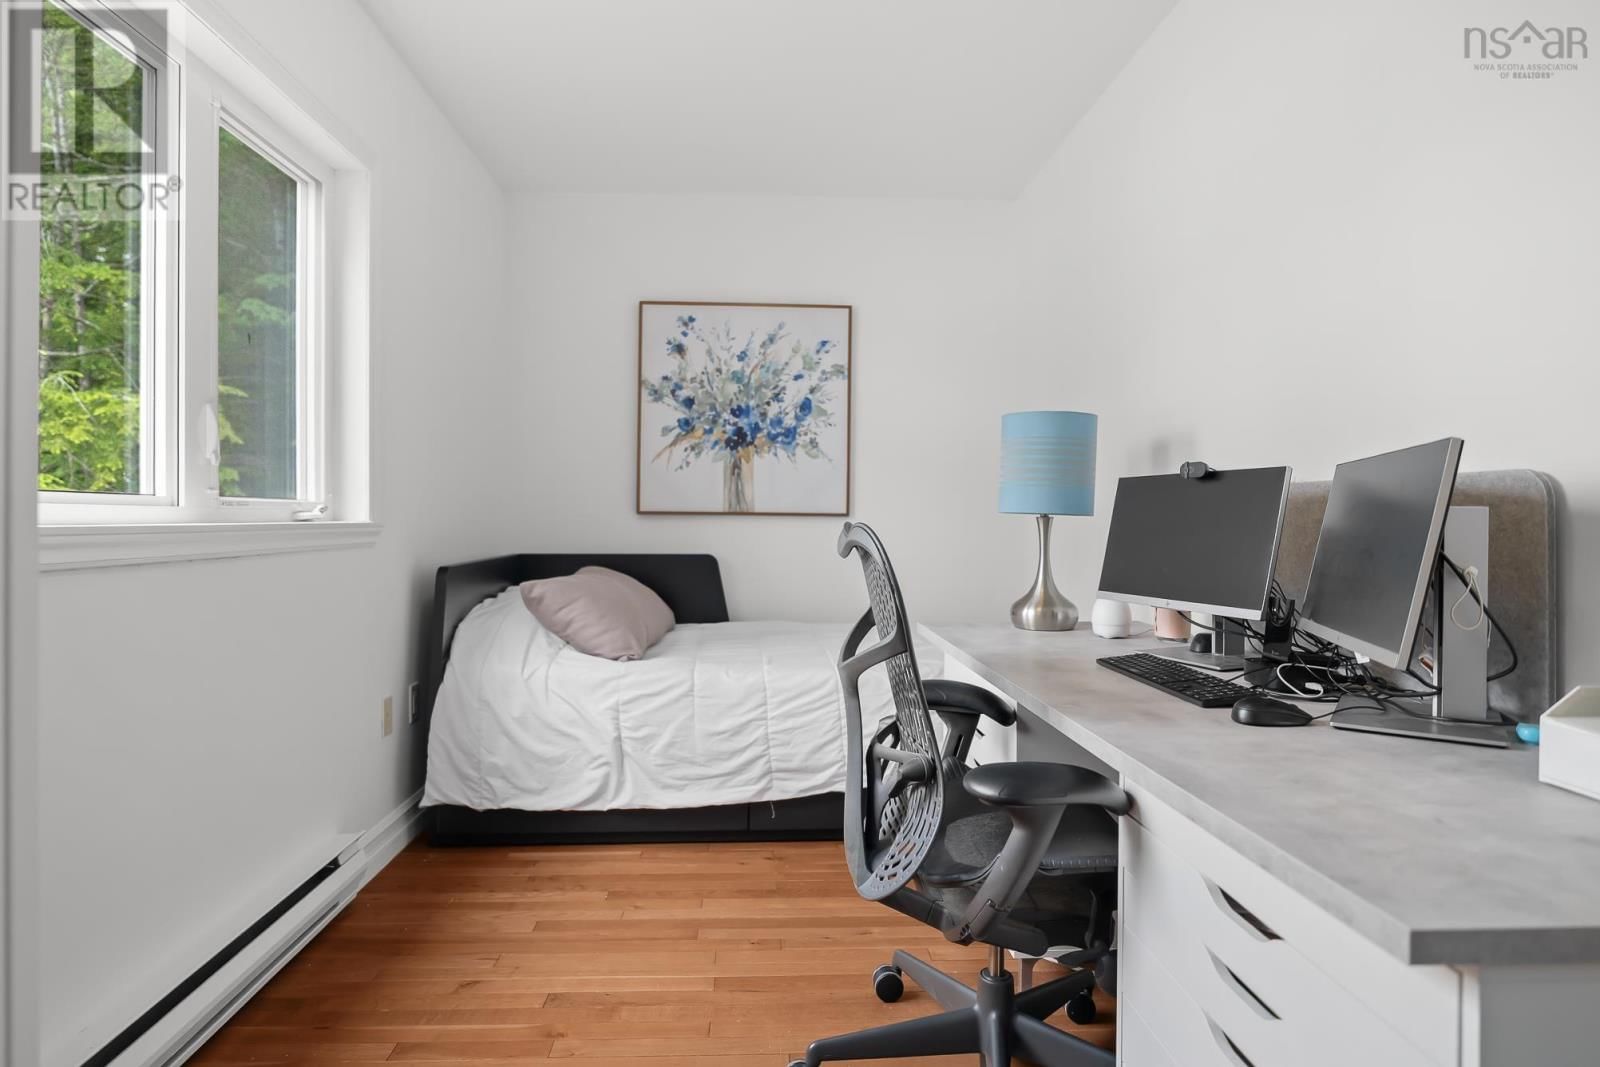
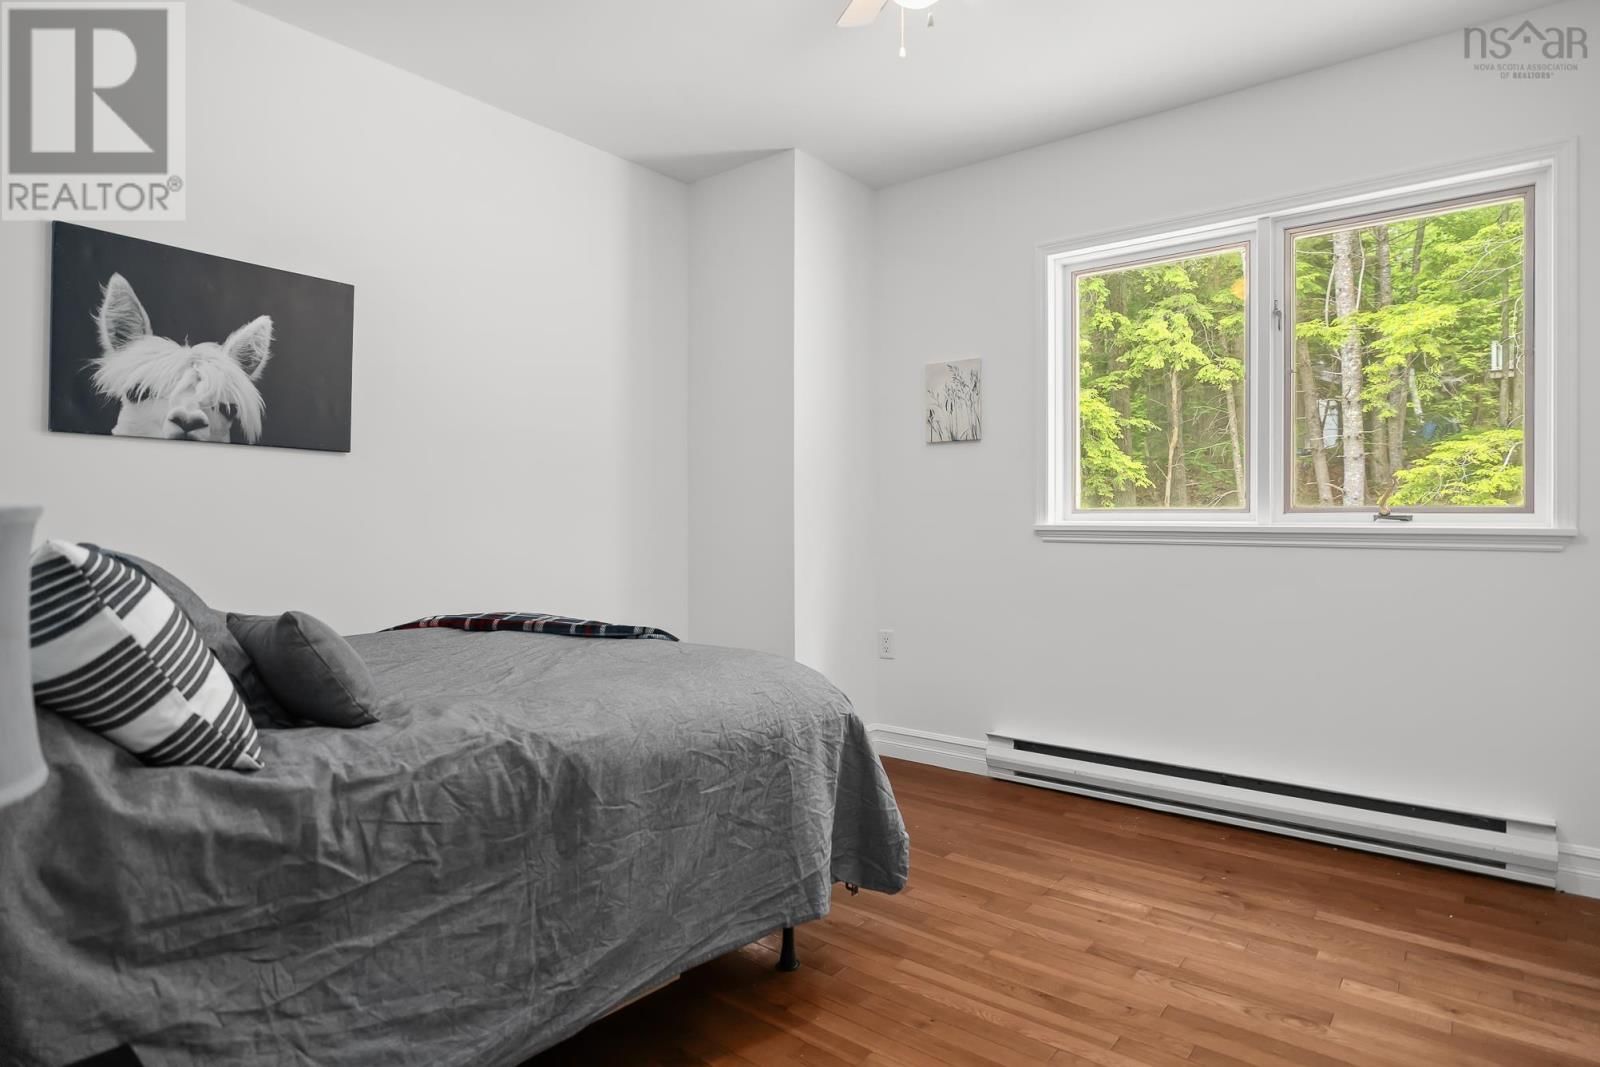
| Bedroom | Second level | 14.11 x 7.4 |
| Bedroom | Second level | 10.11 x 10.10 |
| Bedroom | Second level | 10.11 x 10.8 |
| 4pc Bathroom | Second level | 7.7 x 7.6 |
| Recreational, Games room | Lower level | 14.1 x 29.11 |
| Storage | Lower level | 10 x 11.10 |
| Utility room | Lower level | 5.10 x 3.9 |
| Bedroom | Lower level | 12.3 x 16.10 |
| Utility room | Lower level | 7.9 x 4.11 |
| 3pc Bathroom | Lower level | 7 x 7.6 |
| Storage | Lower level | 6.10 x 6.9 |
| Storage | Lower level | 9.8 x 9.10 |
Book a showing to see this Hwy 2 Home in Oakfield
This property has so much to offer. Book a private showing now, as you do not want to miss out on 5731 Hwy 2 in Oakfield, Nova Scotia!
Private Showing Request
Send a request to book a private showing for
.
Please Note: Information you supply in the contact form will be kept fully confidential.
Is this waterfront home the right property for you? Start a conversation to find out.

Provided by Royal LePage Atlantic (Dartmouth). MLS®, REALTOR®, and the associated logos are trademarks of the Canadian Real Estate Association.

This REALTOR.ca listing content is owned and licensed by REALTOR® members of the Canadian Real Estate Association.
Have questions or need more information about this home? Don't know where to begin? Then, let us connect you with the best real estate agent to guide you.

Inquiries submitted through this website will be responded to by a local sales representative from Royal LePage®.
Start a Conversation by Text
Provide your full name, phone and email to start a conversation by text message.
Please Note: Information you supply in the contact form will be kept fully confidential.
Start a Conversation by Email
Provide your full name and email to start a conversation by email.
Please Note: Information you supply in the contact form will be kept fully confidential.